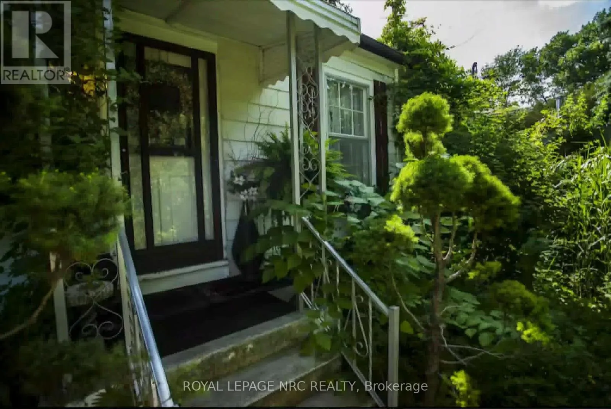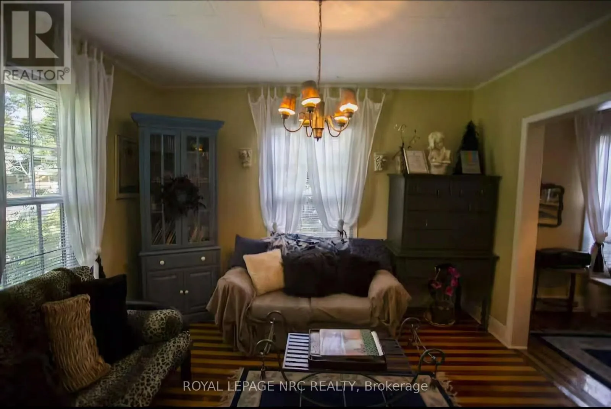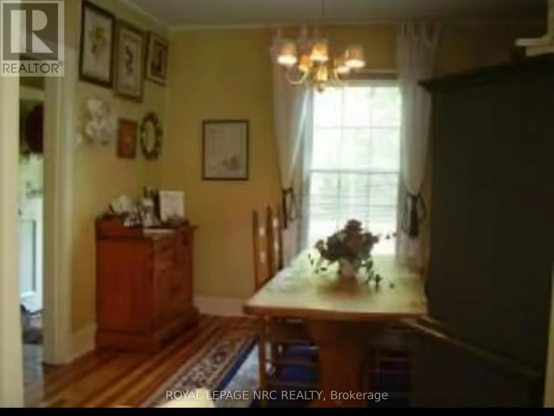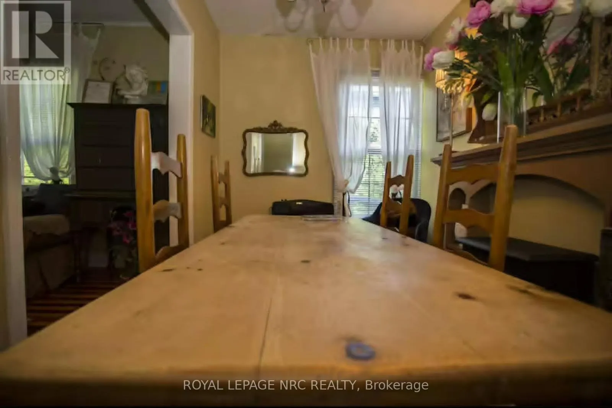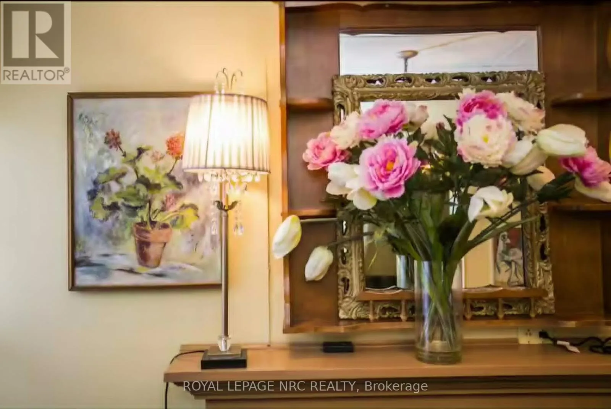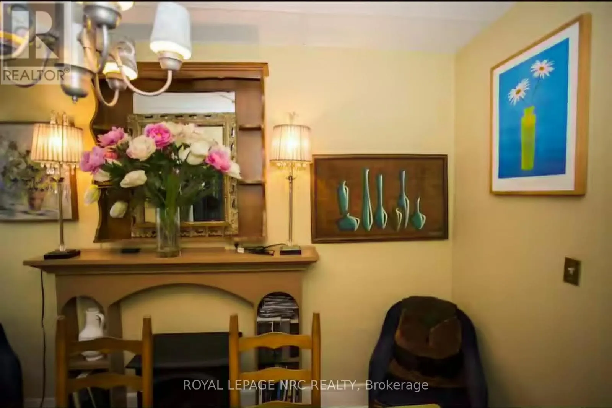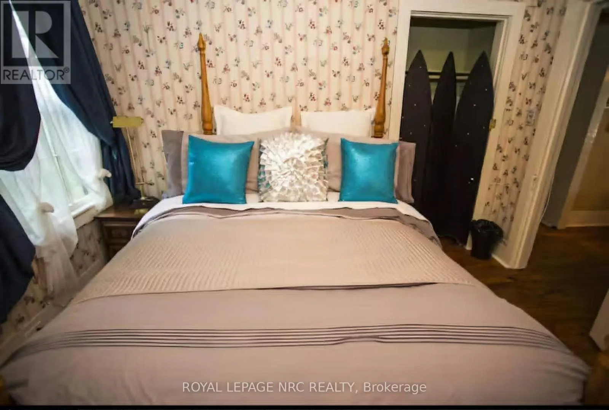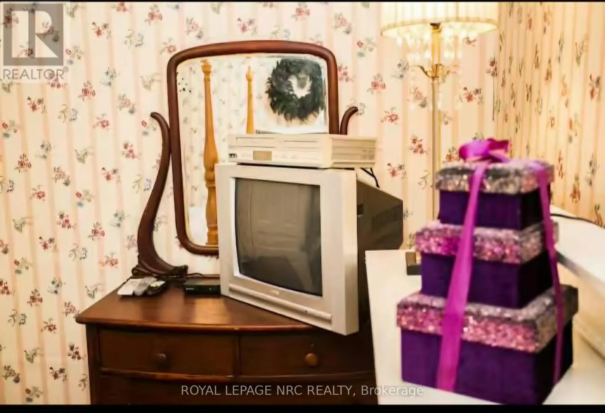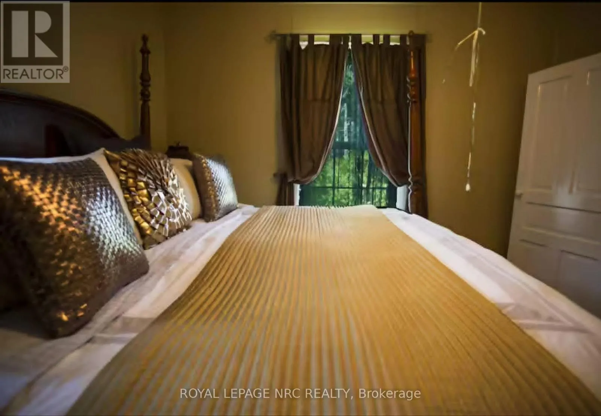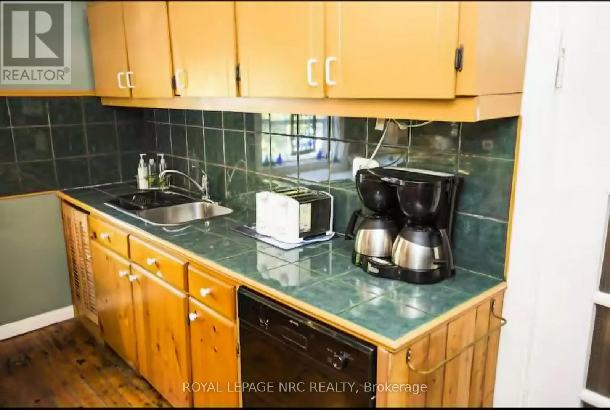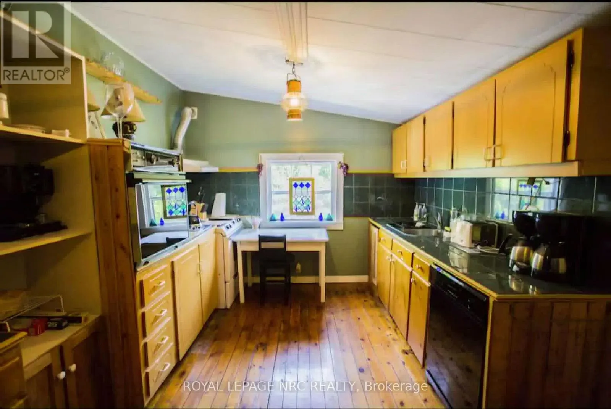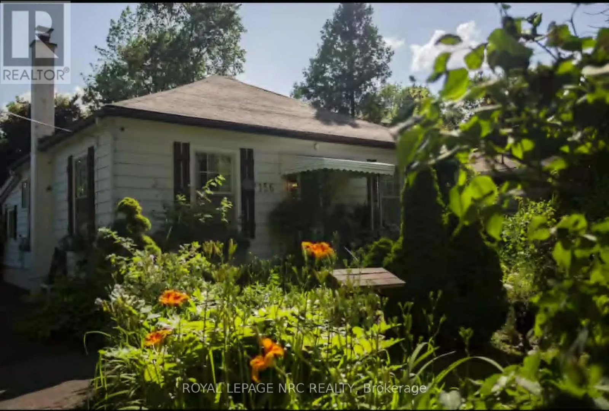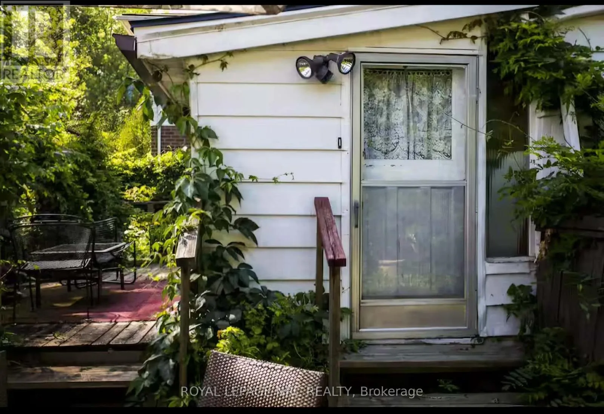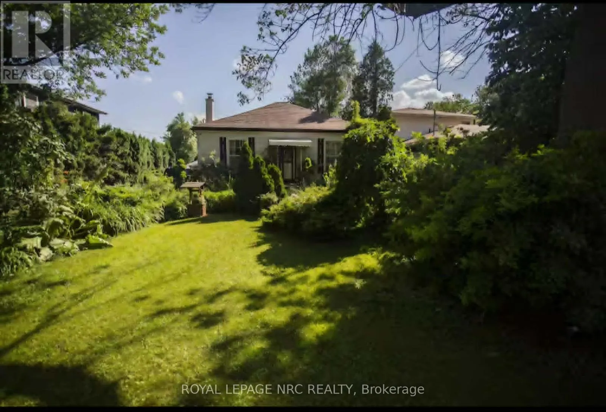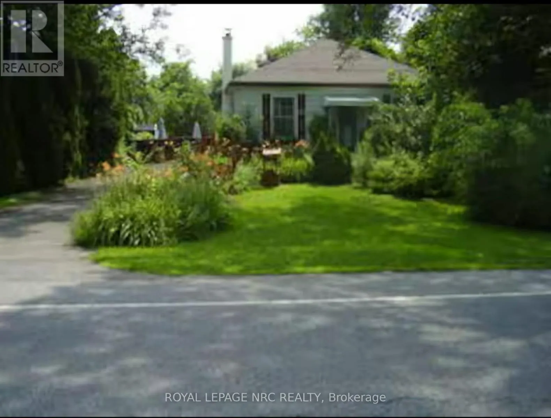
Cross Streets: Mary St. & Mississauga St. ** Directions: Mississauga St. to Mary St. turn right and a few doors down. A rare opportunity to own a piece of Niagara on the Lake history. This charming circa 1871 cottage is set on an exceptional 60' X 211' lot in the heart of Old Town, surrounded by the beauty, history and vineyards that make NOTL one of Ontario's most coveted communities. Offering approx. 907 sq. ft., the home features living room, separate dining room, kitchen, 2 full bedrooms & 2 bathrooms (1 ensuite). Full of character and charm, it offers a wonderful opportunity to enjoy the home as it is, create your own vision, or take advantage of the exceptional rare lot to build your dream home in Old Town proper, subject to municipal approvals. The impressive 211' depth provides an abundance of space for gardens, entertaining or creating a private retreat. Located in a highly desirable neighborhood, just a pleasant stroll from Queen Street, restaurants, shops, theatres, the lake and the many amenities of historic Old Town. Properties offering this combination of lot size, location and potential are increasingly rare. Whether you are looking for a charming historic home, a short or long term rental situation or the opportunity to create something entirely your own, this is a property to be treasured. (id:27476)