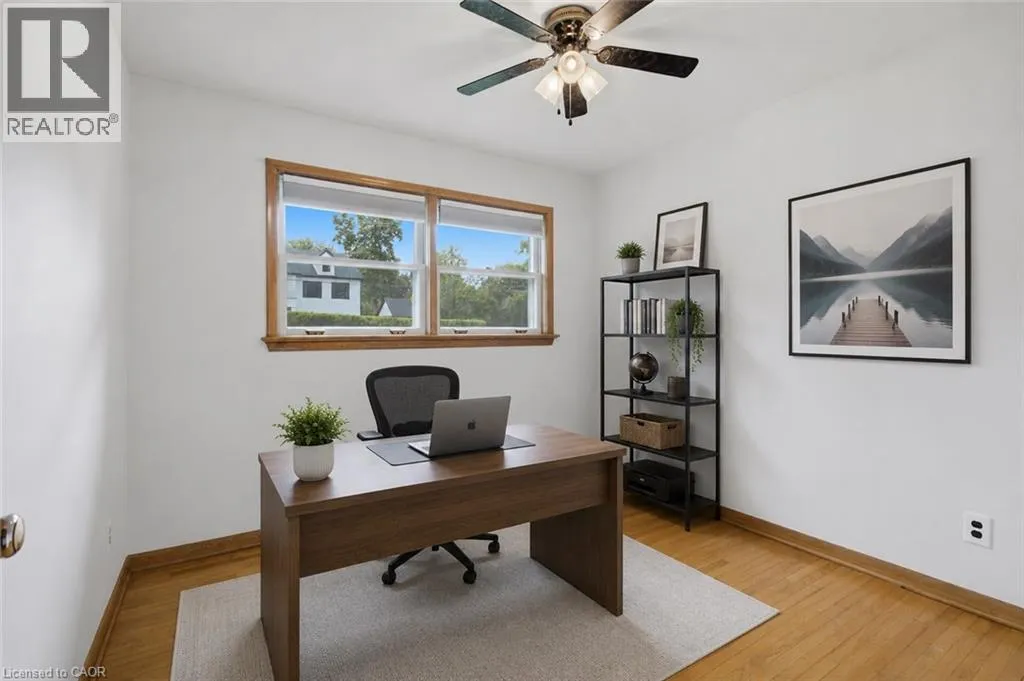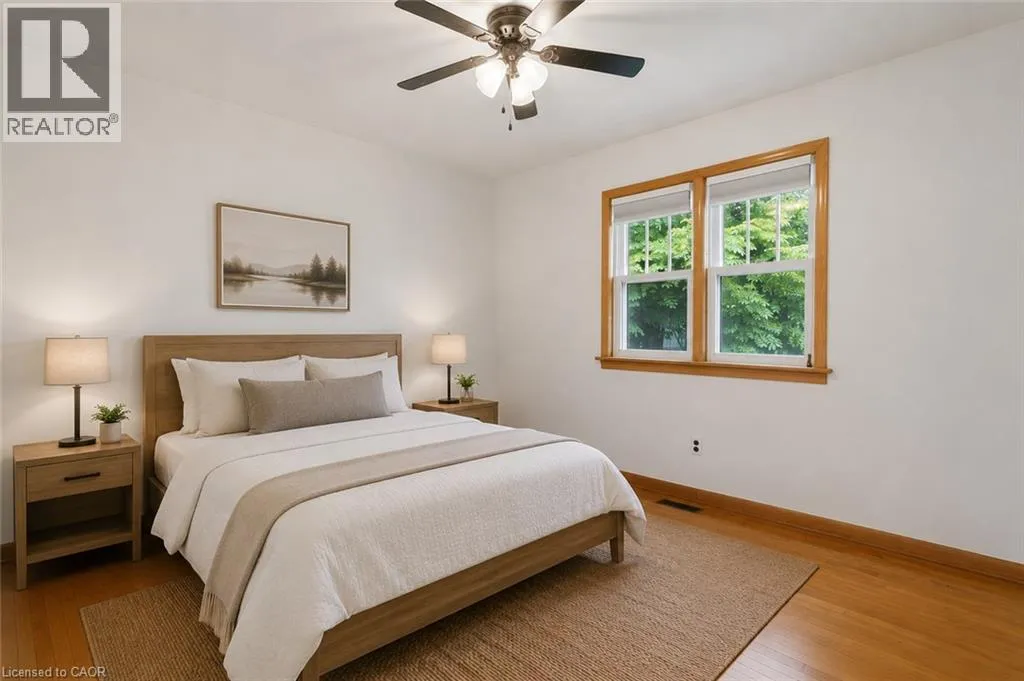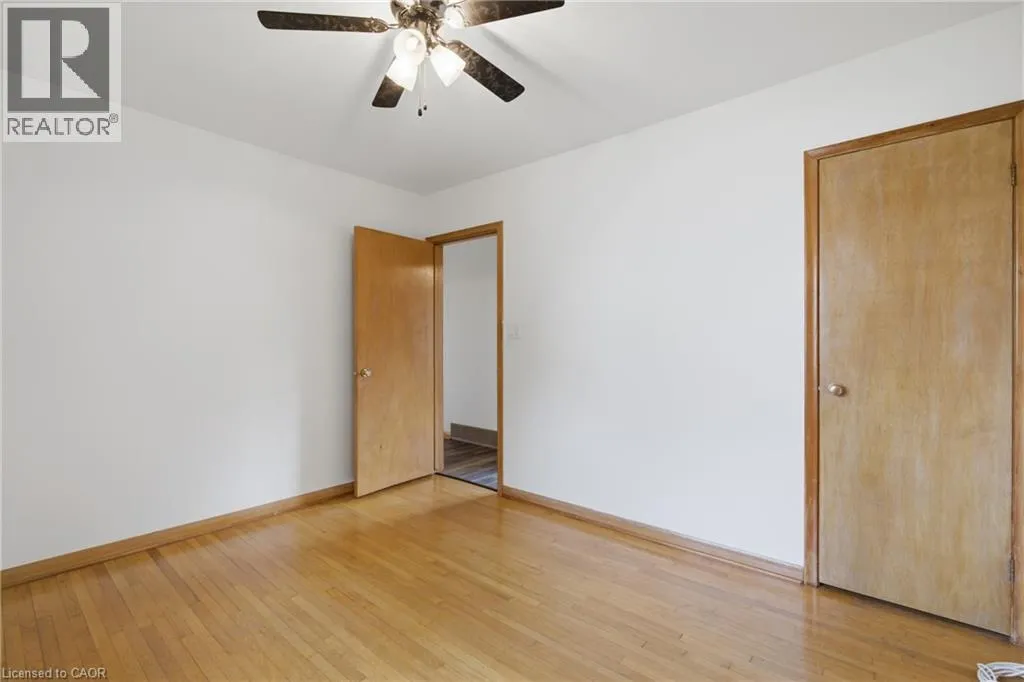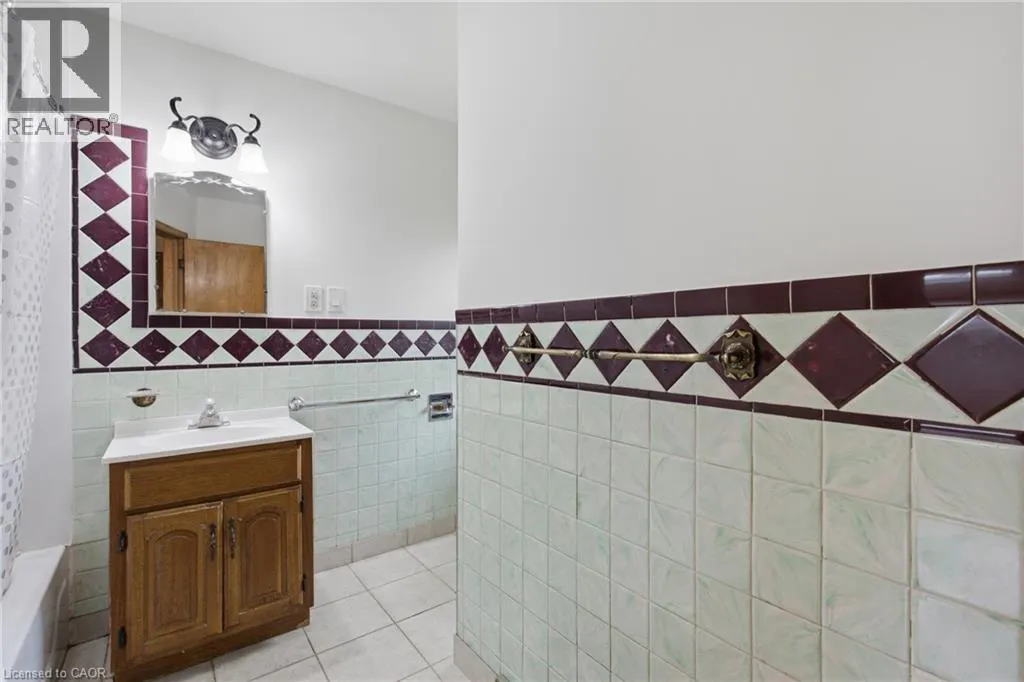
557 Mississauga Street, Niagara-on-the-Lake, Ontario L0S 1J0

Listed for:
$749,000
4 beds
2 baths
Listed 5 days ago
House for rent: 557 Mississauga Street, Niagara-on-the-Lake, Ontario L0S 1J0

View all 44 photos

About

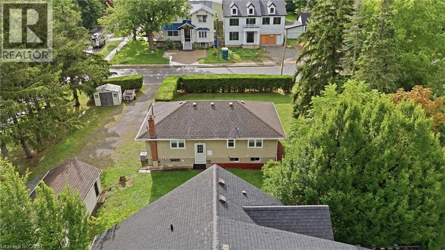
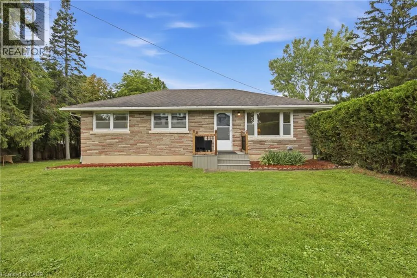
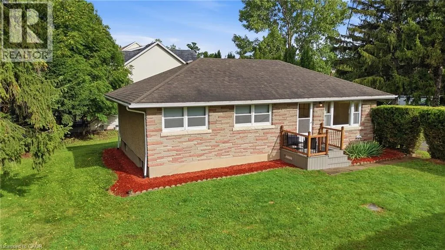
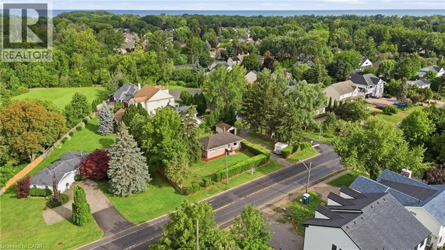
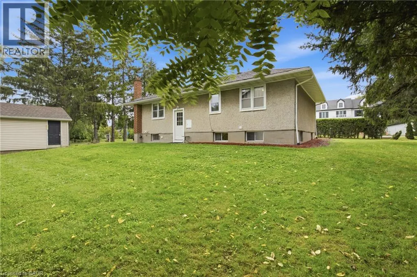
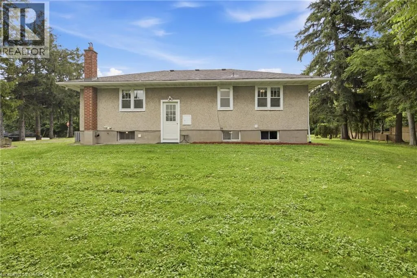
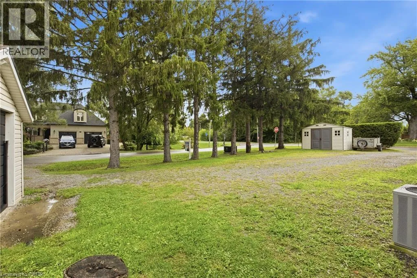
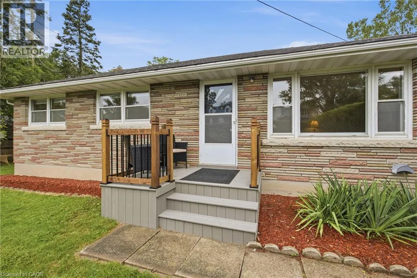
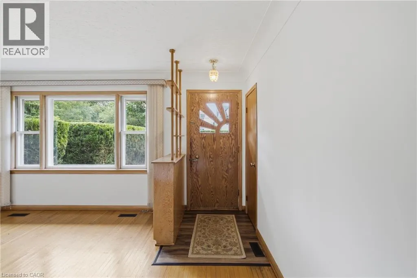
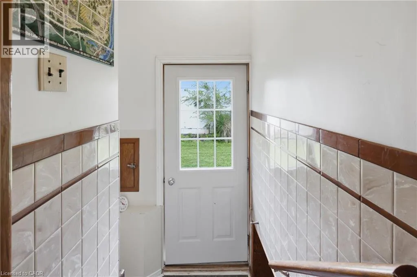
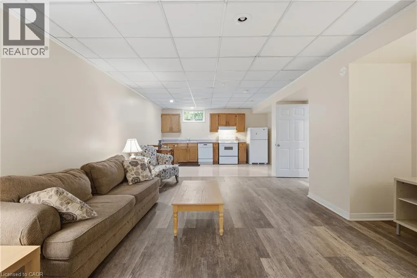
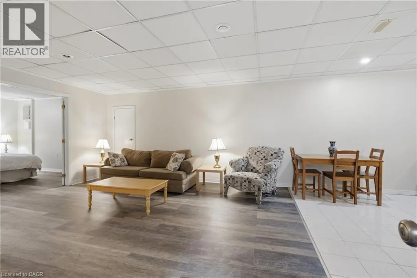
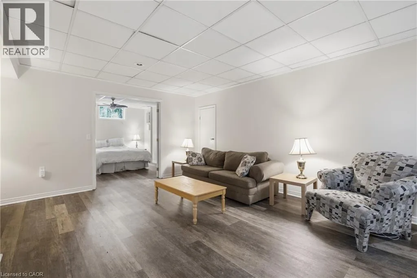
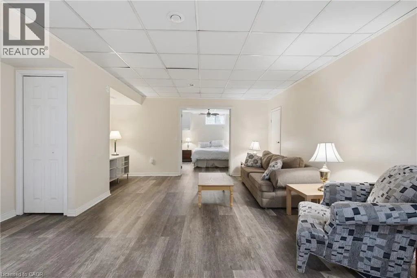
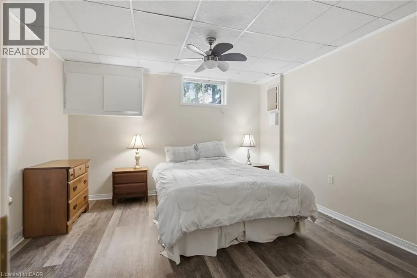
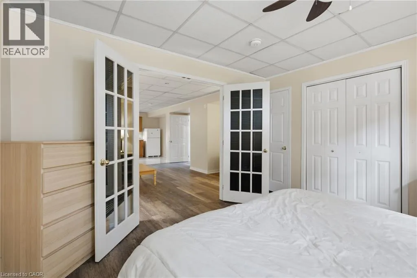
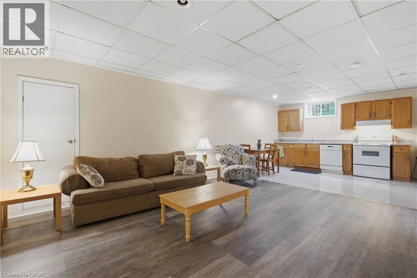
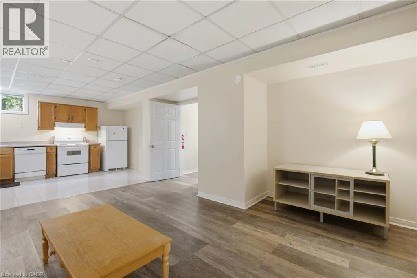
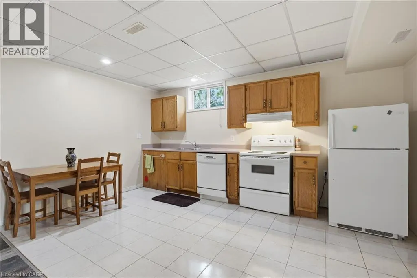
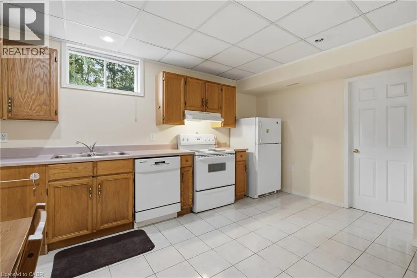
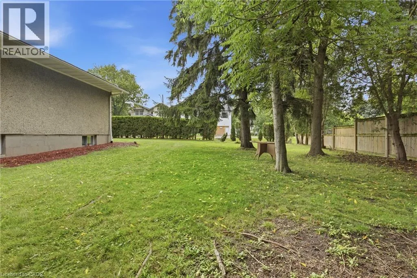
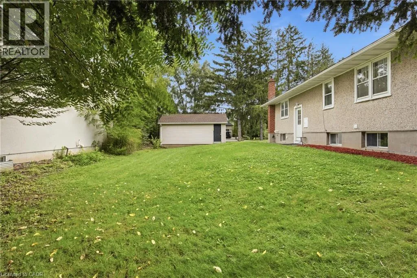
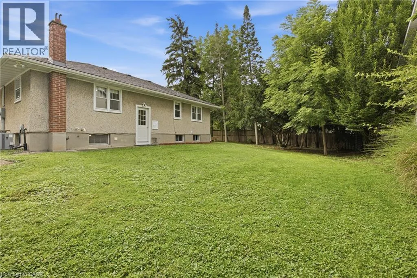
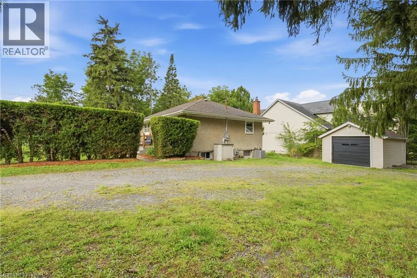
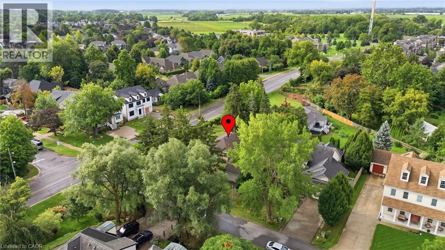
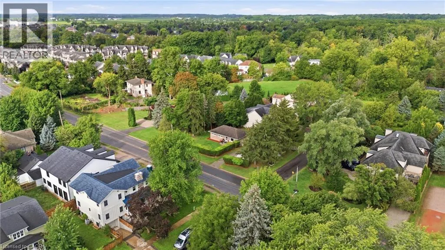
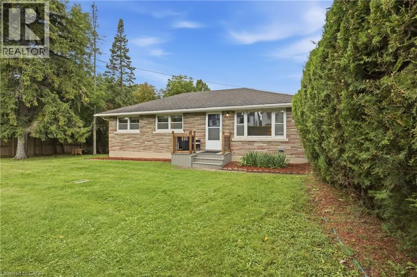
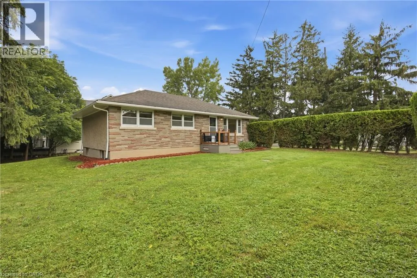
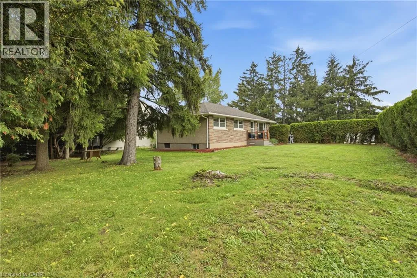
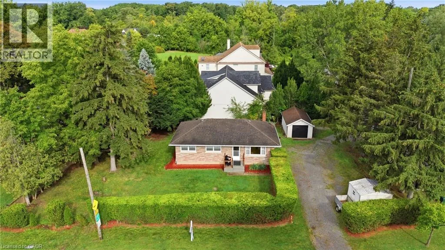
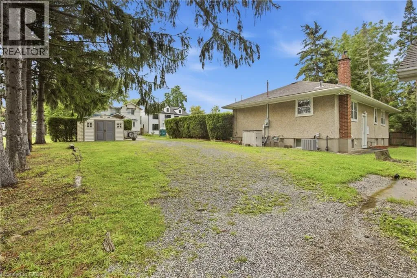
MISSISSAUGA & ANNE More than meets the eye here at this corner-lot home in the heart of Niagara-on-the-Lake. With a driveway off Mississauga Street, a second driveway off Ann Street, and a detached garage, this property offers flexibility that's hard to find.Inside, you'll find four bedrooms and two bathrooms in total, including a fully finished, separate one-bedroom apartment in the lower level with impressively high ceilings-creating an excellent opportunity for additional income or multi-generational living.Whether you're looking for a money-making investment or a home you can move into and customize over time for your family, there's a lot of potential here. From the street, you'll immediately notice the mature, beautifully maintained hedge surrounding the property, giving you plenty of privacy. But once you make your way past it, you'll discover there's much more to this home than meets the eye-all in the heart of one of Canada's prettiest towns. (id:27476)


Property Highlights

MLS® Number
40860589
Type
Single Family
Ownership Type
Freehold
Land Size
under 1/2 acre
Parking Space Total
7

Building

Building Type
House
Storeys
1.00
Square Footage
1789 sqft
Bathrooms Total
2
Bedrooms Above Ground
3
Bedrooms Total
4
Amenities
Golf Nearby, Place of Worship, Playground, Schools
Exterior Finish
Brick Veneer, Stucco
Fireplace Present
No
Basement Type
Full (Finished)
Basement Features
Building Heating Type
Forced air
Heating Fuel
Natural gas
Building Cooling Type
Central air conditioning

Utilities

Water
Municipal water
Utility Sewer
Municipal sewage system

Room Layout

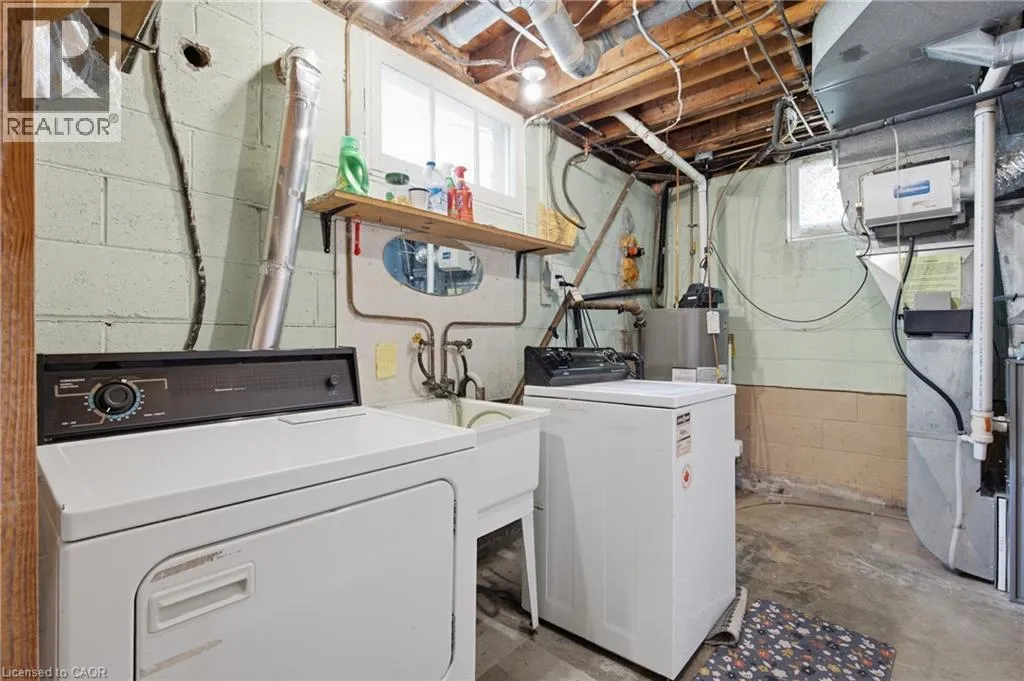
Utility room
Basement
23'0'' x 9'3''
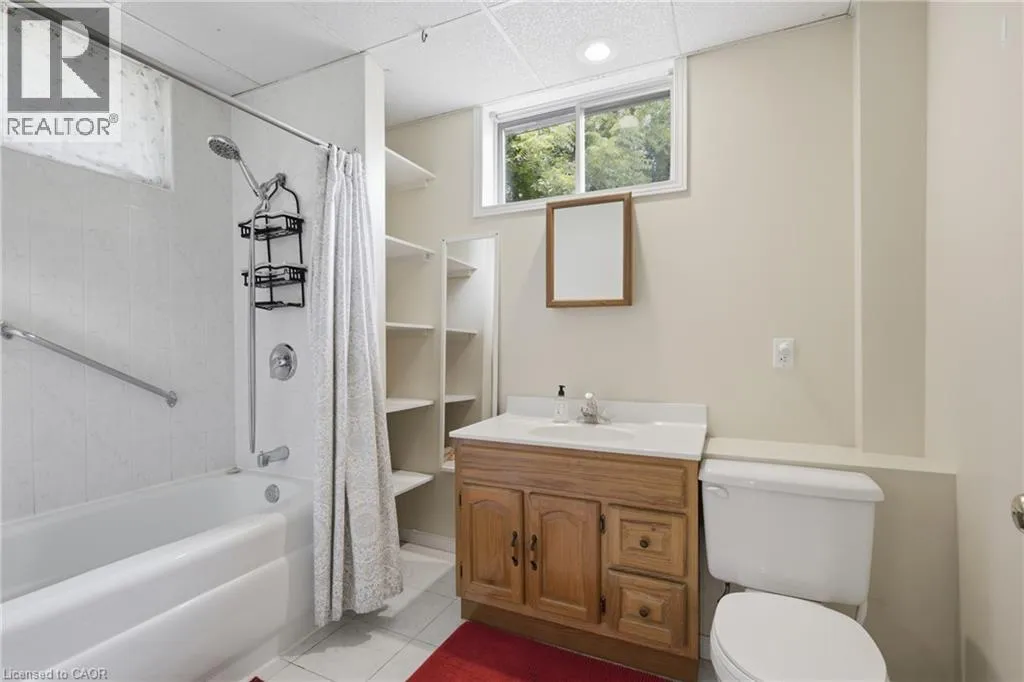
4pc Bathroom
Basement
Measurements not available
Bedroom
Basement
12'2'' x 13'3''
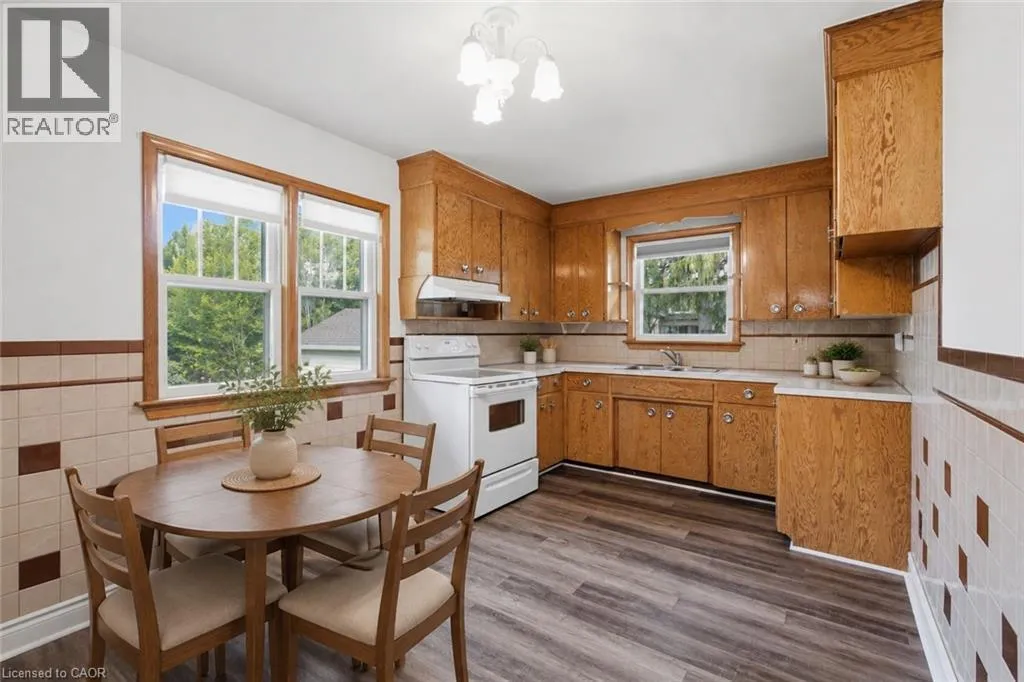
Eat in kitchen
Basement
10'1'' x 15'5''
Recreation room
Basement
12'2'' x 13'2''
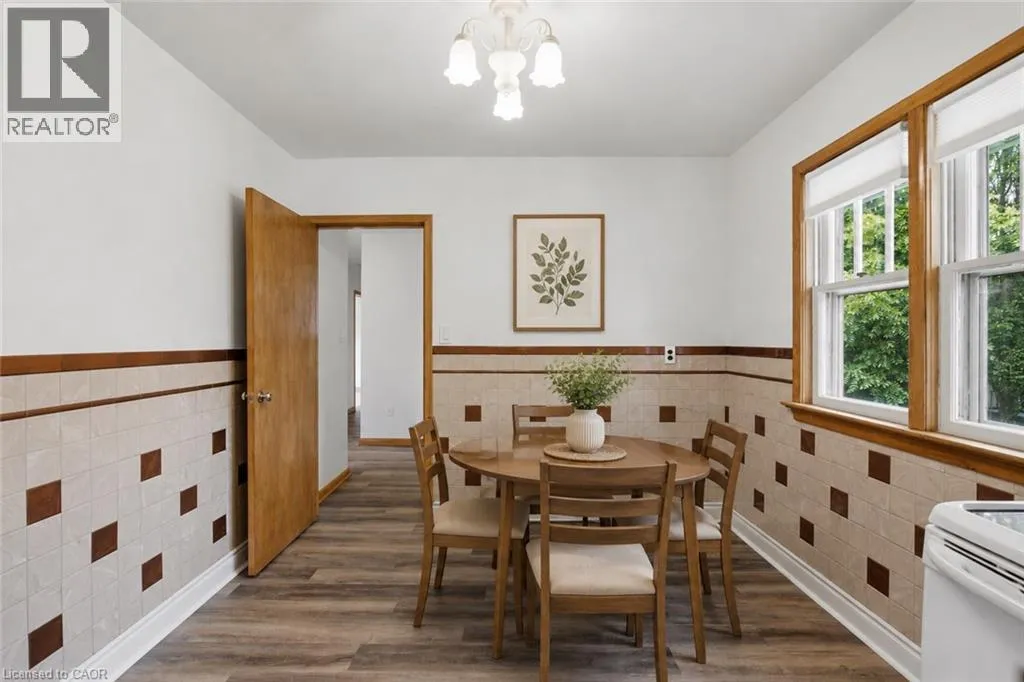
Dining room
Main level
7'2'' x 9'3''
Bedroom
Main level
9'5'' x 9'1''
Bedroom
Main level
9'3'' x 9'1''
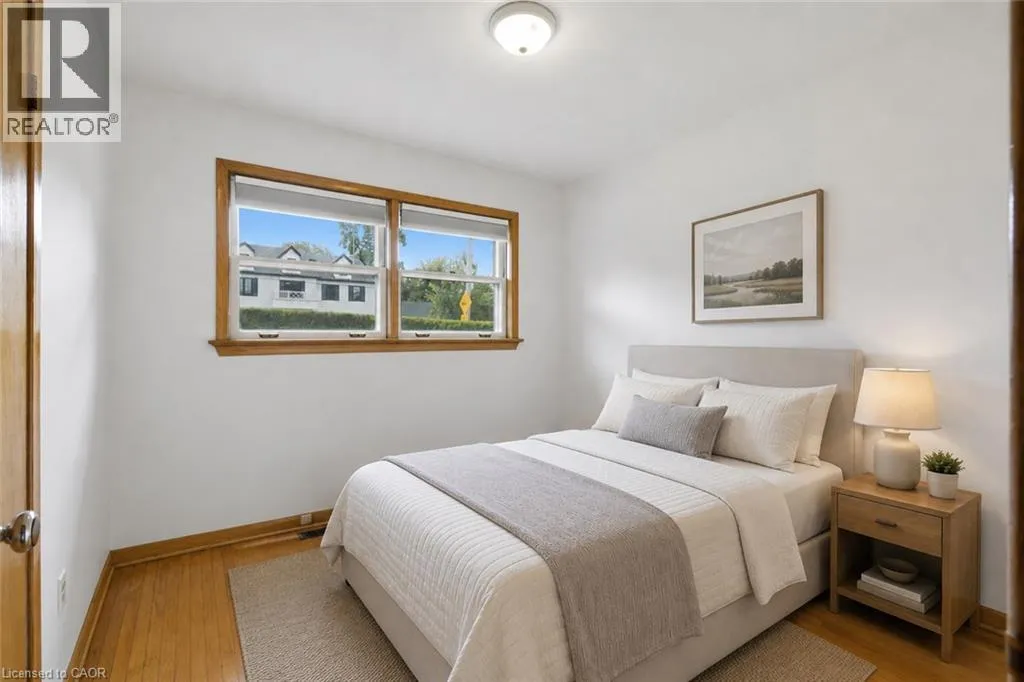
Primary Bedroom
Main level
11'6'' x 9'11''
4pc Bathroom
Main level
Measurements not available
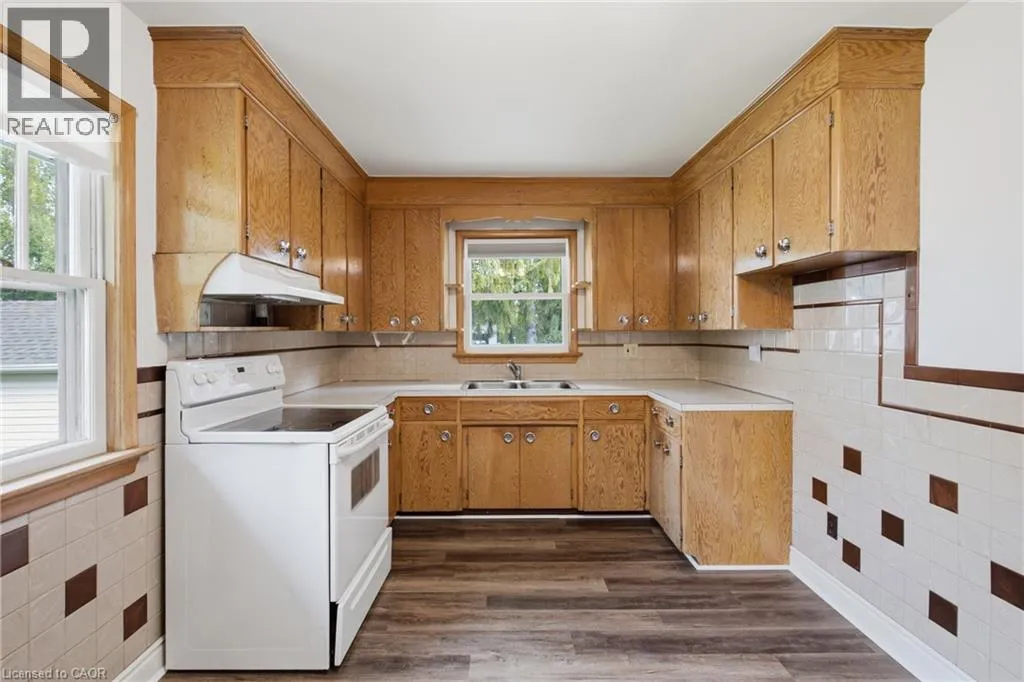
Kitchen
Main level
6'5'' x 9'3''
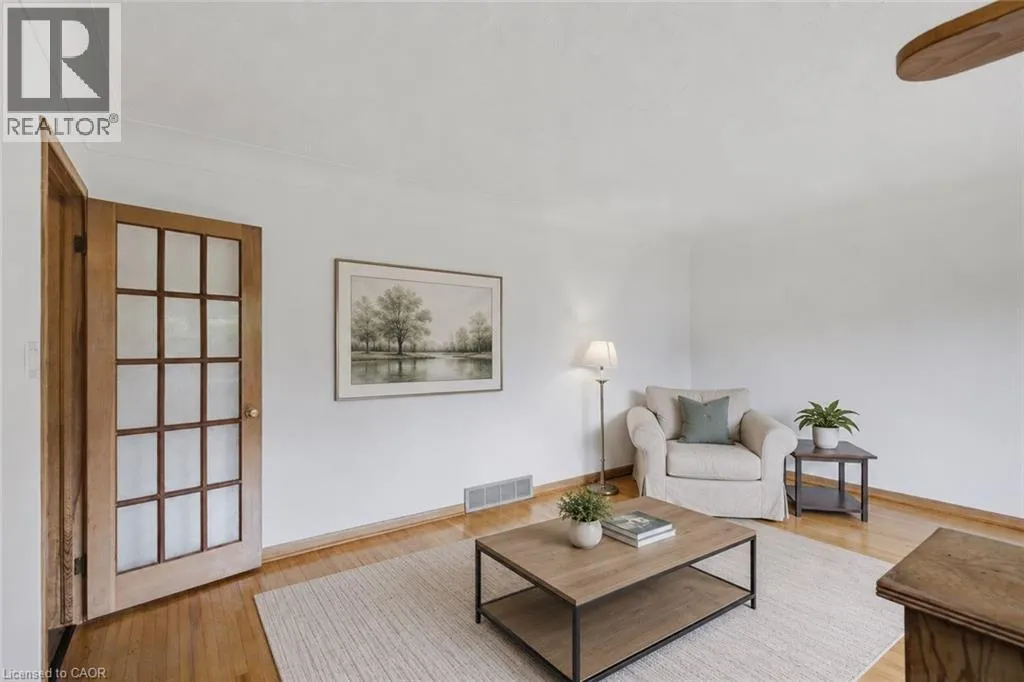
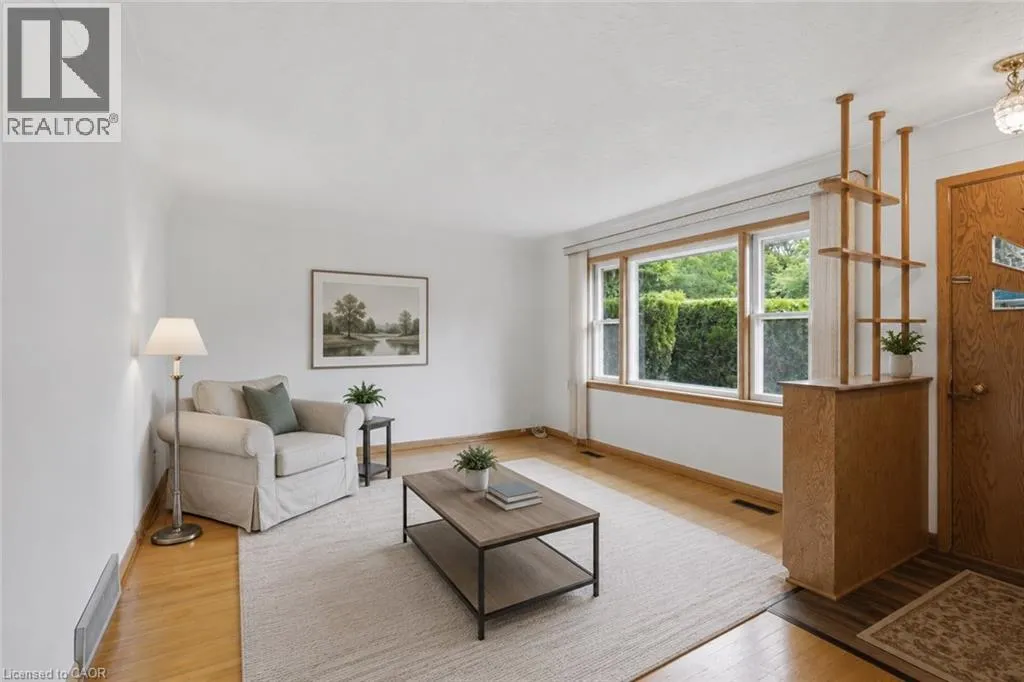
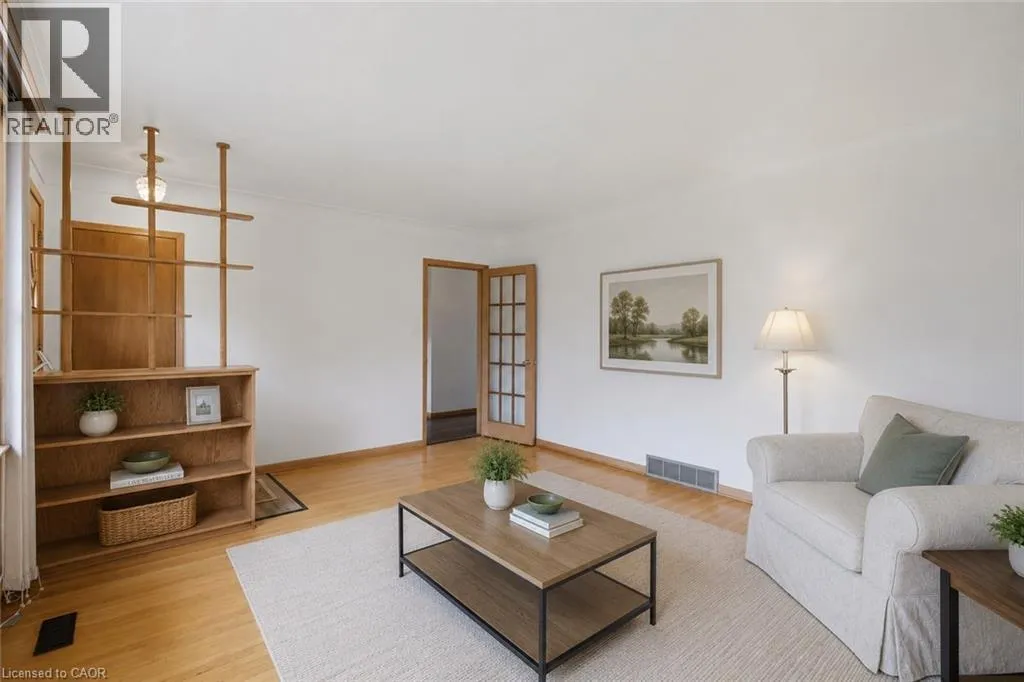
Living room
Main level
16'6'' x 13'3''

Location

Learn more about this property
Listing provided by:
RE/MAX Niagara Realty Ltd.
MLS® number:
40860589
Agent:
Greg Sykes
*Indicates required field
Name is required
Email is required
Please enter a valid phone number (e.g., 416-111-1111).