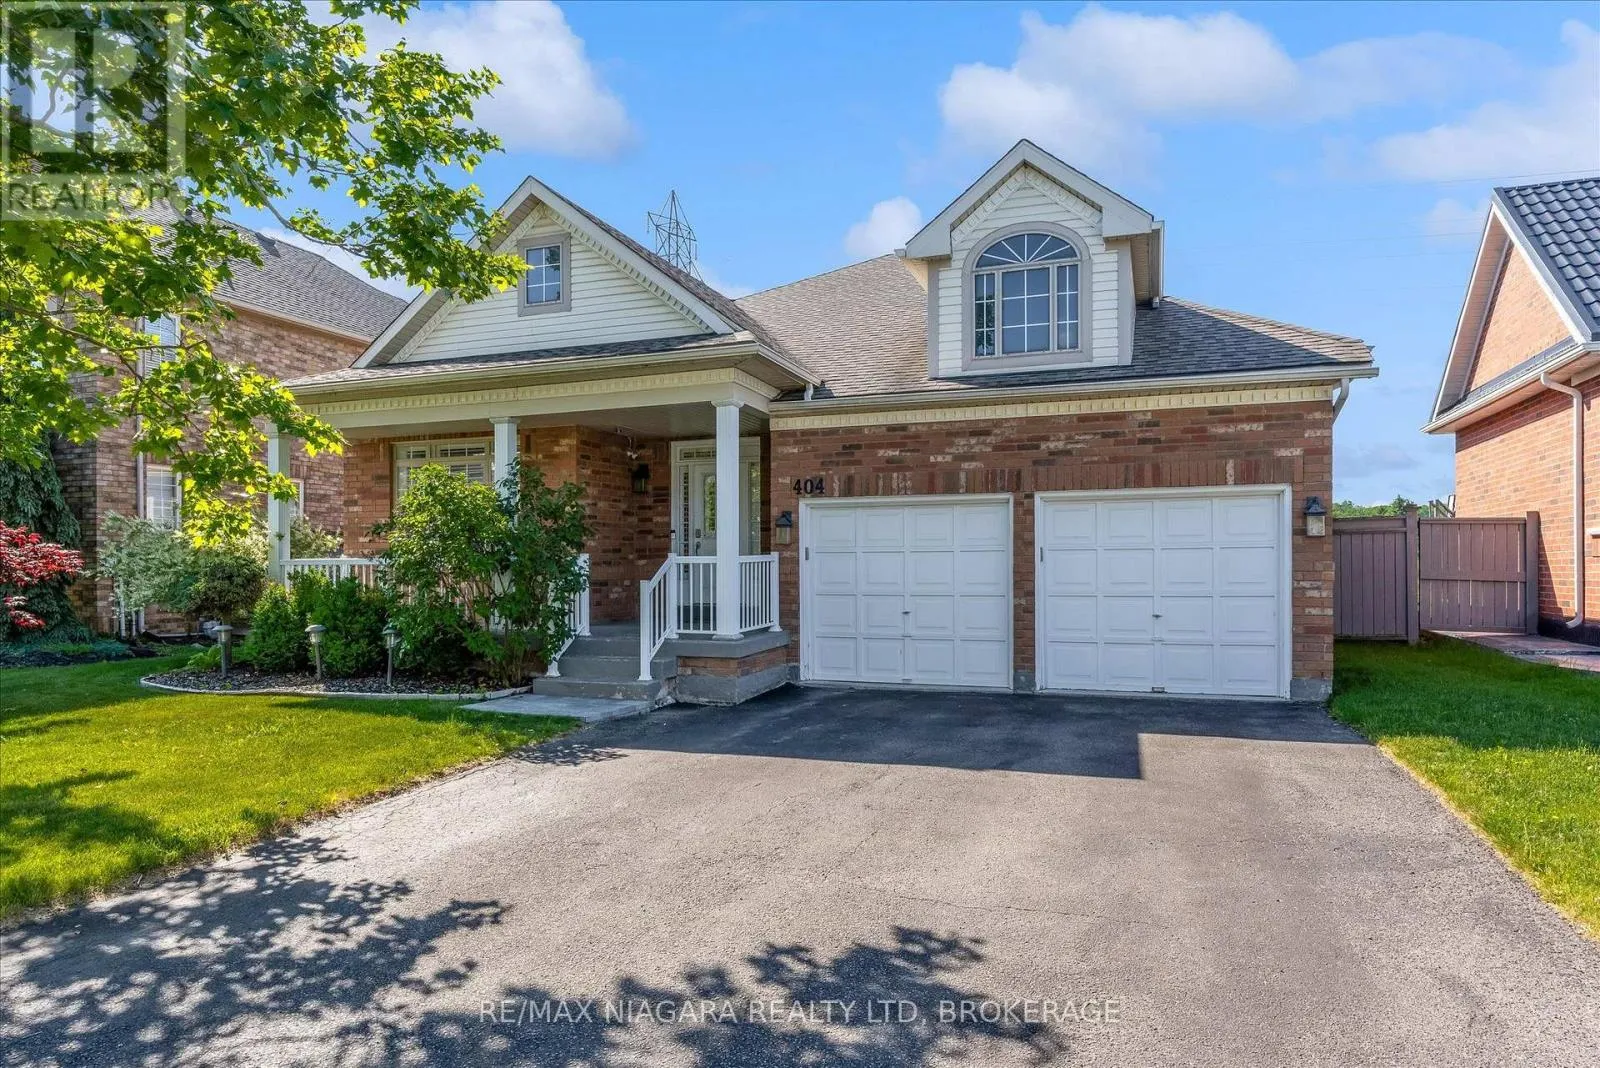
404 Wright Crescent, Niagara-on-the-Lake, Ontario L0S 1J0

Listed for:
$4,950
5 beds
4 baths
Listed 9 days ago
House for rent: 404 Wright Crescent, Niagara-on-the-Lake, Ontario L0S 1J0

View all 33 photos

About

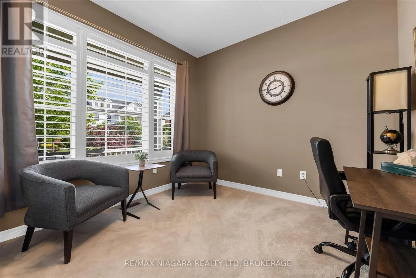
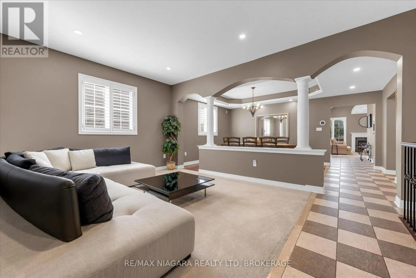
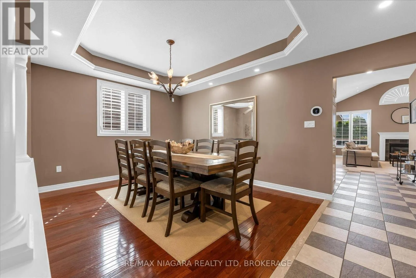
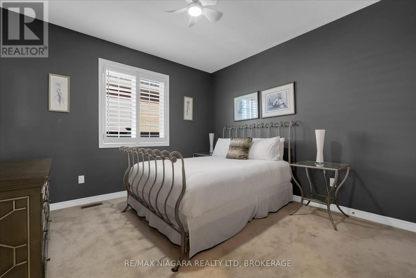
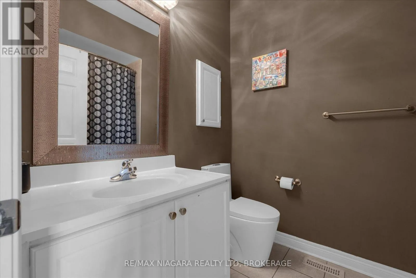
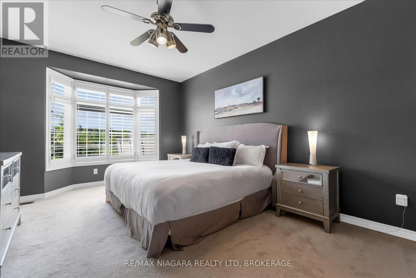
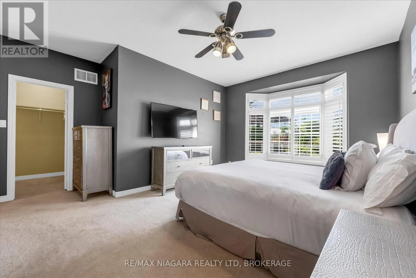
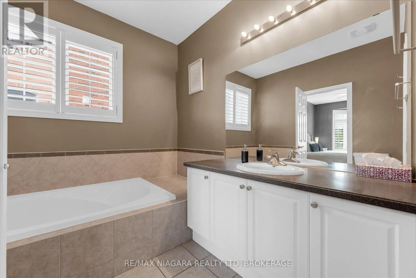
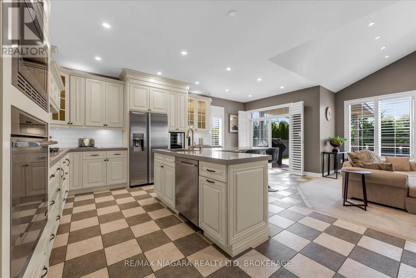
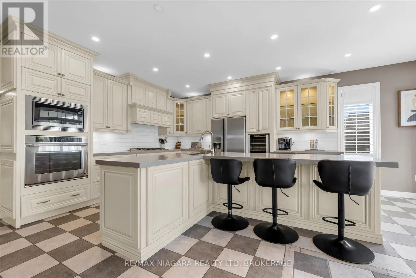
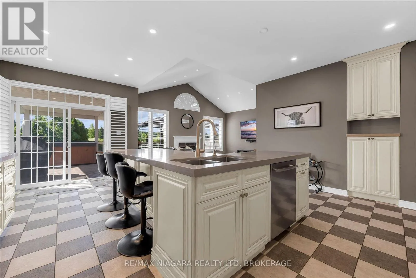
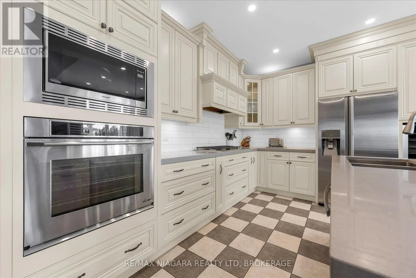
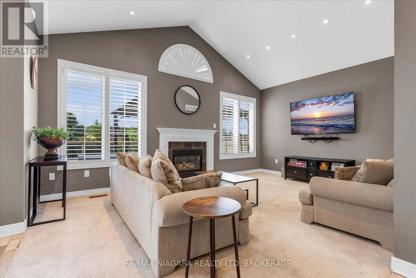
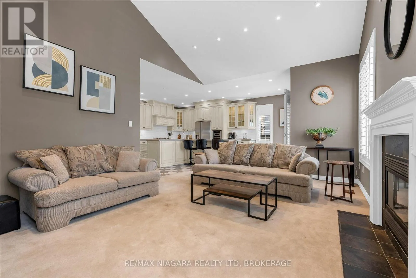
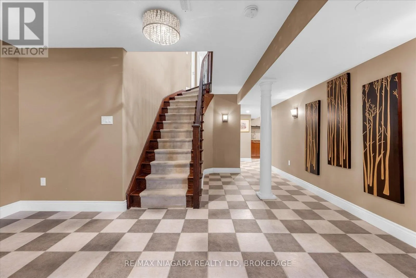
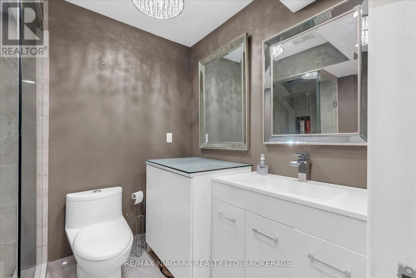
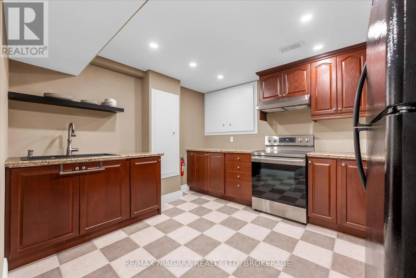
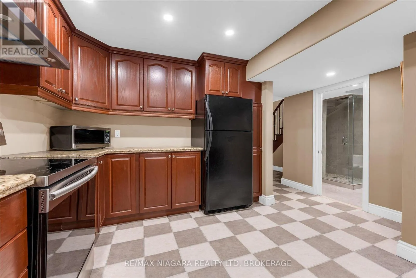
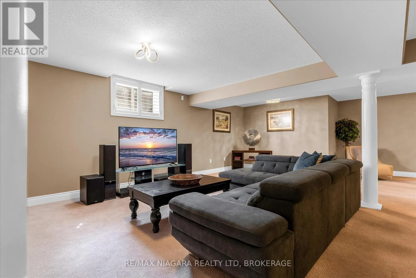
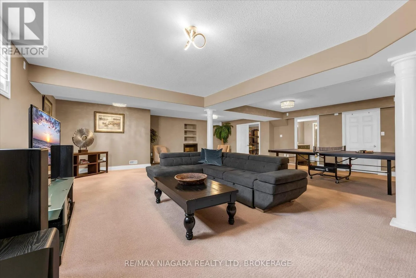
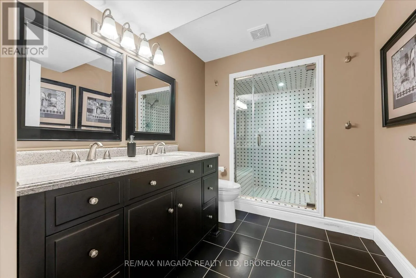
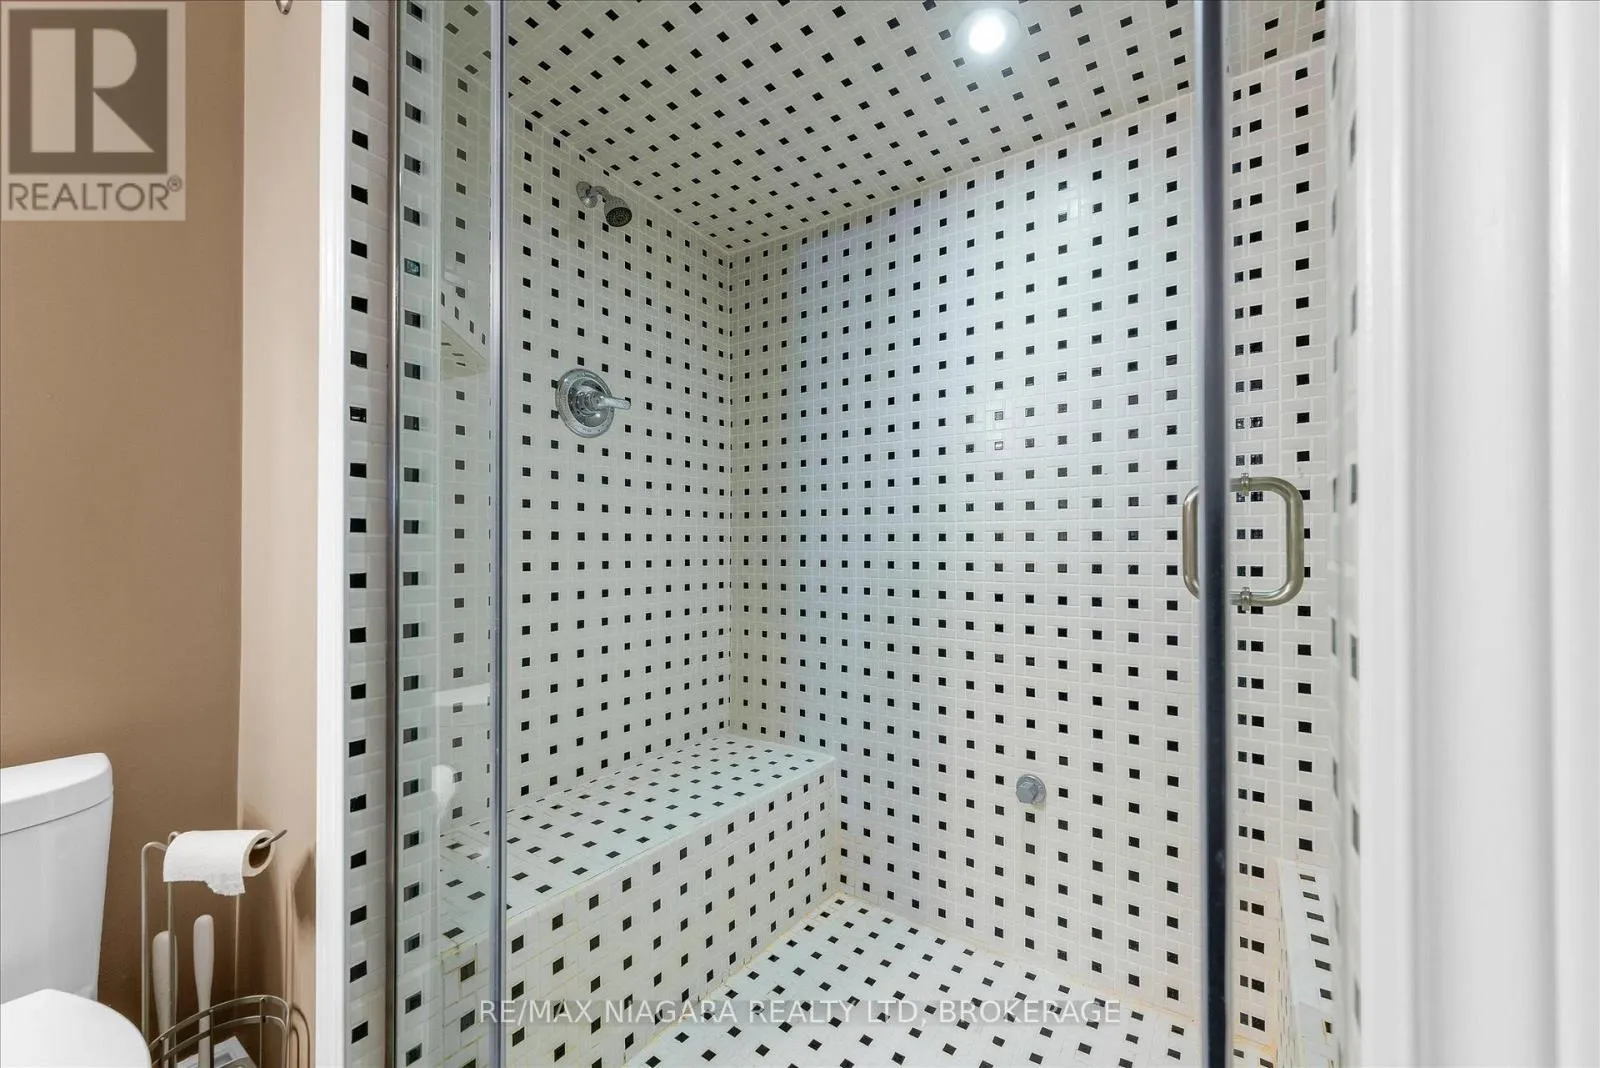
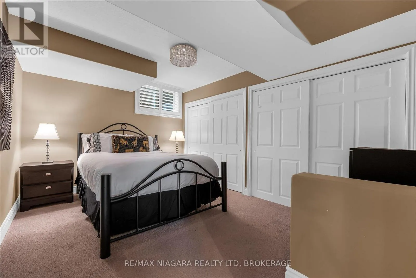
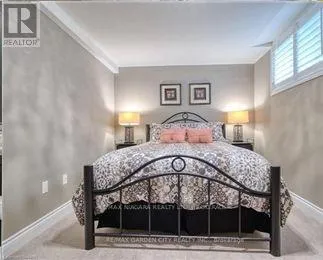
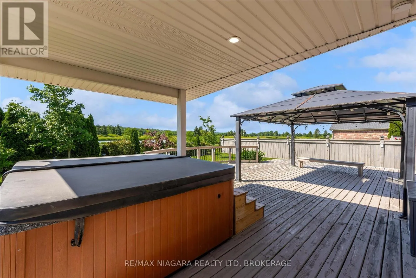
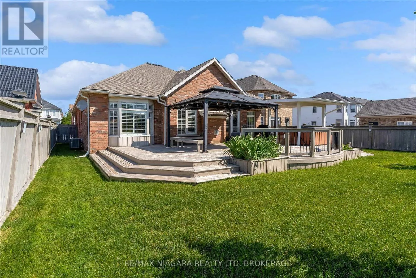
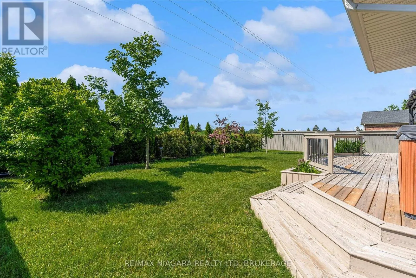
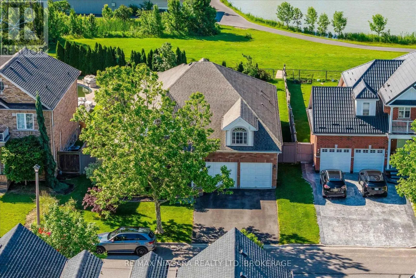
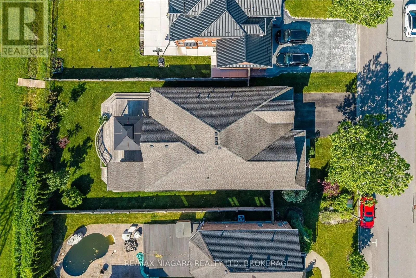
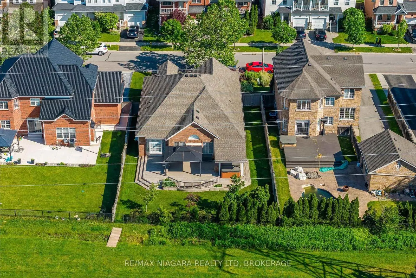
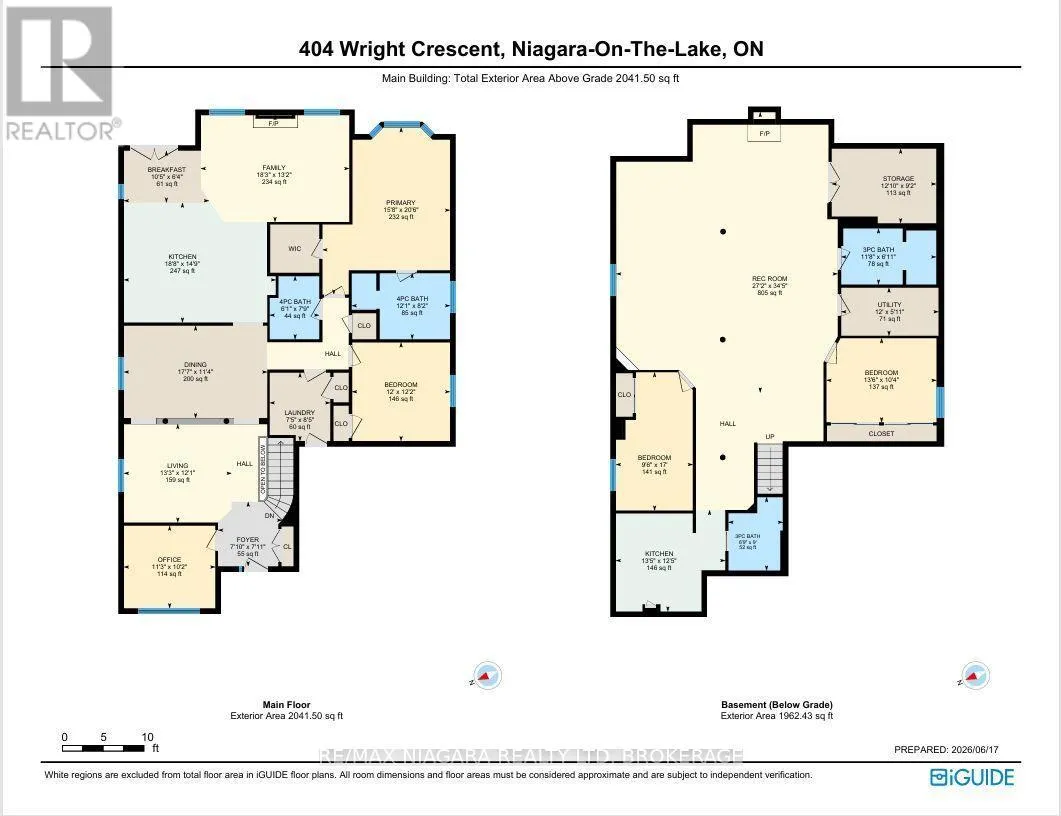
Cross Streets: Glendale Ave and Taylor Road. ** Directions: Niagara-on-the-Green, turn right onto Wright Crescent. Welcome to one of Niagara's premier neighbourhoods! Nestled within Niagara-on-the-Green and backing on the 27th hole of the Royal Niagara Golf Course, this neighbourhood has been featured on HGTV's House Hunters. The inviting front porch gives views of the manicured street, and leads into the first of 5 bedrooms or the perfect office location. Experience the open concept of the living and dining area, leading you into the spacious kitchen. The kitchen has stylized cabinetry, and features beautiful quartz counter space, with a breakfast bar that sits 6. Sliding doors off the kitchen lead you to a pristine back yard with views of the golf course and pond. The covered patio with gas BBQ line, A private gate and bridge to the course allows you access to load your clubs on the cart in style. The family room has a gas fireplace, high windows, a vaulted ceilings, views of the backyard and golf course and beyond.Have adult children? In-laws? Interested in running a B&B?...The lower level is beautifully finished with an impressively large recreation room with a gas fireplace, two additional bedrooms, two beautiful bathrooms - featuring a double sink vanity complete with a steam shower, and finally a second full kitchen. Roof 2019, AC 2023. HWT owned. Furnished upon request. (id:27476)


Property Highlights

MLS® Number
X13810910
Type
Single Family
Community Name
107 - Glendale
Ownership Type
Freehold
Land Size
60 x 129.5 FT
Parking Space Total
6

Building

Building Type
House
Storeys
1.00
Square Footage
2000 - 2500 sqft
Bathrooms Total
4
Bedrooms Above Ground
3
Bedrooms Total
5
Amenities
Park, Public Transit
Exterior Finish
Aluminum siding
Fireplace Present
Yes
Basement Type
Full (Finished)
Basement Features
Building Heating Type
Forced air
Heating Fuel
Natural gas
Building Cooling Type
Central air conditioning

Utilities

Water
Municipal water
Utility Sewer
Sanitary sewer

Room Layout

Bedroom 4
Basement
4.11 m x 3.15 m
Utility room
Basement
3.66 m x 2.79 m
Other
Basement
3.91 m x 2.79 m
Bedroom 5
Basement
2.9 m x 5.18 m
Kitchen
Basement
4.09 m x 3.78 m
Recreational, Games room
Basement
10.28 m x 10.49 m
Bedroom 2
Main level
4.43 m x 3.1 m
Living room
Main level
4.04 m x 3.69 m
Dining room
Main level
5.36 m x 3.45 m
Kitchen
Main level
5.69 m x 4.5 m
Eating area
Main level
3.18 m x 1.93 m
Family room
Main level
5.56 m x 6.25 m
Laundry room
Main level
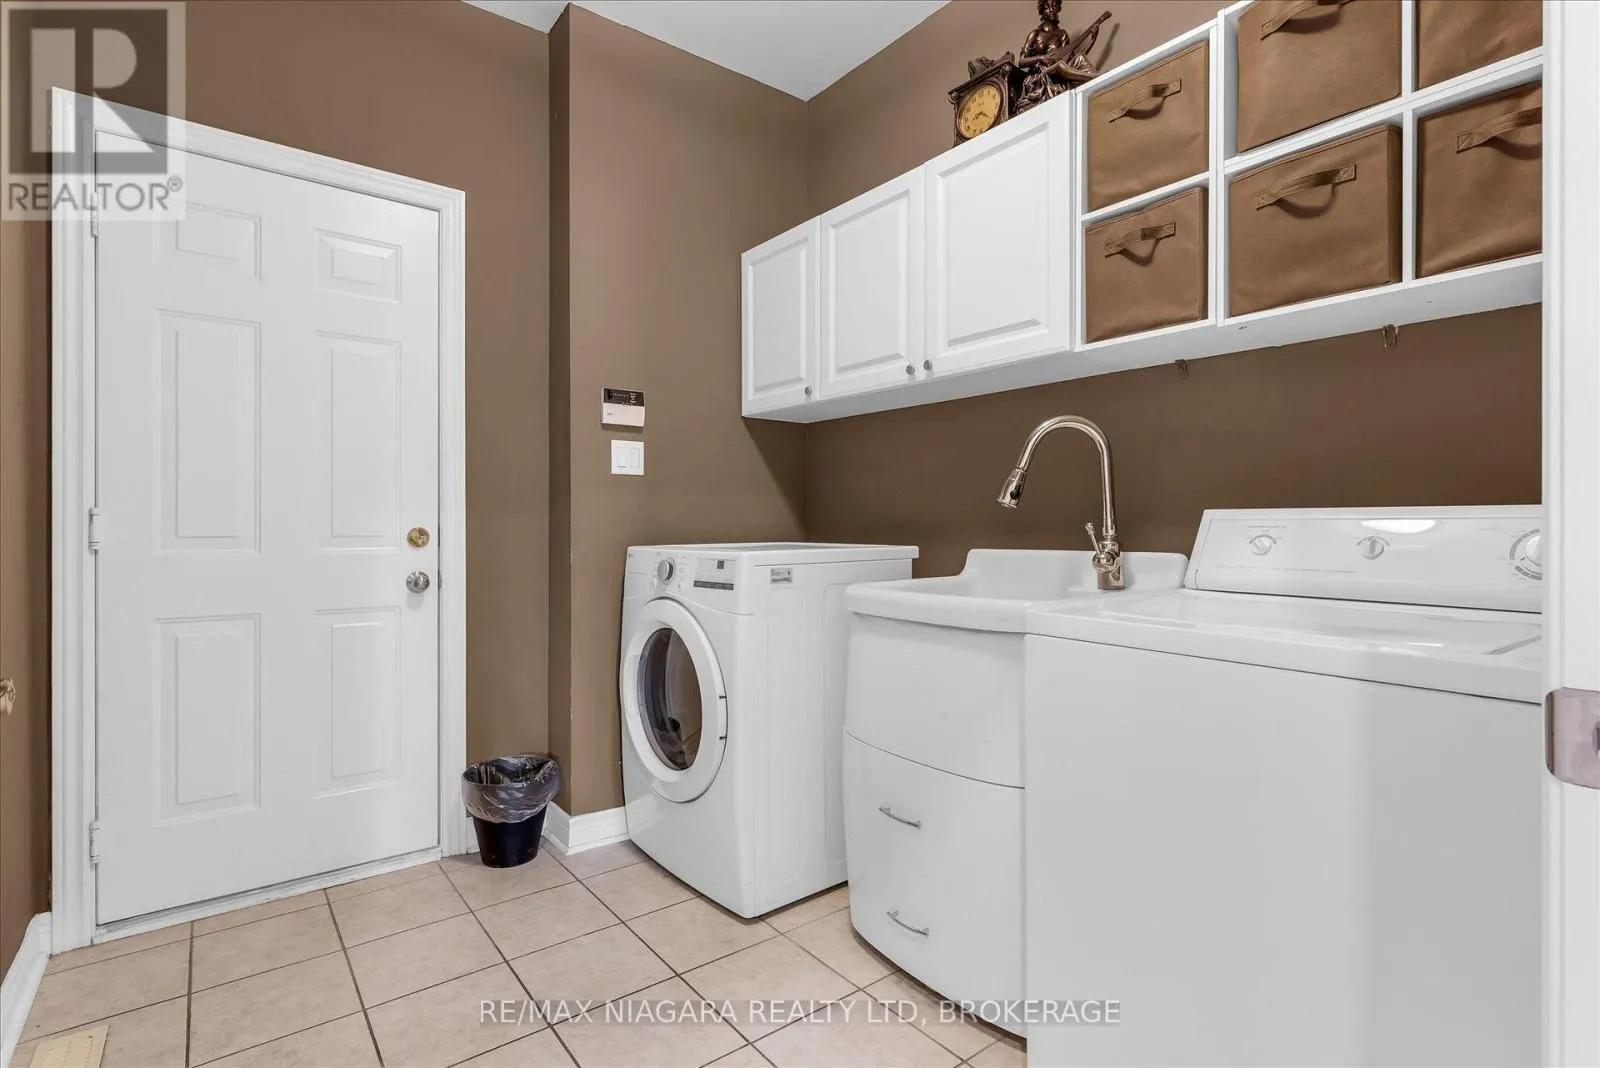
2.26 m x 2.57 m
Bedroom 3
Main level
3.66 m x 3.71 m
Primary Bedroom
Main level
4.78 m x 6.25 m

Location

Learn more about this property
Listing provided by:
RE/MAX NIAGARA REALTY LTD, BROKERAGE
MLS® number:
X13810910
Agent:
Larissa Van Lochem
*Indicates required field
Name is required
Email is required
Please enter a valid phone number (e.g., 416-111-1111).