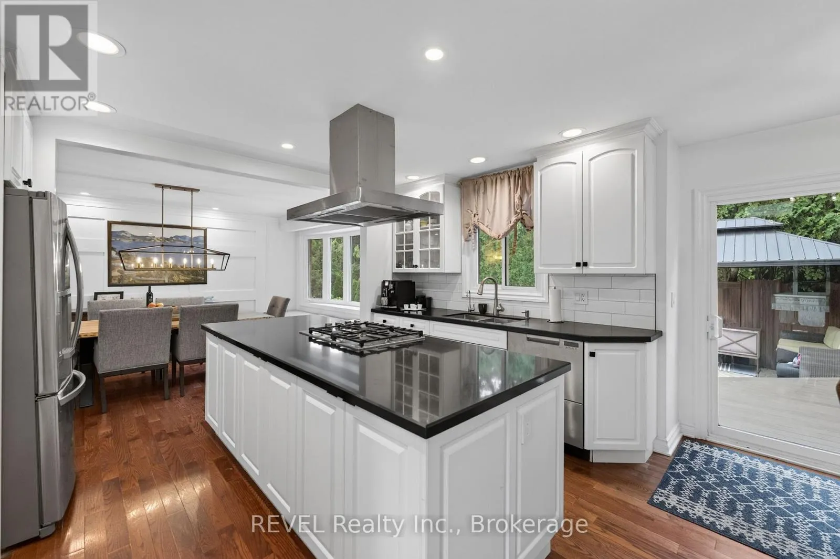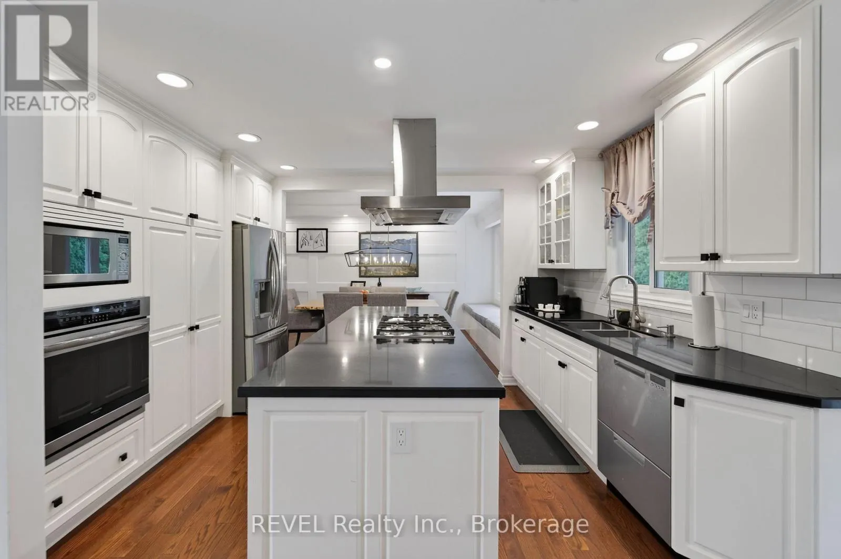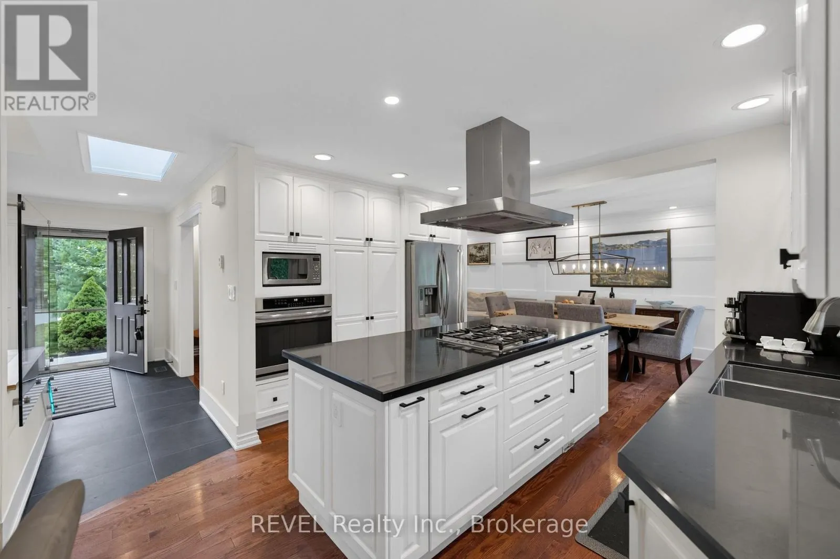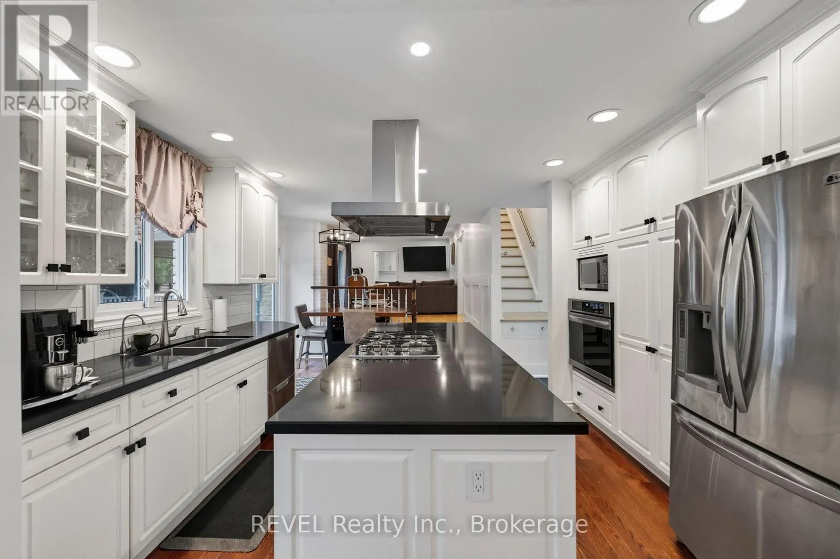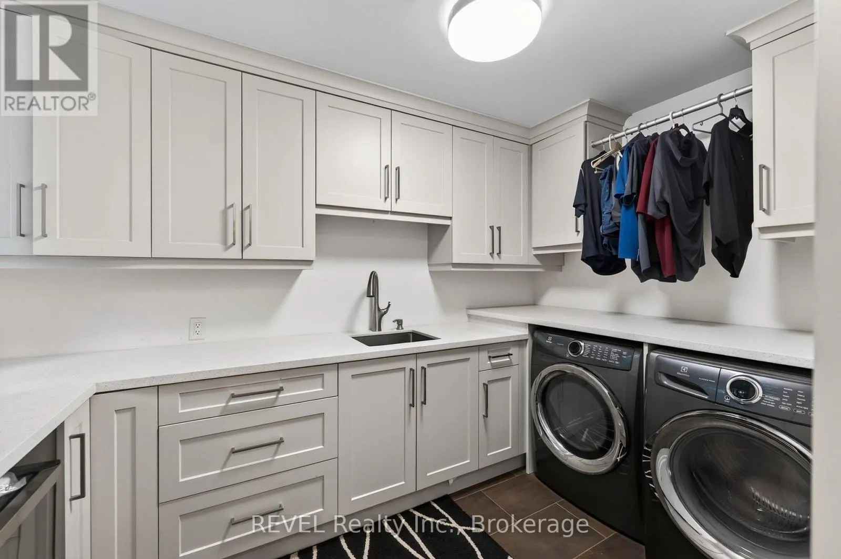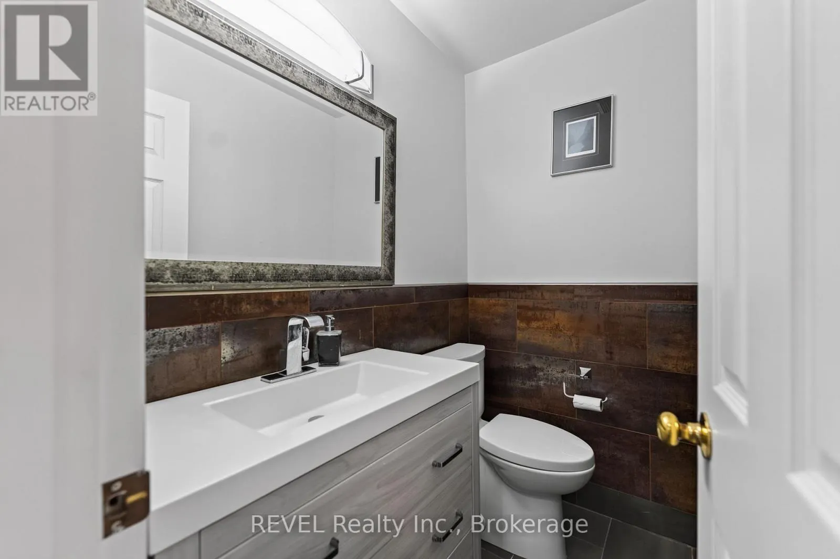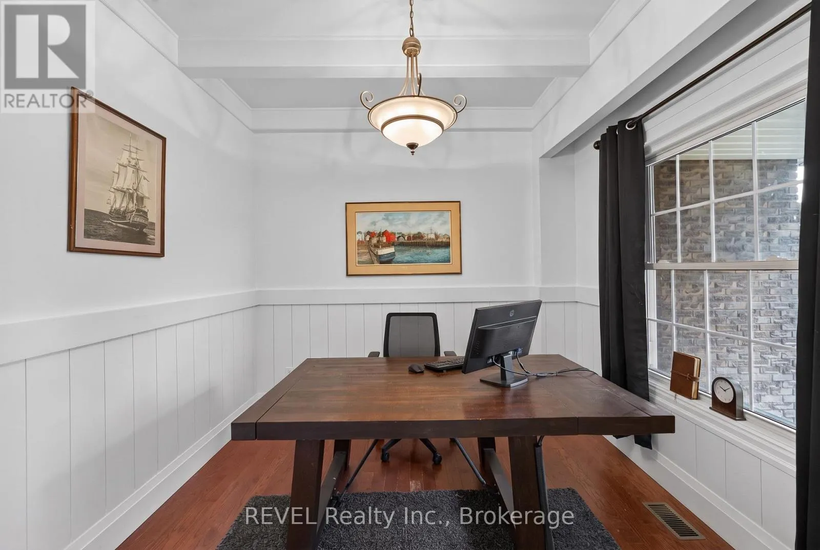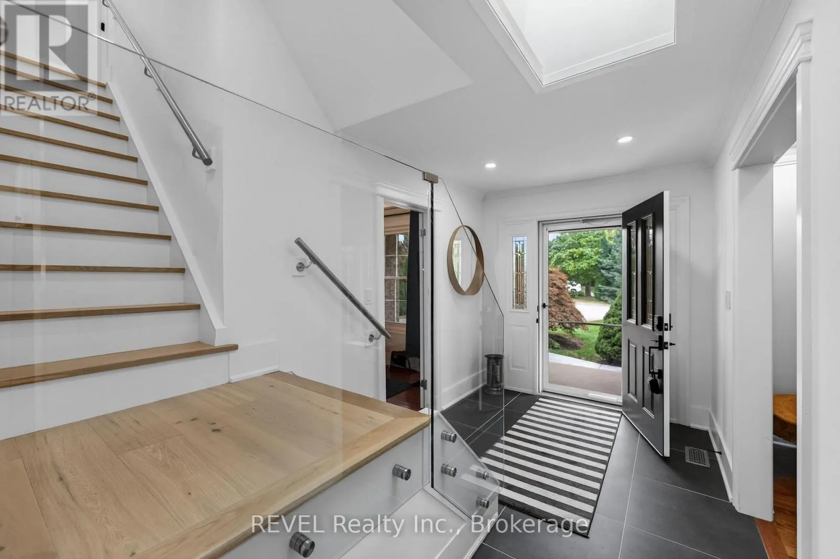
5 Tottenham Court, Niagara-on-the-Lake, Ontario L0S 1J0

Listed for:
$1,425,000
4 beds
4 baths
Listed 6 days ago
House for rent: 5 Tottenham Court, Niagara-on-the-Lake, Ontario L0S 1J0

View all 46 photos

About

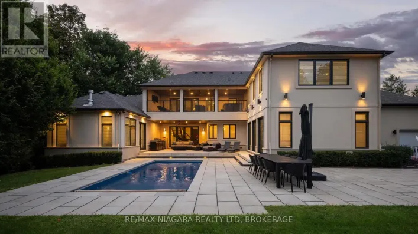
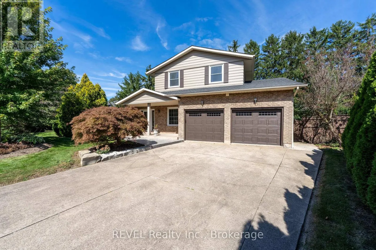
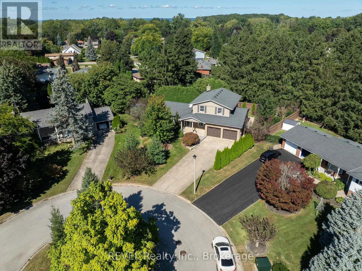
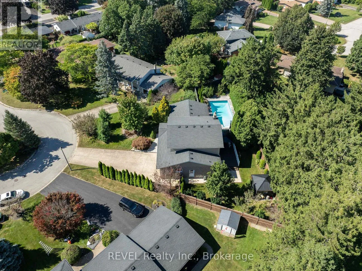
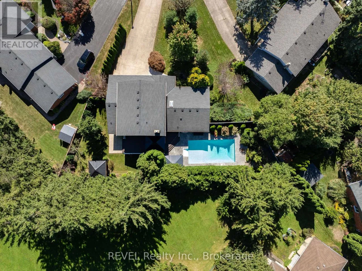
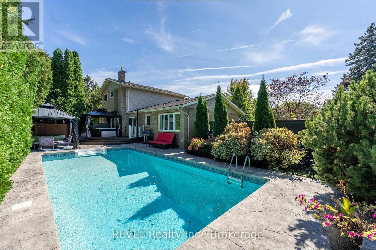
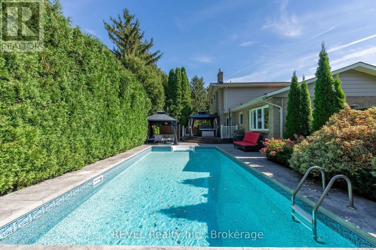
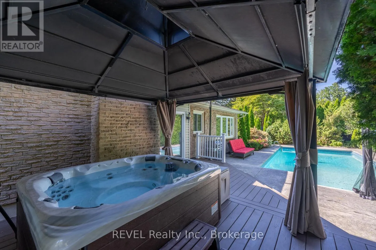
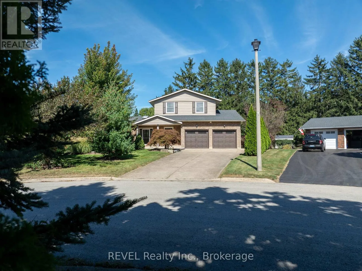
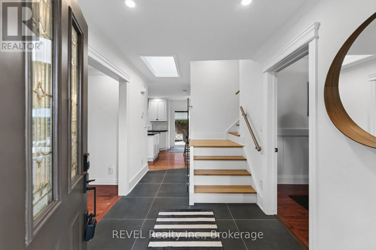
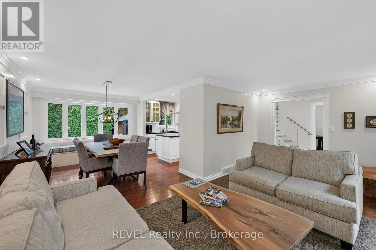
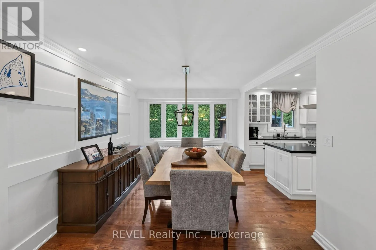
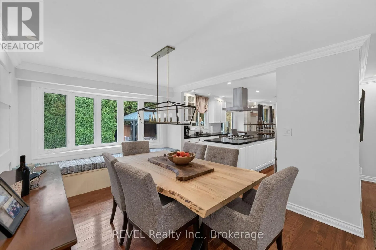
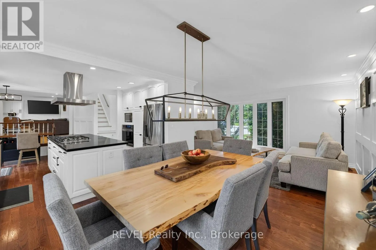
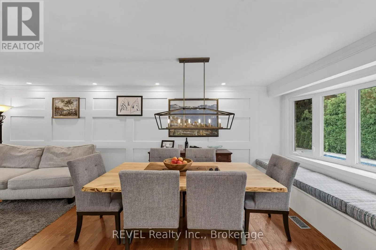
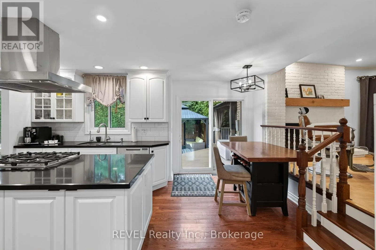
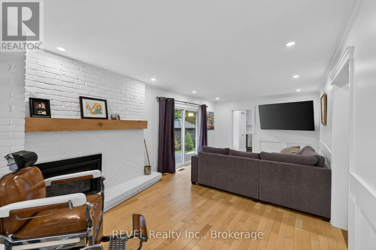
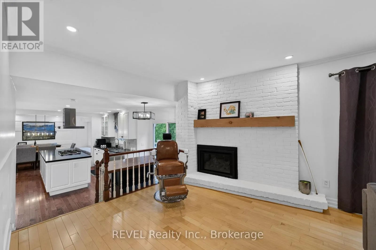
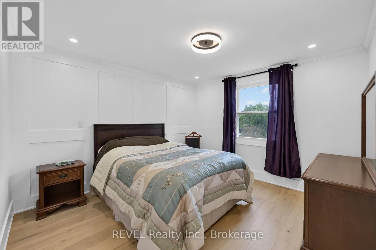
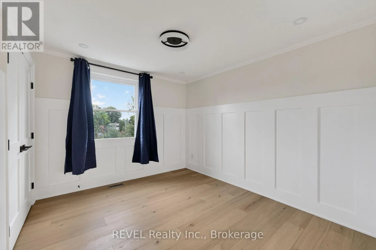
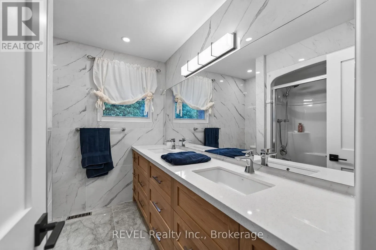
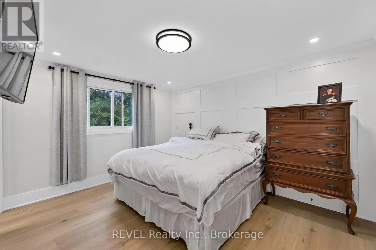
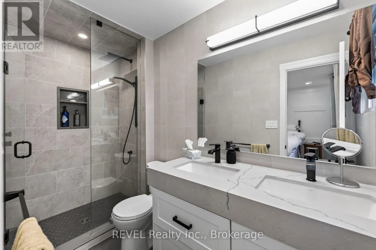
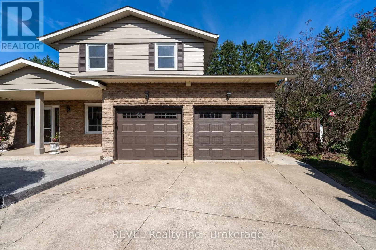
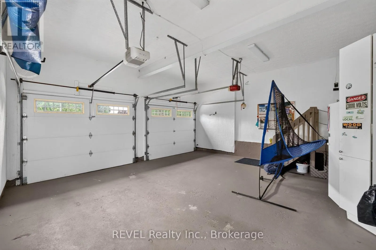
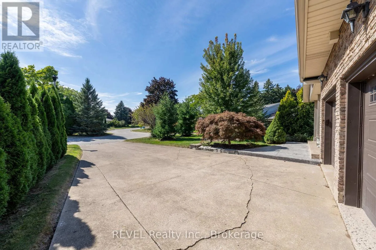
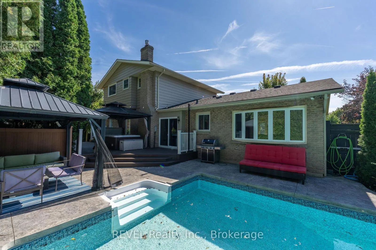
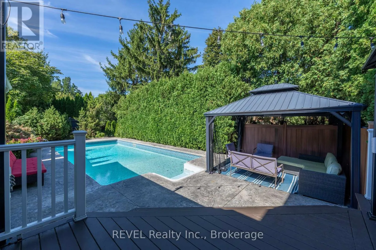
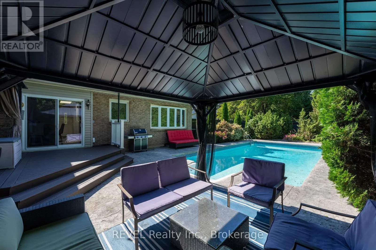
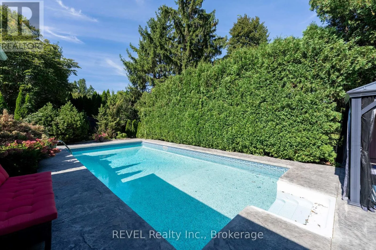
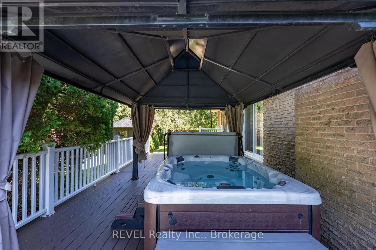
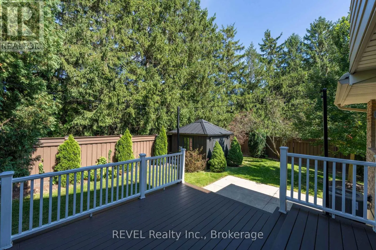
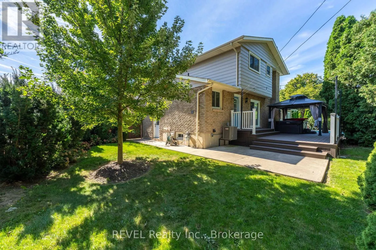
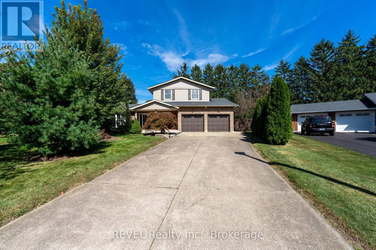
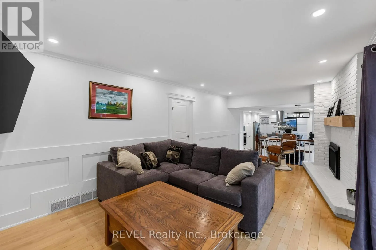
Cross Streets: Garrison Village. ** Directions: Lakeshore to Garrison Village Drive to Tottenham. Welcome to 5 Tottenham Court, a beautifully renovated home tucked away on one of Niagara-on-the-Lake's most desirable and well-maintained courts. Thoughtfully updated from top to bottom, this impressive 4 bedroom, 4 bathroom residence combines sophisticated finishes with comfortable, everyday living. Set on a generous and exceptionally private lot backing onto parks and tennis courts, the outdoor space offers a true retreat. Enjoy summer days beside the inviting salt-water pool, unwind in the hot tub, or gather with family and friends in the beautifully landscaped surroundings. With parking for up to six vehicles plus a garage, there is ample space for entertaining guests. Location is equally impressive. Jackson-Triggs Niagara Estate Winery is just a short walk away, offering wine tastings and its popular outdoor concert series. Excellent highway access makes commuting convenient, while Niagara-on-the-Lake's historic downtown, renowned restaurants, boutique shopping and waterfront are all just minutes away. A rare combination of privacy, luxury and location, 5 Tottenham Court offers an exceptional opportunity to experience the best of Niagara-on-the-Lake living. (id:27476)

Property Highlights

MLS® Number
X13827056
Type
Single Family
Community Name
101 - Town
Ownership Type
Freehold
Land Size
60 x 123.4 FT
Parking Space Total
8

Building

Building Type
House
Square Footage
1500 - 2000 sqft
Bathrooms Total
4
Bedrooms Above Ground
3
Bedrooms Total
4
Amenities
Fireplace(s) Golf Nearby, Park, Place of Worship
Exterior Finish
Aluminum siding, Brick
Fireplace Present
Yes
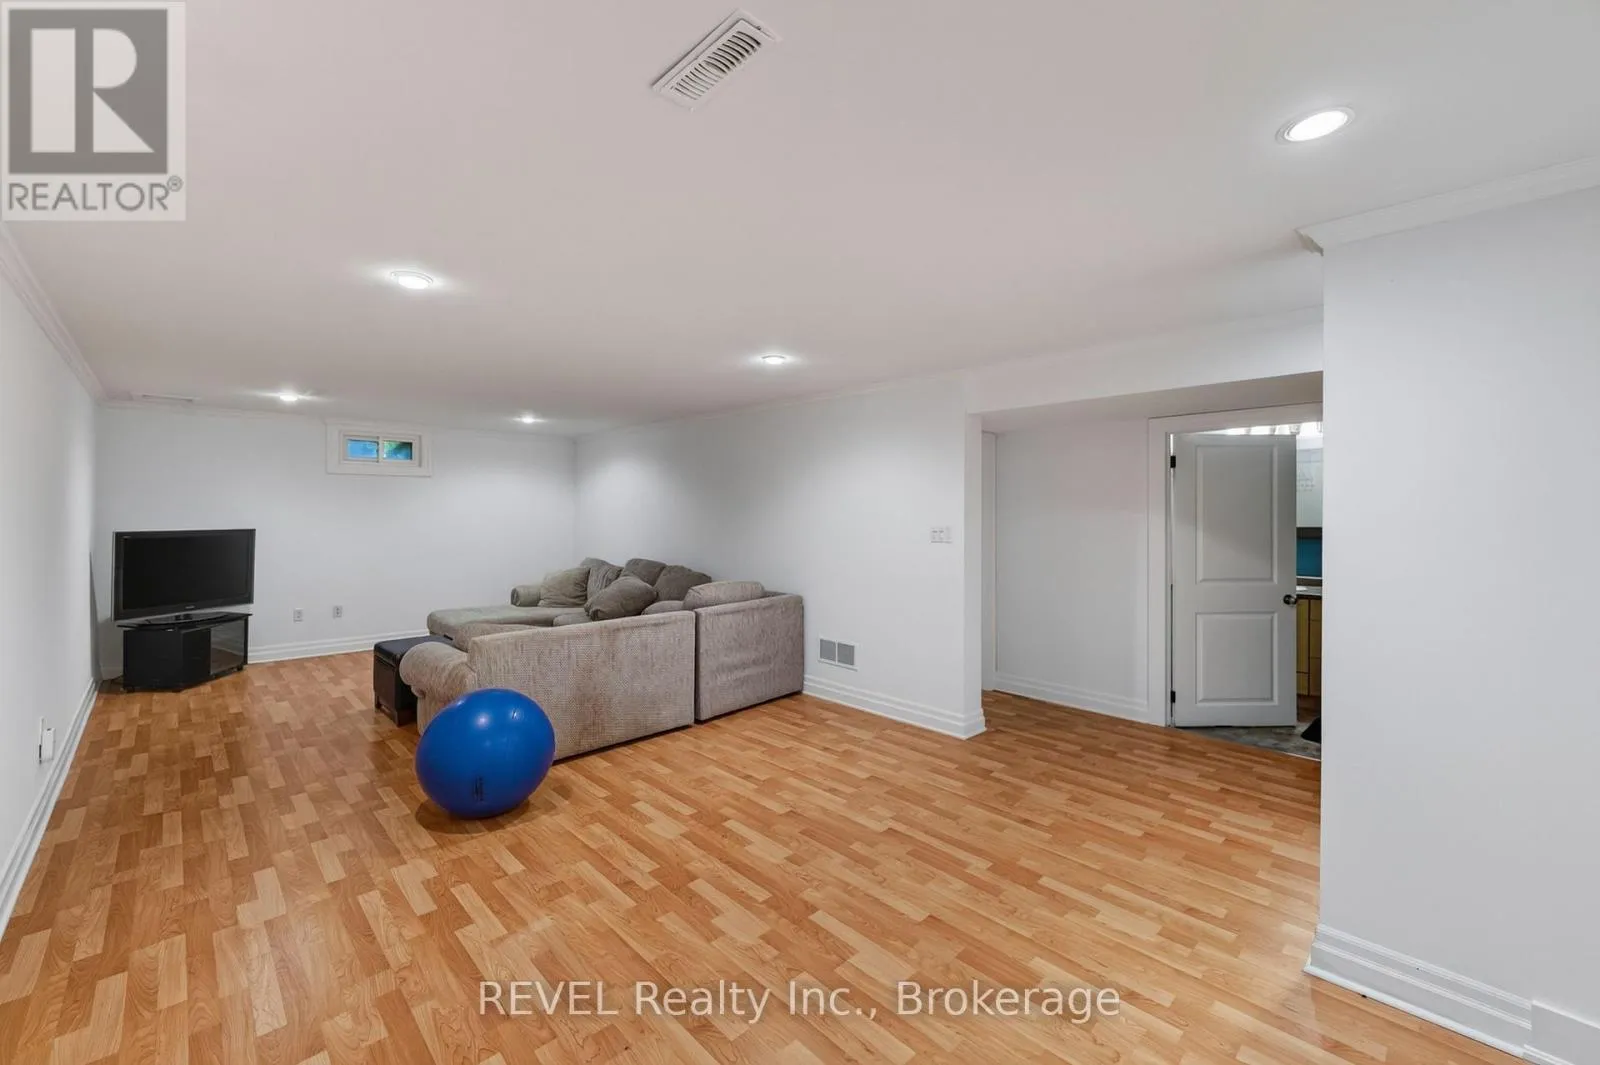
Basement Type
Full (Finished)
Basement Features
Building Heating Type
Forced air
Heating Fuel
Natural gas
Building Cooling Type
Central air conditioning

Utilities

Water
Municipal water
Utility Sewer
Sanitary sewer

Room Layout

Bathroom
Second level
Measurements not available
Primary Bedroom
Second level
4.88 m x 3.66 m
Bathroom
Second level
Measurements not available
Bedroom 2
Second level
3.66 m x 3.05 m
Bedroom 3
Second level
2.74 m x 3.35 m
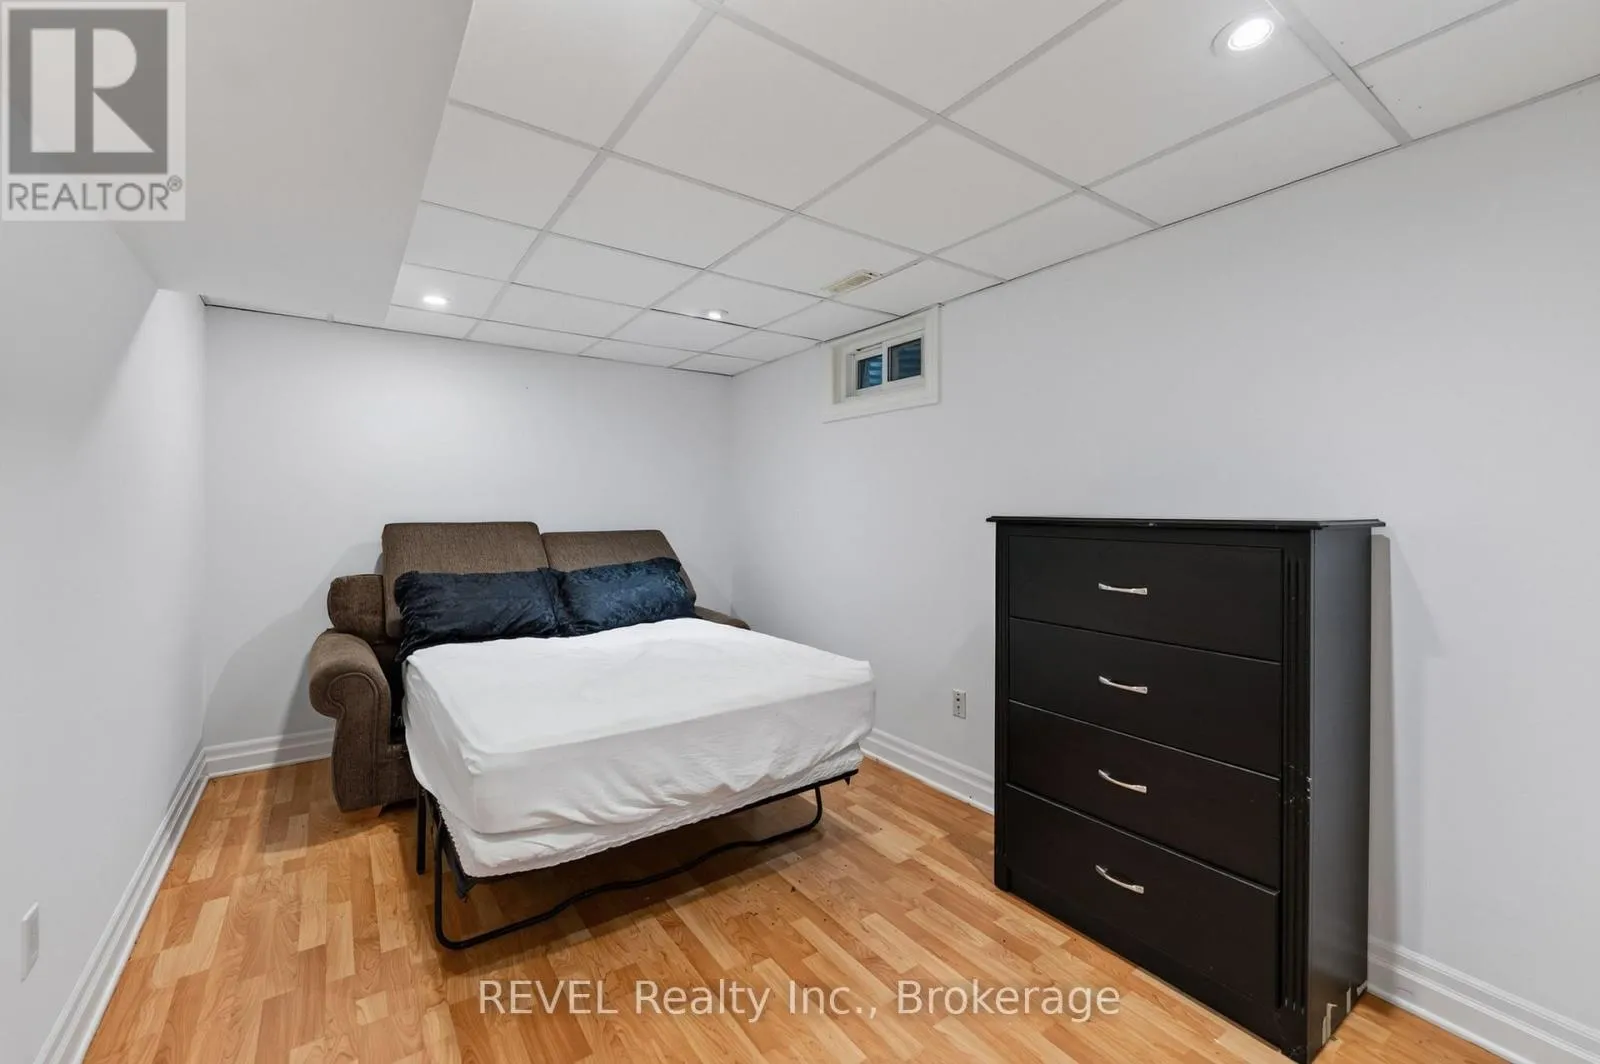
Bedroom 4
Basement
4.8 m x 2.77 m
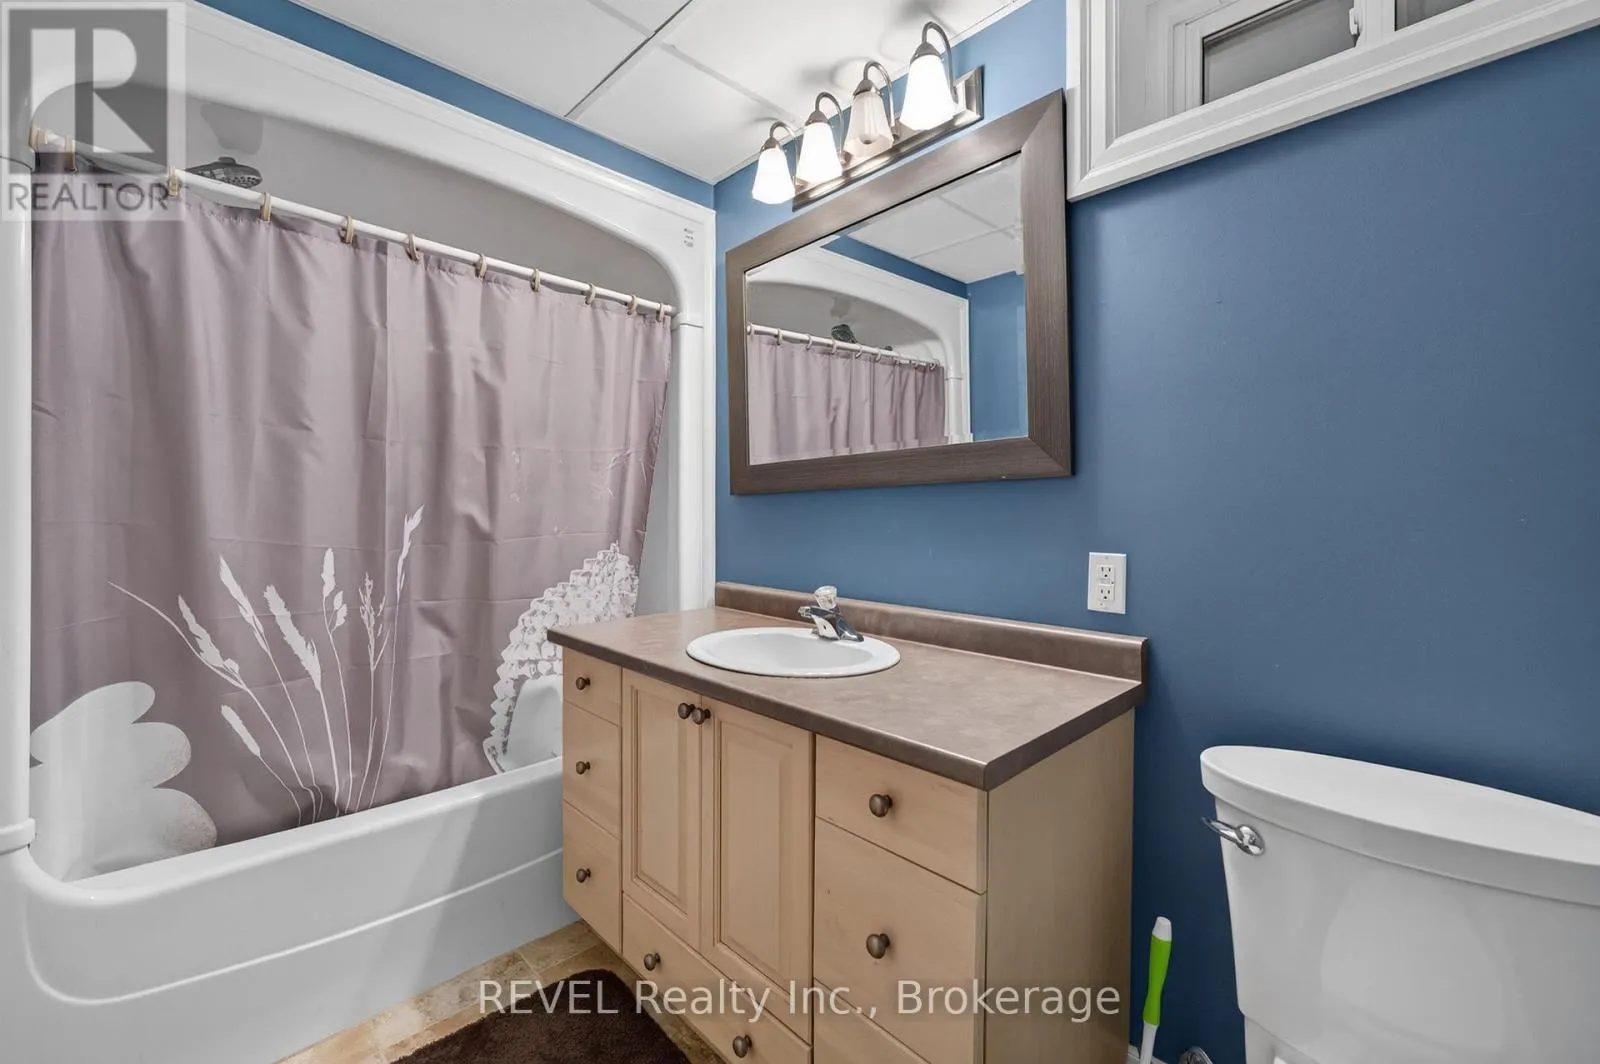
Bathroom
Basement
1.63 m x 2.91 m
Family room
Basement
3.97 m x 8.06 m
Utility room
Basement
Measurements not available
Living room
Main level
4.27 m x 3.6 m
Dining room
Main level
4.27 m x 3.66 m
Family room
Main level
5.49 m x 3.66 m
Den
Main level
3.04 m x 3.04 m
Bathroom
Main level
Measurements not available
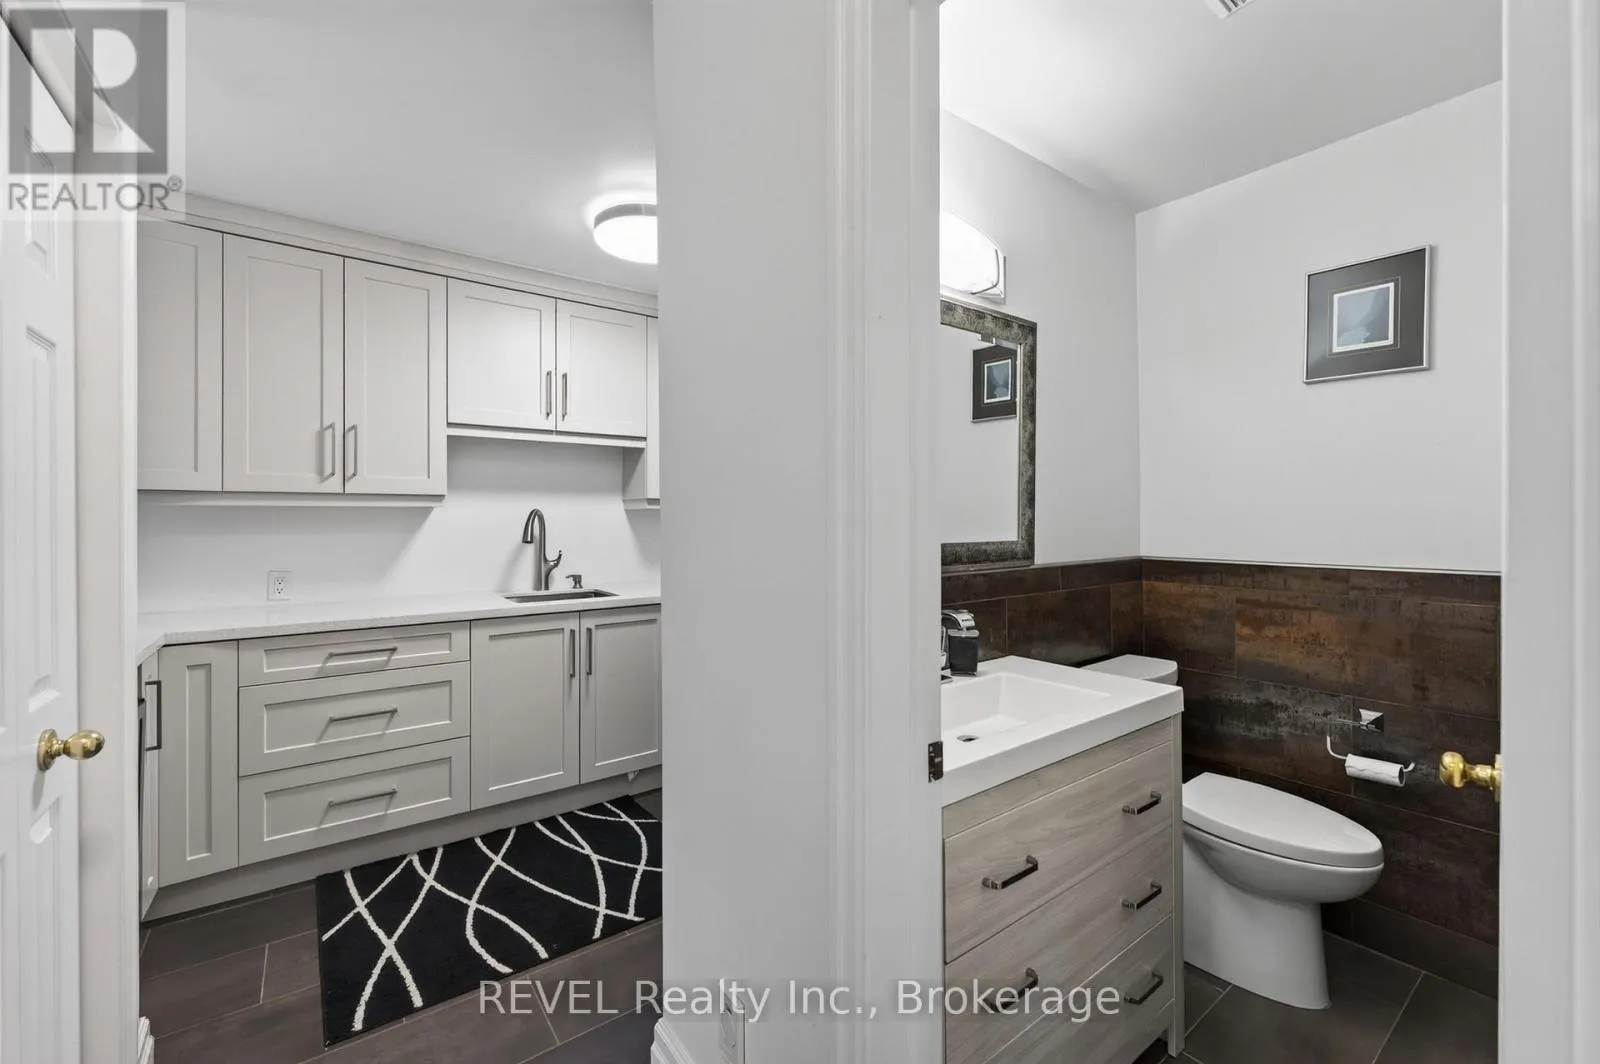
Laundry room
Main level
Measurements not available

Location

Learn more about this property
Listing provided by:
REVEL Realty Inc., Brokerage
MLS® number:
X13827056
Agent:
Jessie Macdonald
*Indicates required field
Name is required
Email is required
Please enter a valid phone number (e.g., 416-111-1111).

Community Spotlight: Homes For sale in Your Neighborhood