618 Victoria Street, Niagara-on-the-Lake, Ontario L0S 1J0

Listed for:
$1,300,000
5 beds
3 baths
Listed 5 days ago
House for rent: 618 Victoria Street, Niagara-on-the-Lake, Ontario L0S 1J0

View all 39 photos

About

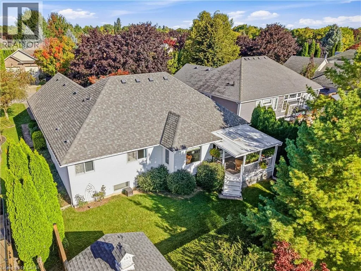
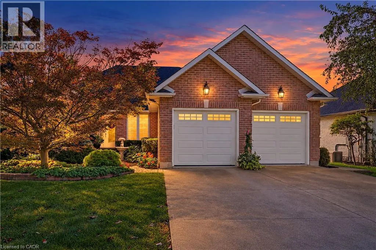
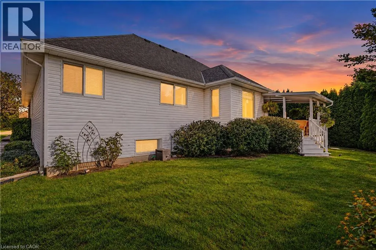
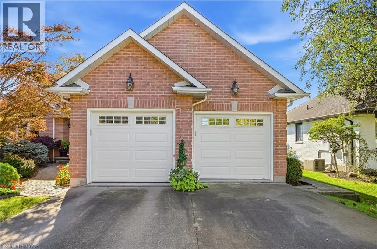
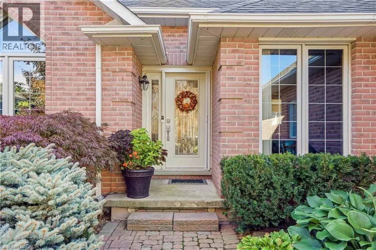
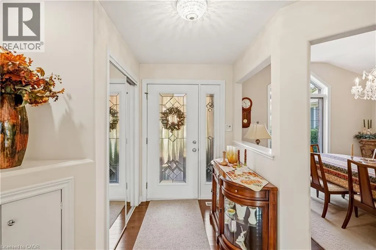
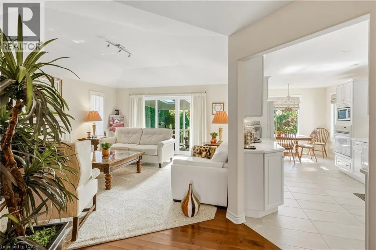
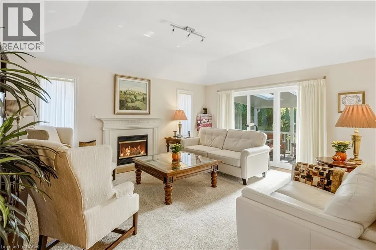
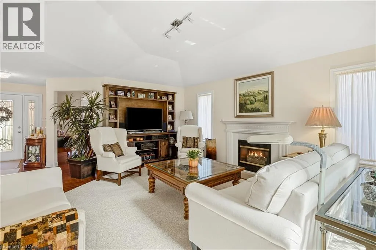
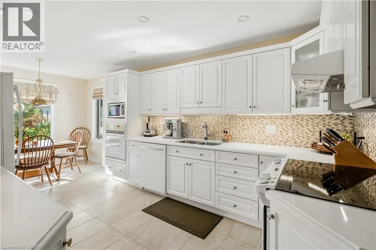
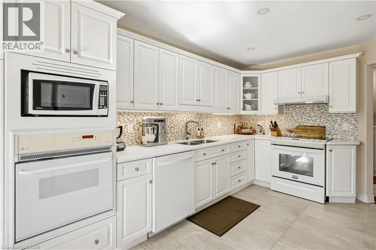
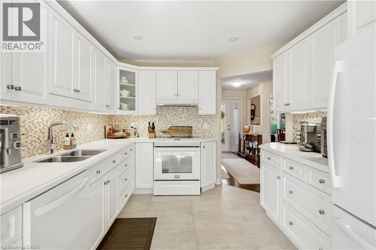
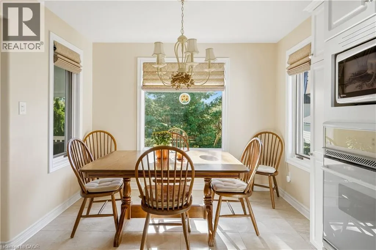
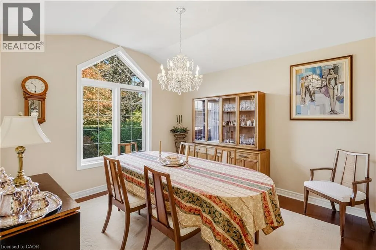
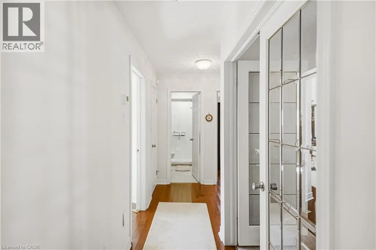
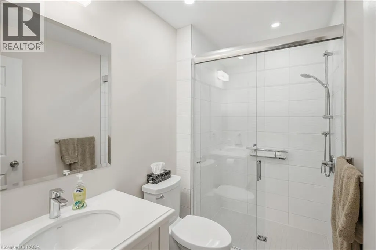
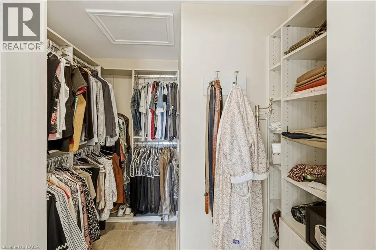
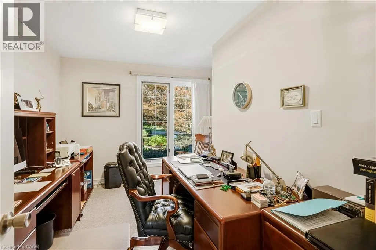
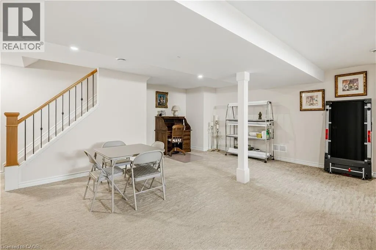
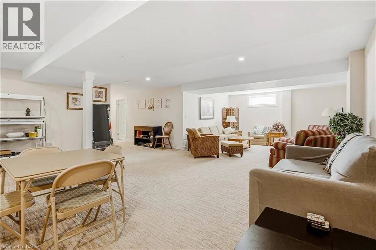
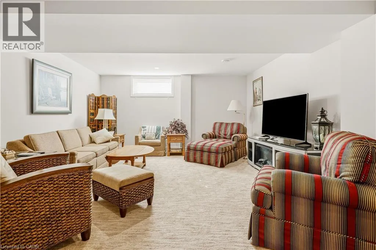
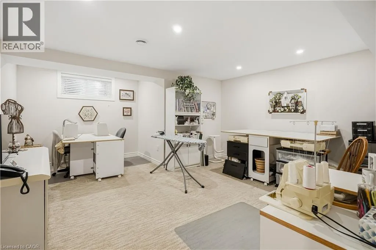
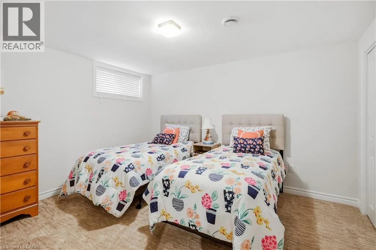
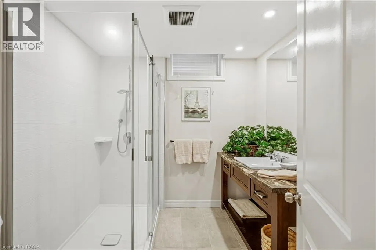
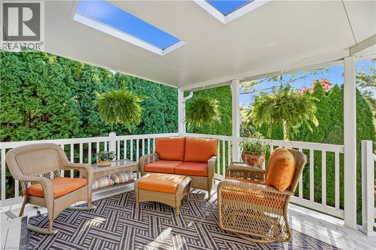
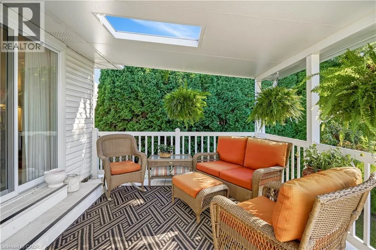
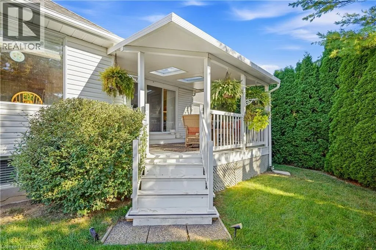
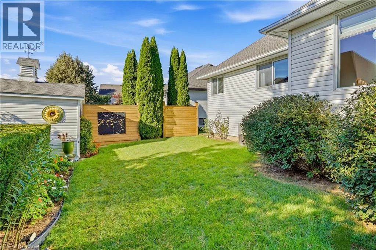
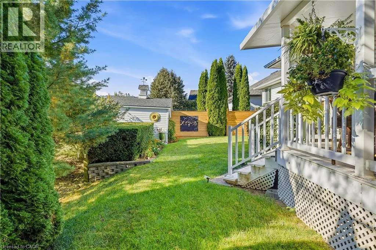
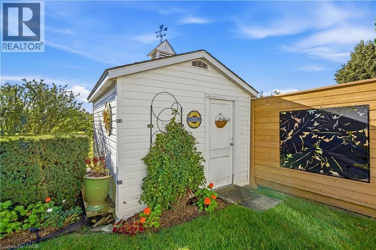
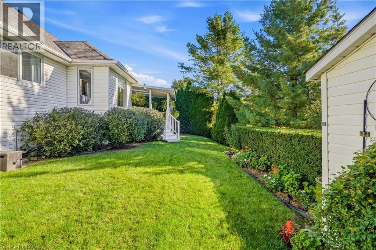
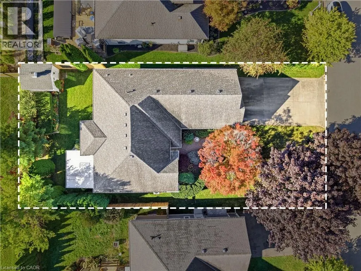
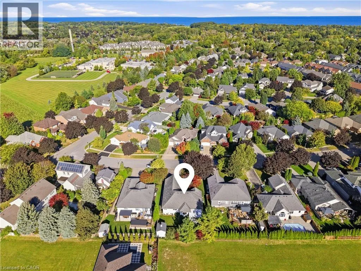
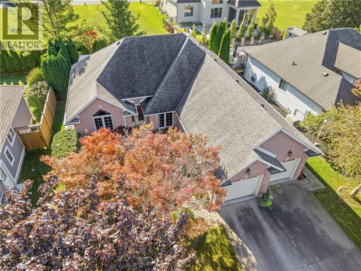
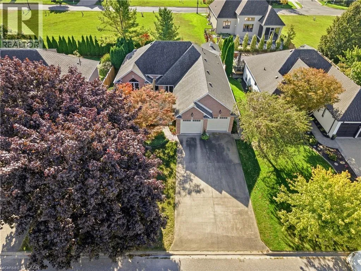
Simcoe St to Victoria St Welcome to 618 Victoria in beautiful Niagara-on-the-Lake. Enjoy a walkable location close to Old Town's shops, restaurants and boutiques, as well as world-class wineries and the Shaw Festival Theatre. This spacious bungalow offers approximately 3,000 sq. ft. of finished living space, with three bedrooms on the main floor and two additional bedrooms in the finished lower level. Gleaming hardwood floors, a generous living room with gas fireplace, and an open kitchen with eating area overlooking the rear gardens create inviting spaces for everyday living and entertaining. The third main-floor bedroom is ideal as a home office. The finished lower level adds over 1,300 sq. ft. of living space, including a large family room, full bathroom and two additional bedrooms. Step outside to a covered porch and enjoy the rear gardens. A double garage and driveway parking for four more vehicles complete the package. A wonderful opportunity for a couple seeking comfortable one-level living with plenty of room to welcome family and friends. (id:27476)

Property Highlights

MLS® Number
40865341
Type
Single Family
Ownership Type
Freehold
Land Size
under 1/2 acre
Parking Space Total
6

Building

Building Type
House
Storeys
1.00
Square Footage
2947 sqft
Bathrooms Total
3
Bedrooms Above Ground
3
Bedrooms Total
5
Exterior Finish
Aluminum siding, Brick Veneer
Fireplace Present
Yes
Basement Type
Full (Unfinished)
Basement Features
Building Heating Type
Forced air
Heating Fuel
Natural gas
Building Cooling Type
Central air conditioning

Utilities

Water
Municipal water
Utility Sewer
Municipal sewage system

Room Layout

Bedroom
Basement
15'1'' x 17'3''
Bedroom
Basement
12'8'' x 12'1''
3pc Bathroom
Basement
8'6'' x 7'8''
Utility room
Basement
23'11'' x 13'1''
Recreation room
Basement
21'9'' x 34'1''
Bedroom
Main level
10'7'' x 12'7''
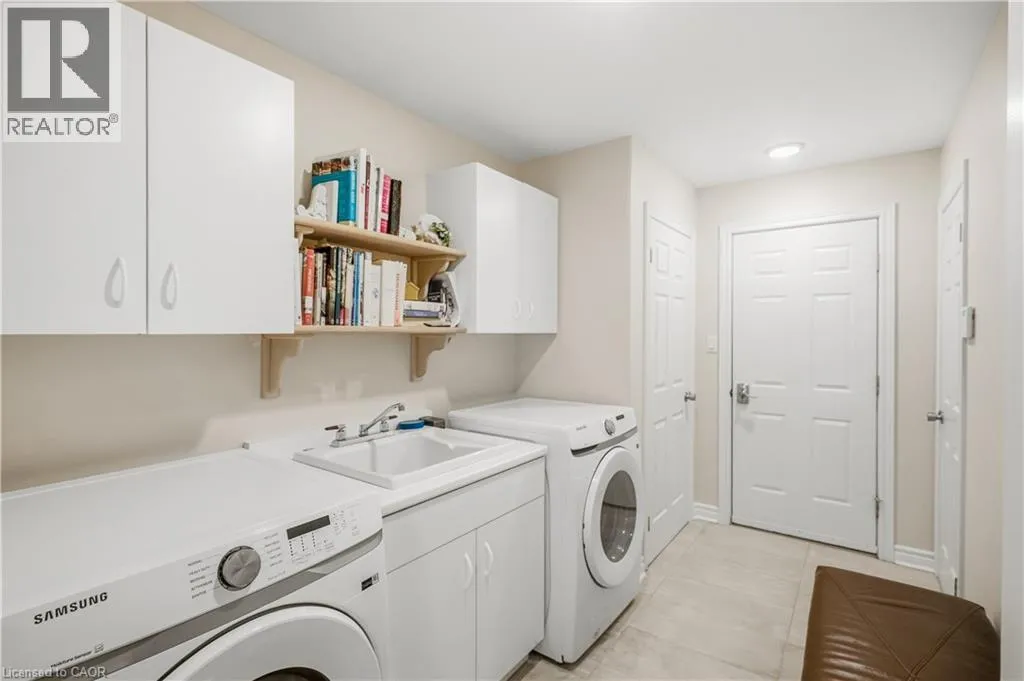
Laundry room
Main level
6'10'' x 11'11''
Bedroom
Main level
13'5'' x 11'9''
3pc Bathroom
Main level
8'8'' x 5'0''
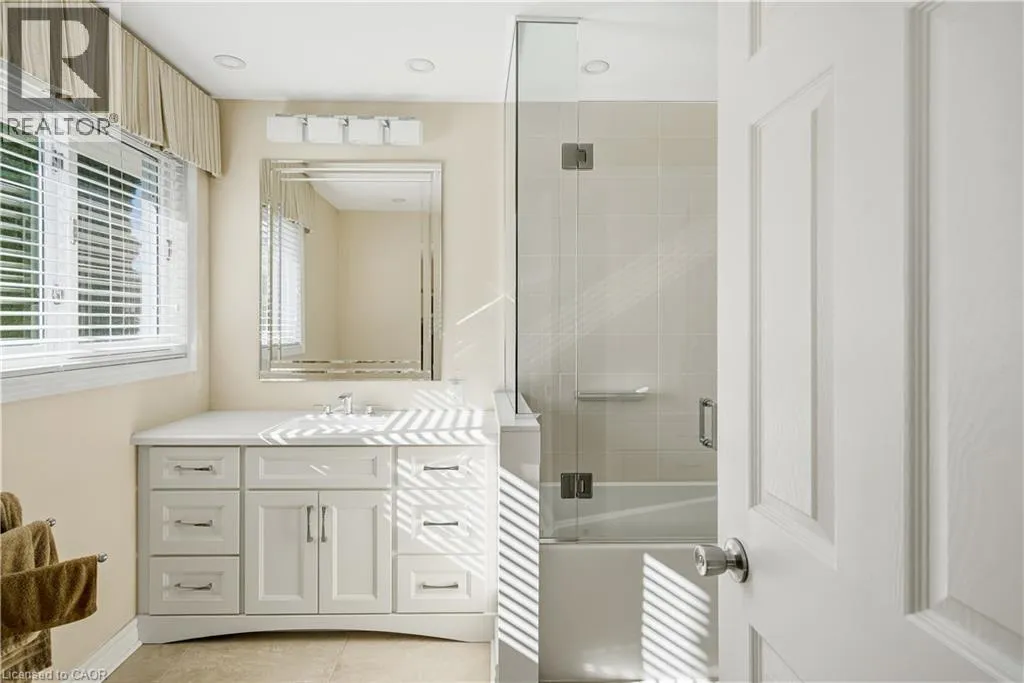
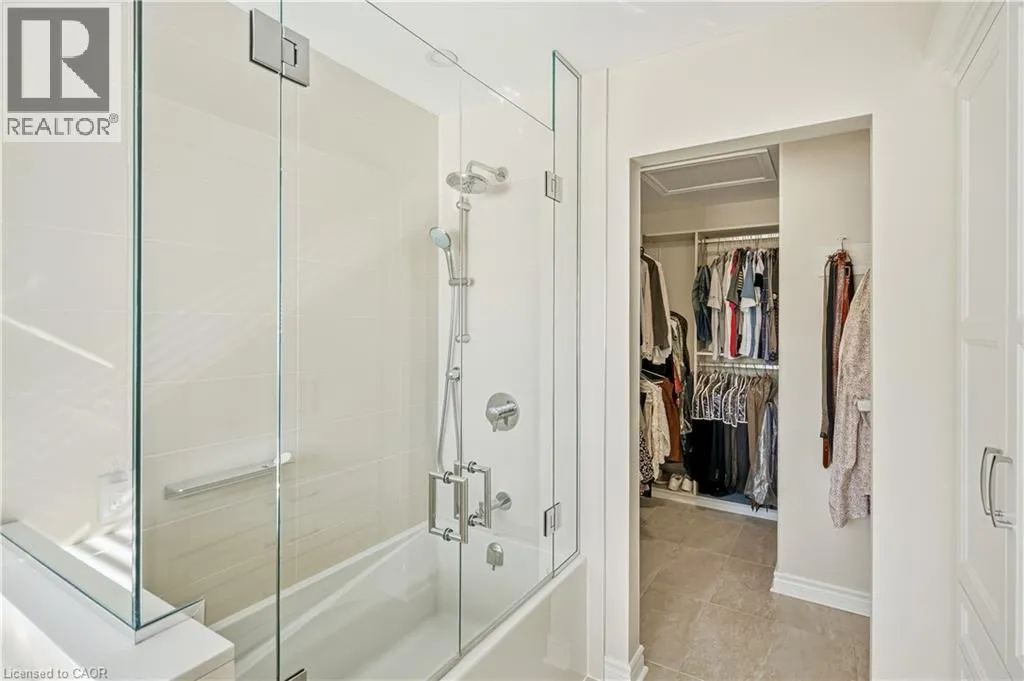
4pc Ensuite bath
Main level
7'9'' x 9'8''
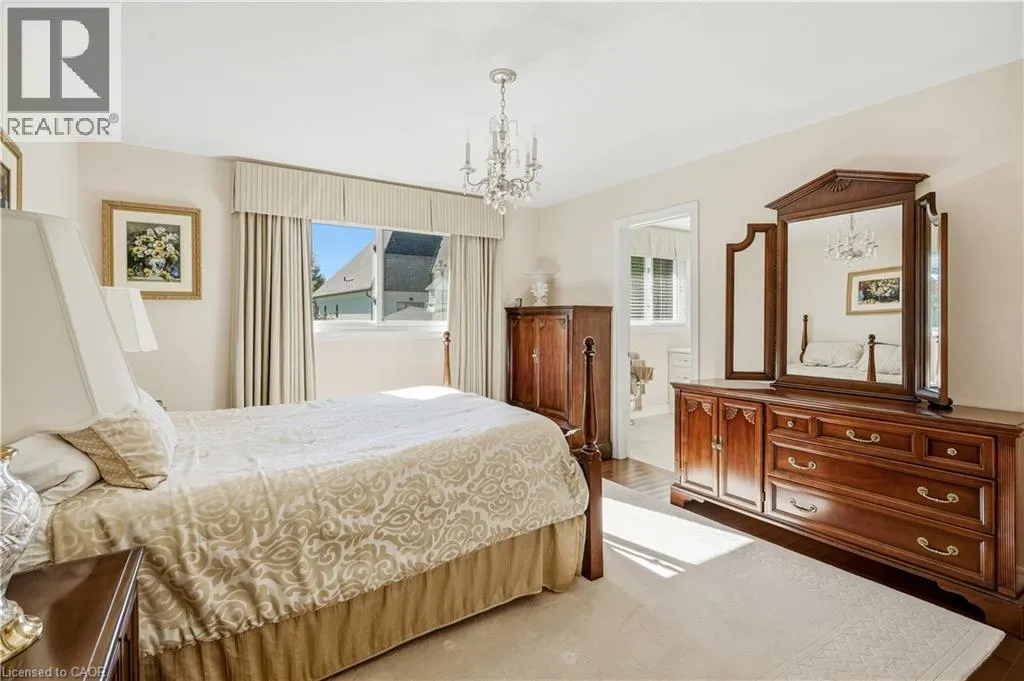
Primary Bedroom
Main level
12'6'' x 14'0''
Breakfast
Main level
9'8'' x 6'9''
Kitchen
Main level
9'8'' x 12'6''
Living room
Main level
15'0'' x 17'3''
Dining room
Main level
11'7'' x 13'1''
Foyer
Main level
5'4'' x 4'2''

Location

Learn more about this property
Listing provided by:
Right at Home Realty
MLS® number:
40865341
Agent:
Angelika Zammit
*Indicates required field
Name is required
Email is required
Please enter a valid phone number (e.g., 416-111-1111).