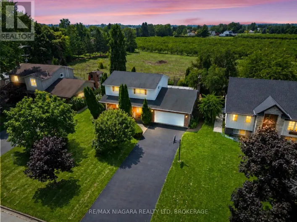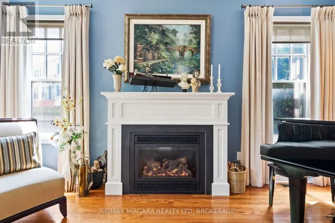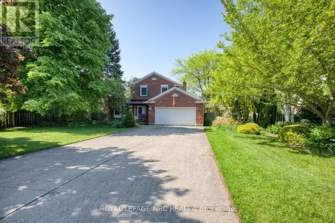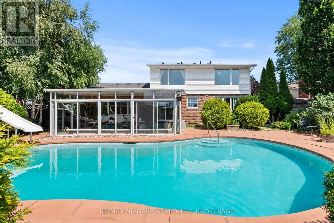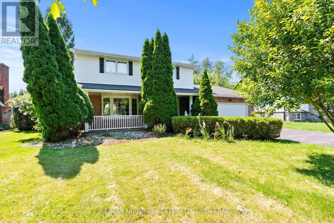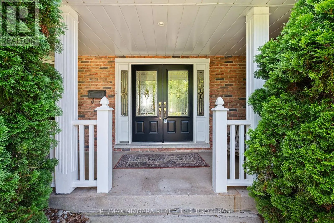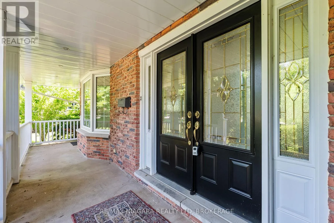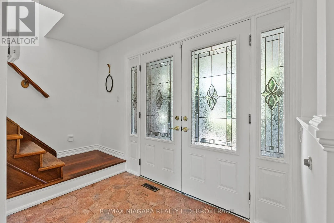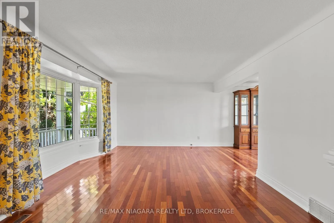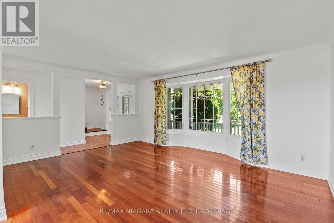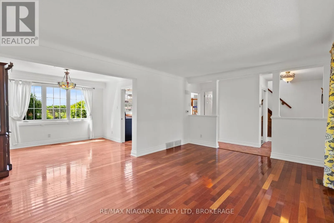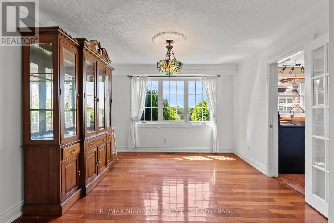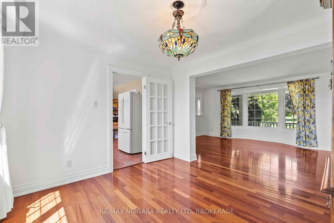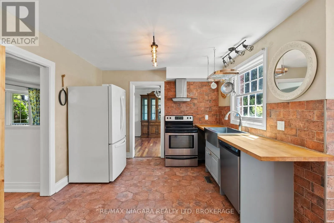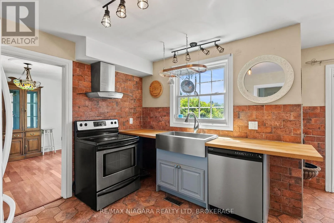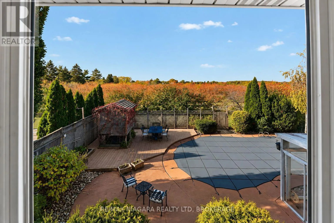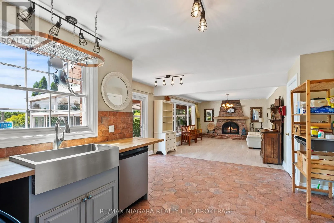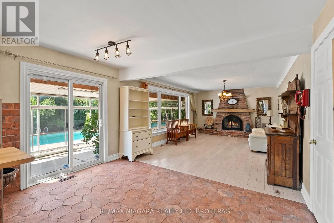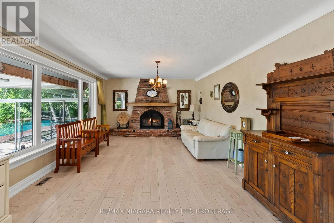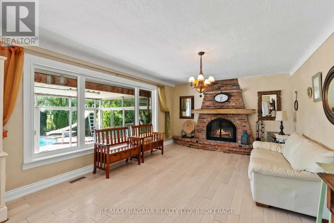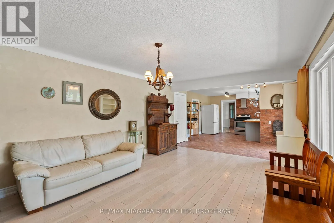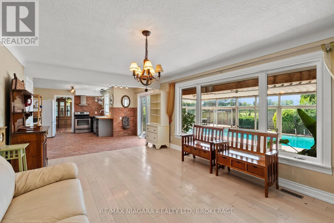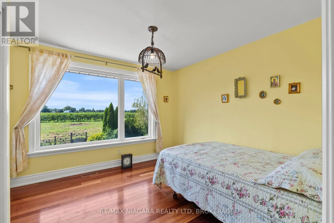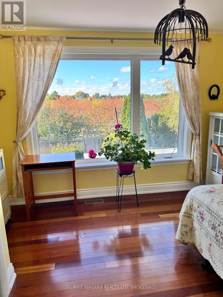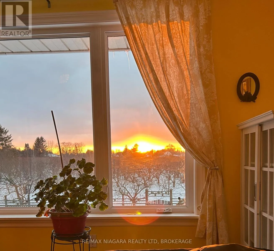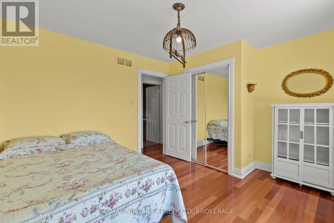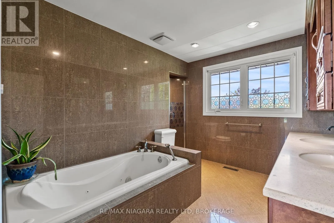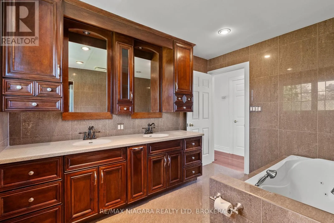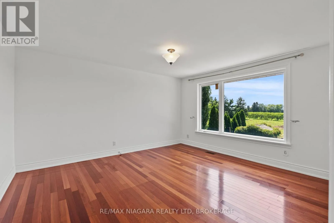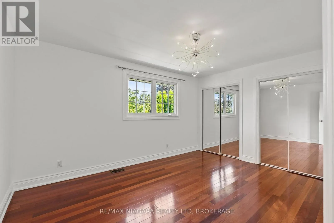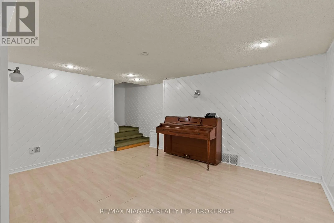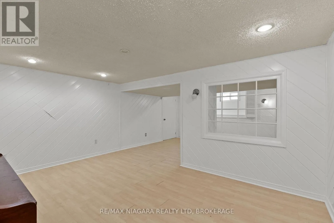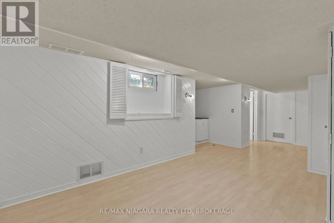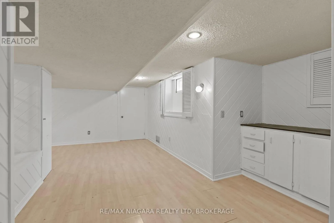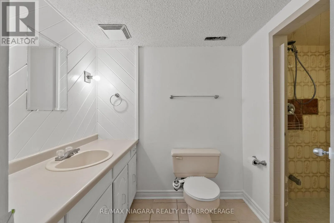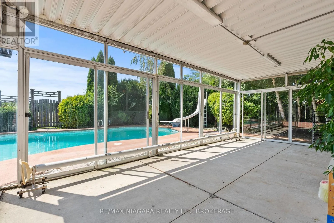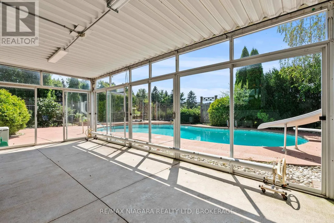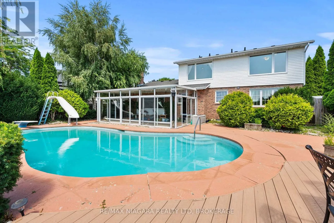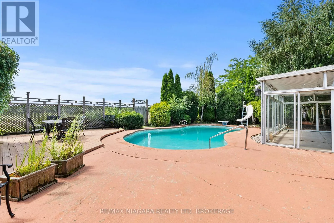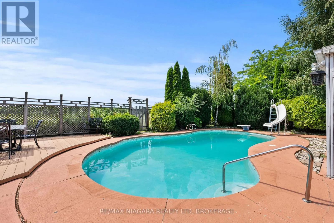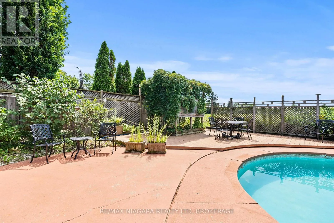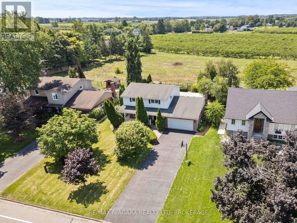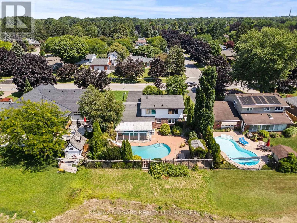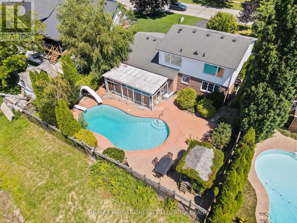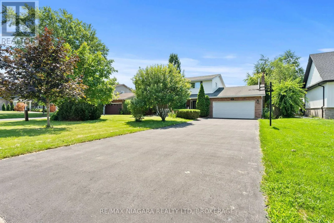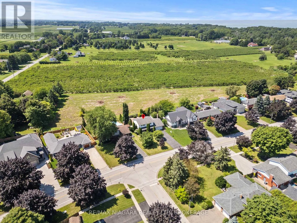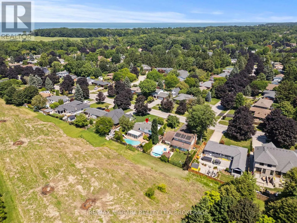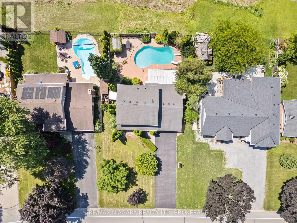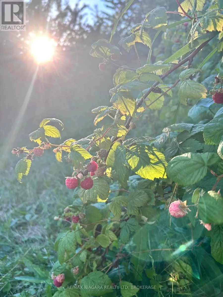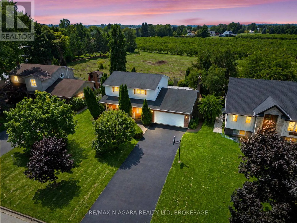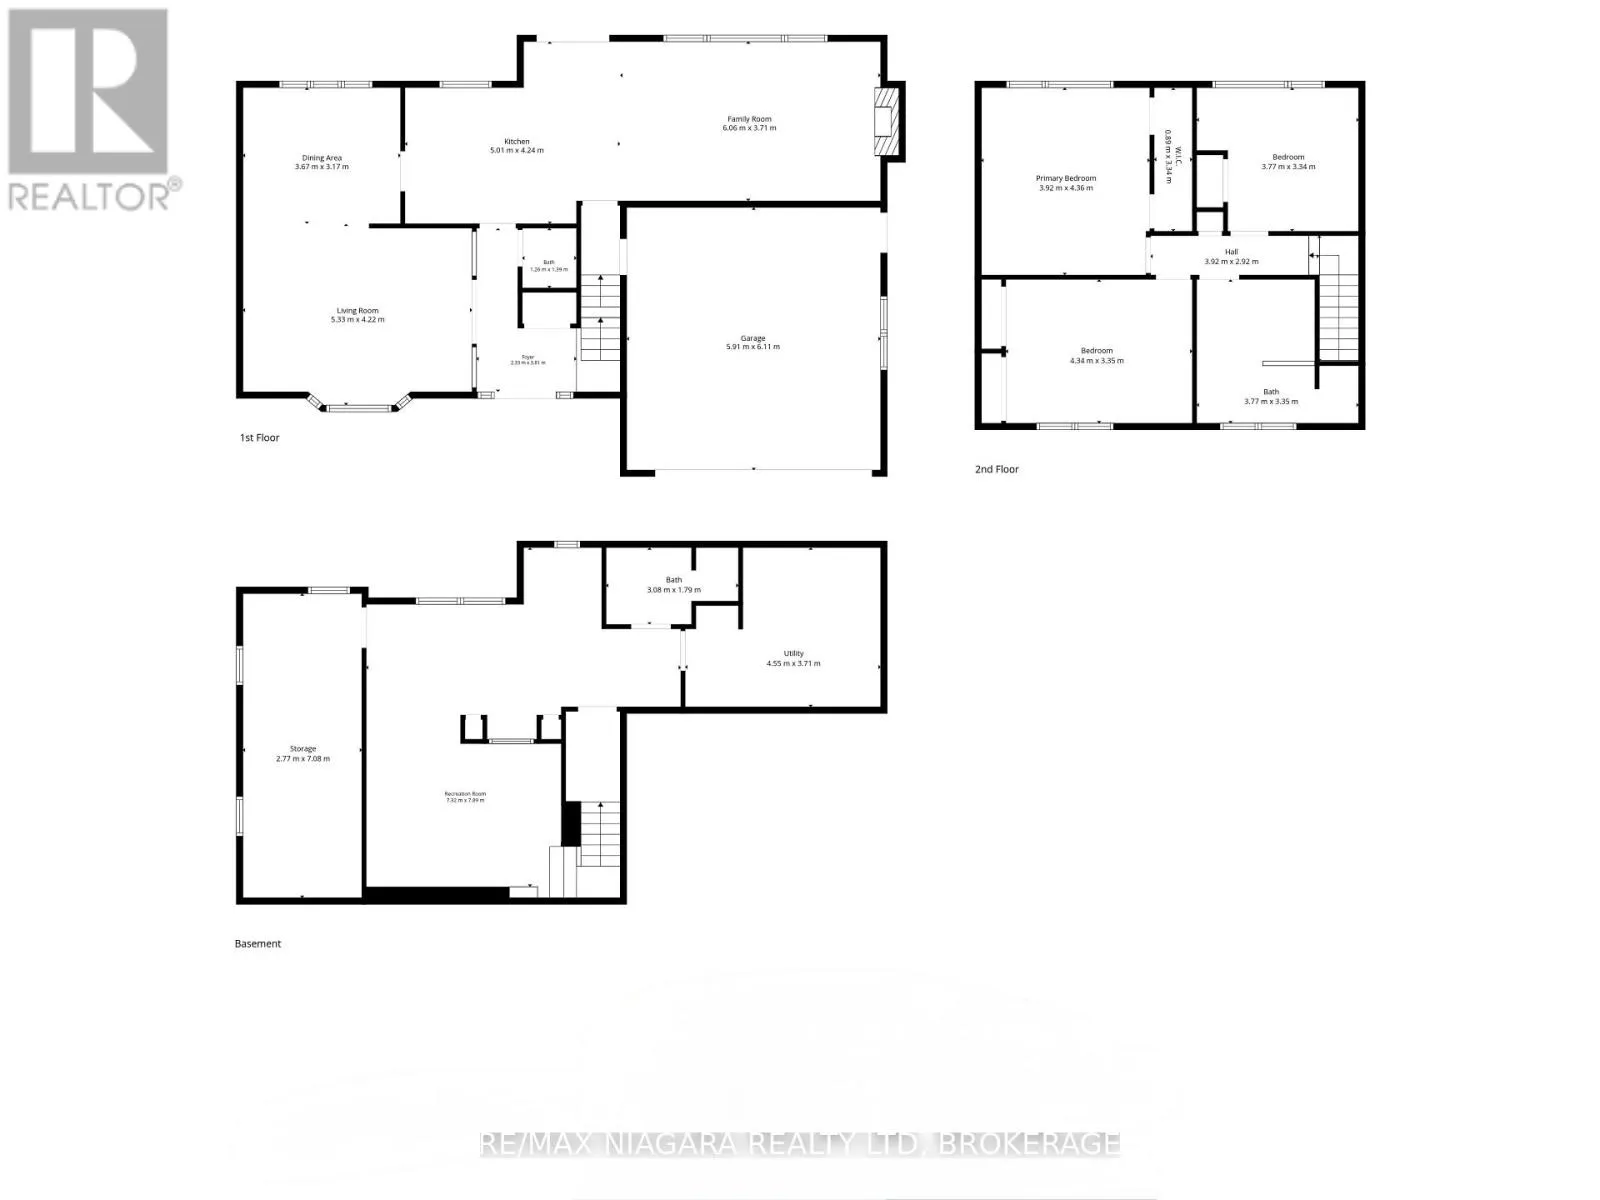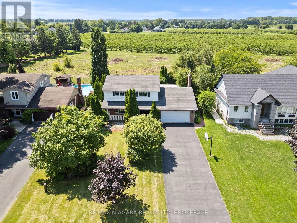
Cross Streets: Lakeshore/Niven/Niagara Stone Road. ** Directions: Lakeshore Road - Garrison Village Dr. Exceptional value at an incredible price of $849,000! An in-ground pool, sweeping orchard views, and no rear neighbours await in sought-after Garrison Village. Backing onto protected agricultural land, this inviting two-storey home pairs a private setting with easy access to everything Niagara-on-the-Lake has to offer.The bright main floor features rich Brazilian hardwood flooring, a custom bay window, open living and dining spaces, and a spacious family room anchored by a wood-burning fireplace. Distinctive French-inspired boutique tile adds character to the kitchen, which connects comfortably to the main living areas. Upstairs, three generously sized bedrooms offer plenty of natural light, including two with custom panoramic windows overlooking the orchards. A five-piece bathroom completes the upper level.The finished basement provides additional space for everyday living, with a recreation room, home office, three-piece bathroom, laundry area, and a large workshop or storage room. Outside, mature trees and established gardens frame a welcoming backyard retreat. Spend summer afternoons by the in-ground pool, unwind beneath the covered patio, and enjoy colourful sunsets over the neighbouring orchard. A double-car garage, covered front porch, and driveway repaved in 2023 add to the home's appeal.Just minutes from historic Old Town, wineries, restaurants, shops, theatre, trails, and the waterfront, this location also offers convenient access to Foodland, Shoppers Drug Mart, LifeLabs, medical services, schools, and community facilities. With its orchard backdrop, private pool, and new price of $849,000, this is a compelling opportunity to make Garrison Village home. (id:27476)