1302 Four Mile Creek Road, Niagara-on-the-Lake, Ontario L0S 1J0

Listed for:
$1,650,000
5 beds
6 baths
Listed 26 days ago
House for rent: 1302 Four Mile Creek Road, Niagara-on-the-Lake, Ontario L0S 1J0

View all 49 photos

About

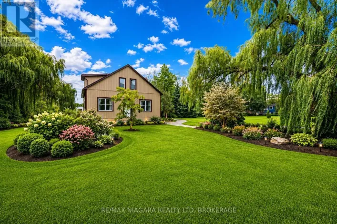
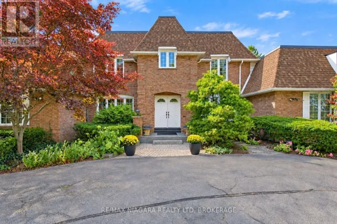
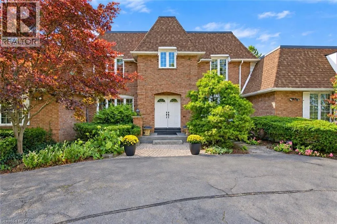
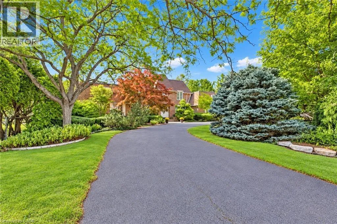
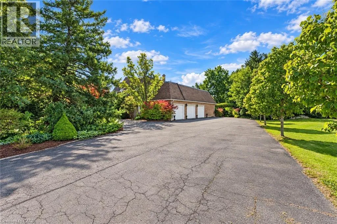
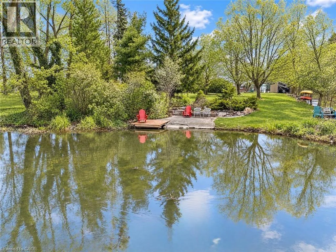
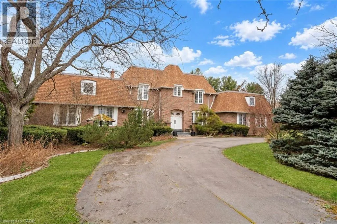
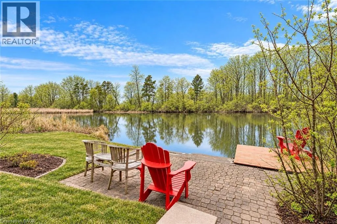
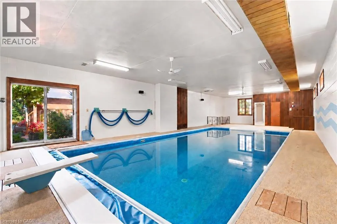
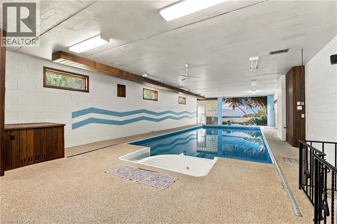
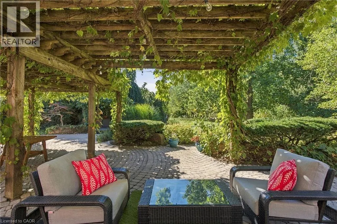
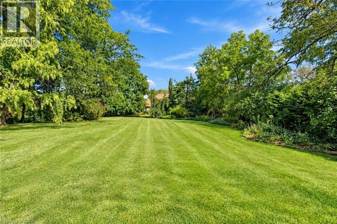
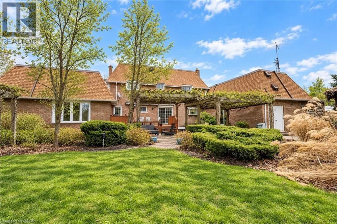
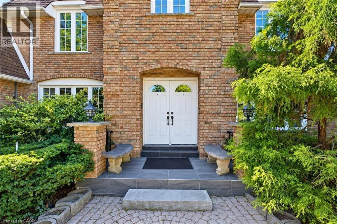
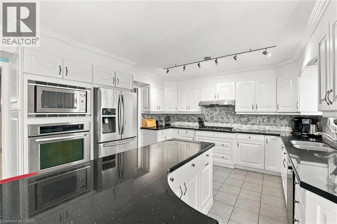
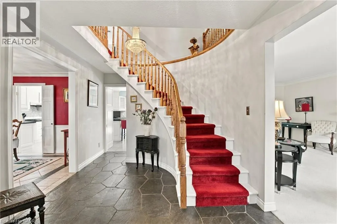
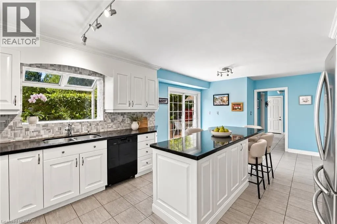
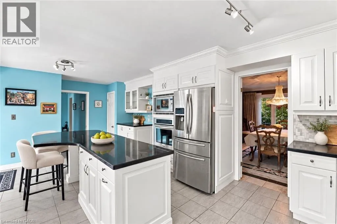
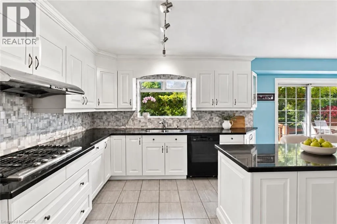
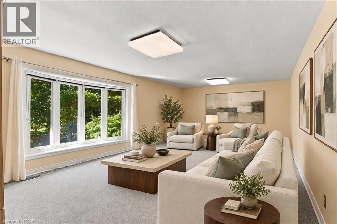
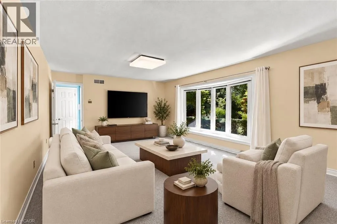
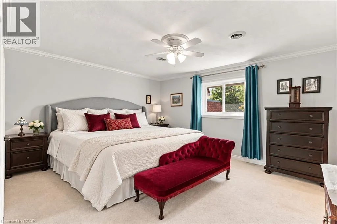
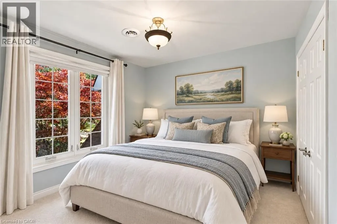
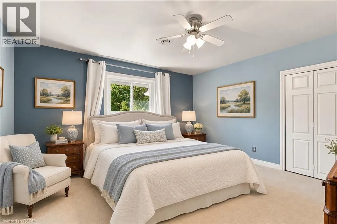
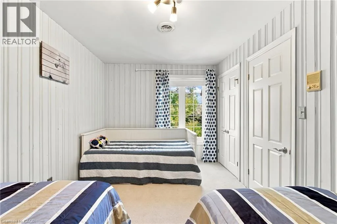
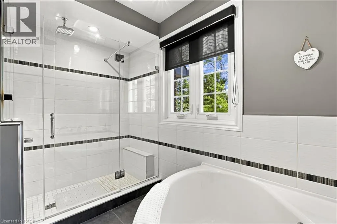
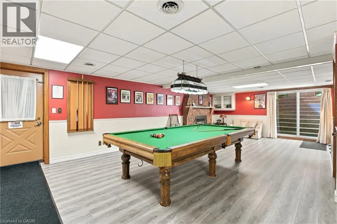
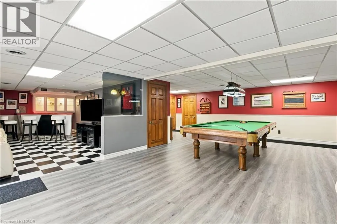
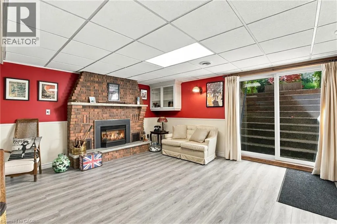
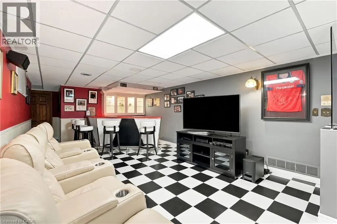
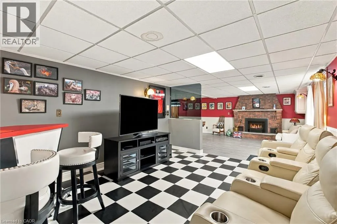
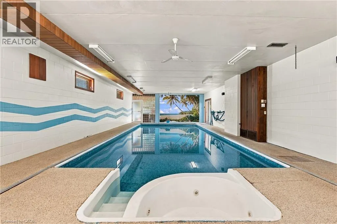
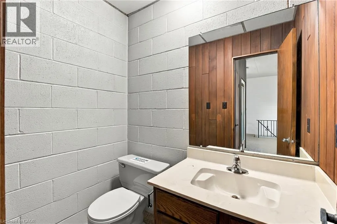
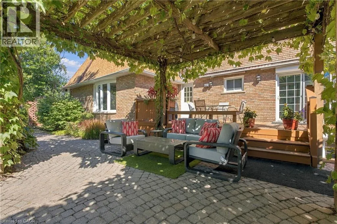
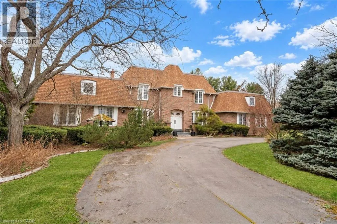
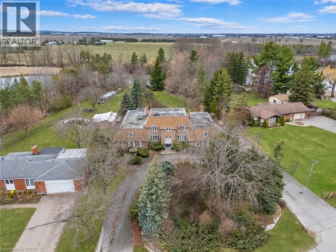
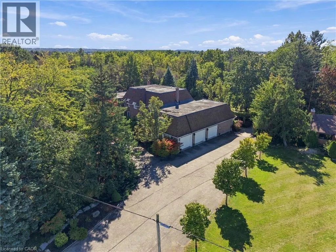
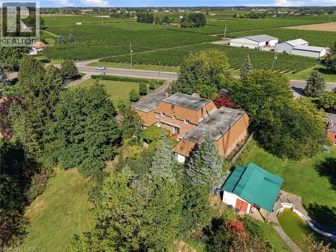
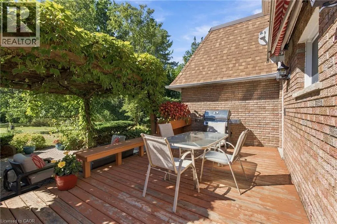
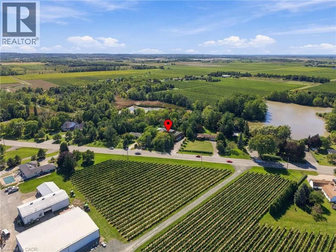
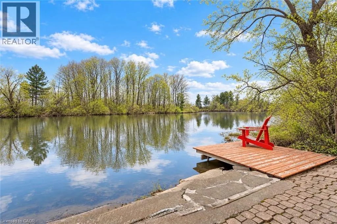
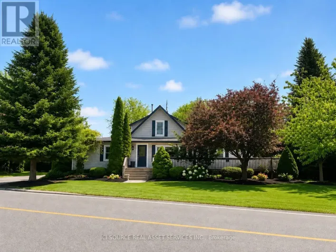
LINE 3 / FOUR MILE CREEK WELCOME TO A TRULY ONE-OF-A-KIND HOME WHERE LUXURY, PRIVACY AND AN INCREDIBLE SETTING COME TOGETHER! Set on a beautifully landscaped property with a grand circular driveway, this impressive 4+1 bedroom, 5 bathroom home offers exceptional space inside and out, all surrounded by gorgeous mature landscaping and a storybook backyard that leads right to tranquil Four Mile Creek.Step inside to a striking foyer highlighted by a sweeping staircase and an abundance of character throughout. The upper level features four generous bedrooms, including a spacious primary retreat with its own private ensuite. Solid raised-panel pine doors and quality craftsmanship add warmth and character throughout the home.At the heart of the main floor is a fantastic kitchen with built-in appliances and plenty of room to cook, gather and entertain. Patio doors showcase the beautiful backyard and open onto an expansive interlocking brick patio overlooking the manicured grounds. Follow the property down toward Four Mile Creek, where you can relax by the water or even launch a canoe for an afternoon on the creek.One of the absolute showstoppers is the incredible INDOOR POOL, maintained in great condition and offering your own private year-round oasis no matter what the weather is doing outside!The fully finished lower level continues the impressive living space with a games room, pool table, fireplace, custom bar and additional walkout access to the outdoors, making it an amazing space for entertaining family and friends.From the indoor pool and creekside setting to the beautiful grounds, generous living space and unique character throughout, this is so much more than a home - it's a lifestyle and a rare opportunity to own a property unlike anything else on the market. (id:27476)

Property Highlights

MLS® Number
40867870
Type
Single Family
Ownership Type
Freehold
Land Size
0.92 ac|1/2 - 1.99 acres
Parking Space Total
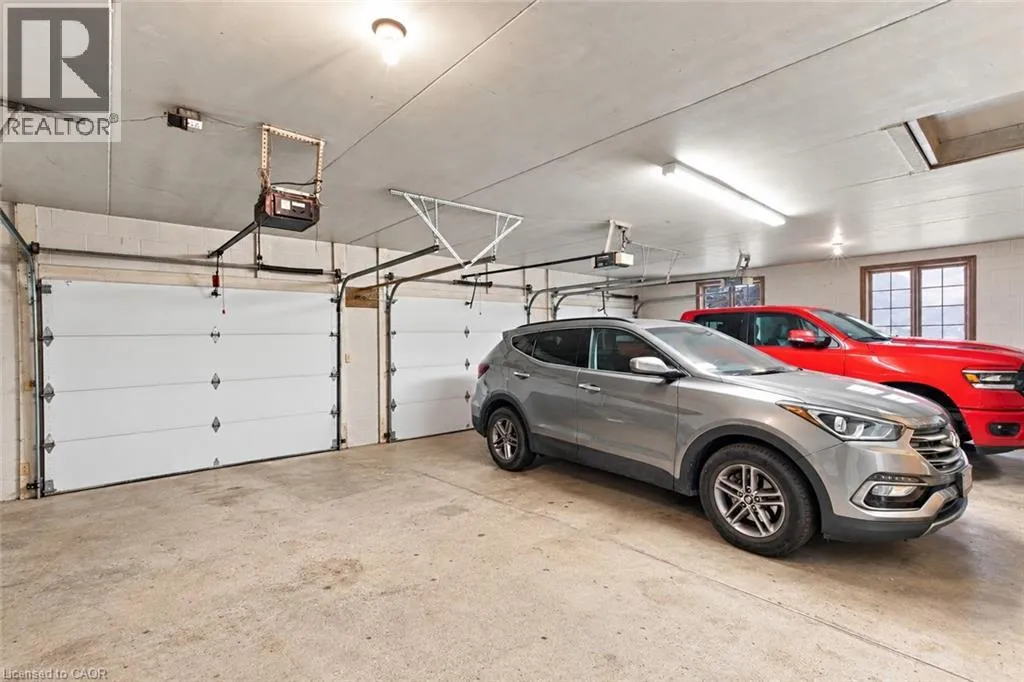
13

Building

Building Type
House
Storeys
2.00
Square Footage
2769 sqft
Bathrooms Total
6
Bedrooms Above Ground
4
Bedrooms Total
5
Exterior Finish
Other
Fireplace Present
No
Basement Type
Full (Finished)
Basement Features
Building Heating Type
Forced air
Heating Fuel
Natural gas
Building Cooling Type
Central air conditioning

Utilities

Water
Municipal water, Unknown
Utility Sewer
Septic System

Room Layout

3pc Bathroom
Second level
Measurements not available
Bedroom
Second level
9'7'' x 14'8''
Bedroom
Second level
11'0'' x 10'0''
Primary Bedroom
Second level
15'7'' x 13'3''
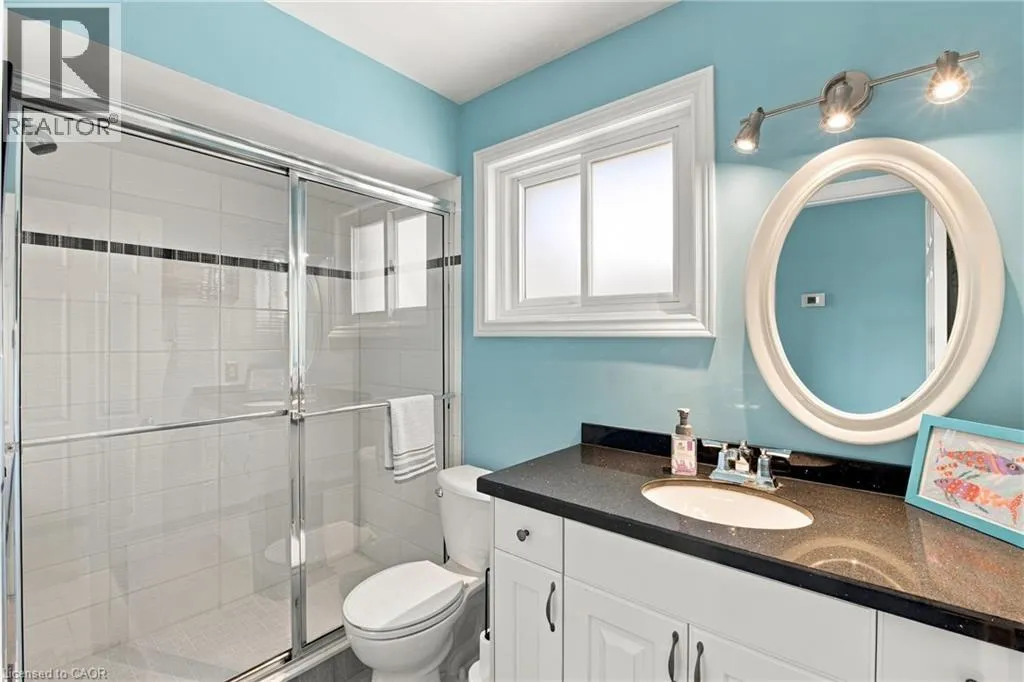
4pc Bathroom
Second level
Measurements not available
Bedroom
Second level
14'2'' x 13'3''
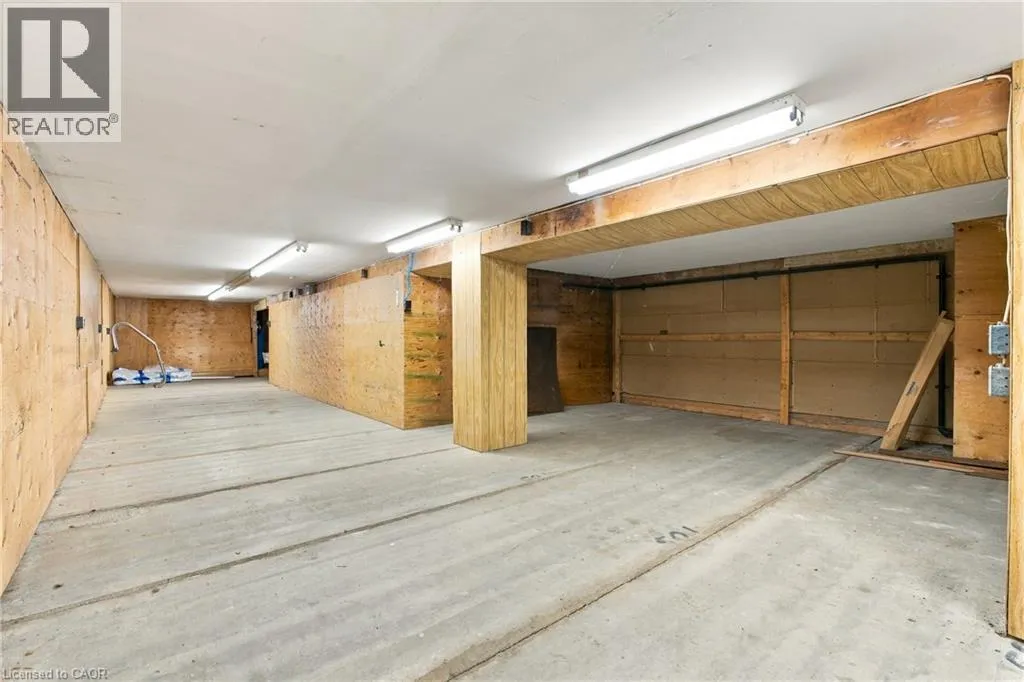
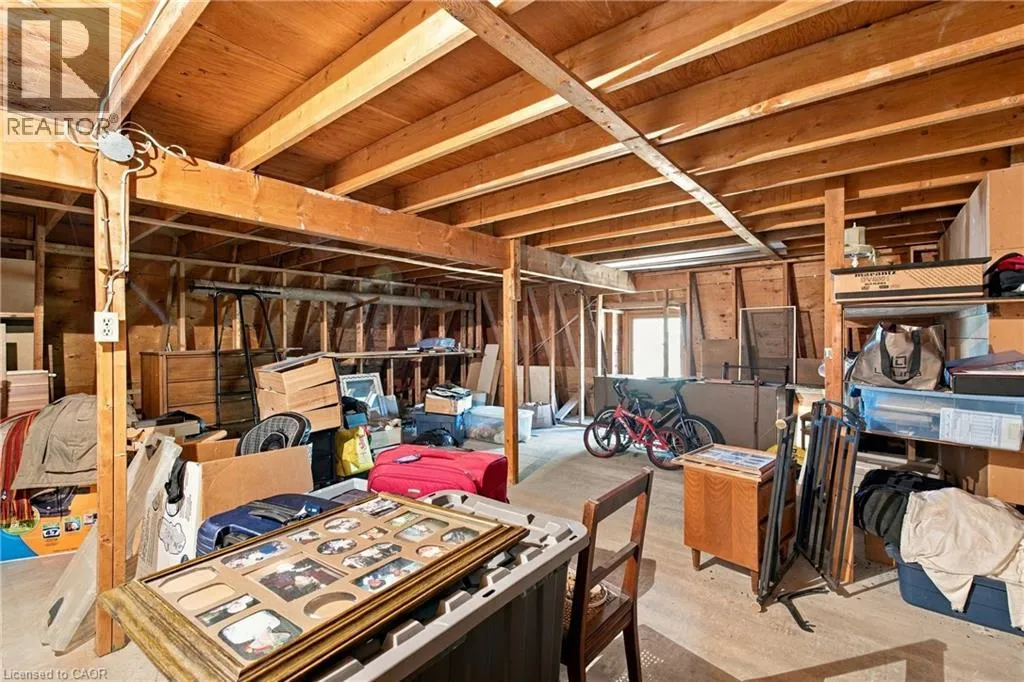
Storage
Basement
Measurements not available
Utility room
Basement
Measurements not available
Games room
Basement
23'5'' x 15'0''
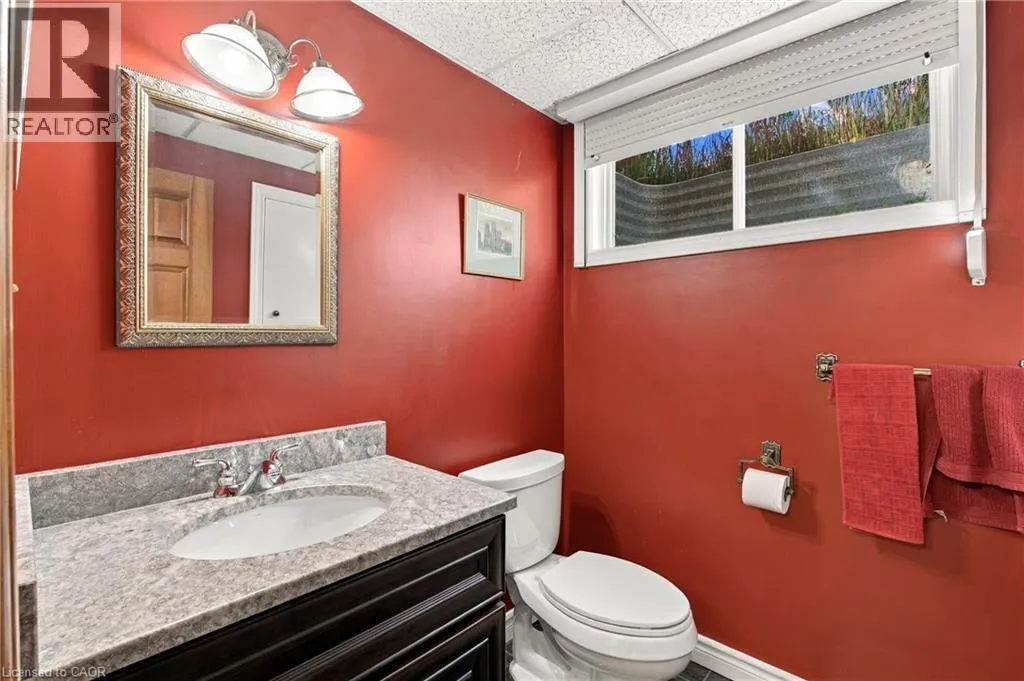
2pc Bathroom
Basement
Measurements not available
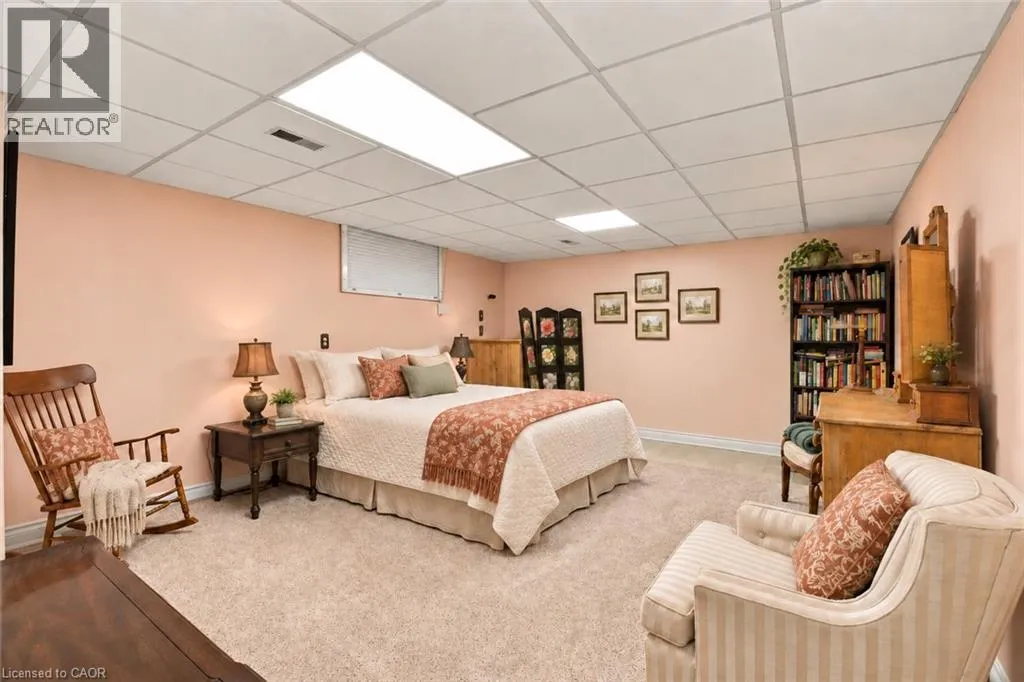
Bedroom
Basement
16'11'' x 13'9''
Recreation room
Basement
36'6'' x 12'6''
2pc Bathroom
Main level
Measurements not available
Foyer
Main level
9'11'' x 16'7''
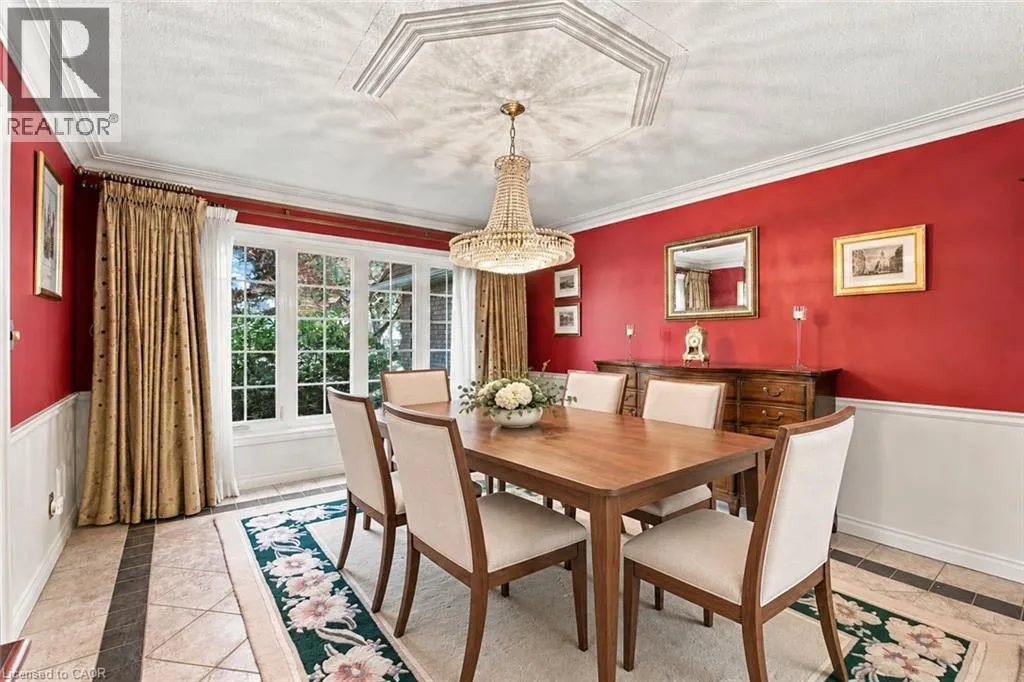
Dining room
Main level
13'2'' x 14'8''
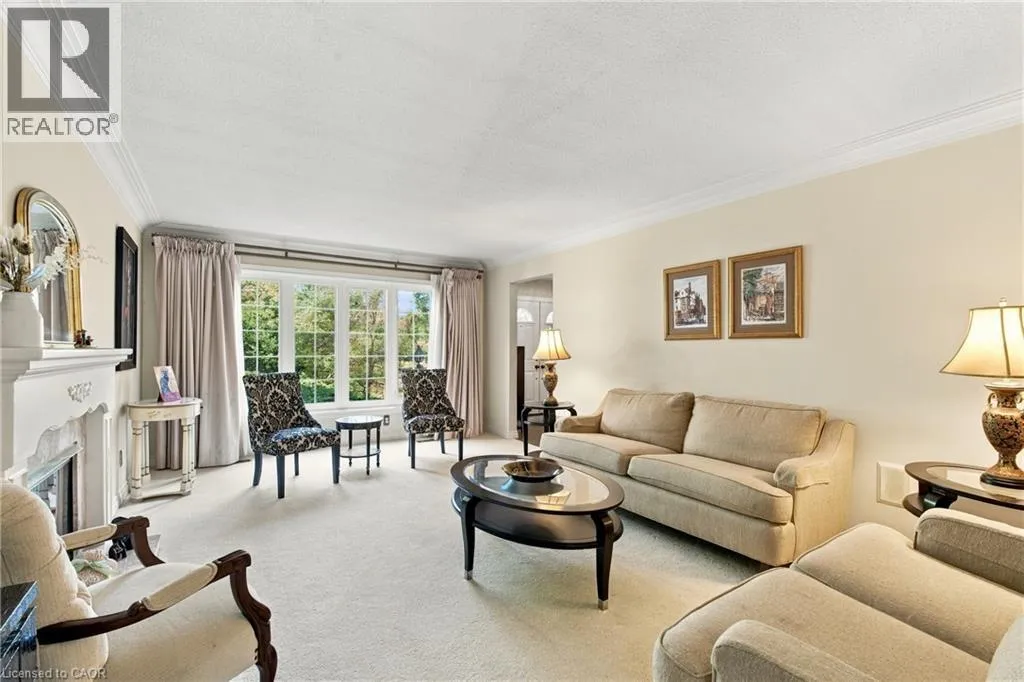
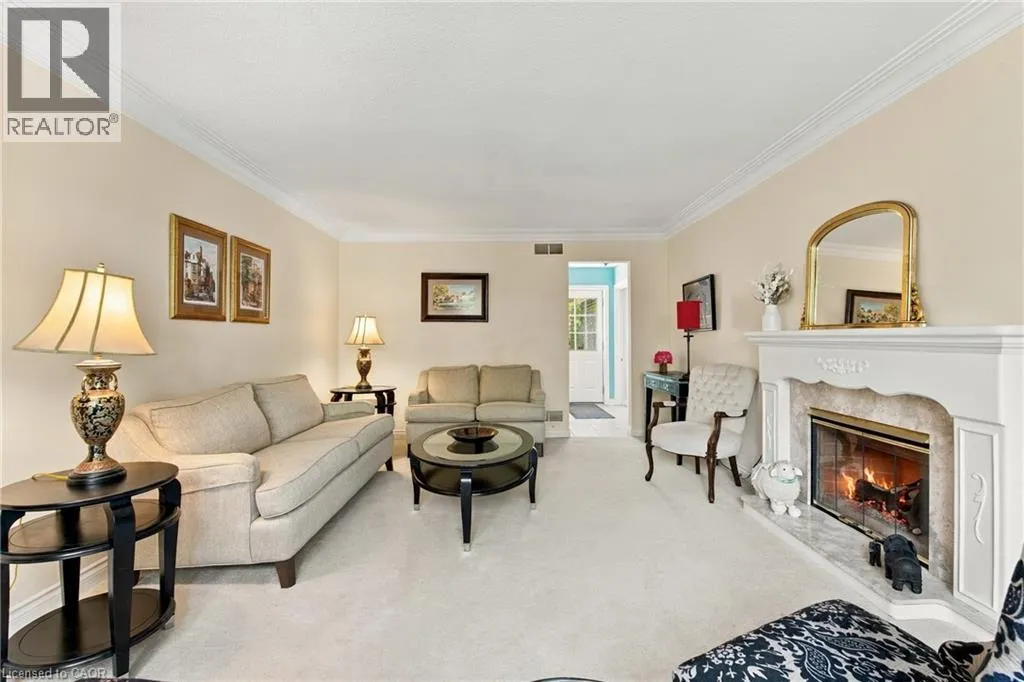
Living room
Main level
12'9'' x 19'6''
Kitchen
Main level
23'5'' x 13'3''
2pc Bathroom
Main level
Measurements not available
Family room
Main level
23'3'' x 14'7''
2pc Bathroom
Main level
Measurements not available
Other
Main level
Measurements not available

Location

Learn more about this property
Listing provided by:
RE/MAX Niagara Realty Ltd.
MLS® number:
40867870
Agent:
Greg Sykes
*Indicates required field
Name is required
Email is required
Please enter a valid phone number (e.g., 416-111-1111).

Street Spotlight - For sale