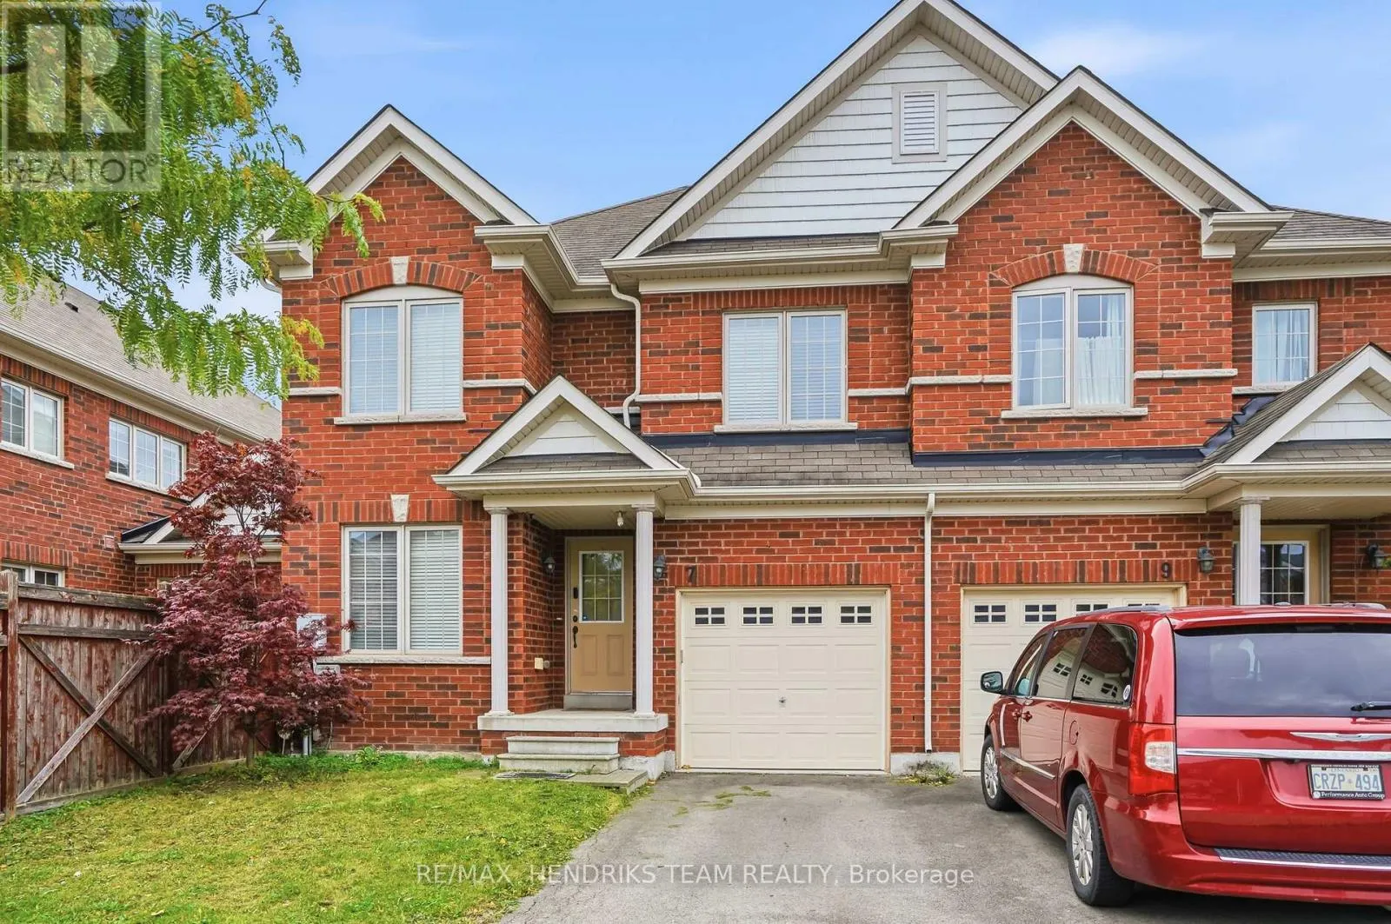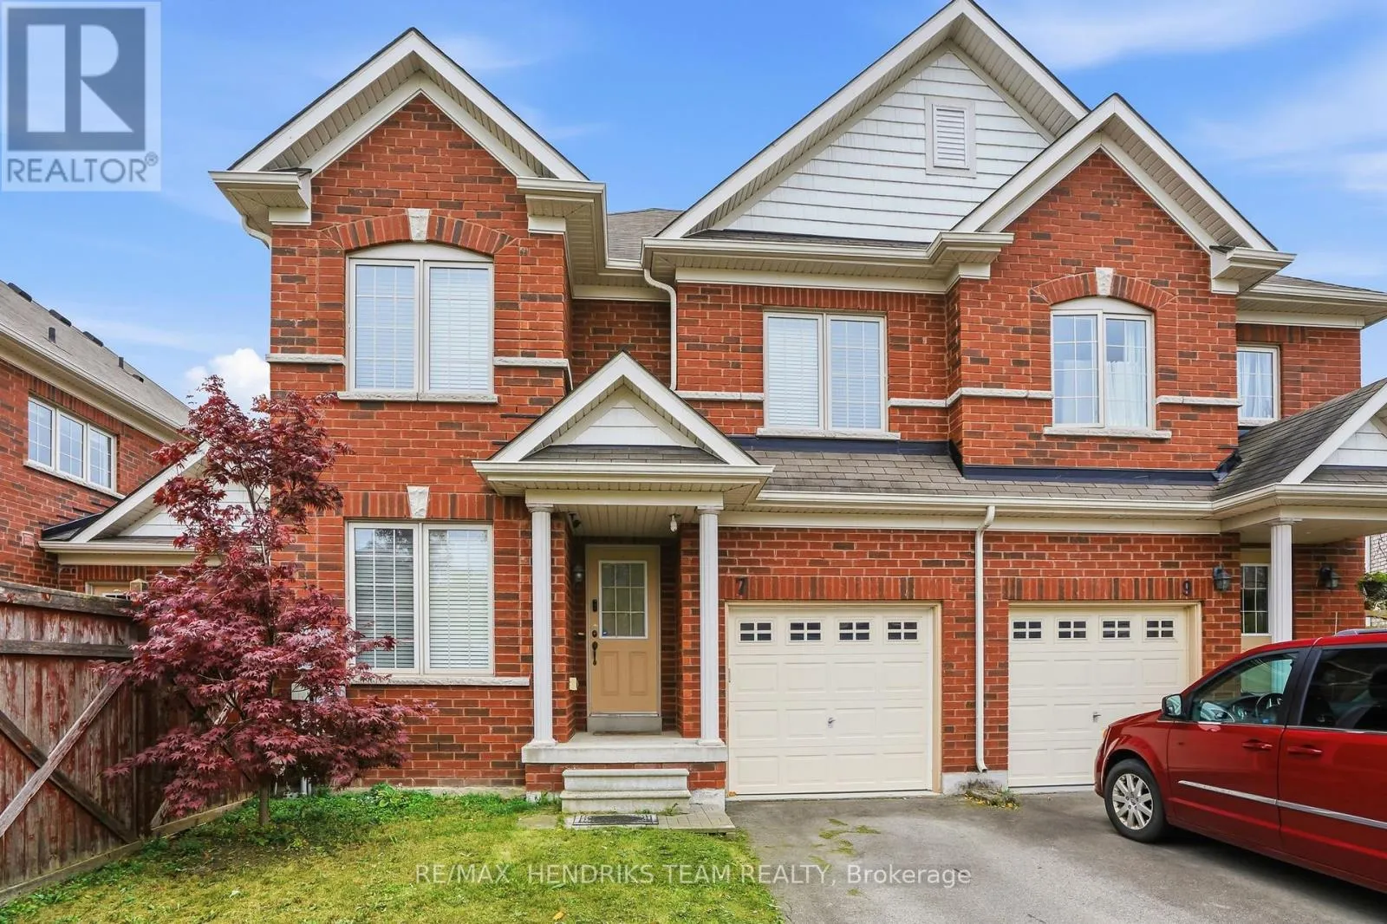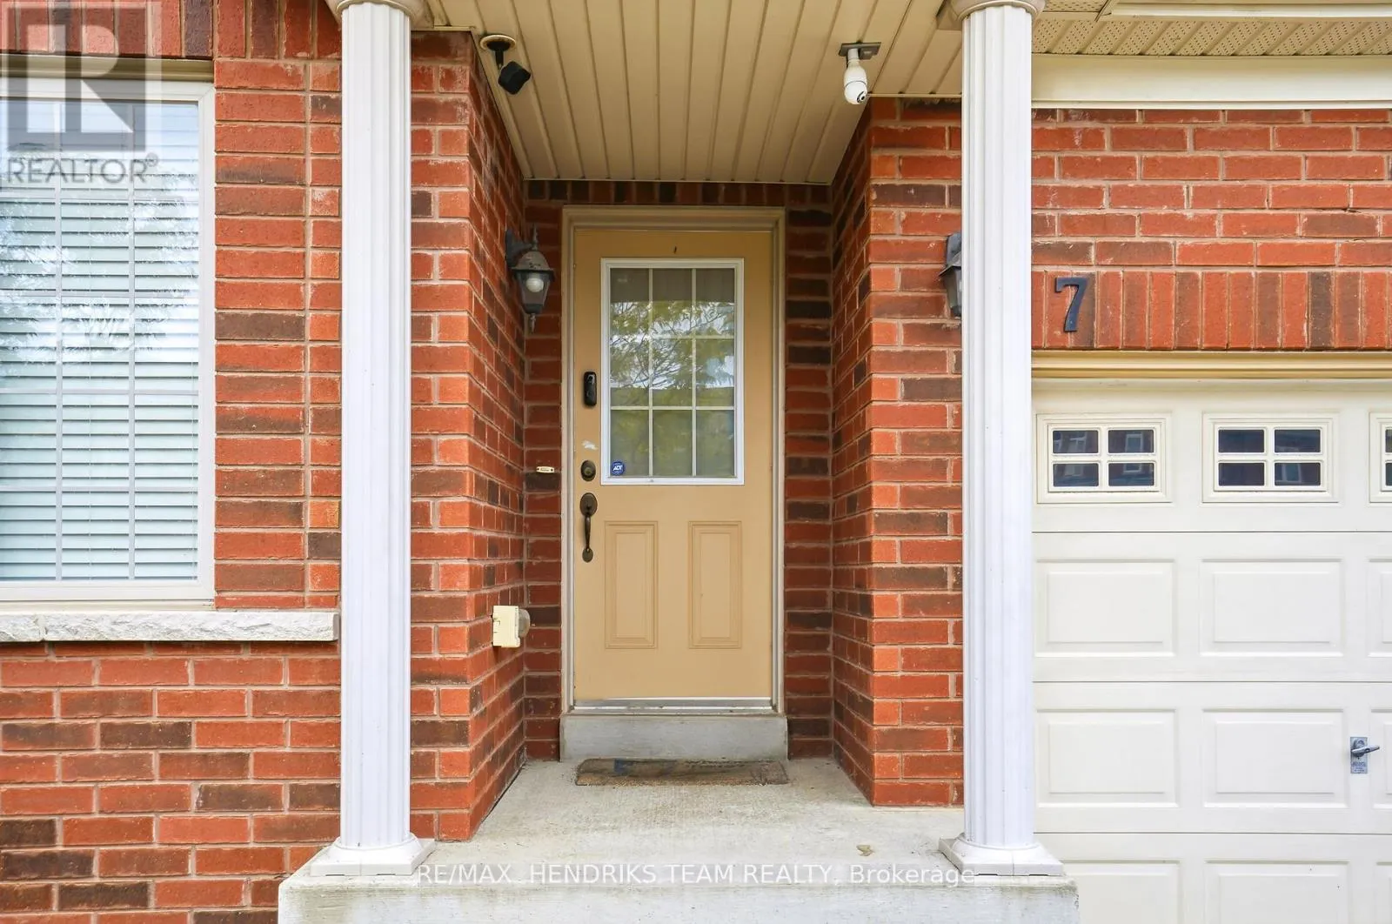
7 Keith Crescent, Niagara-on-the-Lake, Ontario L0S 1J0

Listed for:
$495,000
3 beds
3 baths
Listed 26 days ago
Row / Townhouse for rent: 7 Keith Crescent, Niagara-on-the-Lake, Ontario L0S 1J0

View all 11 photos

About

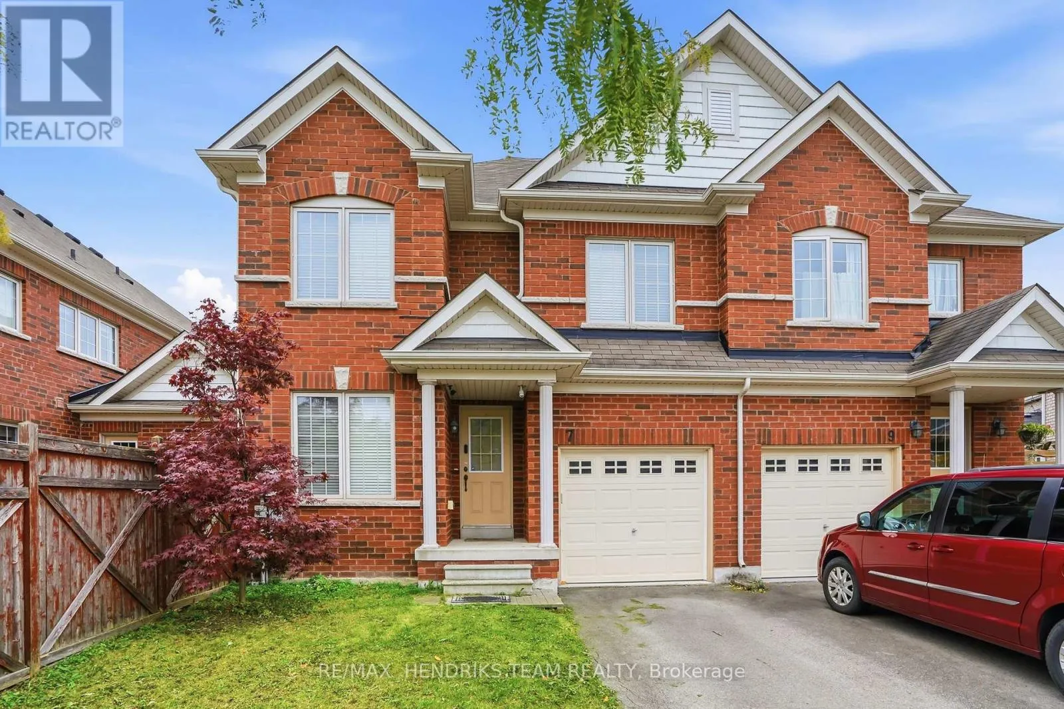
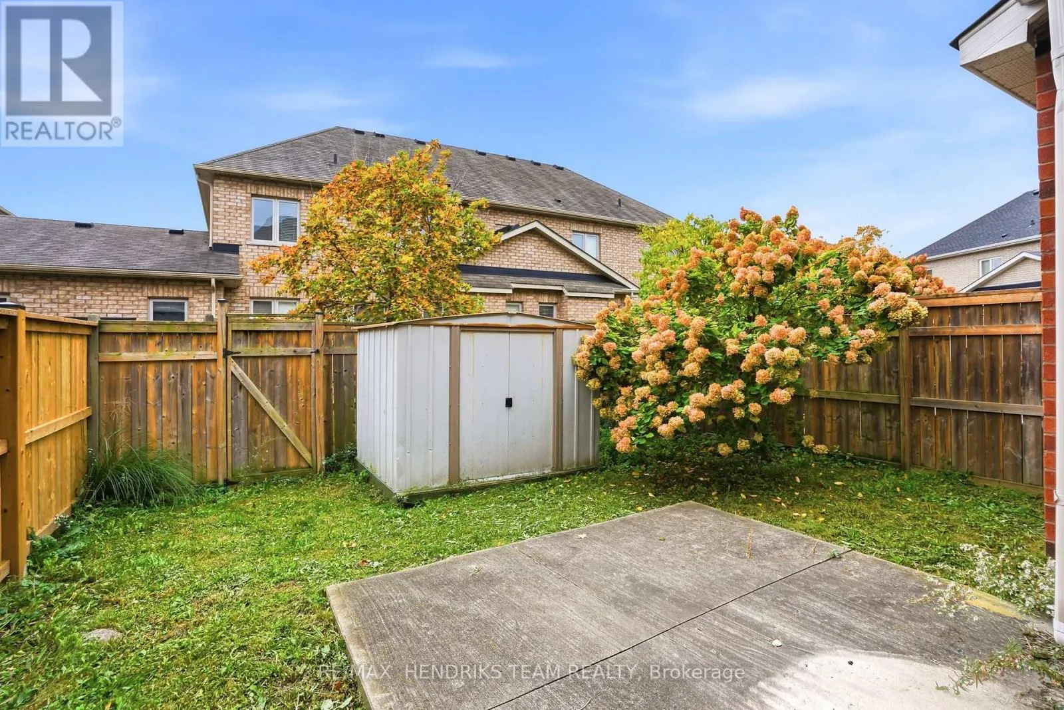
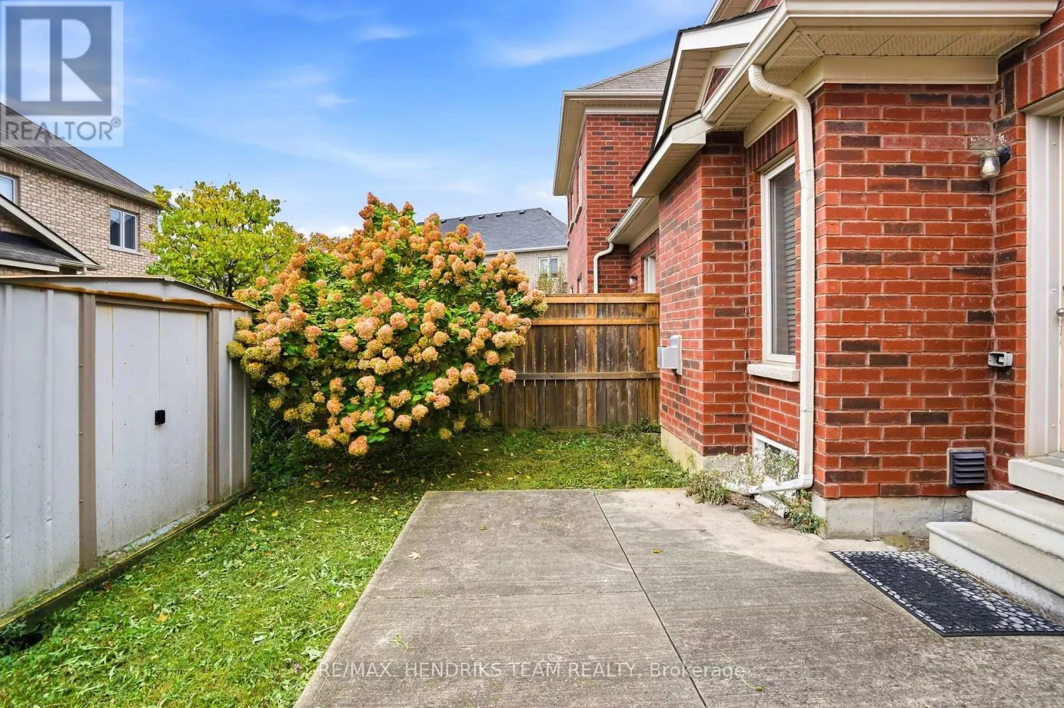
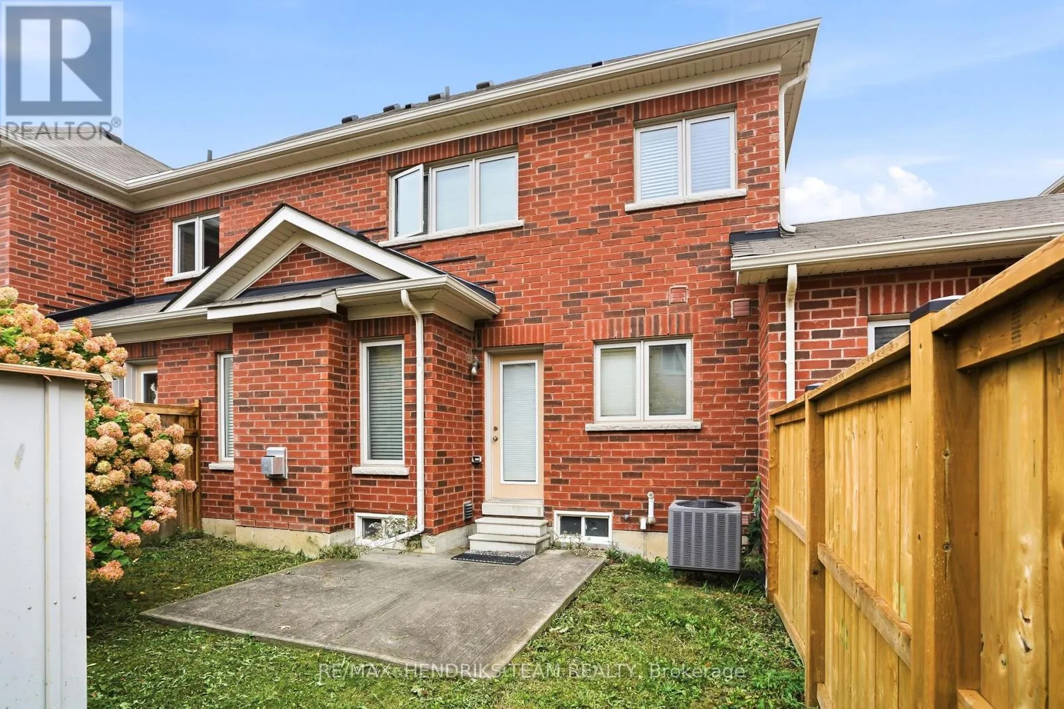
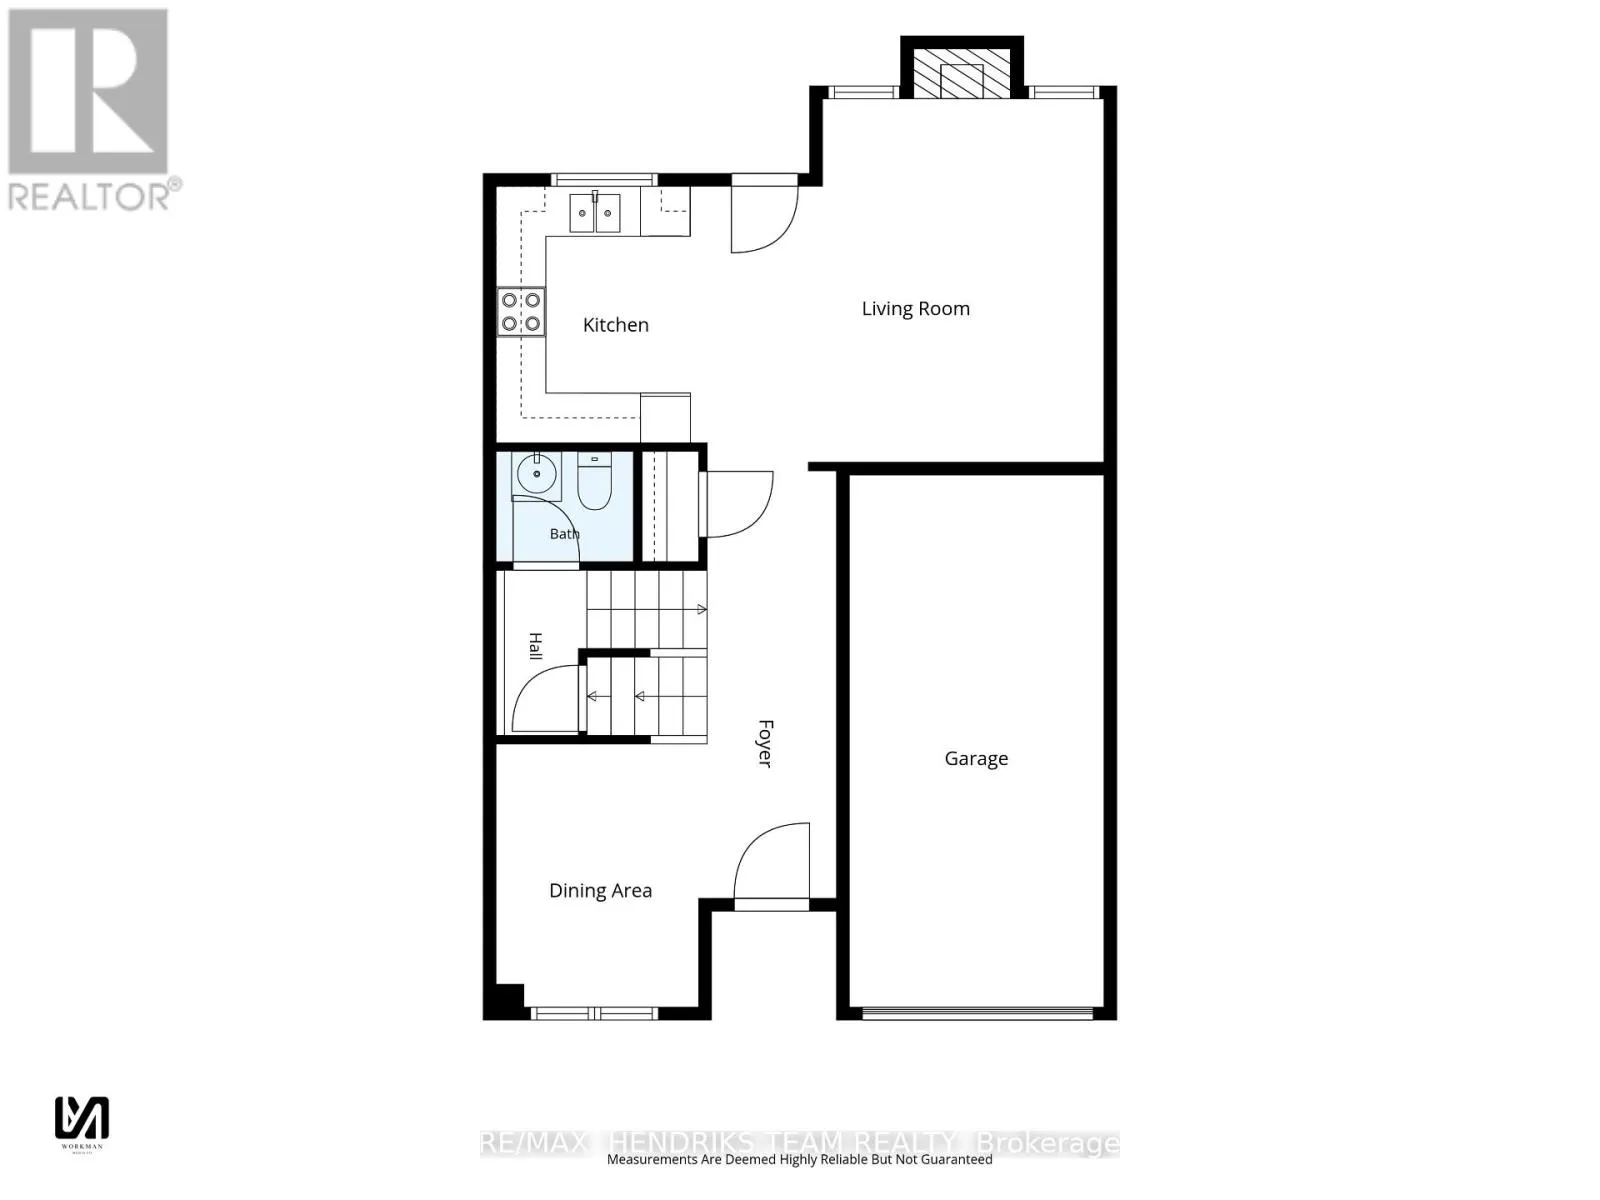
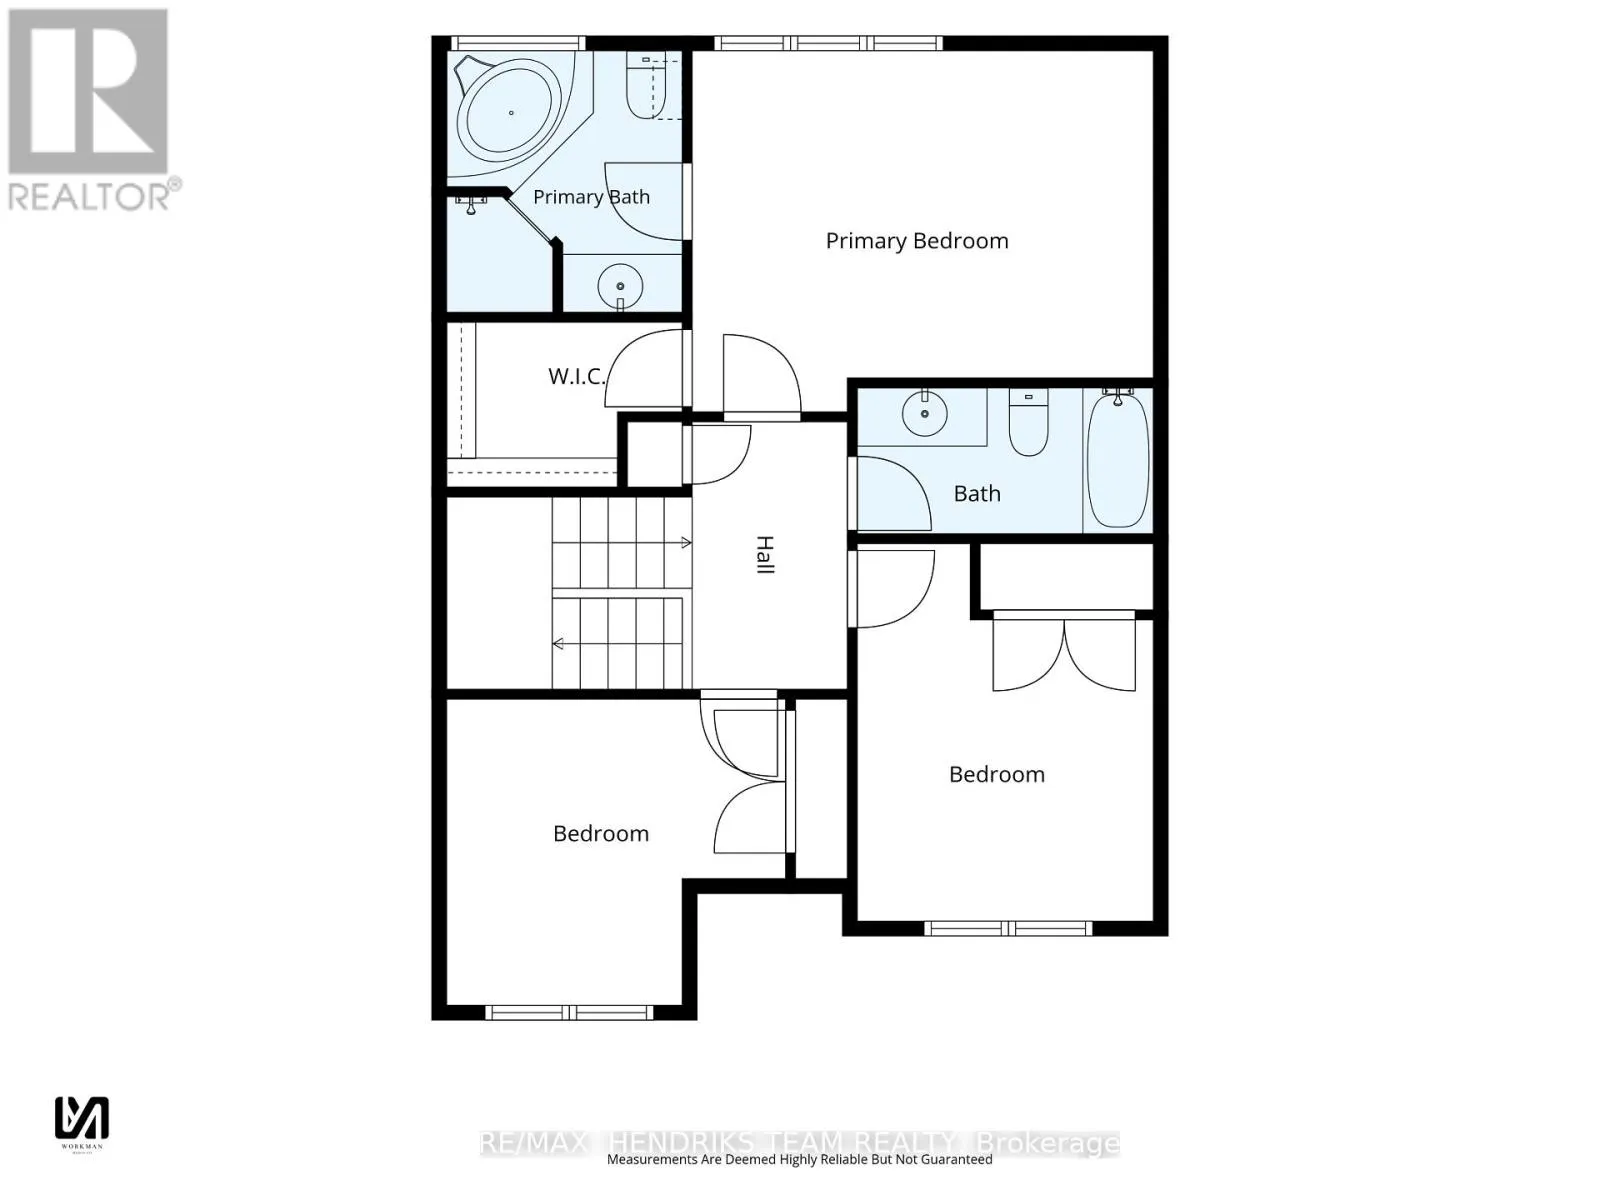
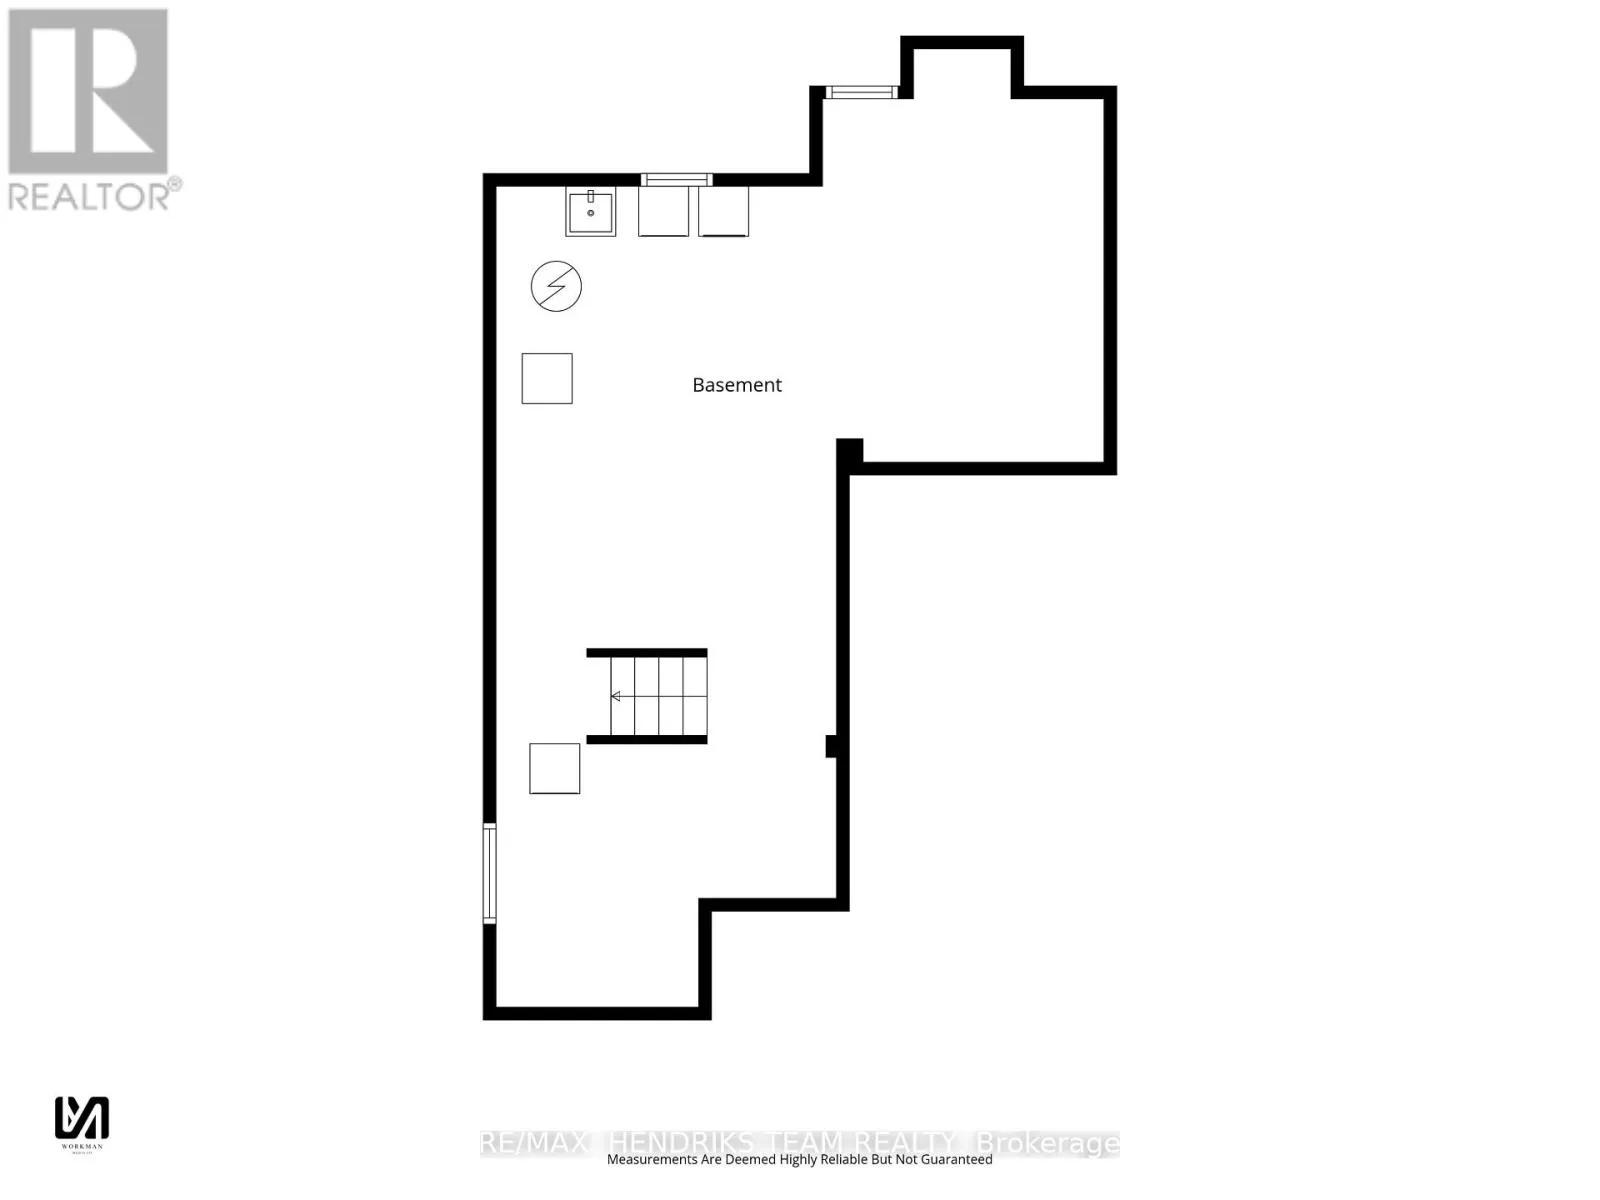
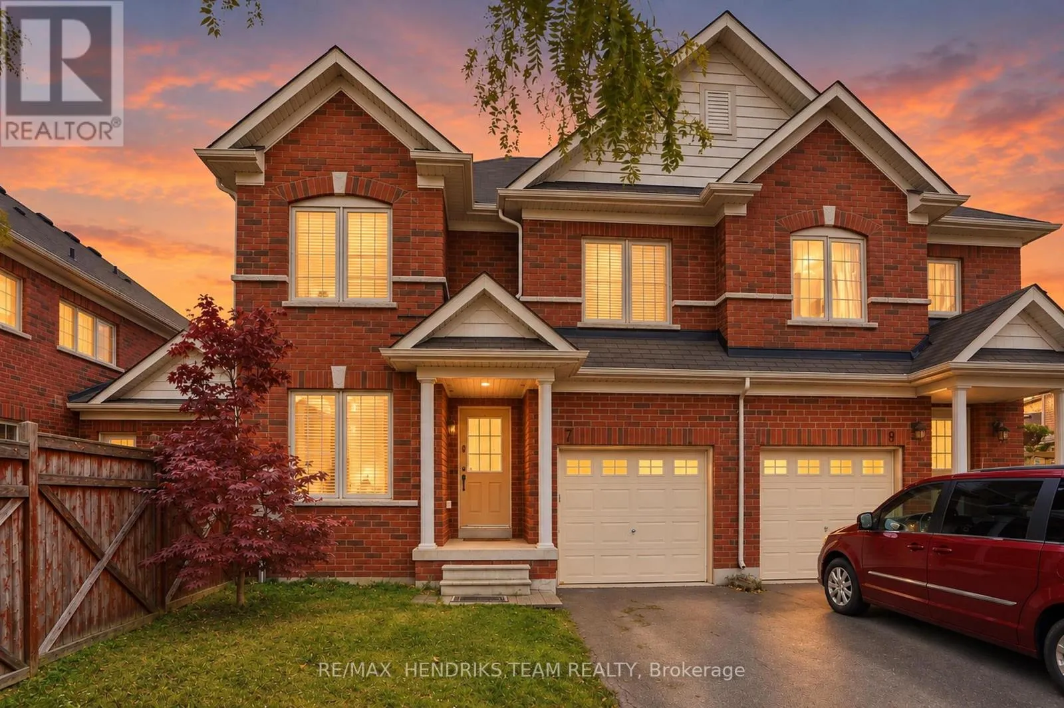
Cross Streets: Glendale Ave. ** Directions: Glendale Ave to Griffiths Gate to Wright Cres to Glendale Ave to Keith Cres. Excellent opportunity to invest in the "Niagara-on-the-Green" neighbourhood. Close by is Niagara College (Niagara-on-the-Lake campus) and the "Outlet Collection at Niagara" shopping mall. Upon entering the home, you'll find a dining room immediately to the left, along with a convenient 2-piece powder room. Continue down the hallway to the kitchen and living area, featuring a gas fireplace. Upstairs offers a spacious primary bedroom with an ensuite bathroom, along with two additional bedrooms and another full bathroom. The basement remains unfinished, offering excellent potential for future additional living space. Outside, enjoy the backyard complete with a storage shed. Just a short walk to the park. Established long-term tenancy with a strong rental history. Rent consistently paid on the 1st of each month, with no missed payments. No children or pets. Currently rented for $1,900/month. Buyer to assume existing tenancy. (id:27476)

Property Highlights

MLS® Number
X14098738
Type
Single Family
Community Name
107 - Glendale
Ownership Type
Freehold
Land Size
24.8 x 78.7 FT
Parking Space Total
3

Building

Building Type
Row / Townhouse
Storeys
2.00
Square Footage
1100 - 1500 sqft
Bathrooms Total
3
Bedrooms Above Ground
3
Bedrooms Total
3
Exterior Finish
Brick
Fireplace Present
Yes
Basement Type
Full (Unfinished)
Basement Features
Building Heating Type
Forced air
Heating Fuel
Natural gas
Building Cooling Type
Central air conditioning

Utilities

Water
Municipal water
Utility Sewer
Sanitary sewer

Room Layout

Primary Bedroom
Second level
4.77 m x 3.74 m
Bedroom 2
Second level
3.51 m x 3.17 m
Bedroom 3
Second level
3.91 m x 3.06 m
Other
Basement
9.87 m x 7.29 m
Dining room
Main level
3.17 m x 2.54 m
Kitchen
Main level
3.09 m x 2.52 m
Living room
Main level
4.76 m x 4.36 m

Location

Learn more about this property
Listing provided by:
RE/MAX HENDRIKS TEAM REALTY
MLS® number:
X14098738
Agent:
Daniel Bones
*Indicates required field
Name is required
Email is required
Please enter a valid phone number (e.g., 416-111-1111).

Community Spotlight: Homes For sale in Your Neighborhood