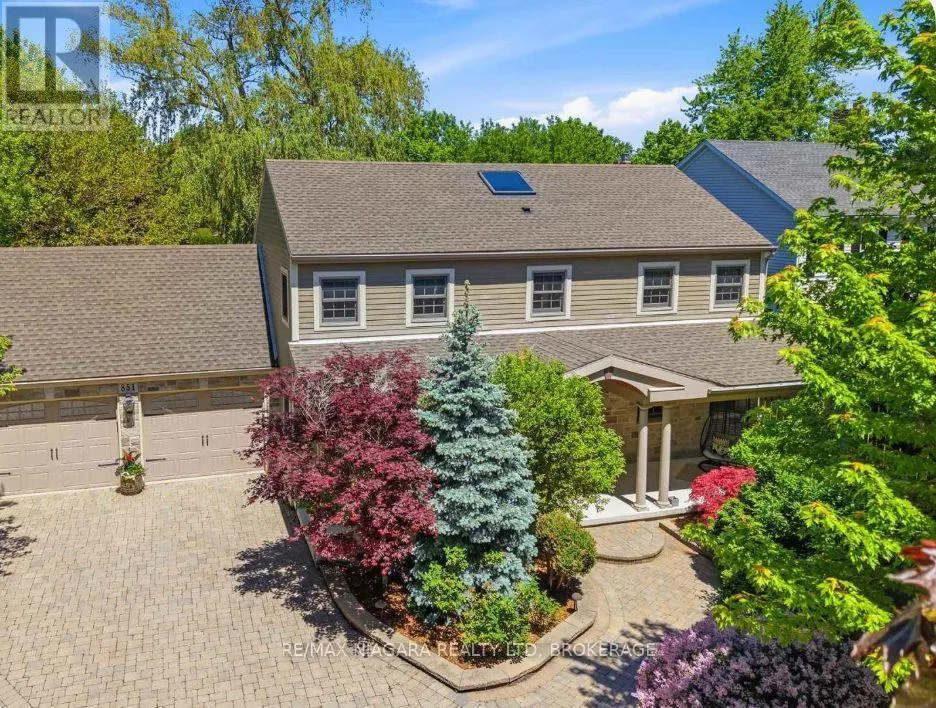
851 Charlotte Street, Niagara-on-the-Lake, Ontario L0S 1J0

Listed for:
$5,000
4 beds
4 baths
Listed 25 days ago
House for rent: 851 Charlotte Street, Niagara-on-the-Lake, Ontario L0S 1J0

View all 46 photos

About

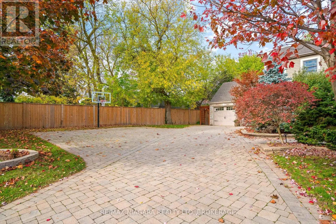
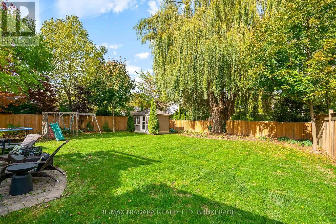
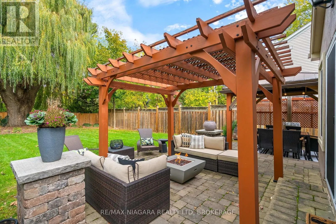
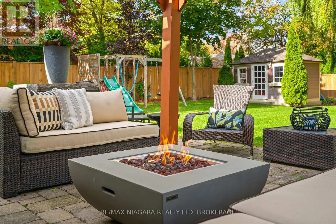
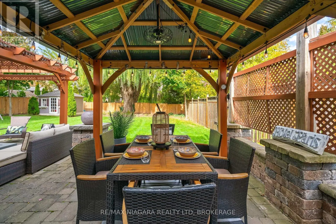
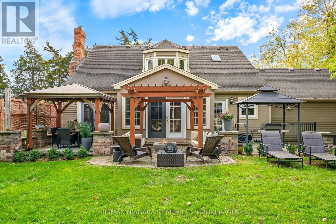
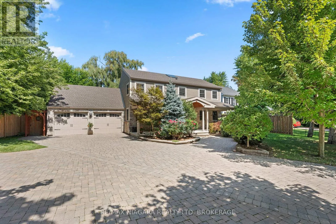
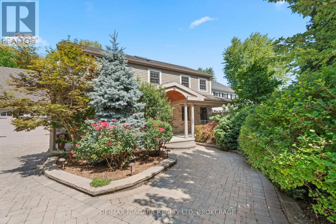
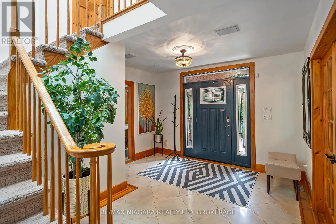
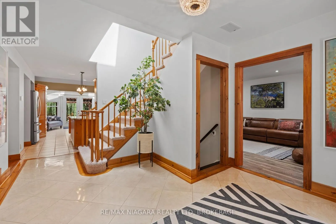
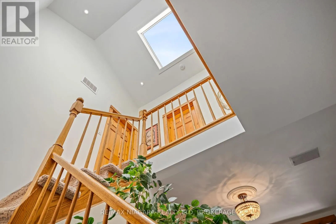
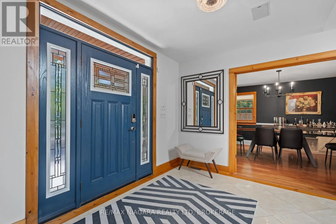
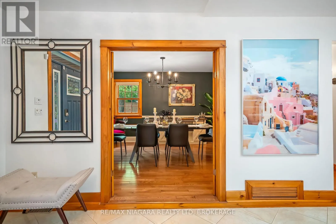
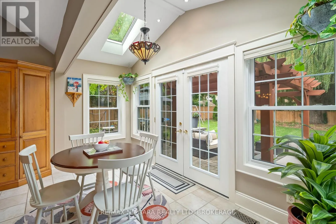
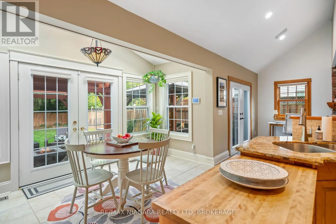
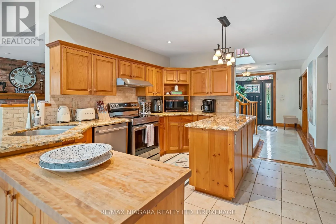
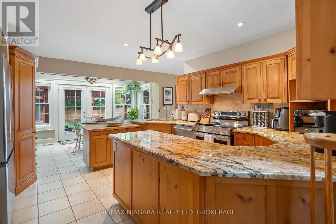
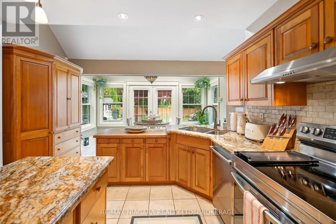
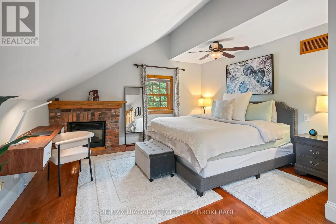
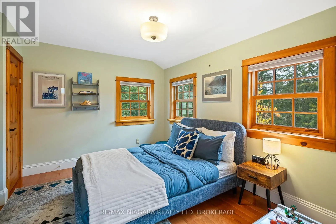
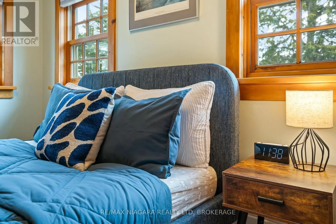
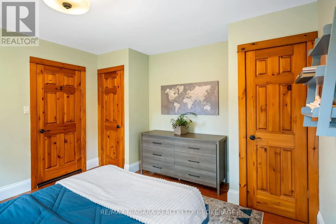
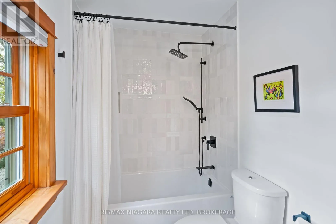
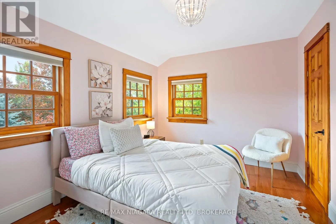
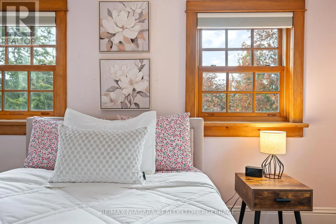
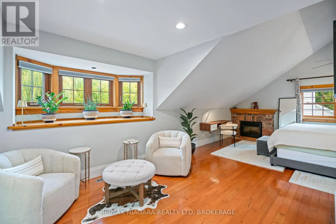
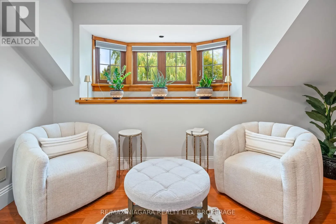
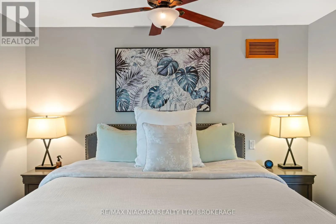
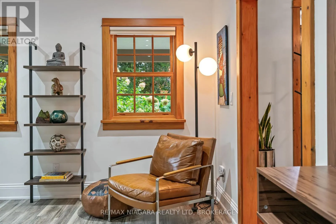
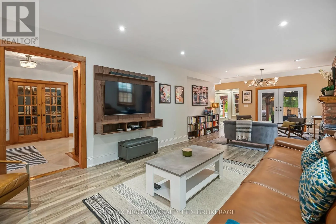
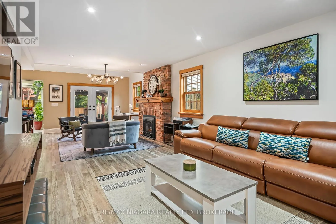
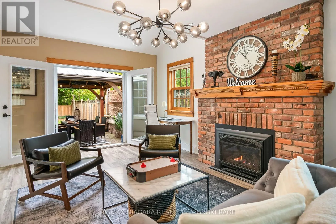
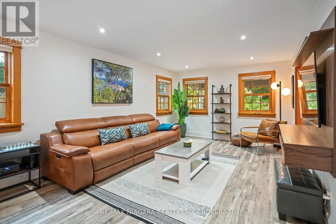
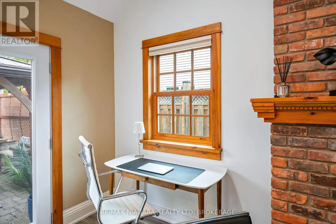
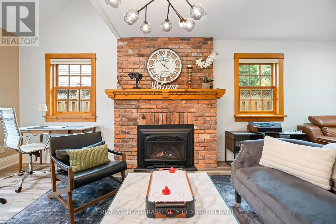
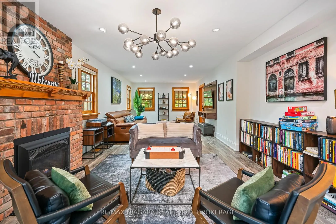
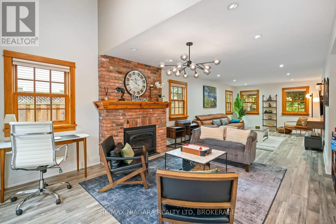
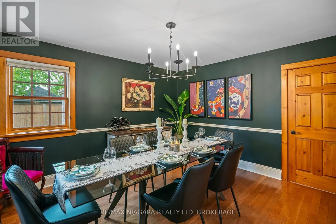
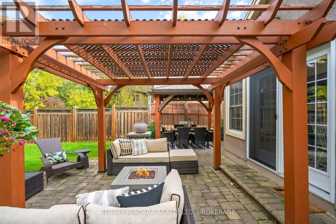
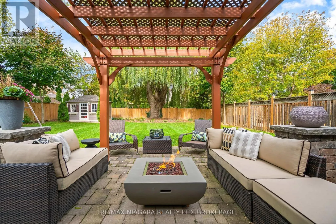
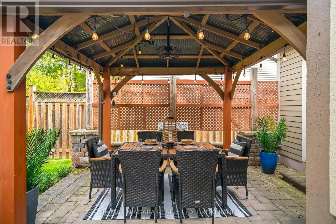
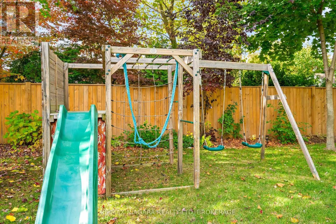
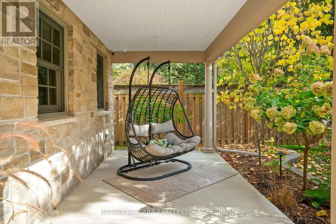
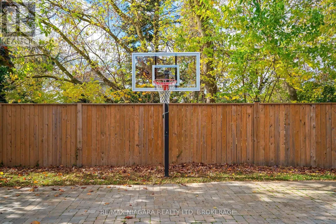
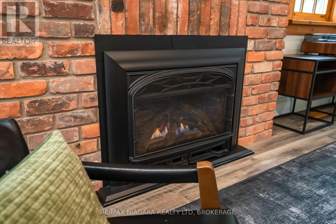
NIAGARA ST - CHARLOTTE Enjoy the Niagara-on-the-Lake lifestyle in this fully furnished Colonial Georgian home, available for rent just a five-minute walk from the Heritage Trail. Close to wineries, open countryside, and the town's many attractions, this beautifully maintained home offers approximately 3,600 square feet of finished living space across three levels.A generous covered front porch welcomes you into a bright foyer with a vaulted ceiling and skylight. Gather in the formal dining room, unwind beside the brick gas fireplace in the spacious, updated living room, or enjoy casual meals in the large kitchen and breakfast area overlooking the private backyard. Main-floor laundry, a washroom, and access to the oversized double garage add everyday convenience.Upstairs, the spacious primary bedroom features a walk-in closet and five-piece ensuite, complemented by two additional bedrooms and a recently renovated family bathroom. The finished lower level provides a fourth bedroom, bathroom, recreation room, and ample storage, along with a separate side entrance accessed via a stairwell.Outside, the fully fenced, landscaped backyard offers a peaceful setting for relaxing and entertaining, with a gazebo, pergola, large patio, and garden shed. Mature trees and shrubs provide added privacy, while the interlock driveway offers extensive parking.Comfort, character, and a wonderful location come together in this inviting, fully furnished Niagara-on-the-Lake rental. (id:27476)

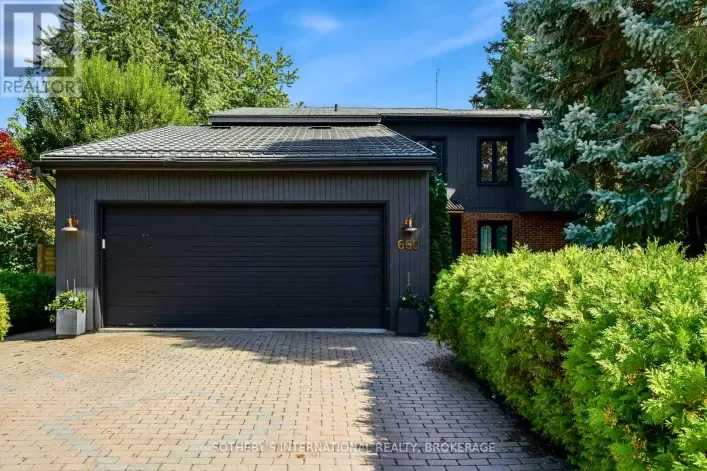
Property Highlights

MLS® Number
X14099460
Type
Single Family
Community Name
101 - Town
Ownership Type
Freehold
Land Size
78.2 x 149 FT|under 1/2 acre
Parking Space Total
8

Building

Building Type
House
Storeys
2.00
Square Footage
2500 - 3000 sqft
Bathrooms Total
4
Bedrooms Above Ground
3
Bedrooms Total
4
Amenities
Fireplace(s)
Exterior Finish
Stone
Fireplace Present
Yes
Basement Type
N/A, N/A (Finished)
Basement Features
Walk-up
Building Heating Type
Forced air
Heating Fuel
Natural gas
Building Cooling Type
Central air conditioning

Utilities

Water
Municipal water
Utility Sewer
Sanitary sewer

Room Layout

Bathroom
Second level
3.37 m x 1.54 m
Bathroom
Second level
3.96 m x 2.99 m
Primary Bedroom
Second level
7.11 m x 3.73 m
Bedroom
Second level
3.65 m x 2.89 m
Bedroom
Second level
3.88 m x 2.89 m
Office
Basement
3.53 m x 3.02 m
Other
Basement
3.32 m x 3.7 m
Bathroom
Basement
2.59 m x 1.86 m
Family room
Basement
5.43 m x 6.22 m
Bedroom
Basement
3.4 m x 3.91 m
Bathroom
Main level
1.8 m x 1.48 m
Eating area
Main level
4.1 m x 3.5 m
Living room
Main level
10.15 m x 3.96 m
Dining room
Main level
4.03 m x 3.63 m
Kitchen
Main level
4.95 m x 3.35 m
Laundry room
Main level
3.09 m x 3.35 m

Location

Learn more about this property
Listing provided by:
RE/MAX NIAGARA REALTY LTD, BROKERAGE
MLS® number:
X14099460
Agent:
Greg Sykes
*Indicates required field
Name is required
Email is required
Please enter a valid phone number (e.g., 416-111-1111).