34 Cole Crescent, Niagara-on-the-Lake, Ontario L0S 1J0

Listed for:
$3,300
6 beds
3 baths
Listed 17 days ago
House for rent: 34 Cole Crescent, Niagara-on-the-Lake, Ontario L0S 1J0

View all 25 photos

About

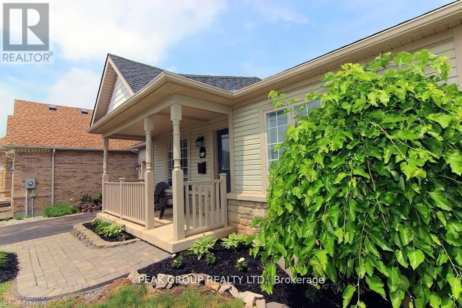
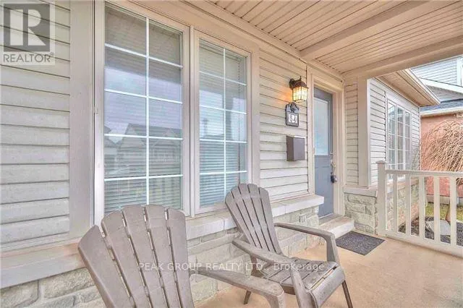
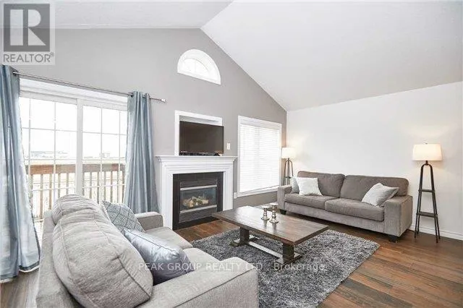
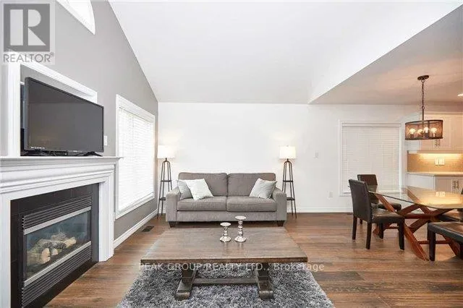
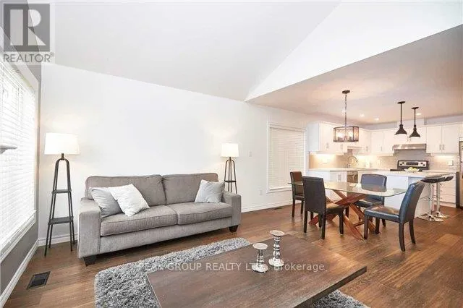
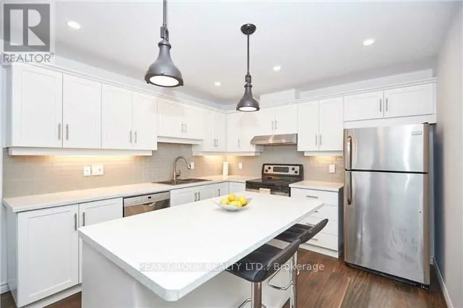
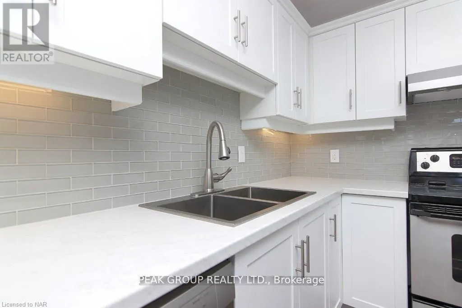
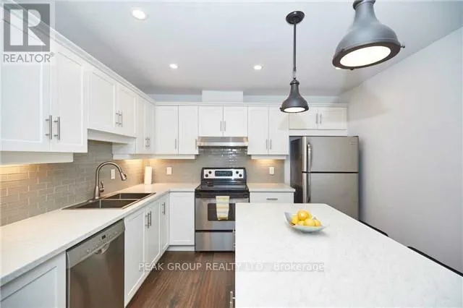
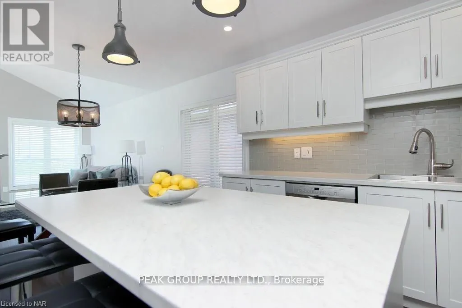
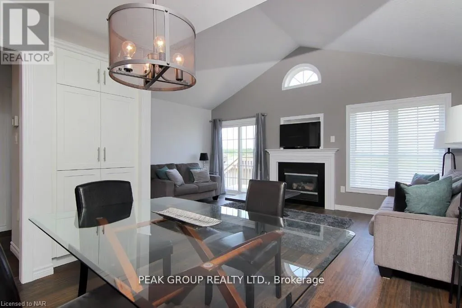
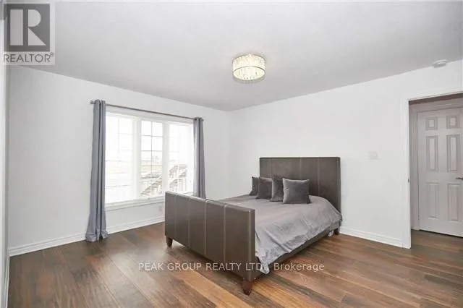
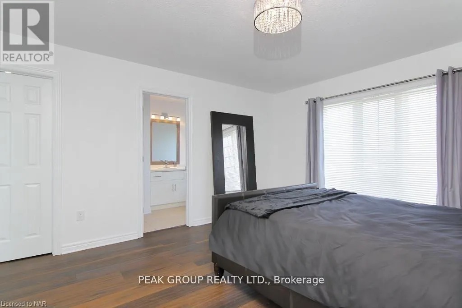
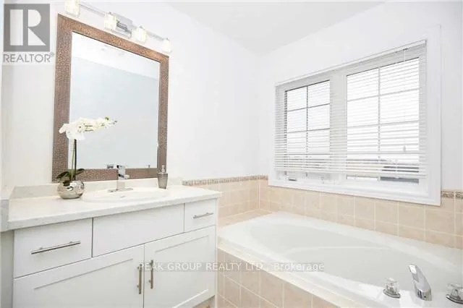
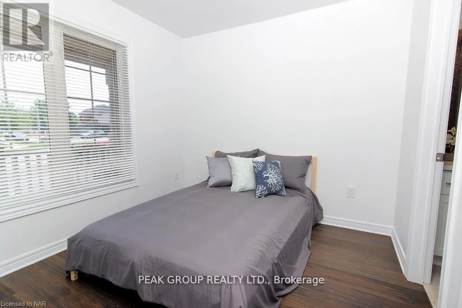
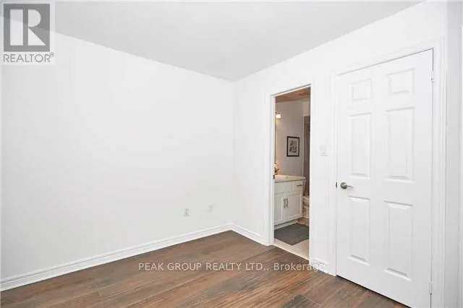
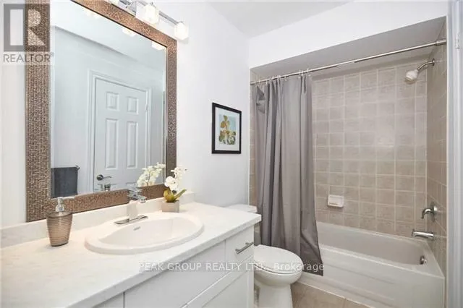
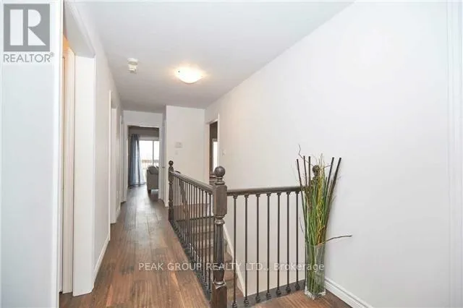
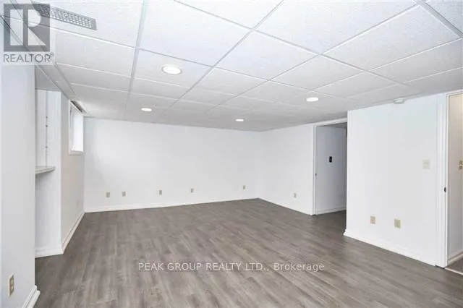
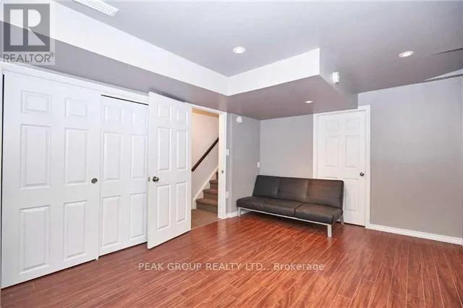
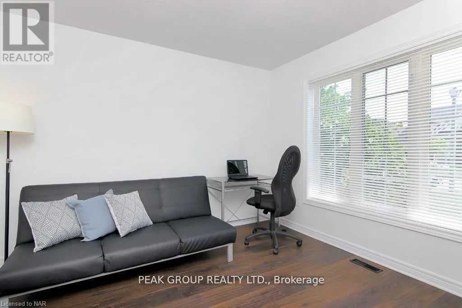
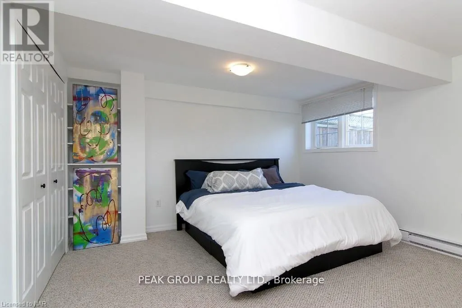
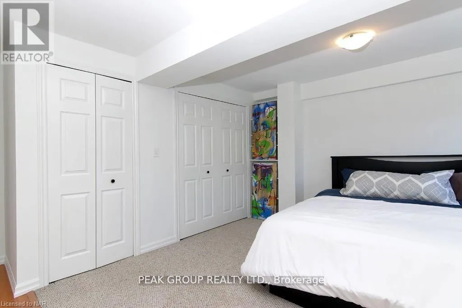
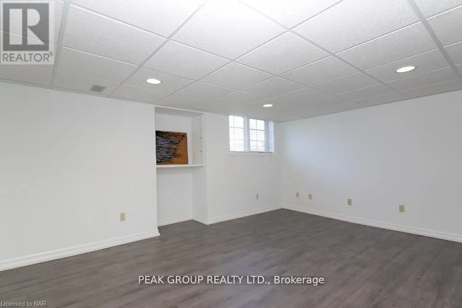
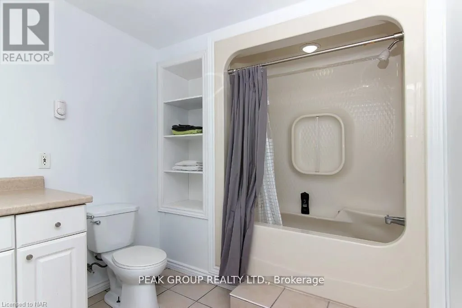
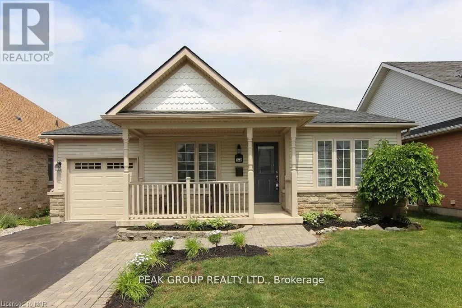
Cross Streets: Glendale. ** Directions: Glendale to Niagara-On-The-Green. Welcome to Niagara on the Lake! Discover this beautifully renovated bungalow nestled in the prestigious community of Niagara on the Green. This home boasts 3 + 3 bedrooms and 3 full 4-piece bathrooms, all situated near a premier golf course, , convenient QEW highway access, an outlet mall, White Oaks Resort & Spa, and Niagara College.Step inside to find elegant modern hardwood flooring throughout the main level. Enjoy the convenience of main floor laundry and an attached garage. The kitchen is equipped with stainless steel appliances, and the inviting living area opens to a spacious deck, perfect for outdoor entertaining in your fully fenced yard.The fully finished basement features an additional 4-piece bathroom, 3 bedrooms, and ample storage space. One of the bedrooms is generously sized, making it ideal for a family recreation room.Experience the perfect blend of luxury and comfort in this stunning home! (id:27476)

Property Highlights

MLS® Number
X14125190
Type
Single Family
Community Name
107 - Glendale
Ownership Type
Freehold
Land Size
44.9 x 107.8 FT|under 1/2 acre
Parking Space Total
4

Building

Building Type
House
Storeys
1.00
Square Footage
1100 - 1500 sqft
Bathrooms Total
3
Bedrooms Above Ground
3
Bedrooms Total
6
Amenities
Golf Nearby
Exterior Finish
Stone
Fireplace Present
Yes
Basement Type
Full (Finished)
Basement Features
Building Heating Type
Forced air
Heating Fuel
Natural gas
Building Cooling Type
Central air conditioning

Utilities

Water
Municipal water
Utility Sewer
Sanitary sewer

Room Layout

Bedroom 4
Basement
4.27 m x 3.66 m
Bedroom 5
Basement
3.66 m x 3 m
Bathroom
Basement
3.05 m x 3.66 m
Kitchen
Main level
5.49 m x 3.35 m
Family room
Main level
5.38 m x 4.57 m
Primary Bedroom
Main level
4.42 m x 3.81 m
Bedroom 2
Main level
3.35 m x 0.74 m
Bedroom 3
Main level
3.35 m x 3.35 m

Location

Learn more about this property
Listing provided by:
PEAK GROUP REALTY LTD.
MLS® number:
X14125190
Agent:
Daniel Nicoletti
*Indicates required field
Name is required
Email is required
Please enter a valid phone number (e.g., 416-111-1111).