412 Mississagua Street, Niagara-on-the-Lake, Ontario L0S 1J0

Listed for:
$1,219,999
5 beds
3 baths
Listed 15 days ago
House for rent: 412 Mississagua Street, Niagara-on-the-Lake, Ontario L0S 1J0

View all 47 photos

About

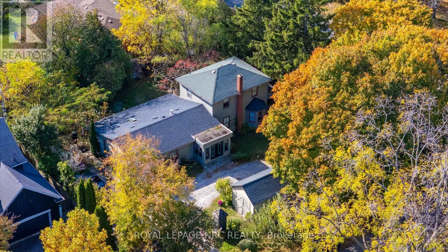
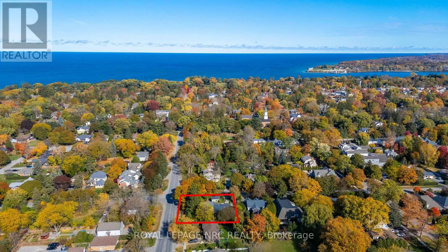
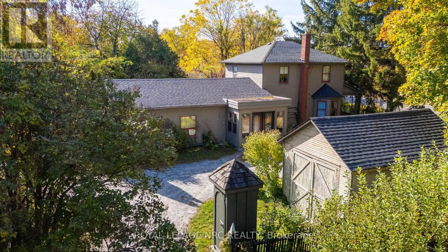
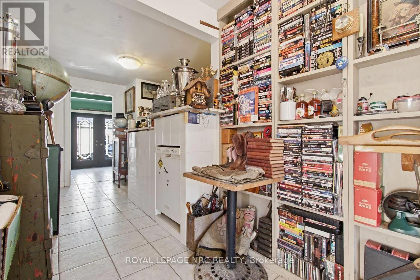
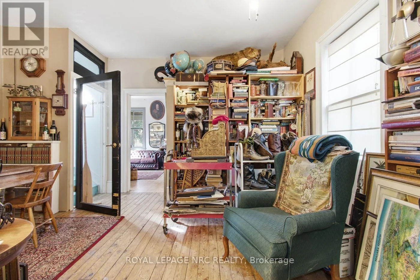
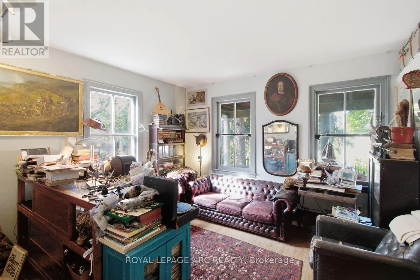
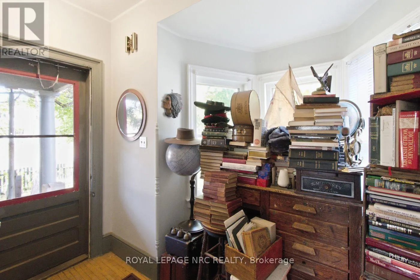
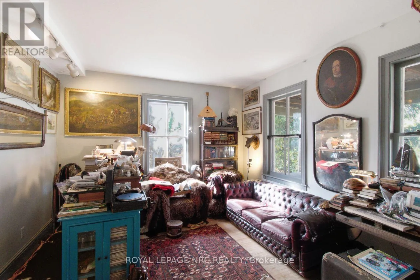
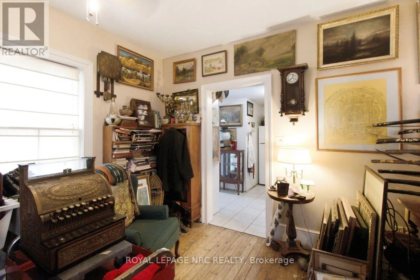
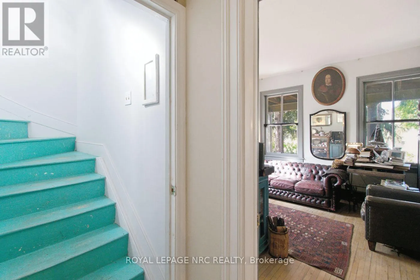
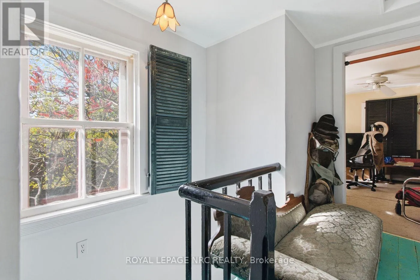
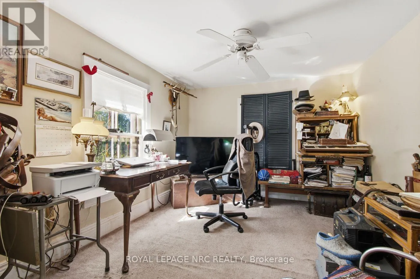
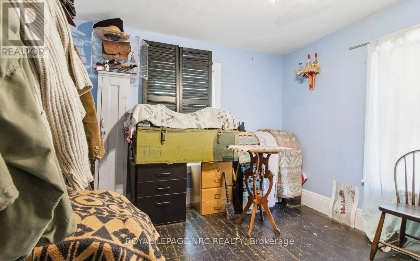
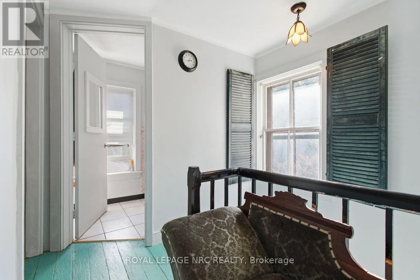
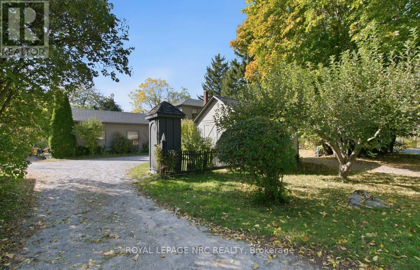
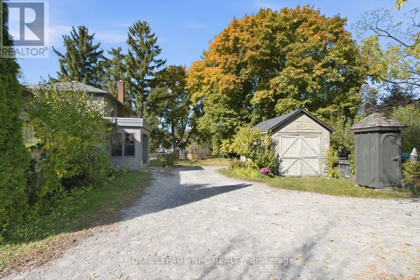
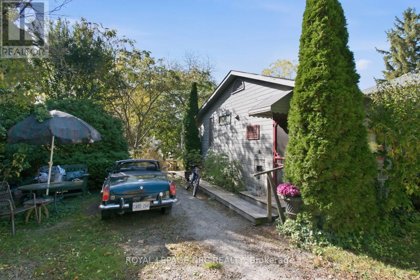
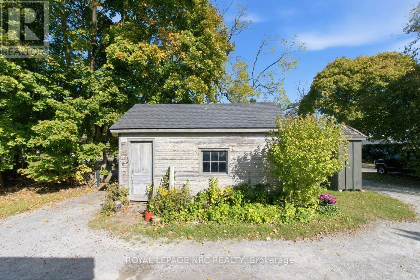
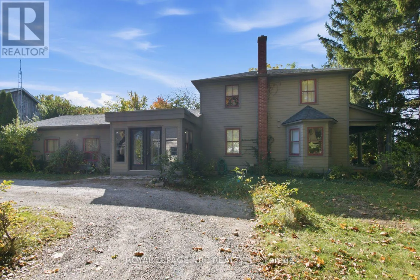
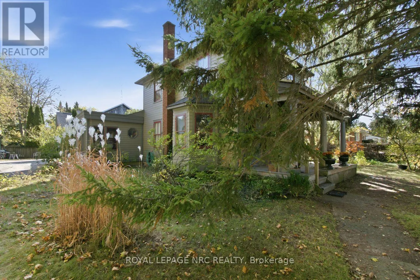
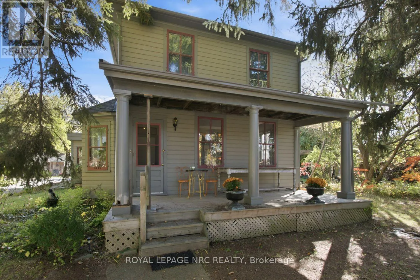
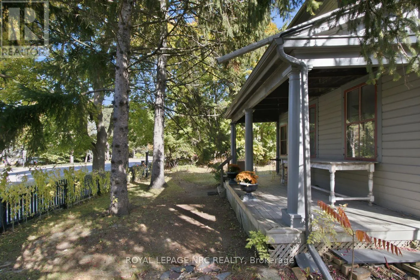
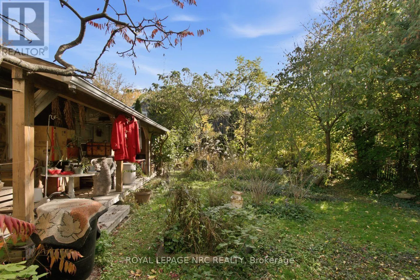
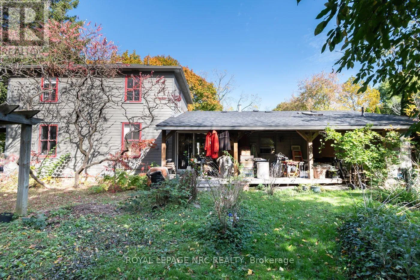
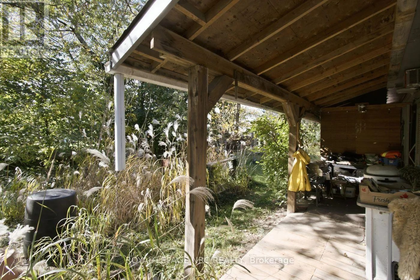
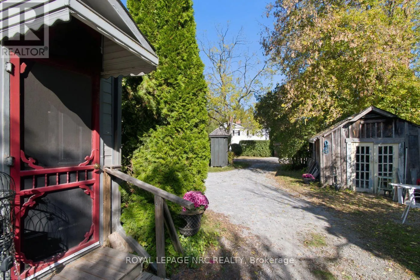
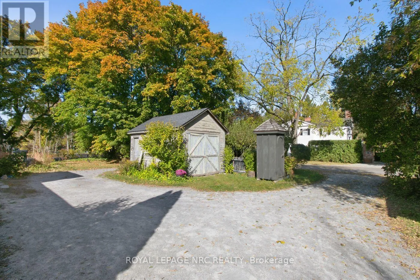
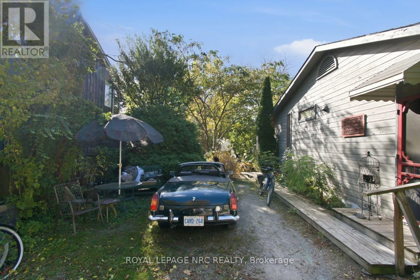
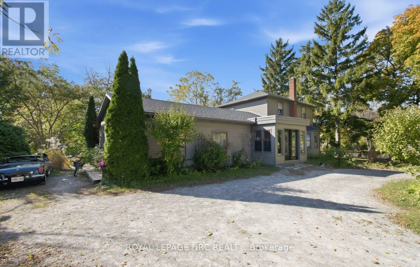
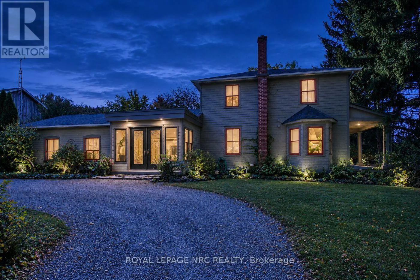
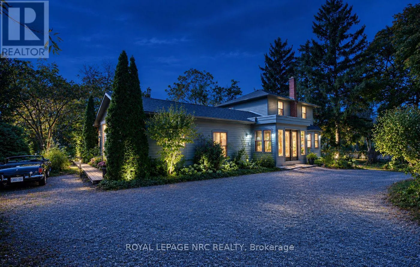
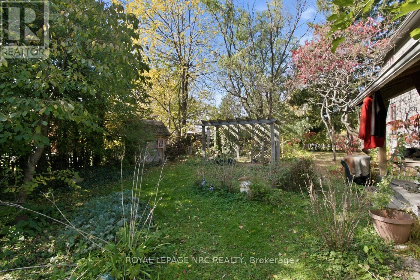
Cross Streets: Corner of Mississauga and William Streets, Driveway off William. ** Directions: Head towards Old Town on Highway 55, go past the lights at Mary & Mississagua, take your first right past the lights onto William street, enter property on first right on William street. Built in 1867, this Niagara-on-the-Lake farmhouse has been the family home for 40 years. With main living quarters plus studio spaces, it's set up beautifully for multi-generational living, extended family, or guests. The property offers two out buildings situated on a historic military road allowance that runs along William Street...and have been enjoyed without question. Featuring 110 ft of frontage along William Street, this farmhouse gem sits outside the new Heritage Conservation District, giving you more freedom to shape its future. A rare opportunity to own a true piece of NOTL history with real room to grow. NOTE: the Seller is a licensed Realtor and the co-listing Sales Representative (id:27476)

Property Highlights

MLS® Number
X14135724
Type
Single Family
Community Name
101 - Town
Ownership Type
Freehold
Land Size
76.3 x 114 FT|under 1/2 acre
Parking Space Total
8

Building

Building Type
House
Storeys
2.00
Square Footage
1500 - 2000 sqft
Bathrooms Total
3
Bedrooms Above Ground
5
Bedrooms Total
5
Exterior Finish
Wood
Fireplace Present
Yes
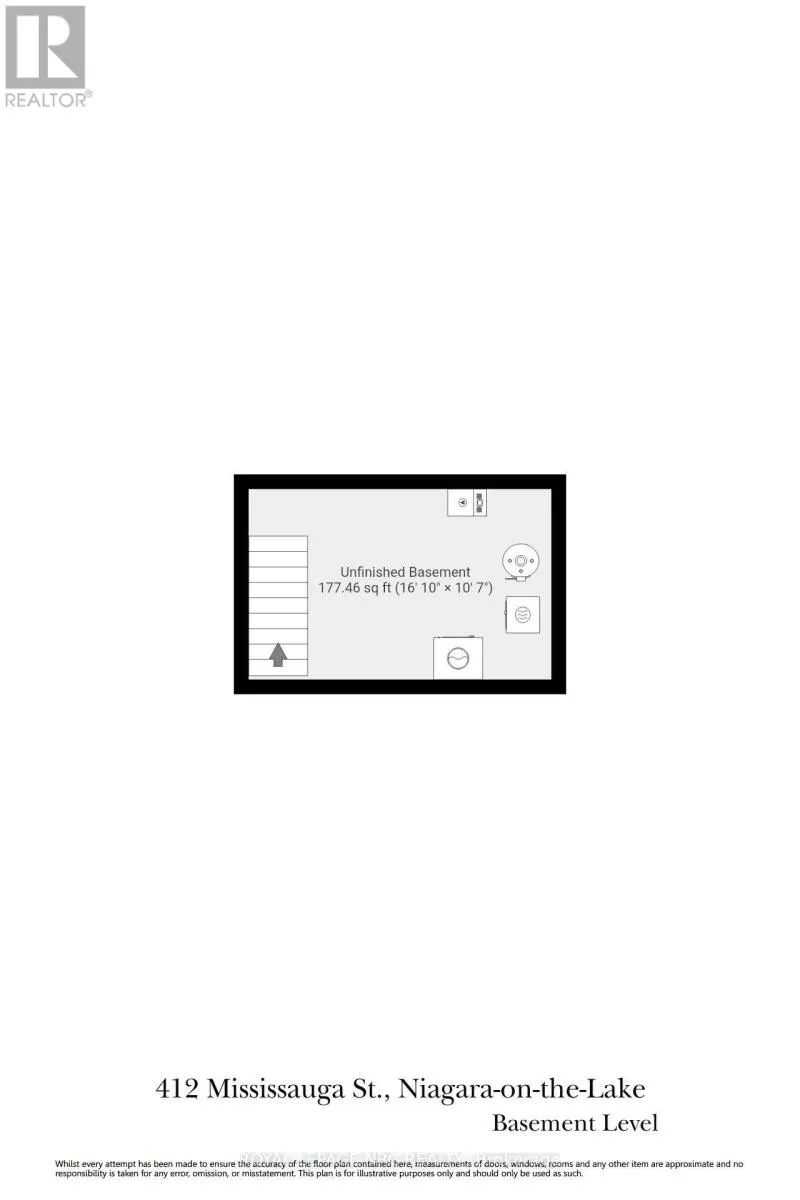
Basement Type
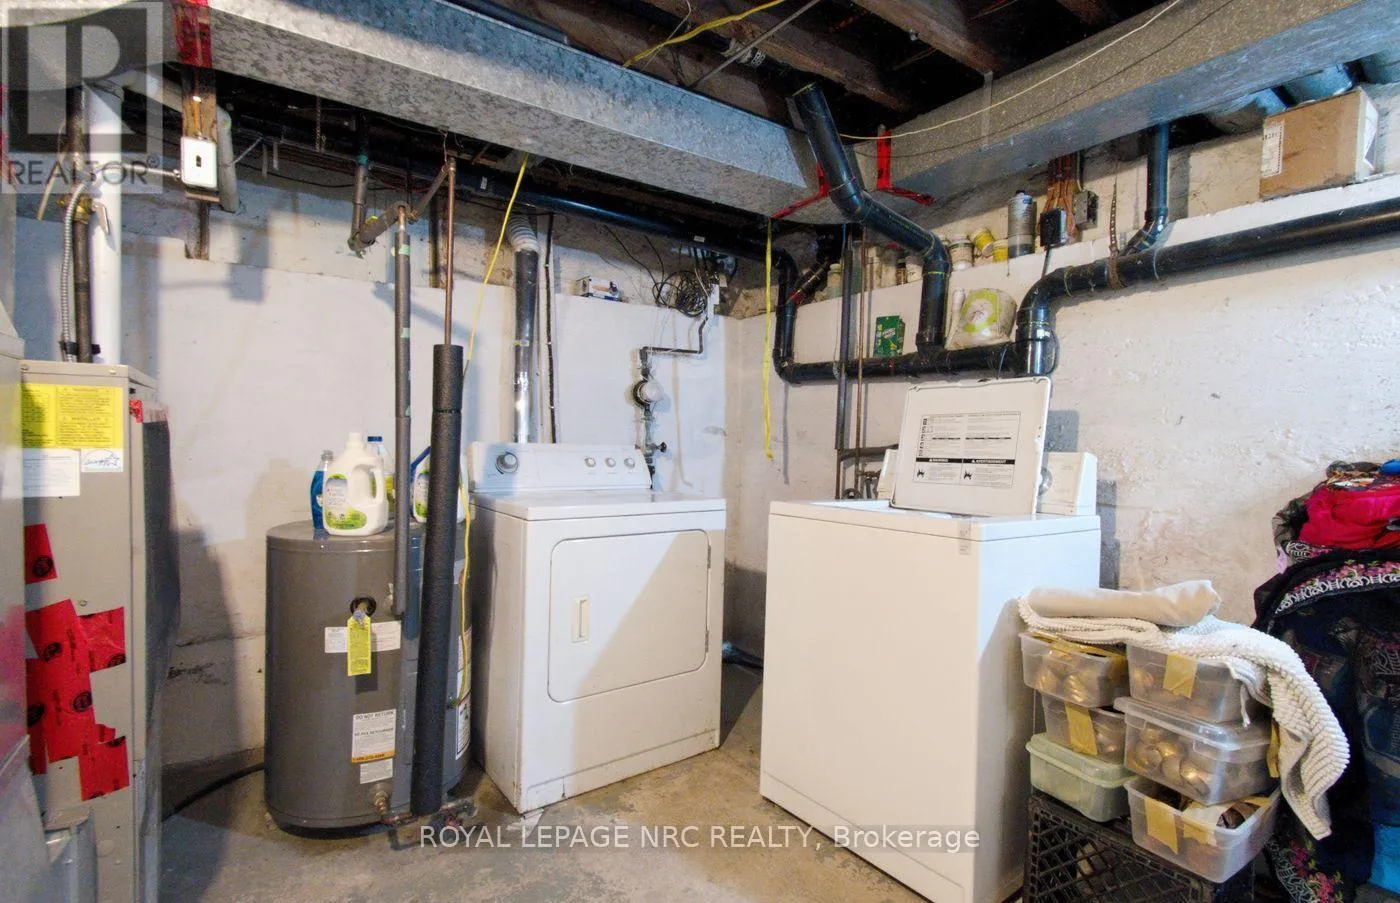
Partial (Unfinished)
Basement Features
Building Heating Type
Forced air
Heating Fuel
Natural gas
Building Cooling Type
Window air conditioner

Utilities

Water
Municipal water
Utility Sewer
Sanitary sewer

Room Layout

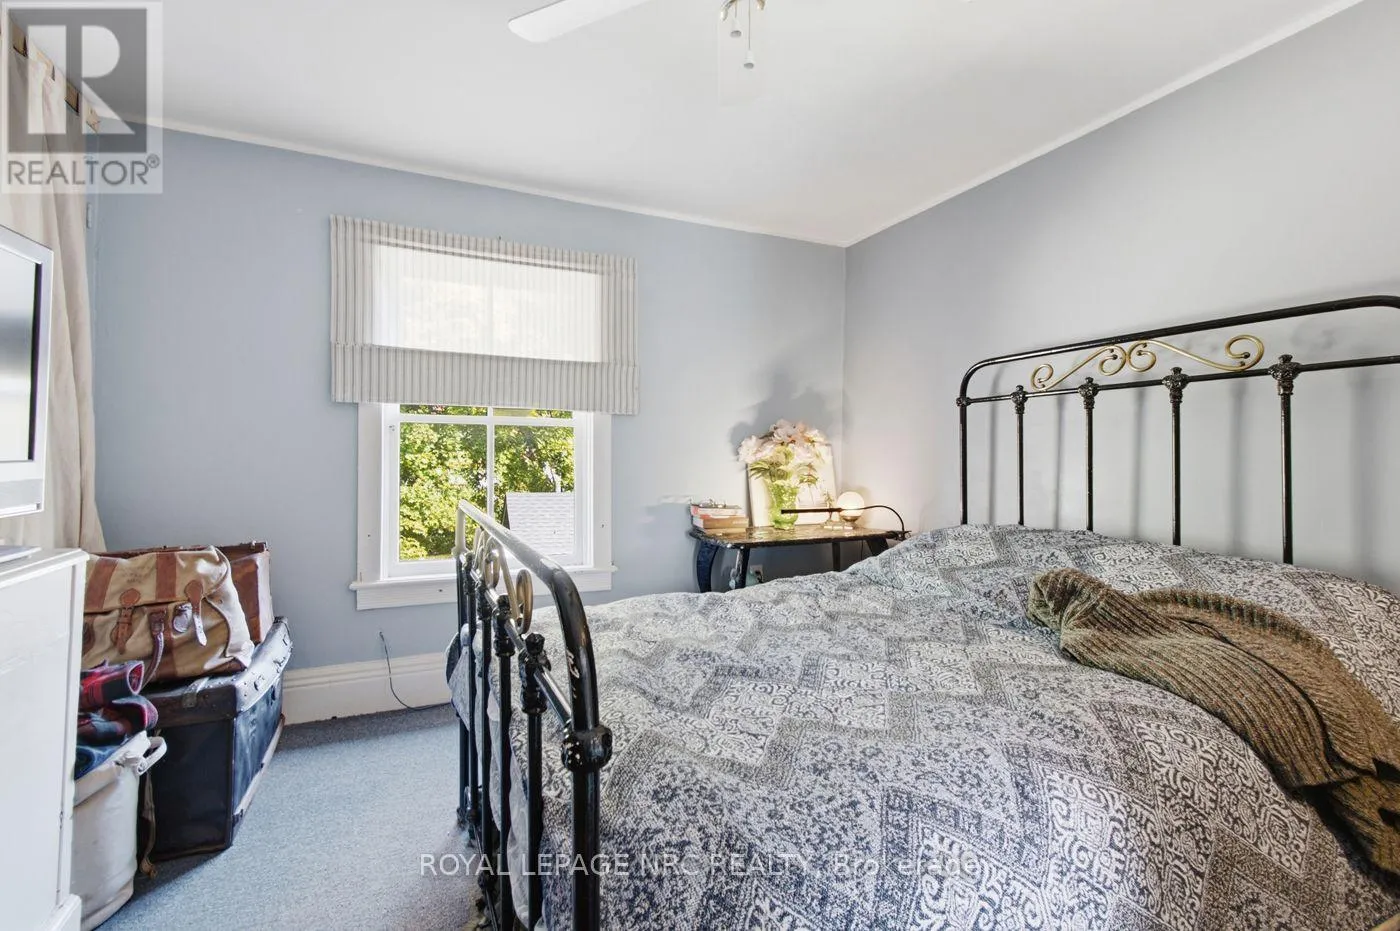
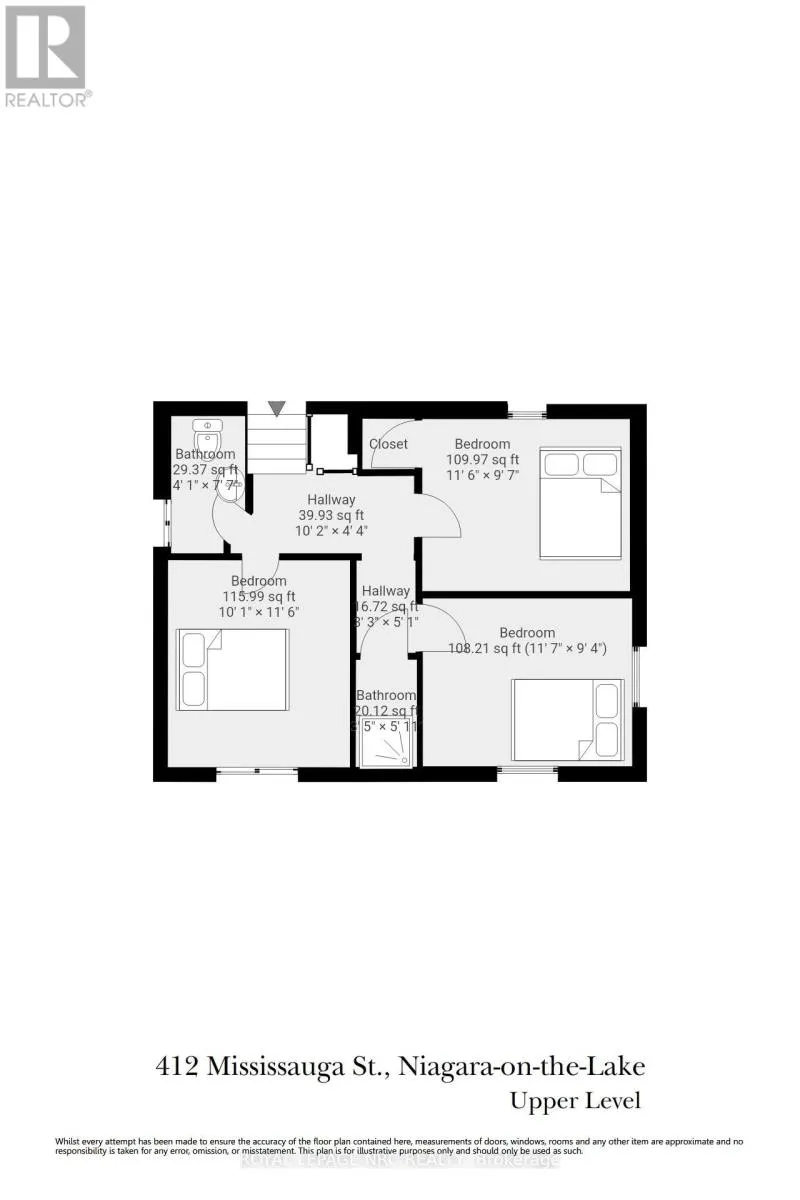
Bedroom
Second level
3.54 m x 2.84 m
Bedroom
Second level
3.51 m x 2.91 m
Primary Bedroom
Second level
3.08 m x 3.5 m
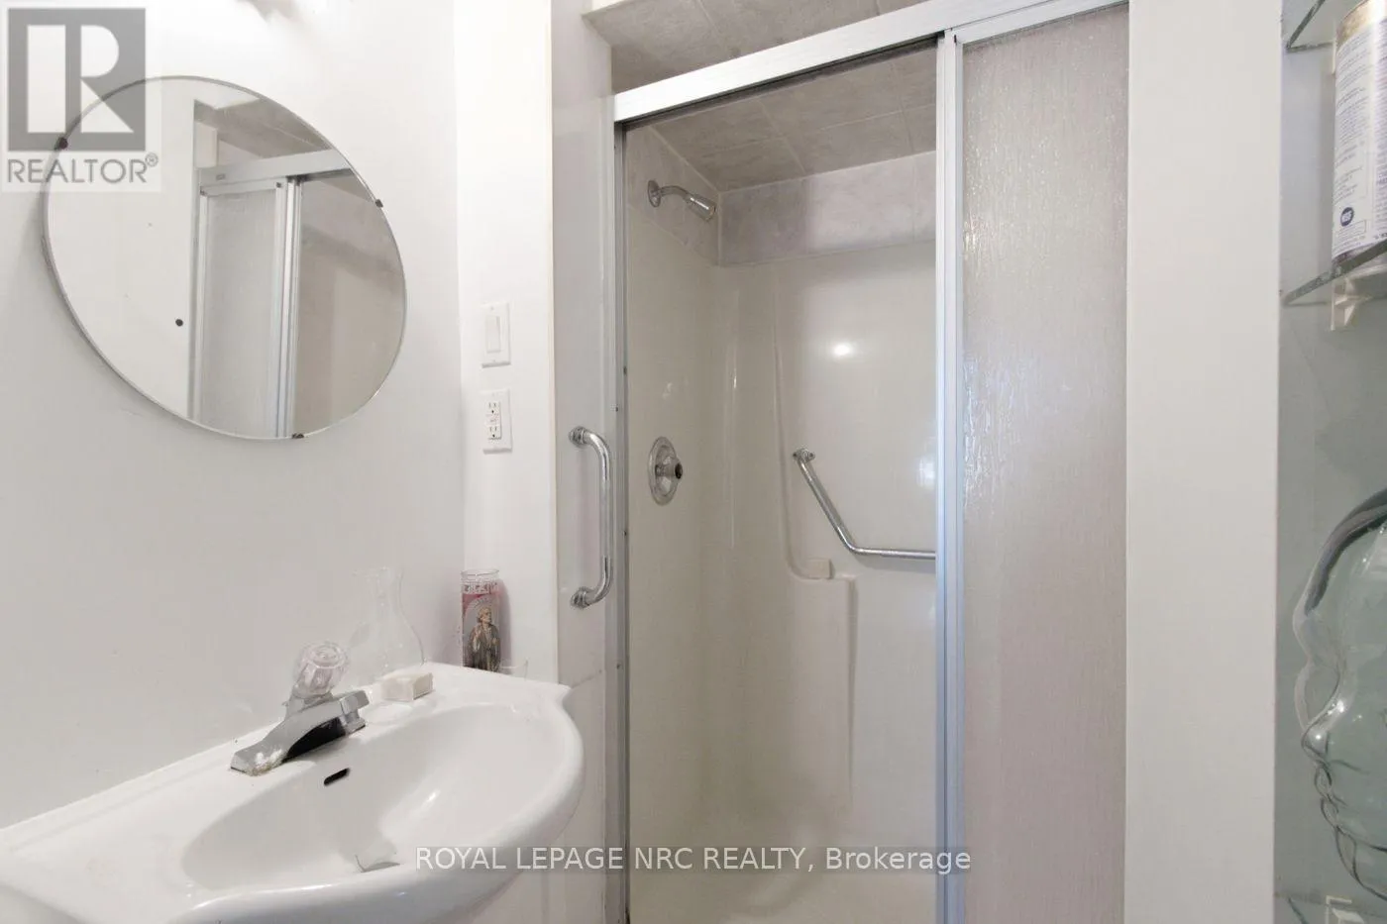
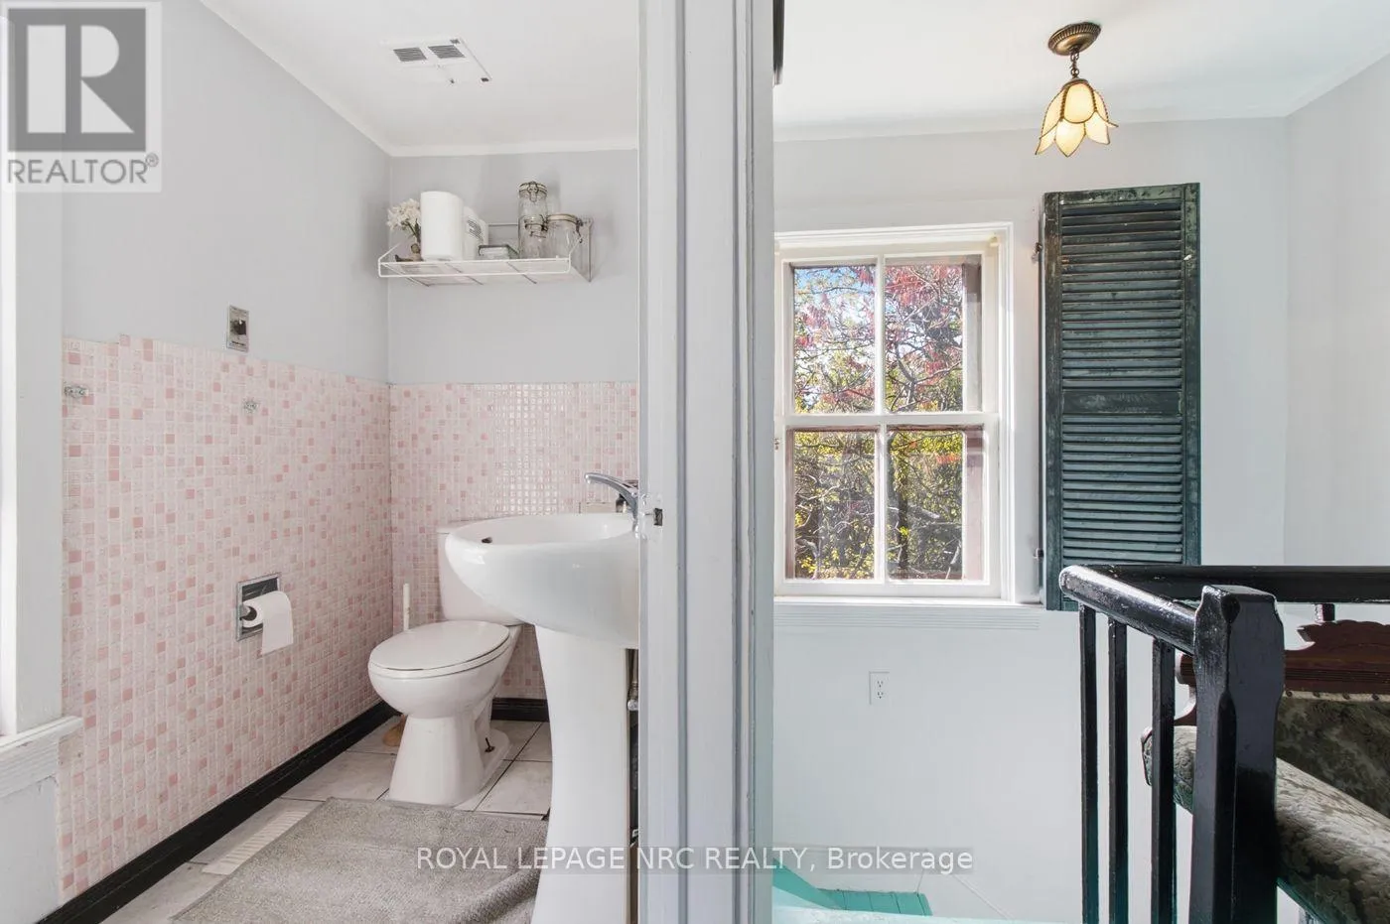
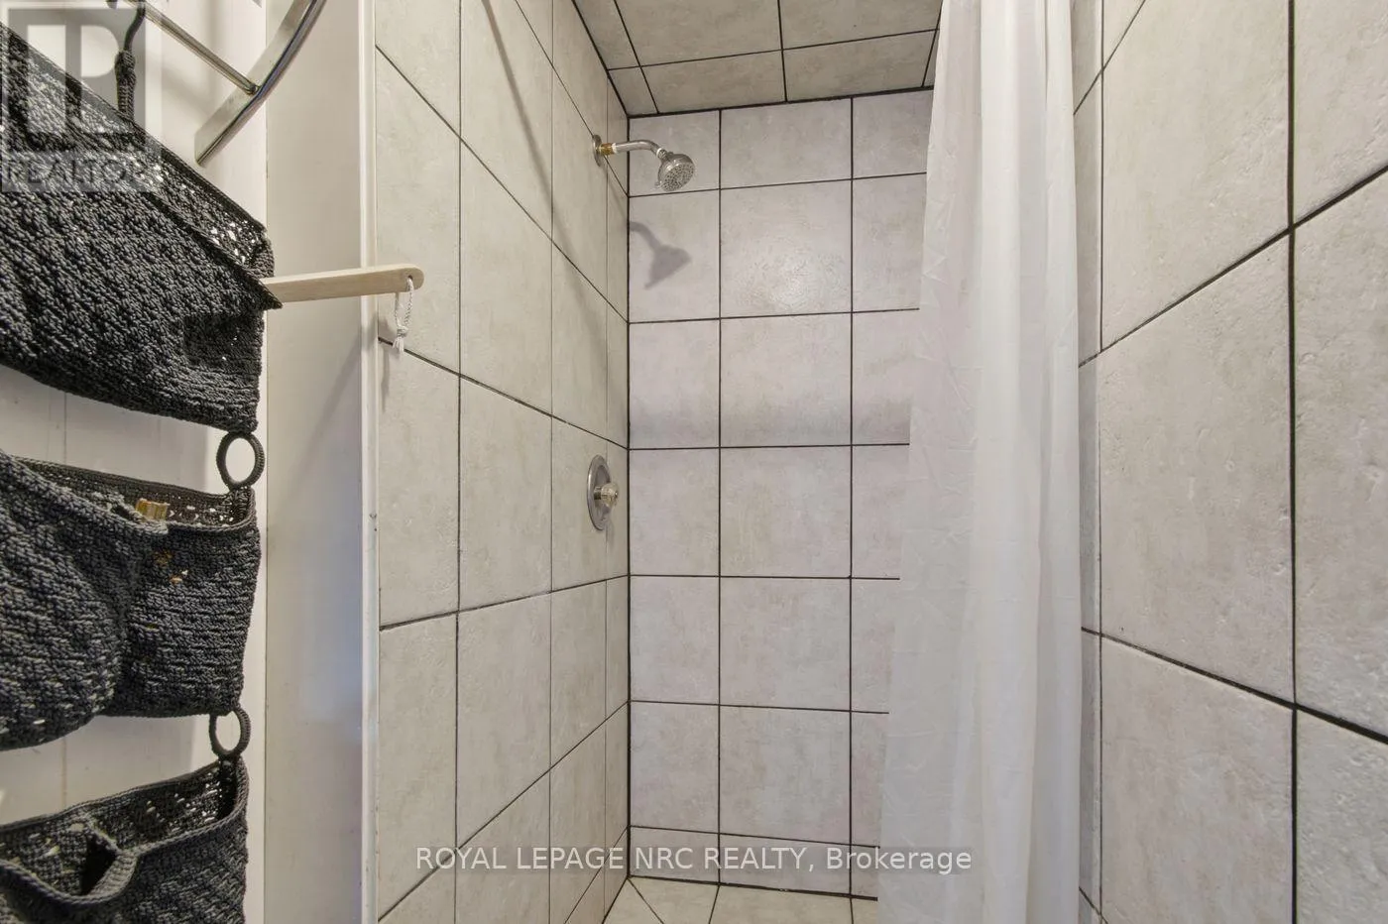
Bathroom
Second level
1.25 m x 2.32 m
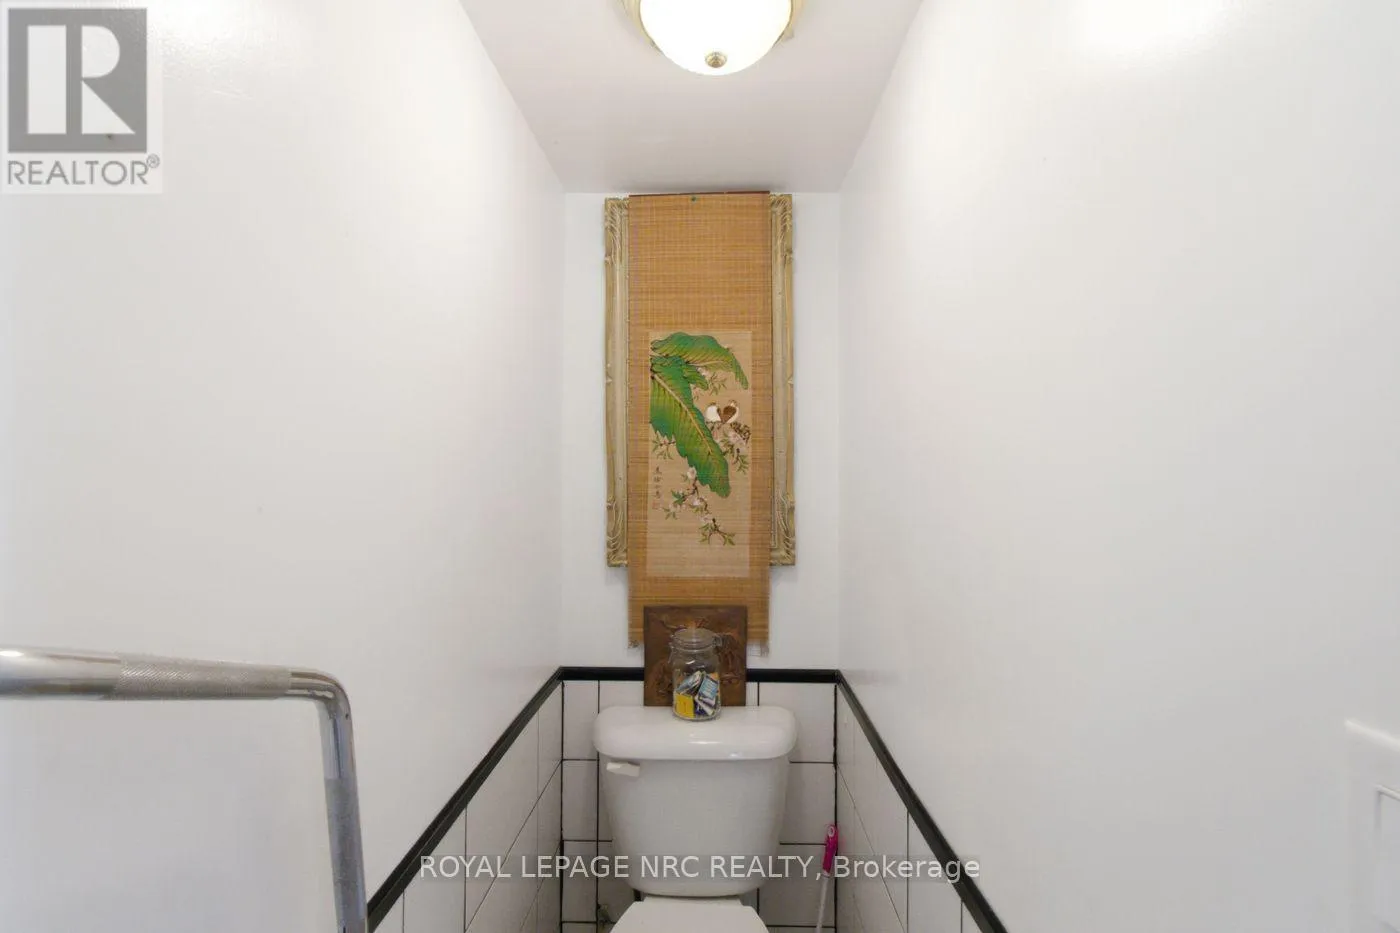
Bathroom
Second level
1.04 m x 1.81 m
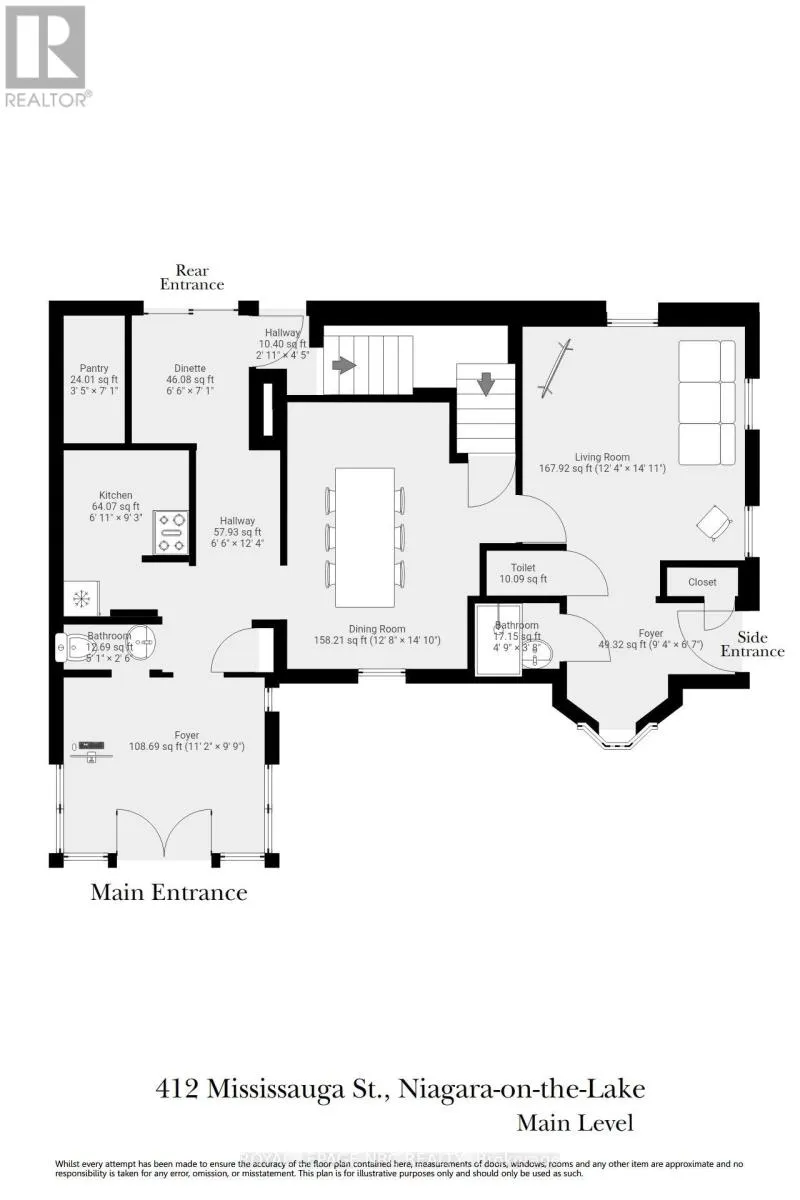
Living room
Main level
3.76 m x 4.56 m
Dining room
Main level
3.86 m x 4.51 m
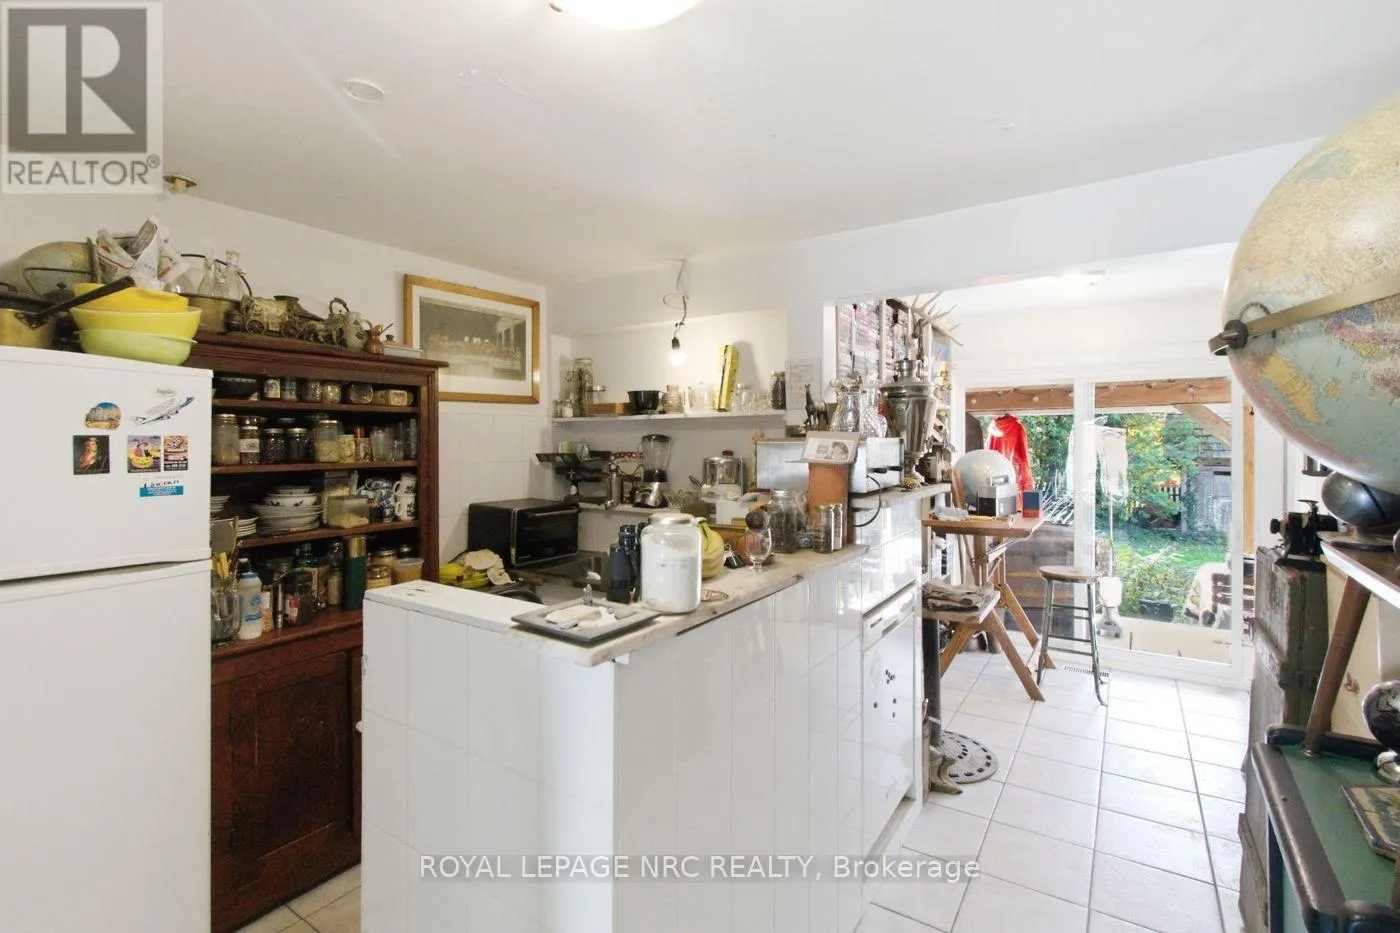
Kitchen
Main level
2.12 m x 2.81 m
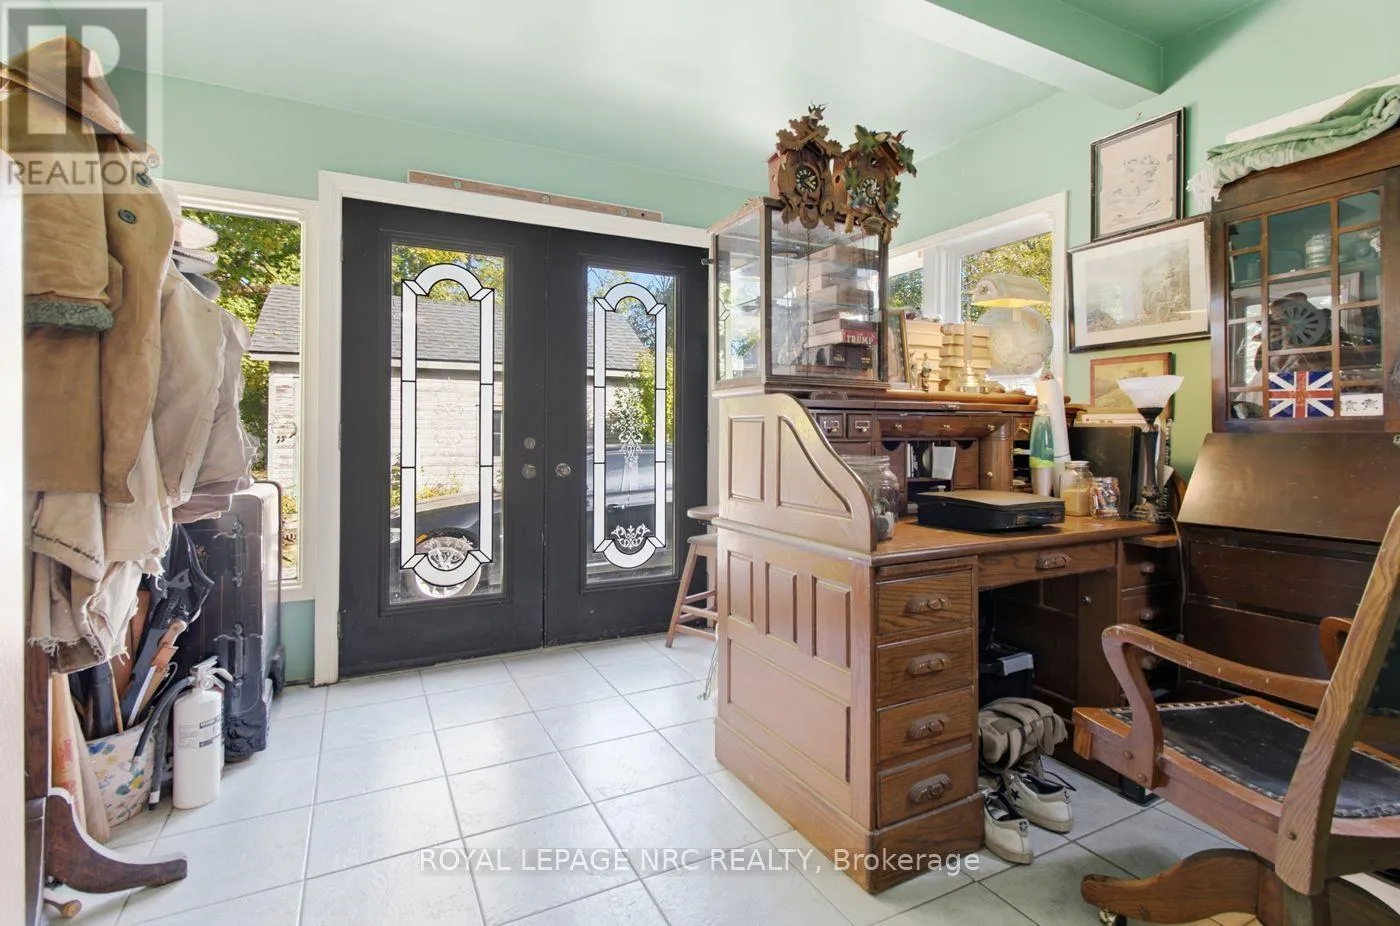
Foyer
Main level
3.4 m x 2.97 m

Location

Learn more about this property
Listing provided by:
ROYAL LEPAGE NRC REALTY
MLS® number:
X14135724
Agent:
Elisabeth Deboer
*Indicates required field
Name is required
Email is required
Please enter a valid phone number (e.g., 416-111-1111).