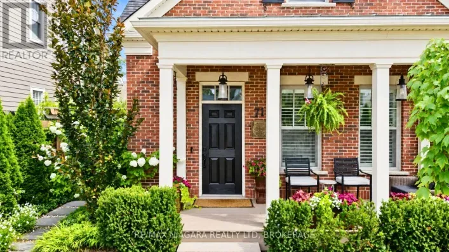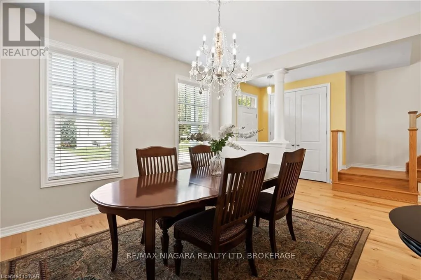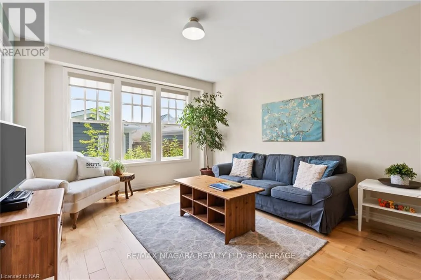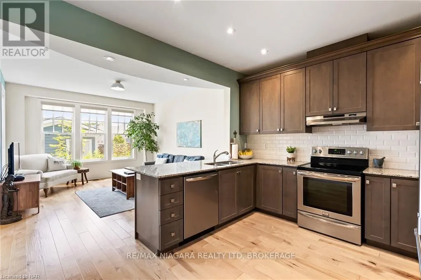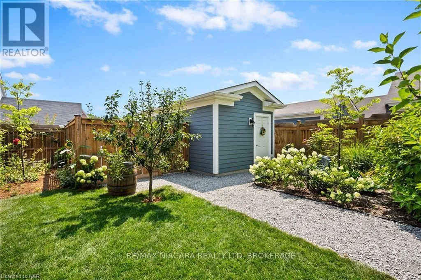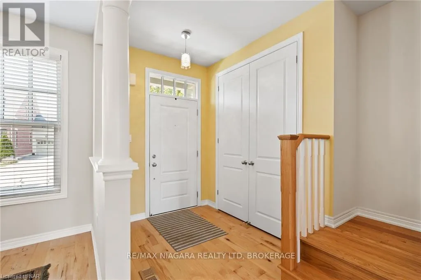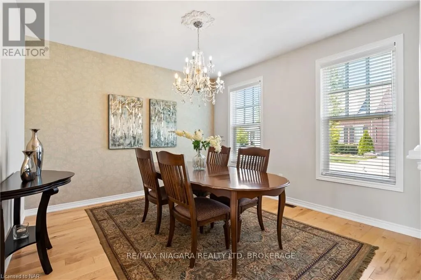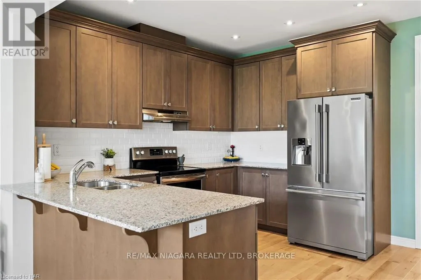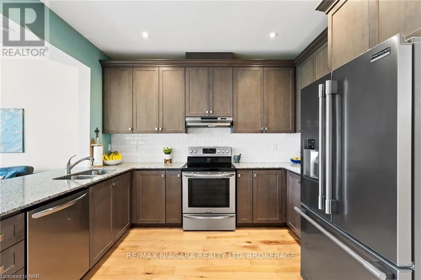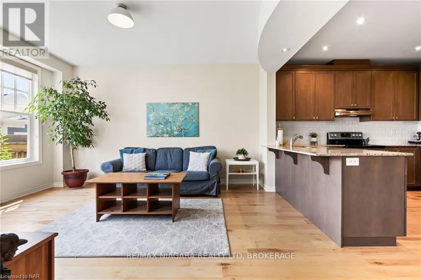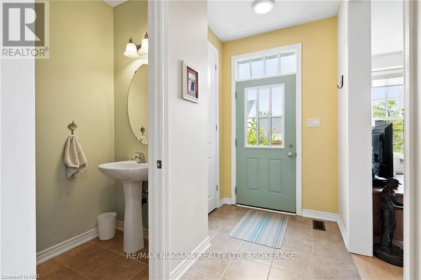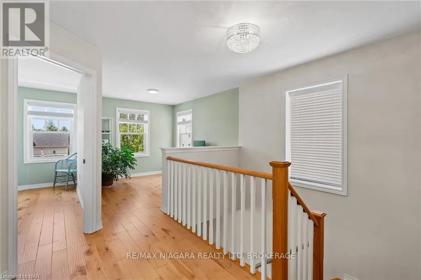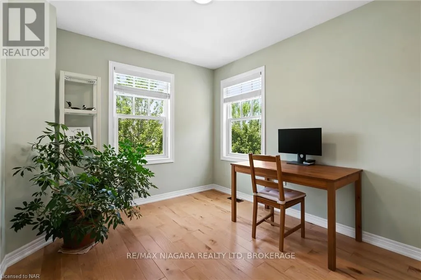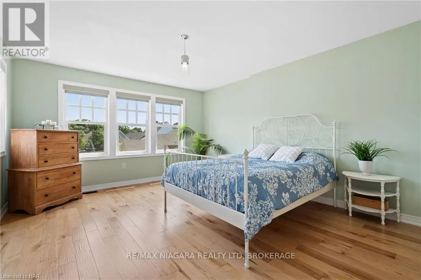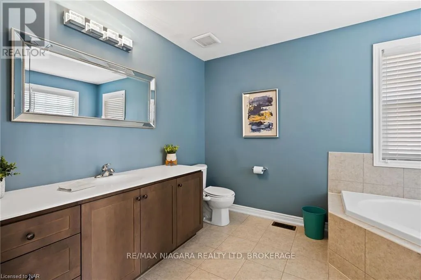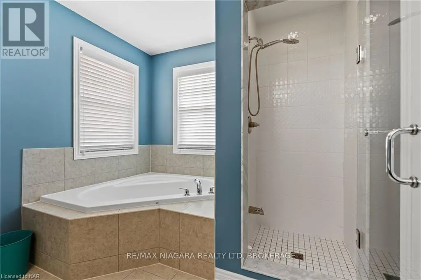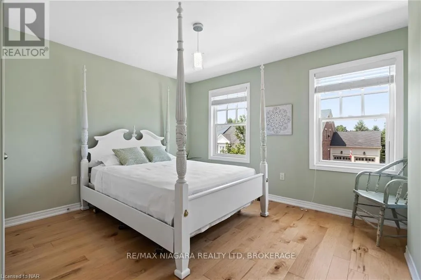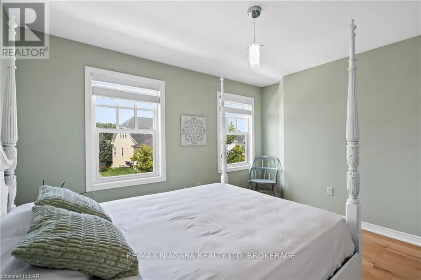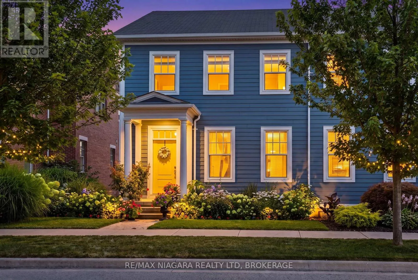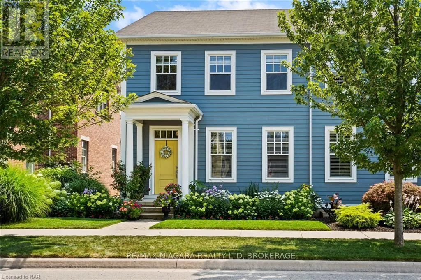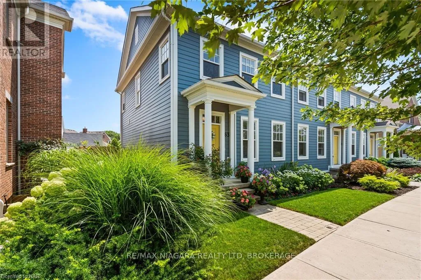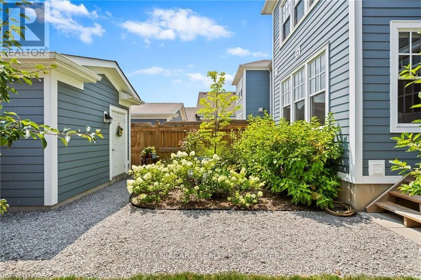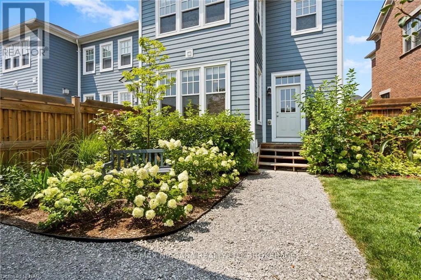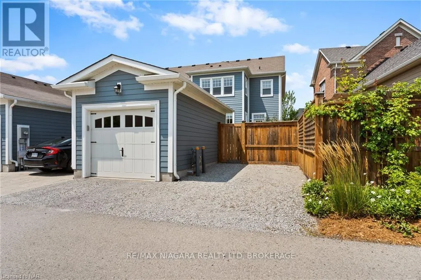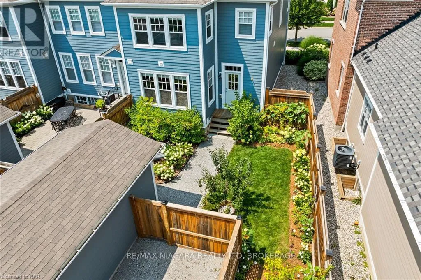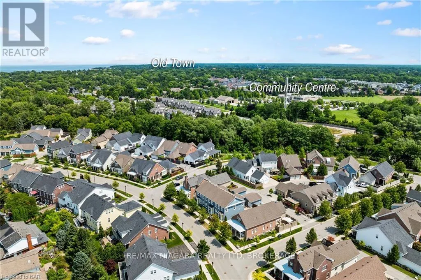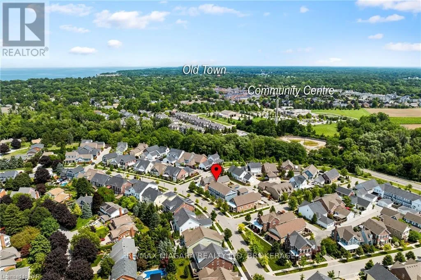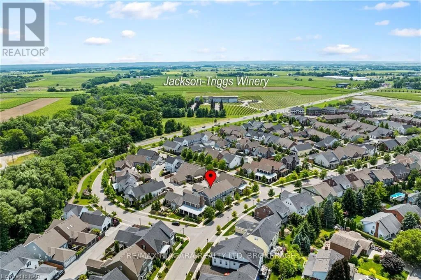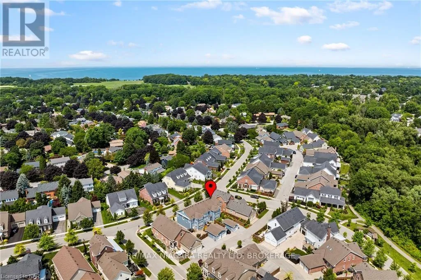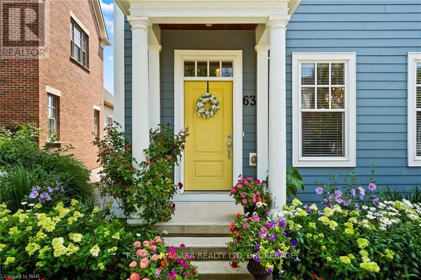
Cross Streets: Niagara Stone Rd/Garrison Village Dr. ** Directions: Niagara Stone Road to Garrison Village Dr to Brock Street and turn right. Welcome to 63 Brock Street, where timeless charm meets easy living in Niagara-on-the-Lake's sought-after Village neighbourhood. This beautifully maintained, freehold end-unit townhouse offers the character of a traditional home with the convenience of a low-maintenance lifestyle, all without monthly condominium fees. Built in 2016, the thoughtfully designed interior features approximately 1,679 sq. ft. of above-grade living space, with inviting principal rooms, a well-appointed kitchen and a natural flow for everyday living and entertaining. Upstairs, you'll find two comfortable bedrooms, including the primary suite, along with a versatile open loft that's ideal for a home office, reading retreat or creative space. Step outside to your own beautifully landscaped private courtyard, a peaceful setting for morning coffee, summer dinners or simply unwinding at the end of the day. A detached single-car garage and additional parking add everyday convenience, while the unfinished basement offers excellent storage and future possibilities, complete with a bathroom rough-in. Just moments from neighbourhood shops, cafés, parks and the attractions of historic Old Town, this is a wonderful opportunity to enjoy the welcoming community and relaxed pace of life that make Niagara-on-the-Lake so special. Discover your next chapter at 63 Brock Street. (id:27476)