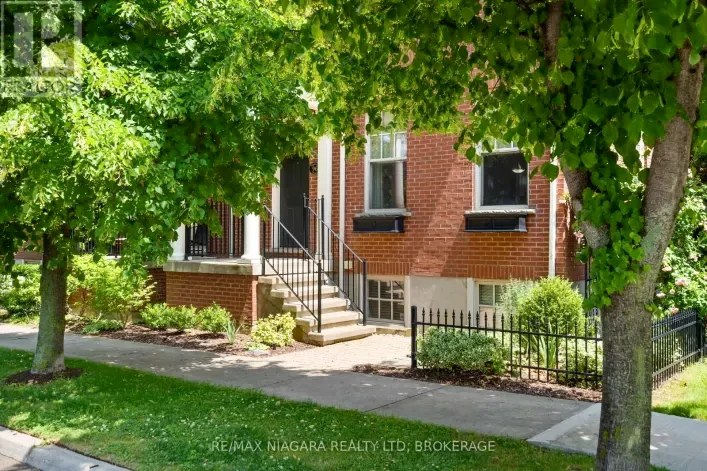
NIAGARA STONE - GARRISON VILLAGE The perfect bungalow in Niagara-on-the-Lake! Custom built by Brooklite Homes, this beautifully maintained 3-bedroom, 3-bathroom home offers over 2,450 sq. ft. of finished living space, exceptional craftsmanship and the perfect combination of elegance, comfort and easy living!From the moment you arrive, you'll appreciate the 9-foot ceilings, crown mouldings, tasteful finishes and inviting layout. At the front of the home, a lovely formal dining room is perfect for entertaining and could easily become a home office or fourth bedroom if desired! The beautiful Elmwood kitchen offers abundant cabinetry and counter space, while the highly sought-after main-floor primary suite and convenient main-floor laundry make this home especially appealing for those looking to enjoy bungalow living in Niagara-on-the-Lake.Step outside to your own private retreat! A brand-new, maintenance-free deck with retractable awning is ideal for morning coffee or summer entertaining. Below, a professionally designed, secluded patio offers another beautiful outdoor space to relax in privacy. The fully fenced setting is designed for enjoyment without the endless upkeep!The finished lower level features a spacious family room, one of two cozy gas fireplaces throughout the home, and plenty of room for guests or family. You'll also love the attached single garage with impressive high ceilings and excellent storage potential. High-efficiency furnace, central air and central vacuum rough-in add to the appeal.And what a lifestyle! Niagara-on-the-Lake is renowned for its world-class wineries, exceptional dining, championship golf, boutique shopping, Shaw Festival theatre and picturesque waterfront. Enjoy the charm of historic Old Town and a community where every day can feel like a vacation. Move in, relax and enjoy! (id:27476)