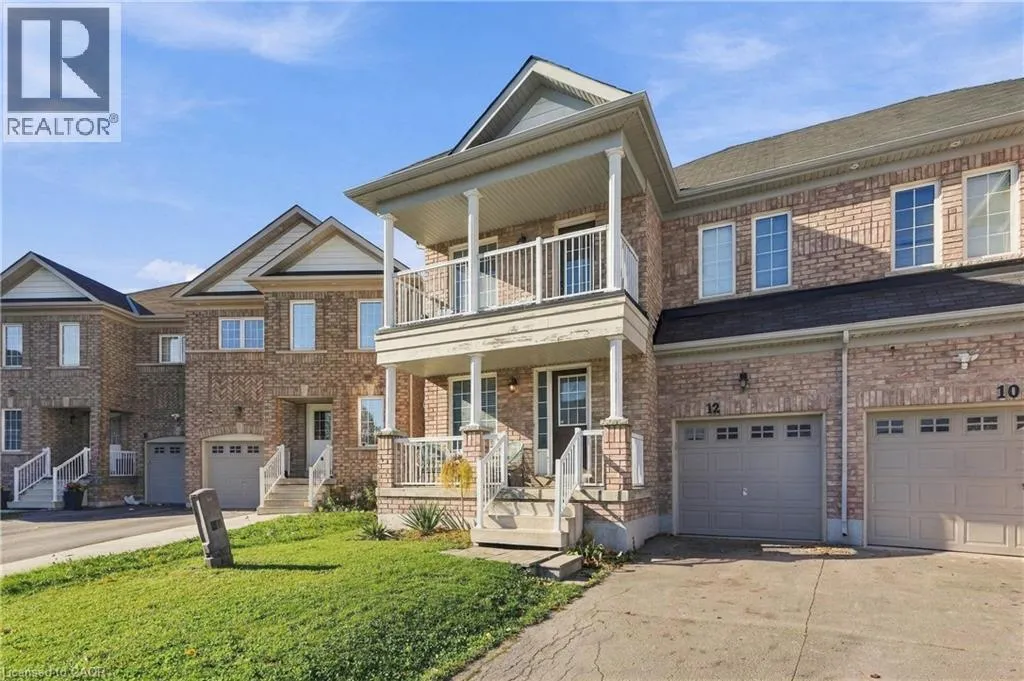
12 Durham Way, Niagara-on-the-Lake, Ontario L0S 1J0

Listed for:
$599,000
3 beds
3 baths
Listed 3 days ago
House for rent: 12 Durham Way, Niagara-on-the-Lake, Ontario L0S 1J0

View all 25 photos

About

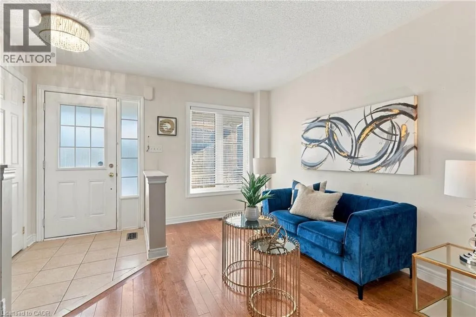
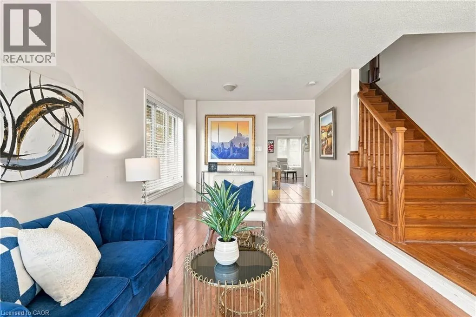
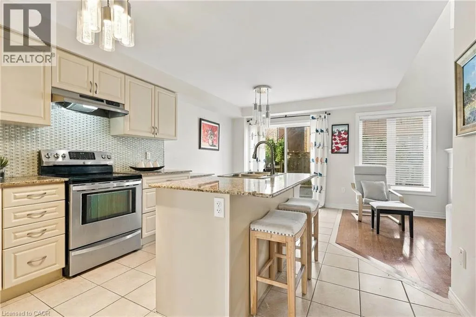
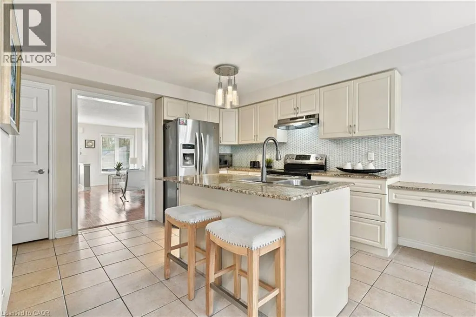
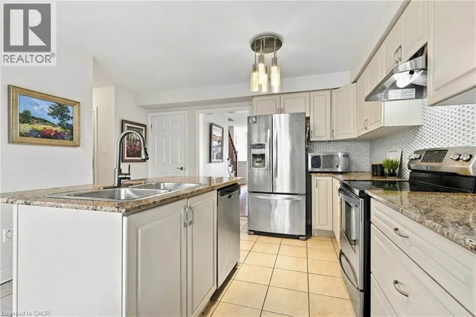
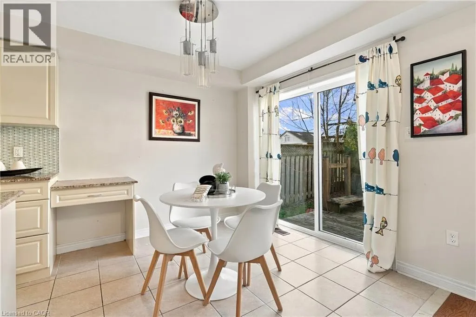
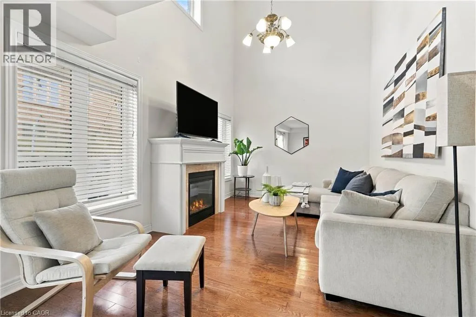
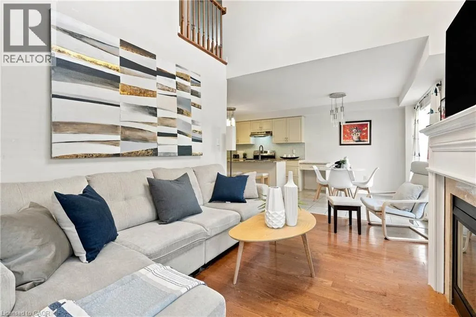
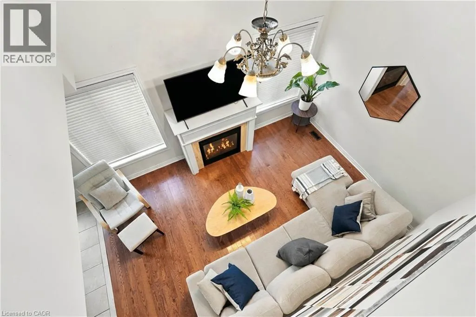
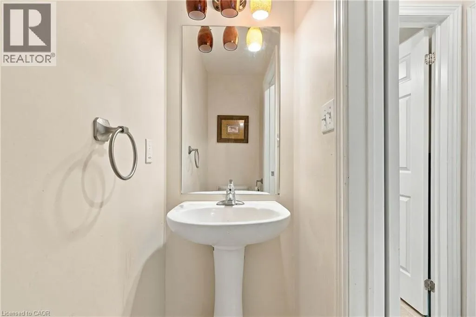
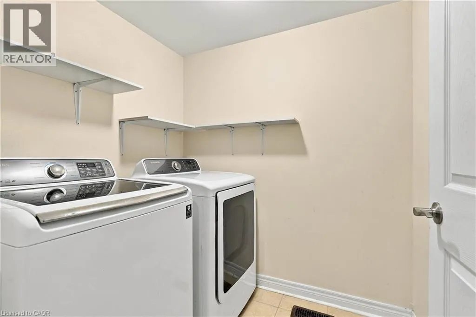
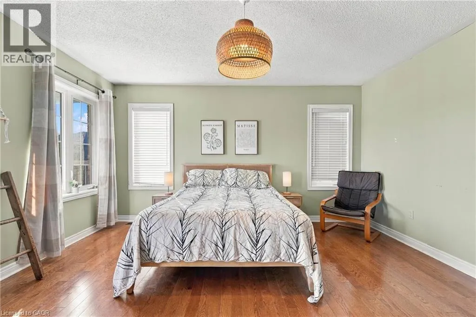
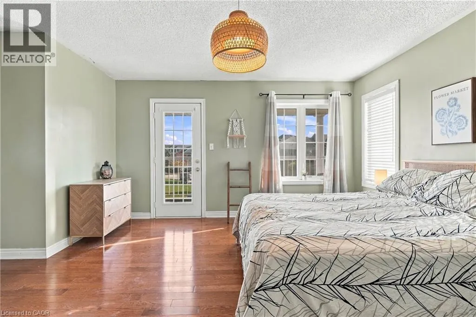
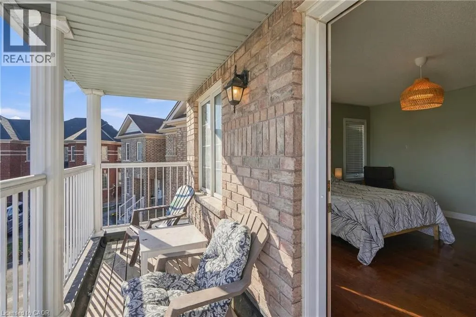
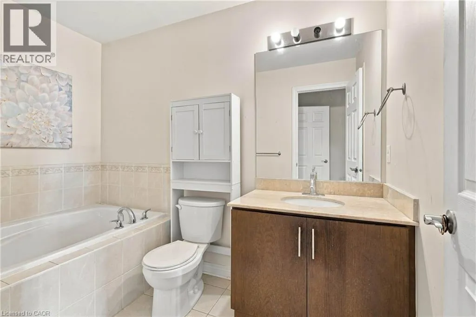
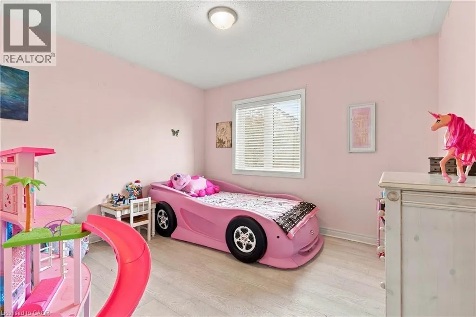
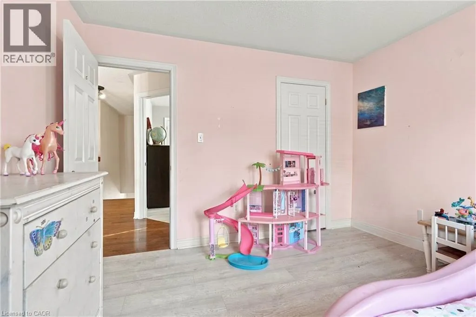
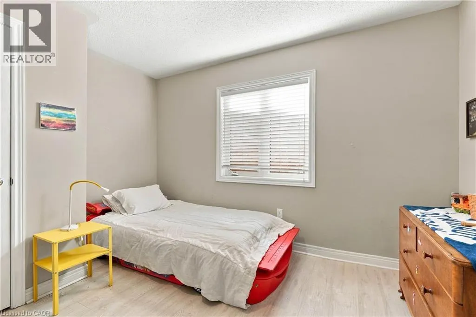
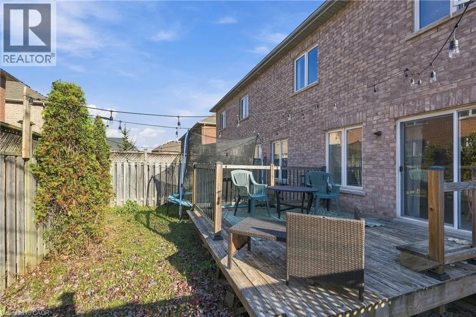
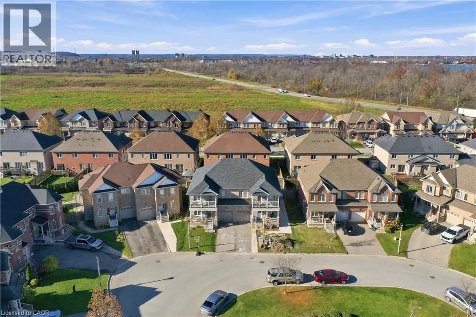
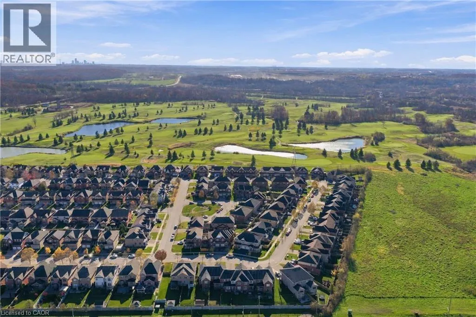
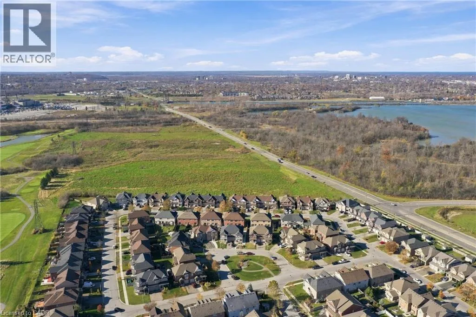
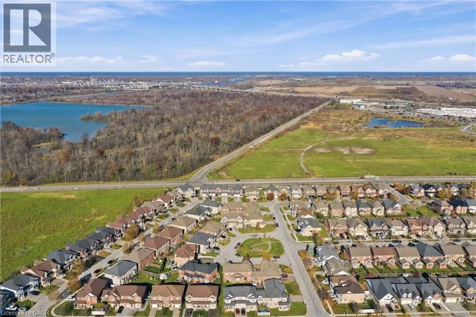
Glendale / Griffiths, Wright Welcome to 12 Durham Way in Niagara-on-the-Lake! Built in 2015, this 2-storey home offers 3 bedrooms and 2.5 bathrooms, along with a practical layout for comfortable everyday living. The living room features vaulted ceilings, while the main floor also offers a convenient powder room and laundry. Upstairs, the spacious primary bedroom features a walk-out balcony and a 4-piece ensuite complete with a Jacuzzi tub and separate walk-in shower. Outside, enjoy the backyard deck, perfect for relaxing or entertaining. An attached single-car garage adds everyday convenience. Located just a short drive from Outlet Collection at Niagara, Royal Niagara Golf Club and Woodend Conservation Area. Located in Niagara's renowned wine country, 12 Durham Way offers the opportunity to enjoy all that this sought-after region has to offer, with wineries, vineyards and local attractions just a short drive away. (id:27476)

Property Highlights

MLS® Number
40878204
Type
Single Family
Ownership Type
Freehold
Land Size
0.054 ac|under 1/2 acre
Parking Space Total
3

Building

Building Type
House
Storeys
2.00
Square Footage
1630 sqft
Bathrooms Total
3
Bedrooms Above Ground
3
Bedrooms Total
3
Amenities
Golf Nearby, Park, Playground, Shopping
Exterior Finish
Brick, Other
Fireplace Present
No
Basement Type
Full (Unfinished)
Basement Features
Building Heating Type
Forced air
Heating Fuel
Natural gas
Building Cooling Type
Central air conditioning

Utilities

Water
Municipal water
Utility Sewer
Municipal sewage system

Room Layout

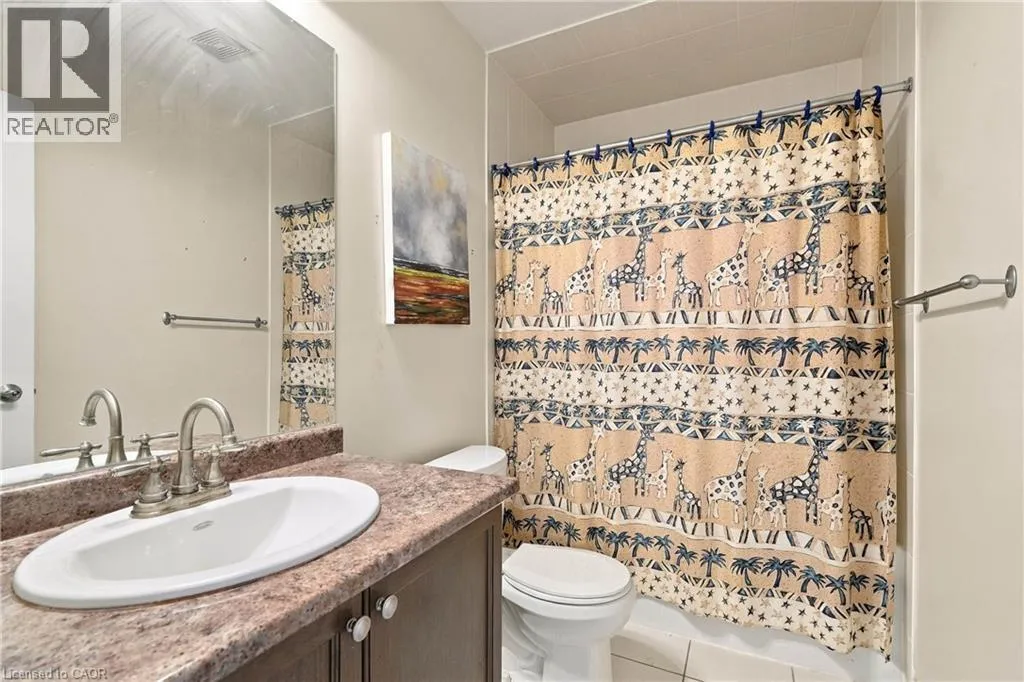
4pc Bathroom
Second level
5'3'' x 12'10''
4pc Ensuite bath
Second level
8'7'' x 4'11''
Primary Bedroom
Second level
19'5'' x 14'5''
Bedroom
Second level
10'0'' x 12'2''
Bedroom
Second level
11'7'' x 10'6''
Foyer
Main level
4'1'' x 6'7''
Living room
Main level
13'10'' x 19'6''
Laundry room
Main level
5'3'' x 6'2''
2pc Bathroom
Main level
6'9'' x 2'9''
Kitchen
Main level
13'10'' x 13'5''
Family room
Main level
12'8'' x 10'6''
Dining room
Main level
11'7'' x 6'8''

Location

Learn more about this property
Listing provided by:
RE/MAX Escarpment Golfi Realty Inc.
MLS® number:
40878204
Agent:
Rob Golfi
*Indicates required field
Name is required
Email is required
Please enter a valid phone number (e.g., 416-111-1111).