20 Firelane 2a Road, Niagara-on-the-Lake, Ontario L0S 1J0

Listed for:
$3,800
3 beds
2 baths
Listed 2 days ago
House for rent: 20 Firelane 2a Road, Niagara-on-the-Lake, Ontario L0S 1J0

View all 26 photos

About

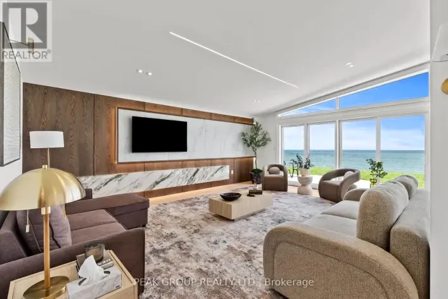
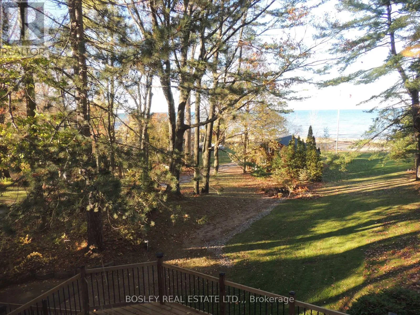
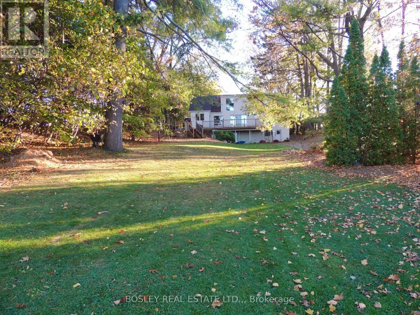
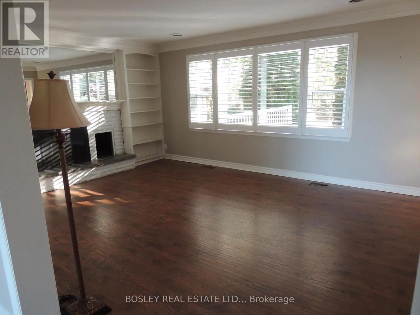
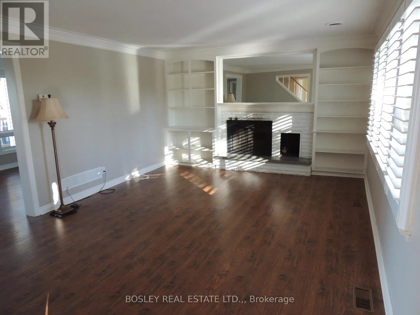
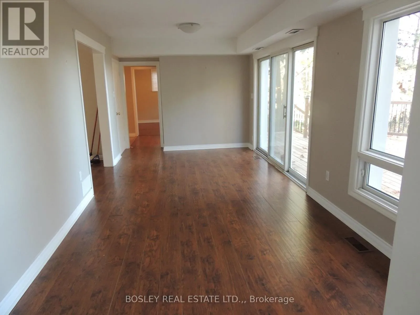
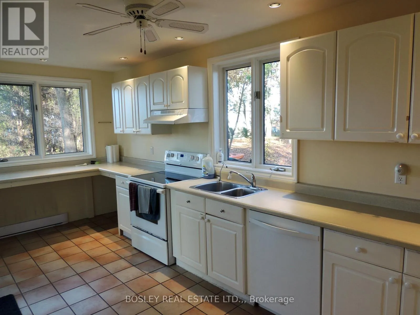
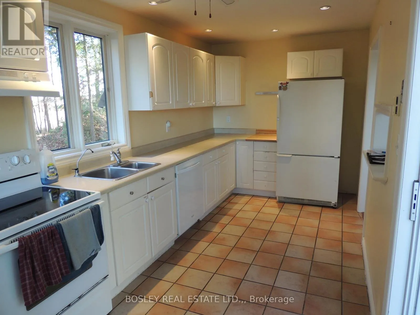
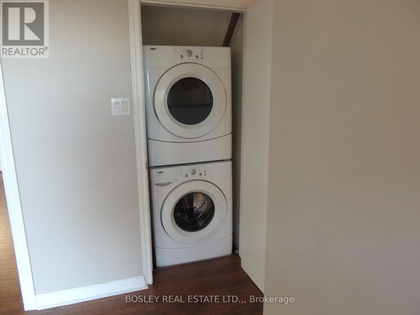
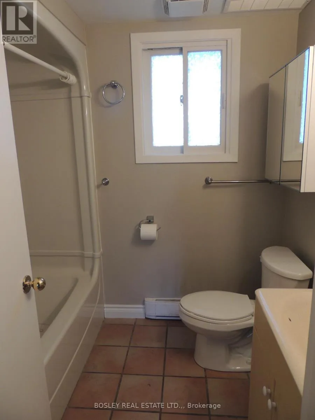
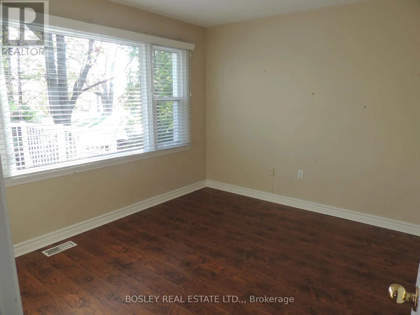
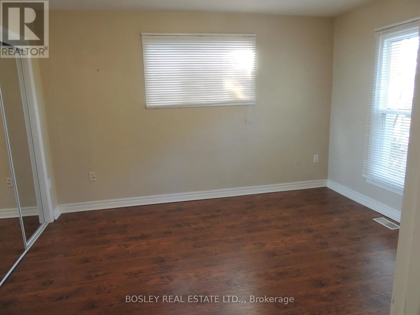
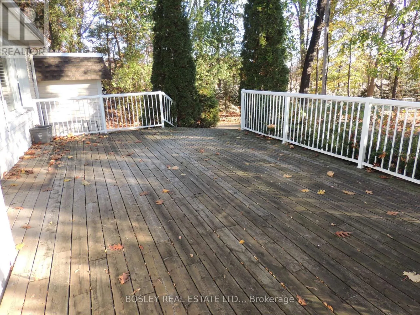
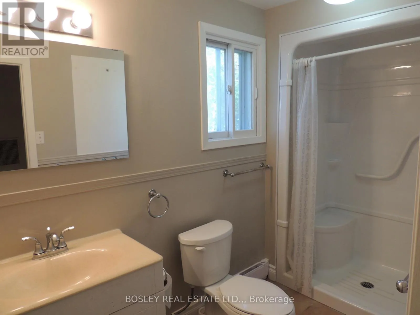
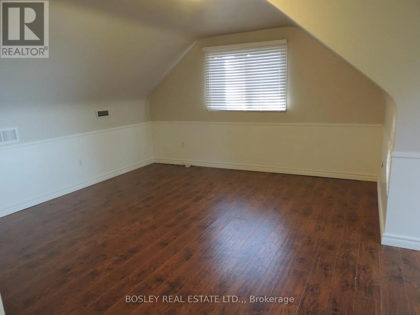
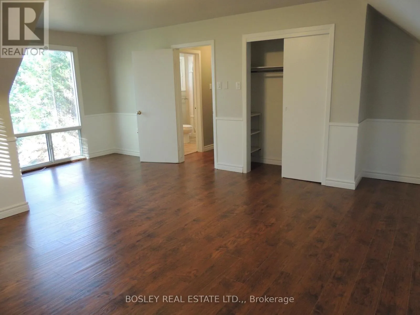
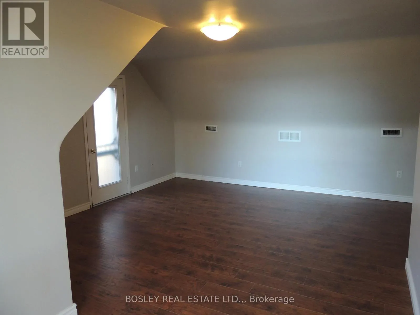
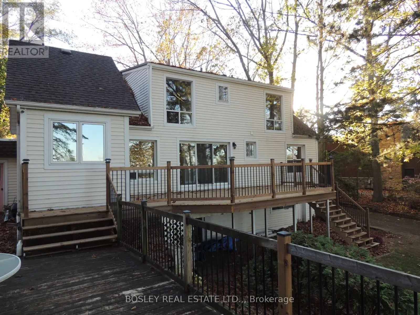
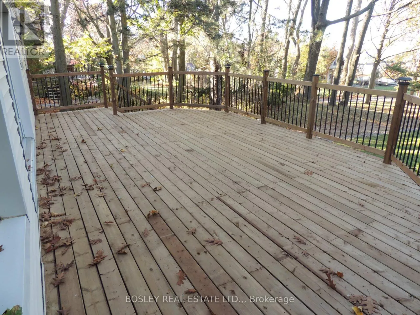
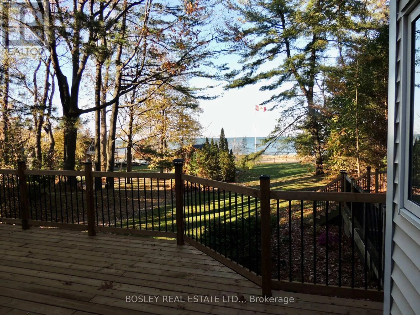
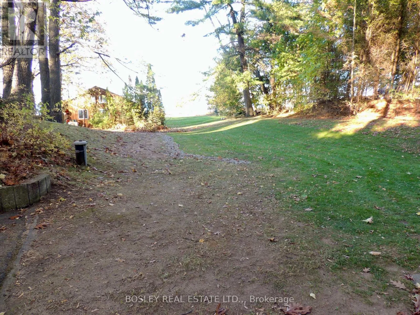
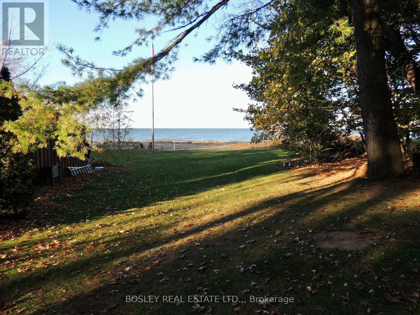
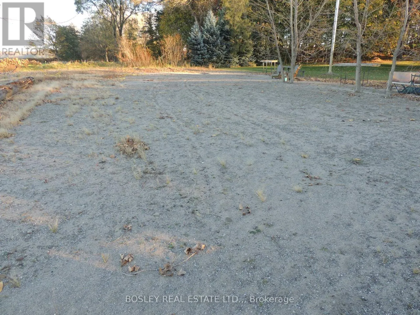
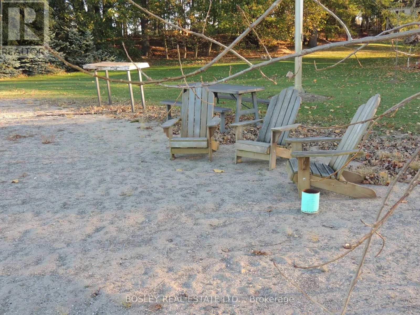
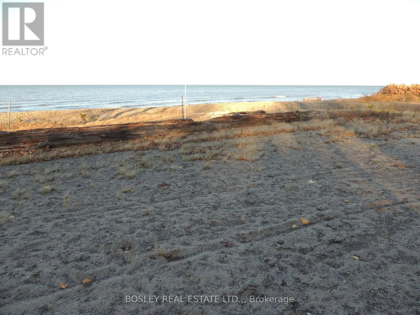
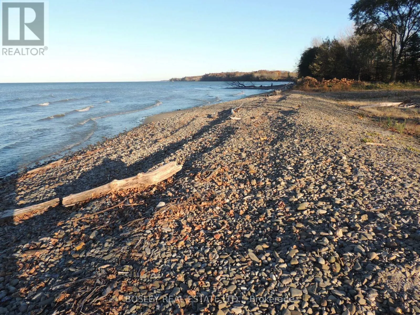
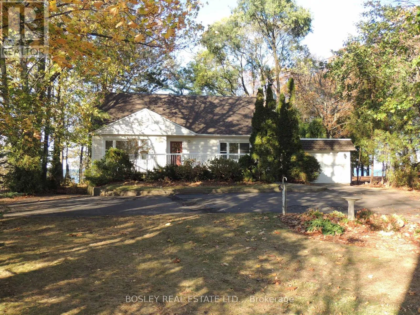
Cross Streets: Lakeshore/Firelane 2. ** Directions: Lakeshore Rd, north onto Firelane 2, then east on 2A. Amazing waterfront location! On a secluded Firelane, yet a very short drive to Old Town, this spacious three bedroom home has the most incredible views of and access to Lake Ontario. The property even has a private beach with direct water access! As you enter the home via a large front deck, there is a very spacious living room off the foyer. Adjacent to that is an equally spacious dining room with great views of the new rear deck and Lake Ontario. The kitchen is next to the dining room and has access to the rear deck. There is a laundry closet with new appliances, and a family bathroom on the main floor along with a den/home office to the front of the home and the first of three bedrooms. Upstairs, there is a family bathroom and two very large bedrooms, each overlooking the back yard with views toward the lake. There is a full, unfinished, walkout basement, suitable for storage only. (id:27476)

Property Highlights

MLS® Number
X14176200
Type
Single Family
Community Name
102 - Lakeshore
Ownership Type
Freehold
Land Size
99 x 527.9 FT
Parking Space Total
11

Building

Building Type
House
Storeys
1.50
Square Footage
1500 - 2000 sqft
Bathrooms Total
2
Bedrooms Above Ground
3
Bedrooms Total
3
Exterior Finish
Vinyl siding
Fireplace Present
Yes
Basement Type
Full (Unfinished)
Basement Features
Building Heating Type
Forced air
Heating Fuel
Propane
Building Cooling Type
Central air conditioning

Utilities

Utility Sewer
Septic System

Room Layout

Bedroom 2
Second level
5.98 m x 5.07 m
Bedroom 3
Second level
5.95 m x 4.66 m
Bathroom
Second level
3.2 m x 1.48 m
Foyer
Main level
5.1 m x 2.1 m
Living room
Main level
5.75 m x 4 m
Dining room
Main level
6.4 m x 2.96 m
Kitchen
Main level
5.9 m x 2.38 m
Den
Main level
3.47 m x 3.1 m
Bedroom
Main level
3.83 m x 3.48 m
Bathroom
Main level
2.18 m x 1.9 m

Location

Learn more about this property
Listing provided by:
BOSLEY REAL ESTATE LTD.,
MLS® number:
X14176200
Agent:
Kevin Stokes
*Indicates required field
Name is required
Email is required
Please enter a valid phone number (e.g., 416-111-1111).