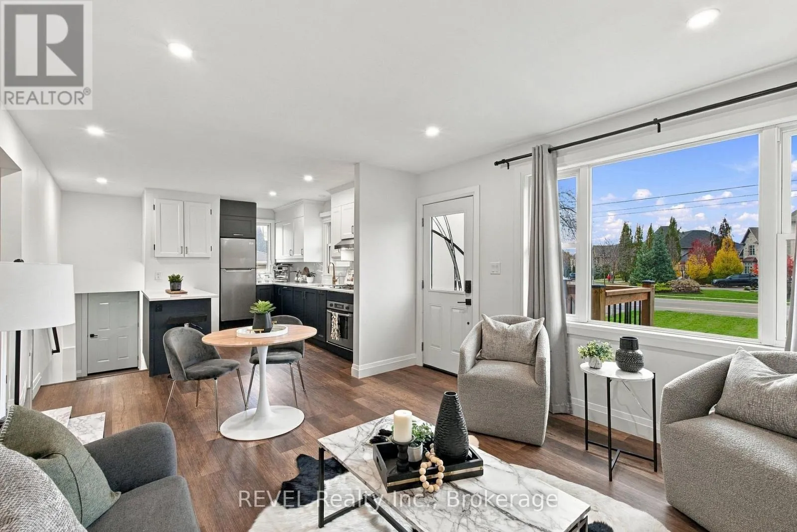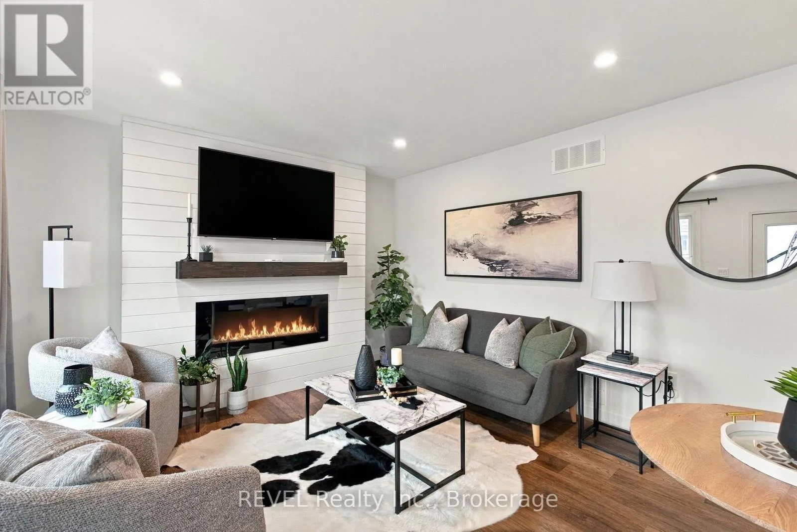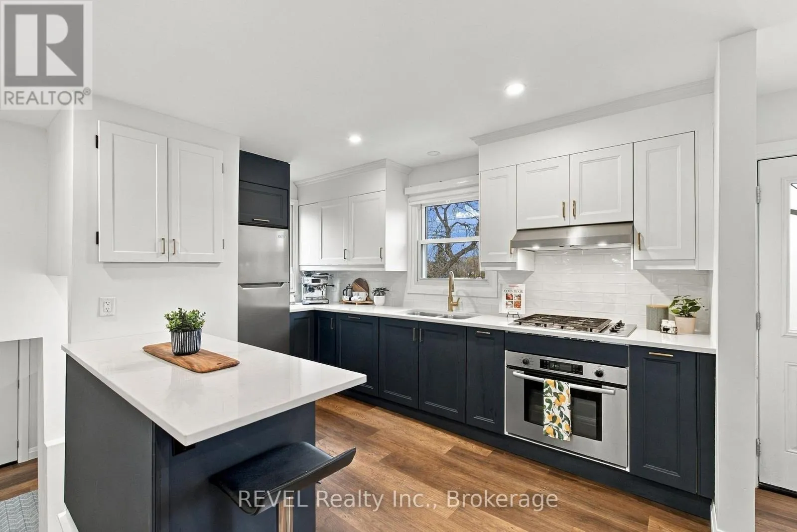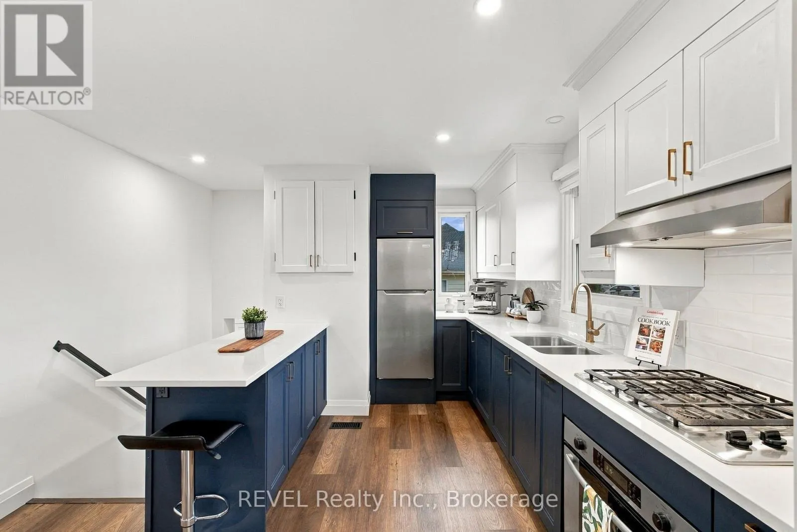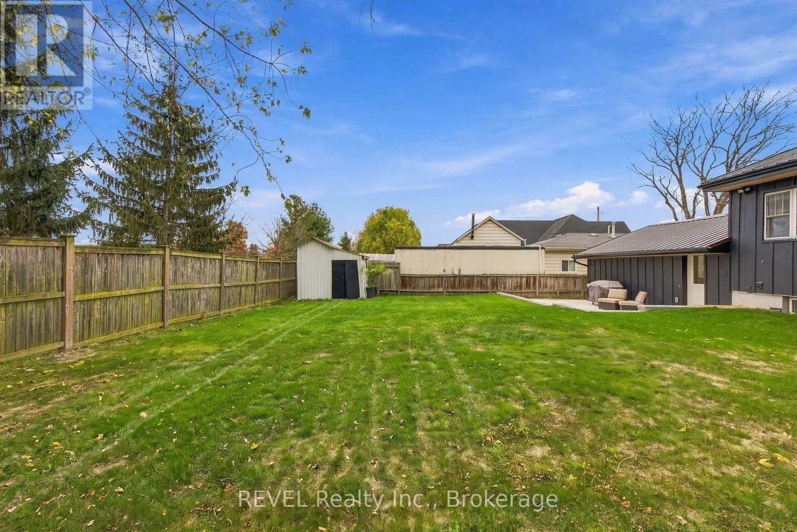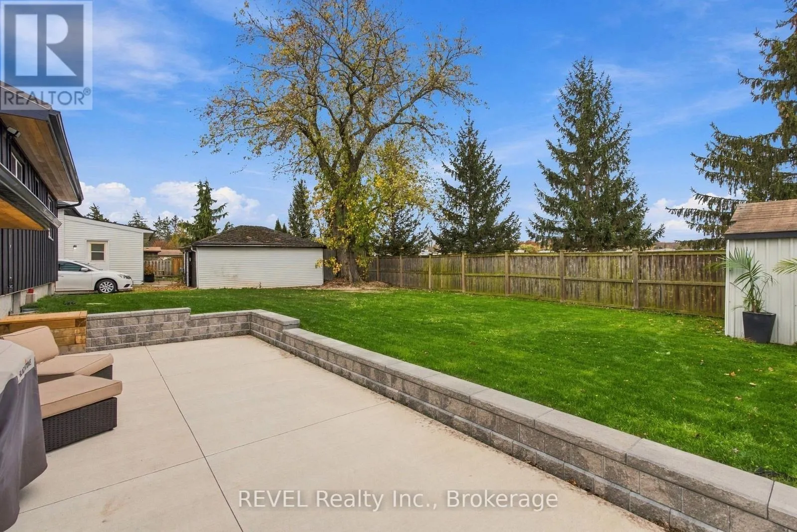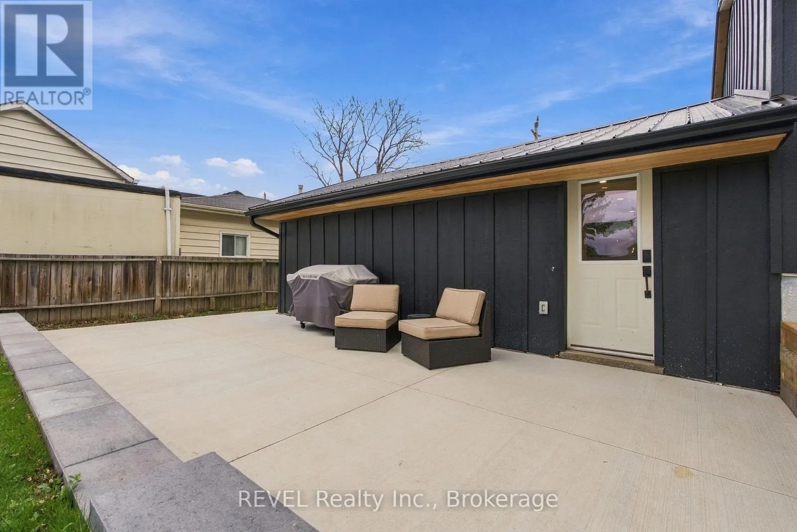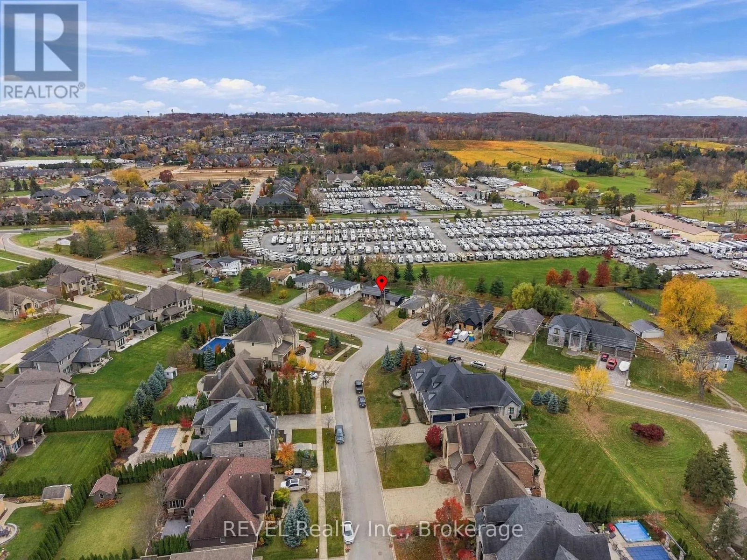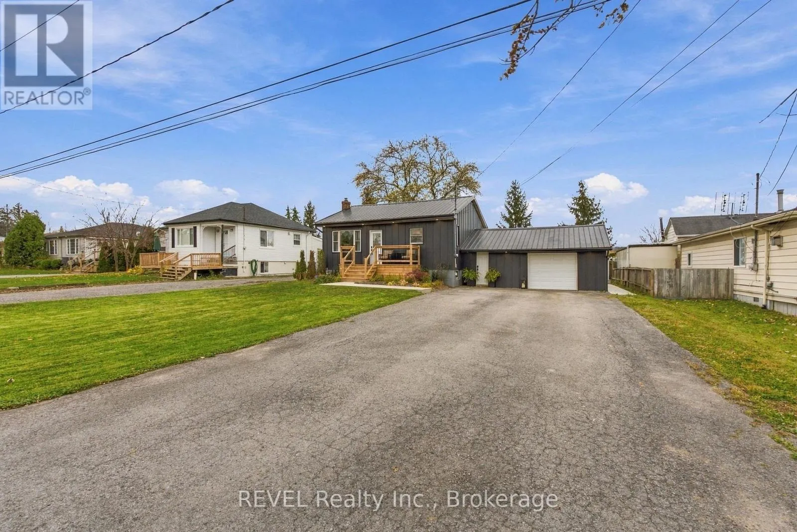
1205 Queenston Road, Niagara-on-the-Lake, Ontario L0S 1J0

Listed for:
$799,999
3 beds
2 baths
Listed 2 days ago
House for rent: 1205 Queenston Road, Niagara-on-the-Lake, Ontario L0S 1J0

View all 35 photos

About

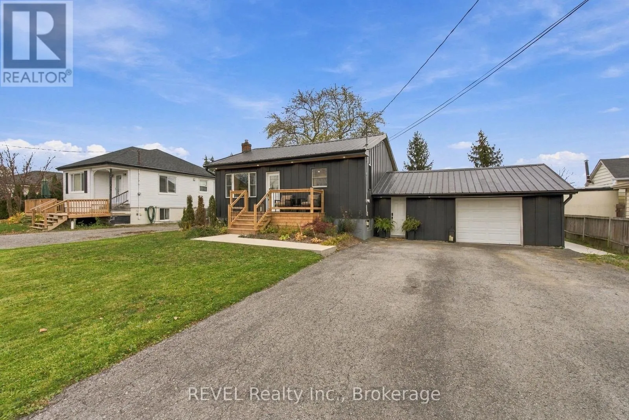
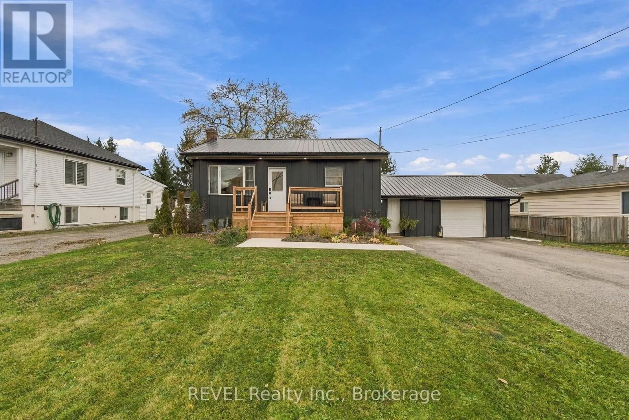
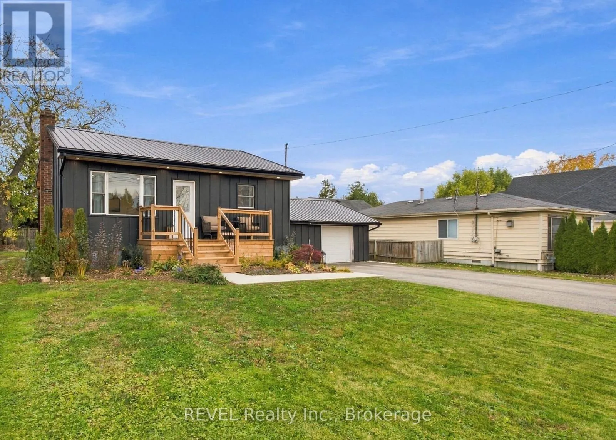
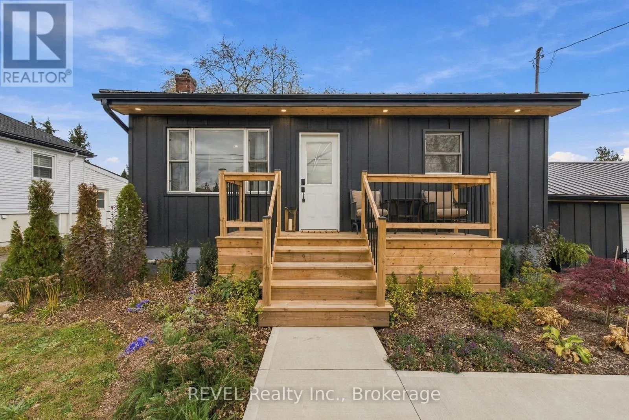
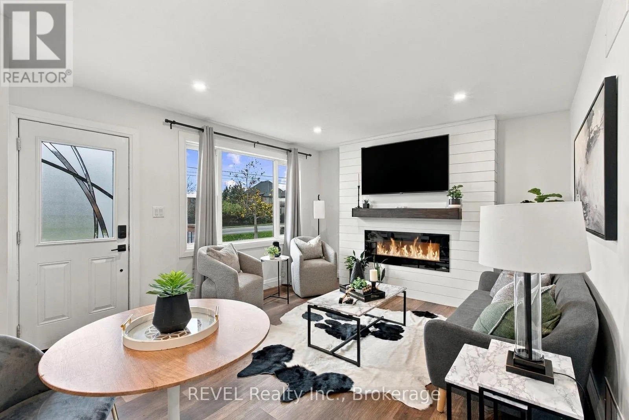
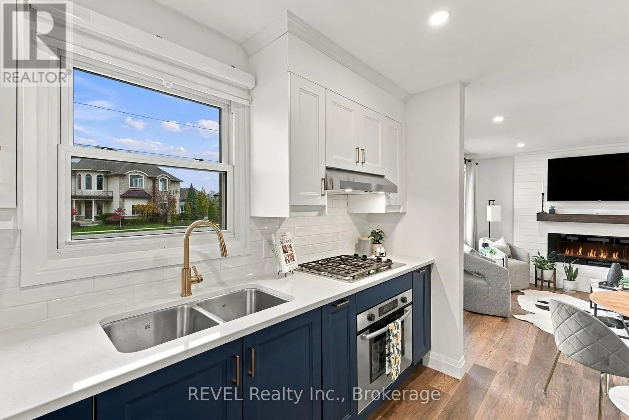
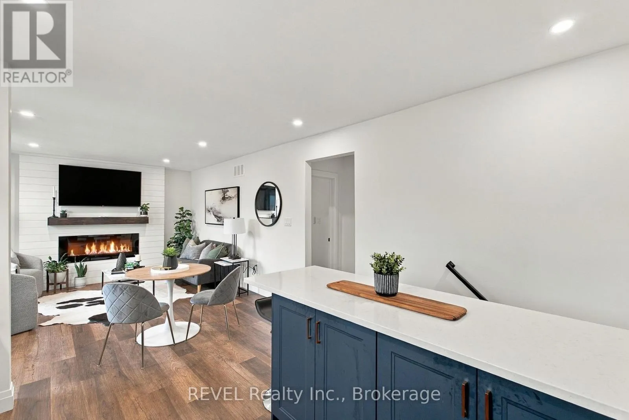
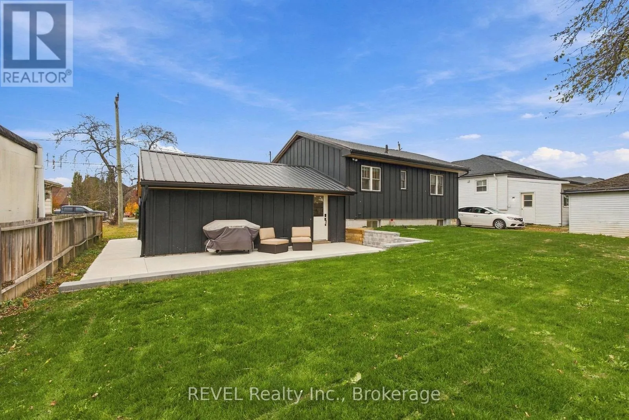
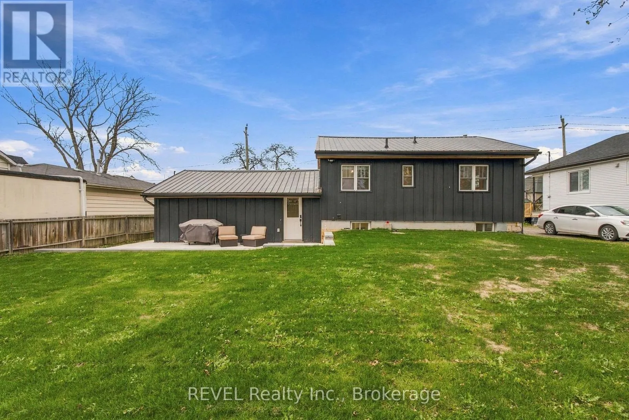
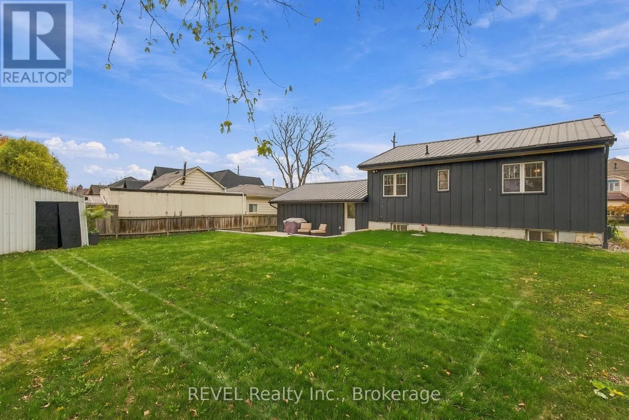
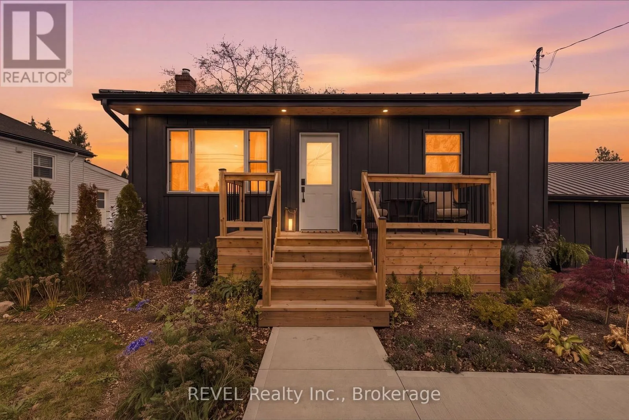
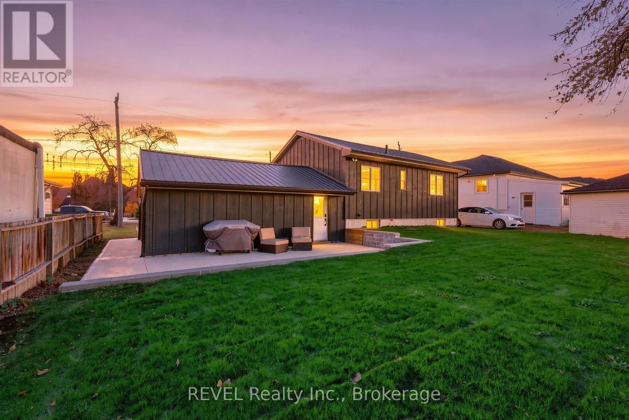
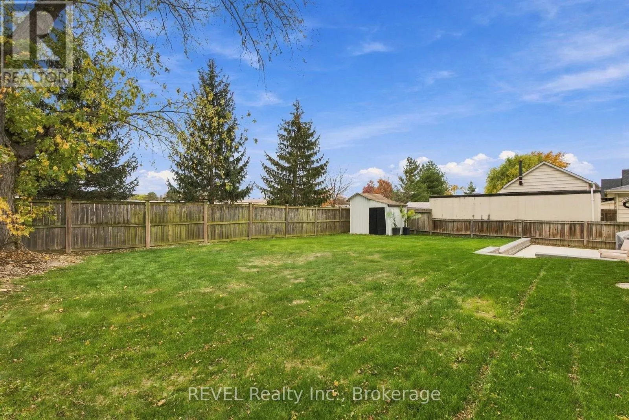
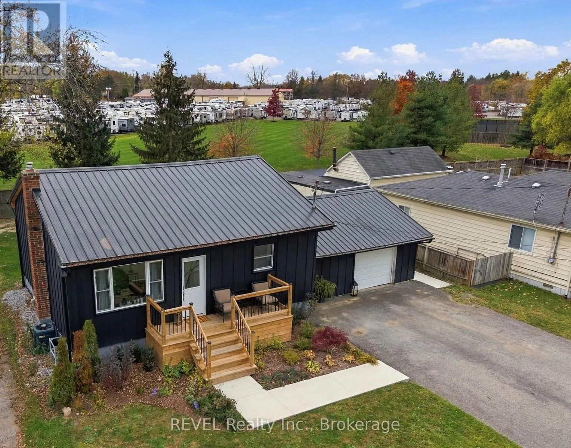
Q.E.W. east, exit on Glendale and take the roundabout north to York Rd - travel east to Queenston Road, turn left and property is on your left Beautifully Renovated Raised Bungalow in the Charming Town of St. Davids! Young families, First-time home buyers and retirees alike will fall in love with this hidden gem! Nestled in one of St. Davids' most prestigious and sought-after neighbourhoods, this beautifully renovated raised bungalow offers the perfect combination of charm, comfort, and modern living.Enjoy the convenience of being within walking distance to St. Davids Public School and daycare, making this an ideal location for young families. Surrounded by the charm of this picturesque community, you'll appreciate the peaceful setting while remaining close to wineries, restaurants, shopping, and all the amenities Niagara-on-the-Lake has to offer.Thoughtfully renovated and move-in ready, this home is an opportunity you won't want to miss. Whether you're just starting out, downsizing, or looking for a beautiful place to call home, this St. Davids gem is sure to impress!Don't miss your opportunity to call this beautiful home yours! (id:27476)

Property Highlights

MLS® Number
X14179564
Type
Single Family
Community Name
105 - St. Davids
Ownership Type
Freehold
Land Size
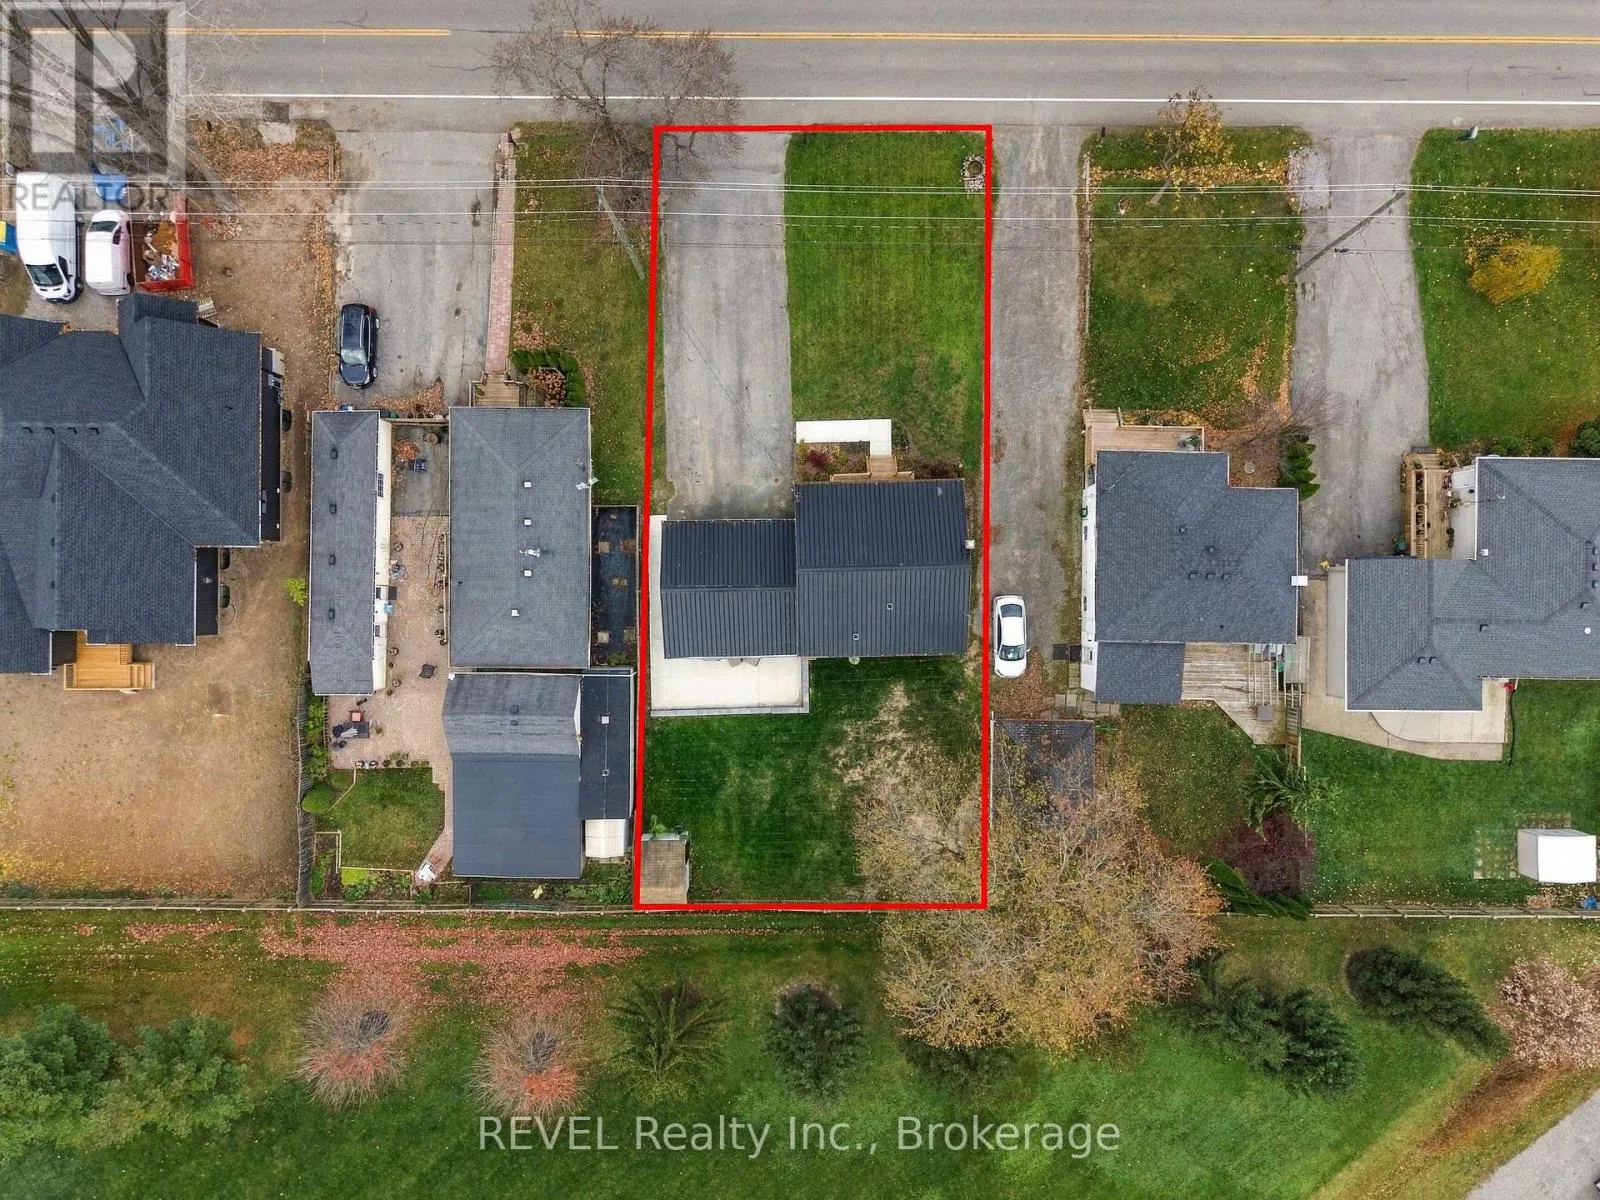
60 x 125 FT
Parking Space Total
7

Building

Building Type
House
Storeys
1.00
Square Footage
700 - 1100 sqft
Bathrooms Total
2
Bedrooms Above Ground
2
Bedrooms Total
3
Amenities
Fireplace(s) Place of Worship, Schools
Exterior Finish
Wood
Fireplace Present
Yes
Basement Type
N/A (Finished)
Basement Features
Building Heating Type
Forced air
Heating Fuel
Natural gas
Building Cooling Type
Central air conditioning

Utilities

Water
Municipal water
Utility Sewer
Sanitary sewer

Room Layout

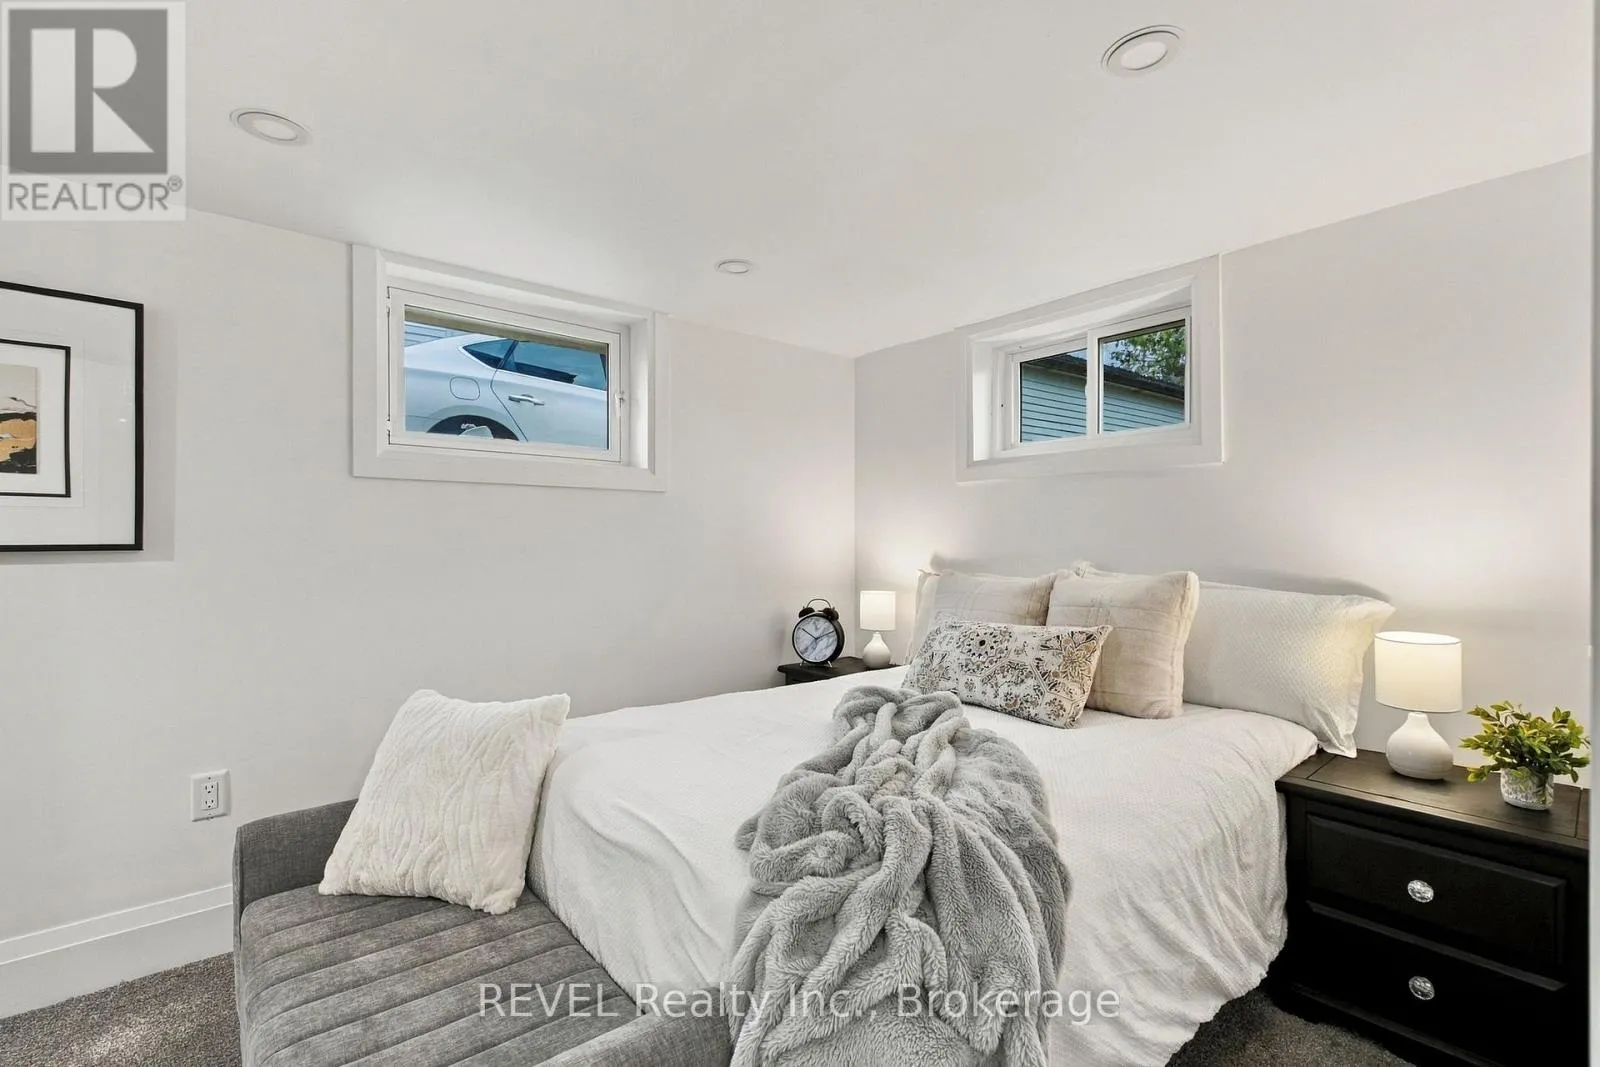
Bedroom
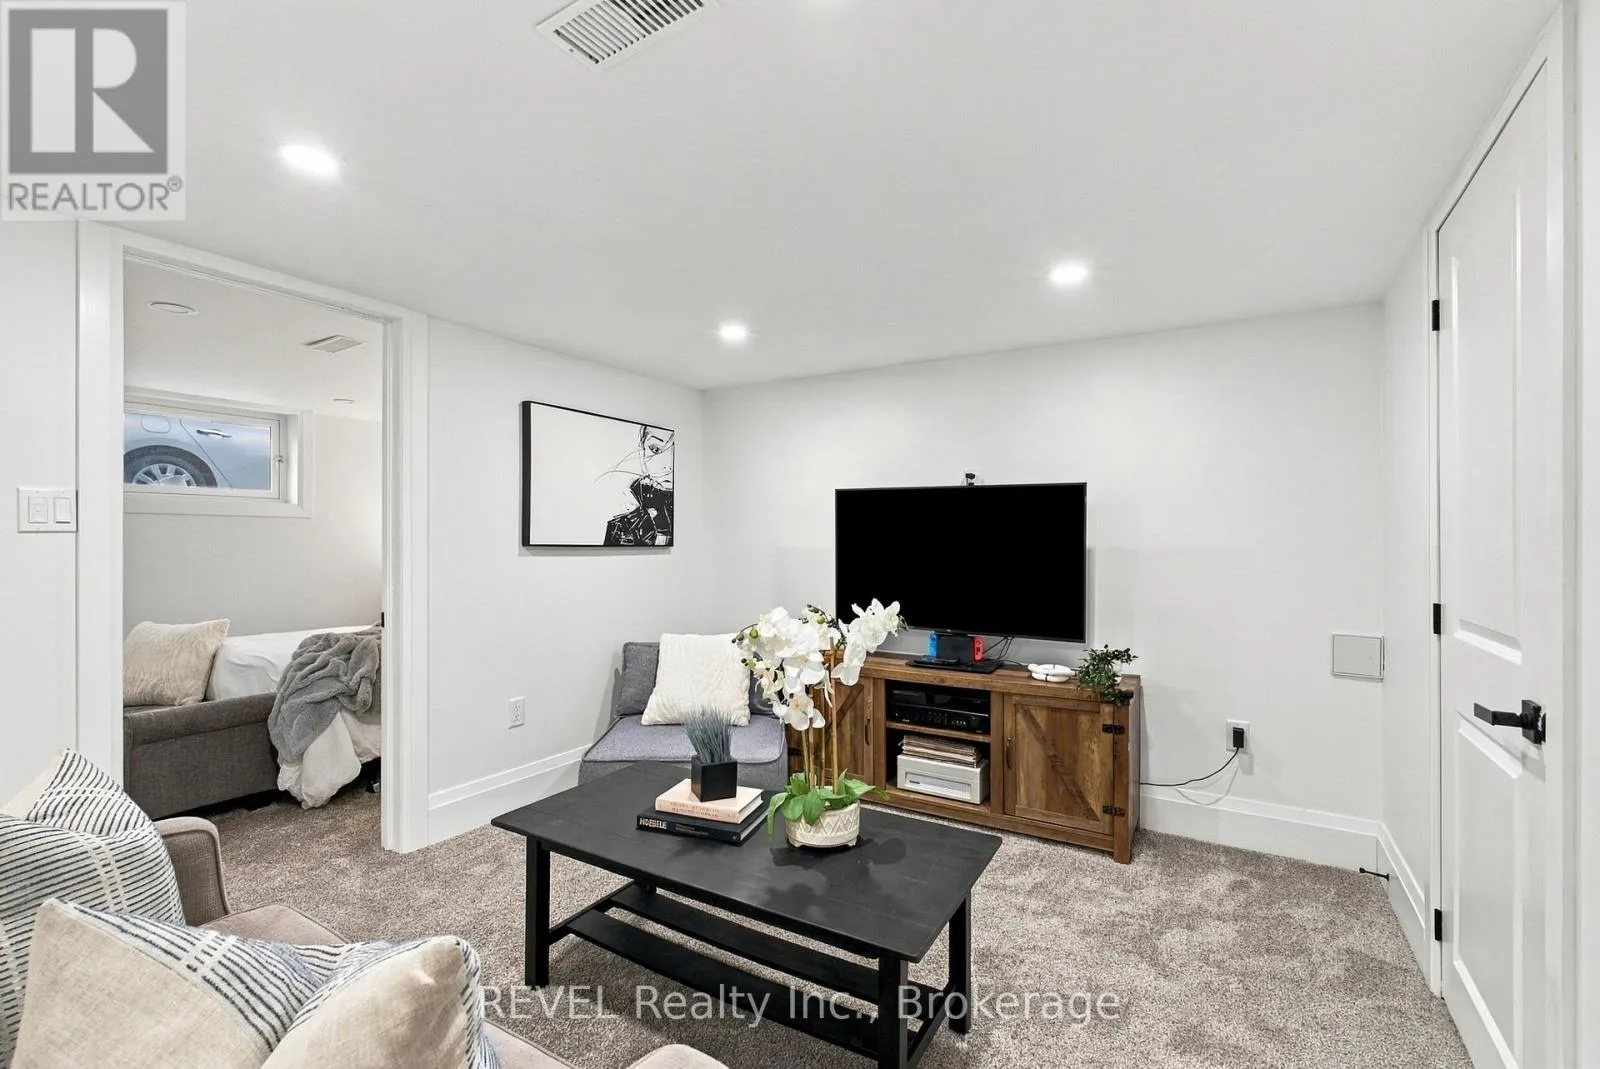
Lower level
2.62 m x 4.29 m
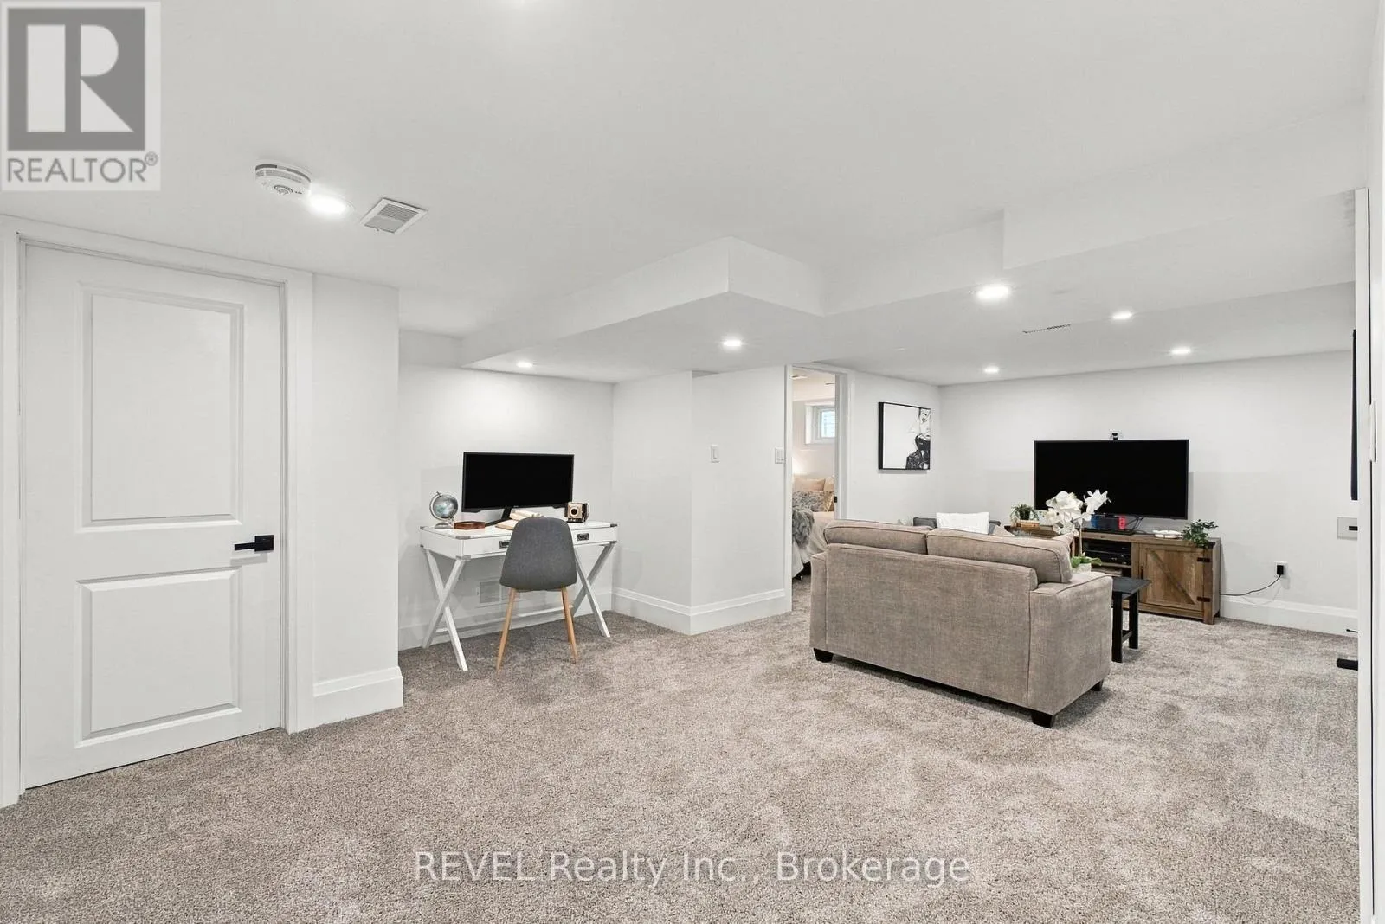
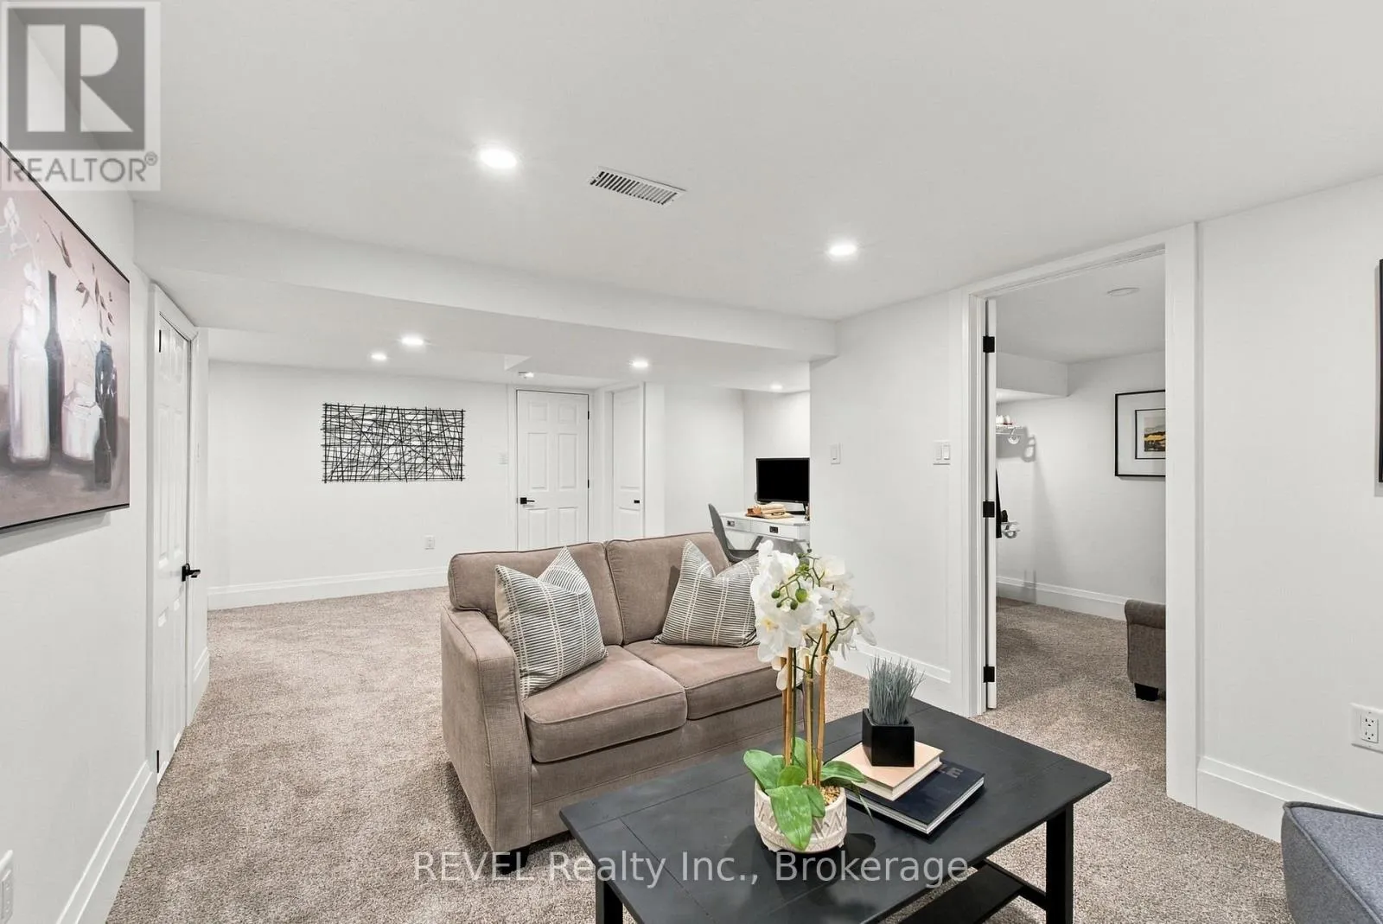
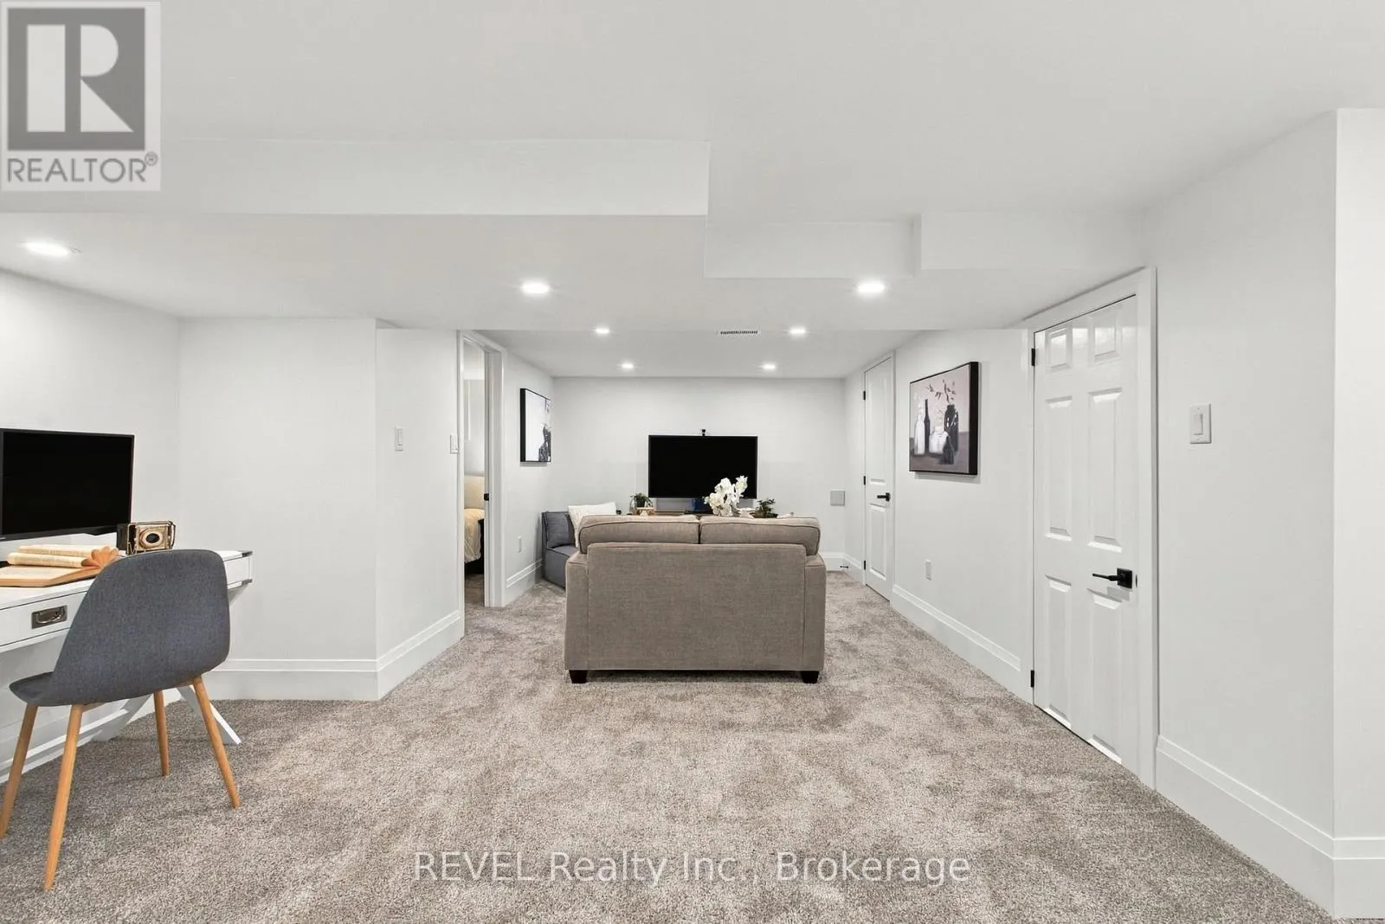
Recreational, Games room
Lower level
7.39 m x 5.41 m
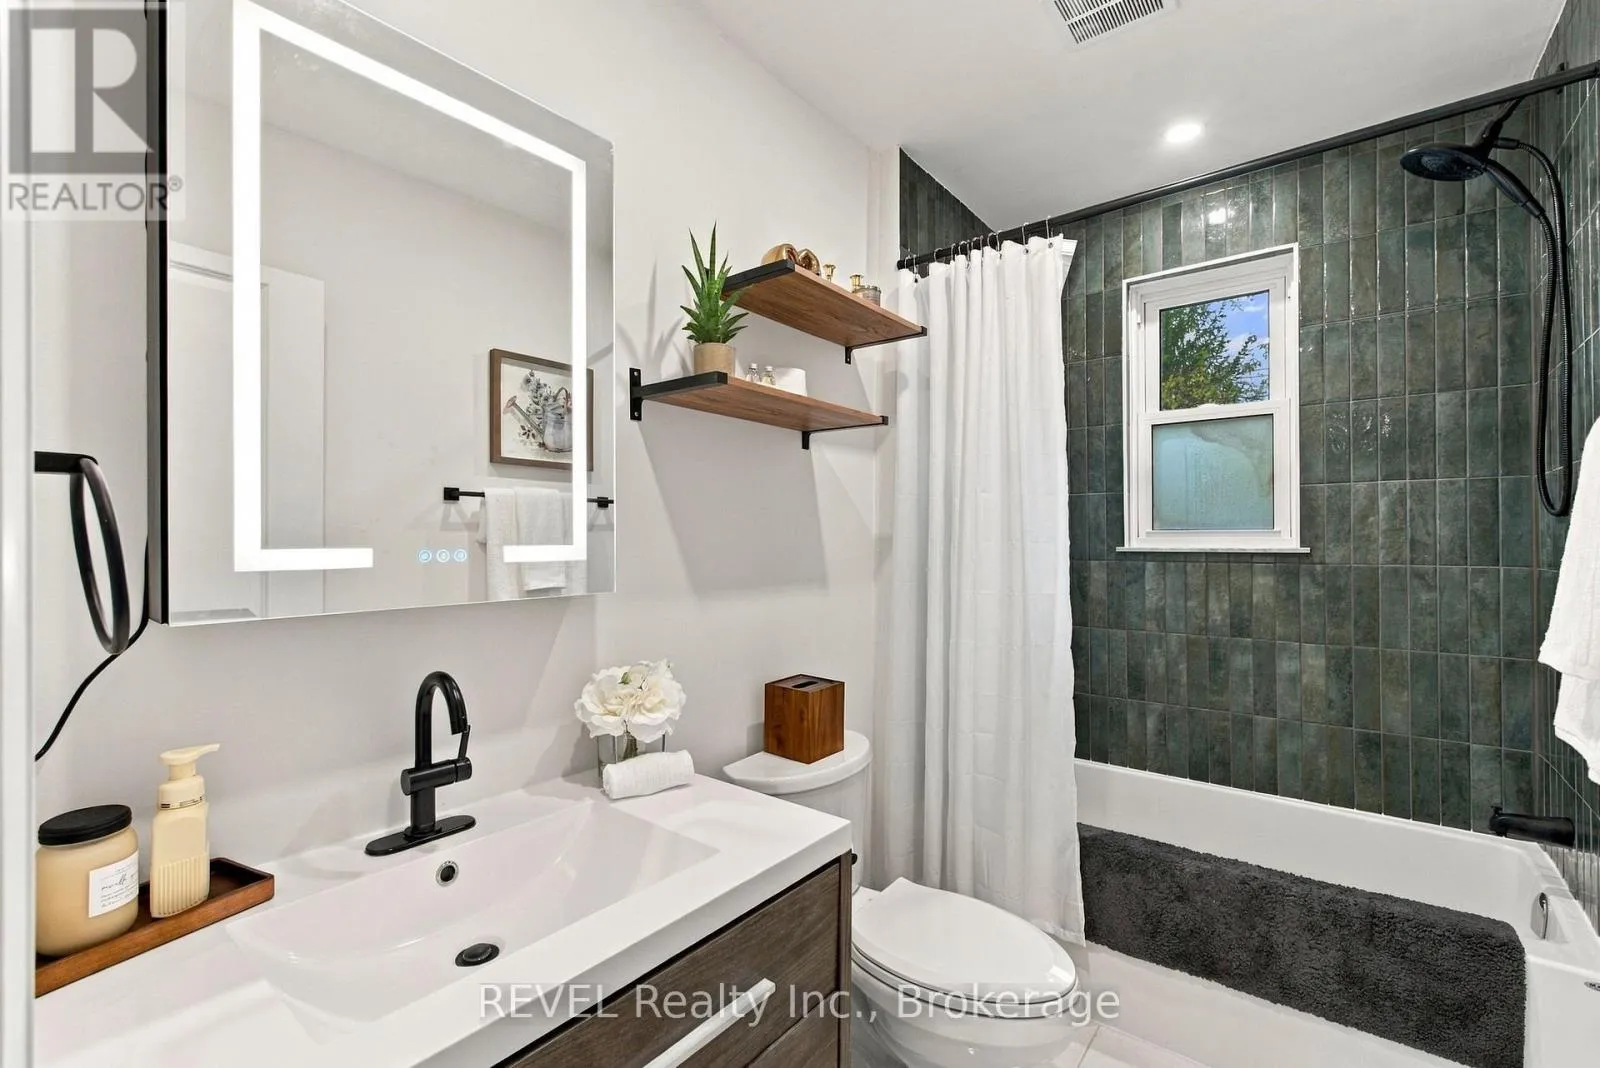
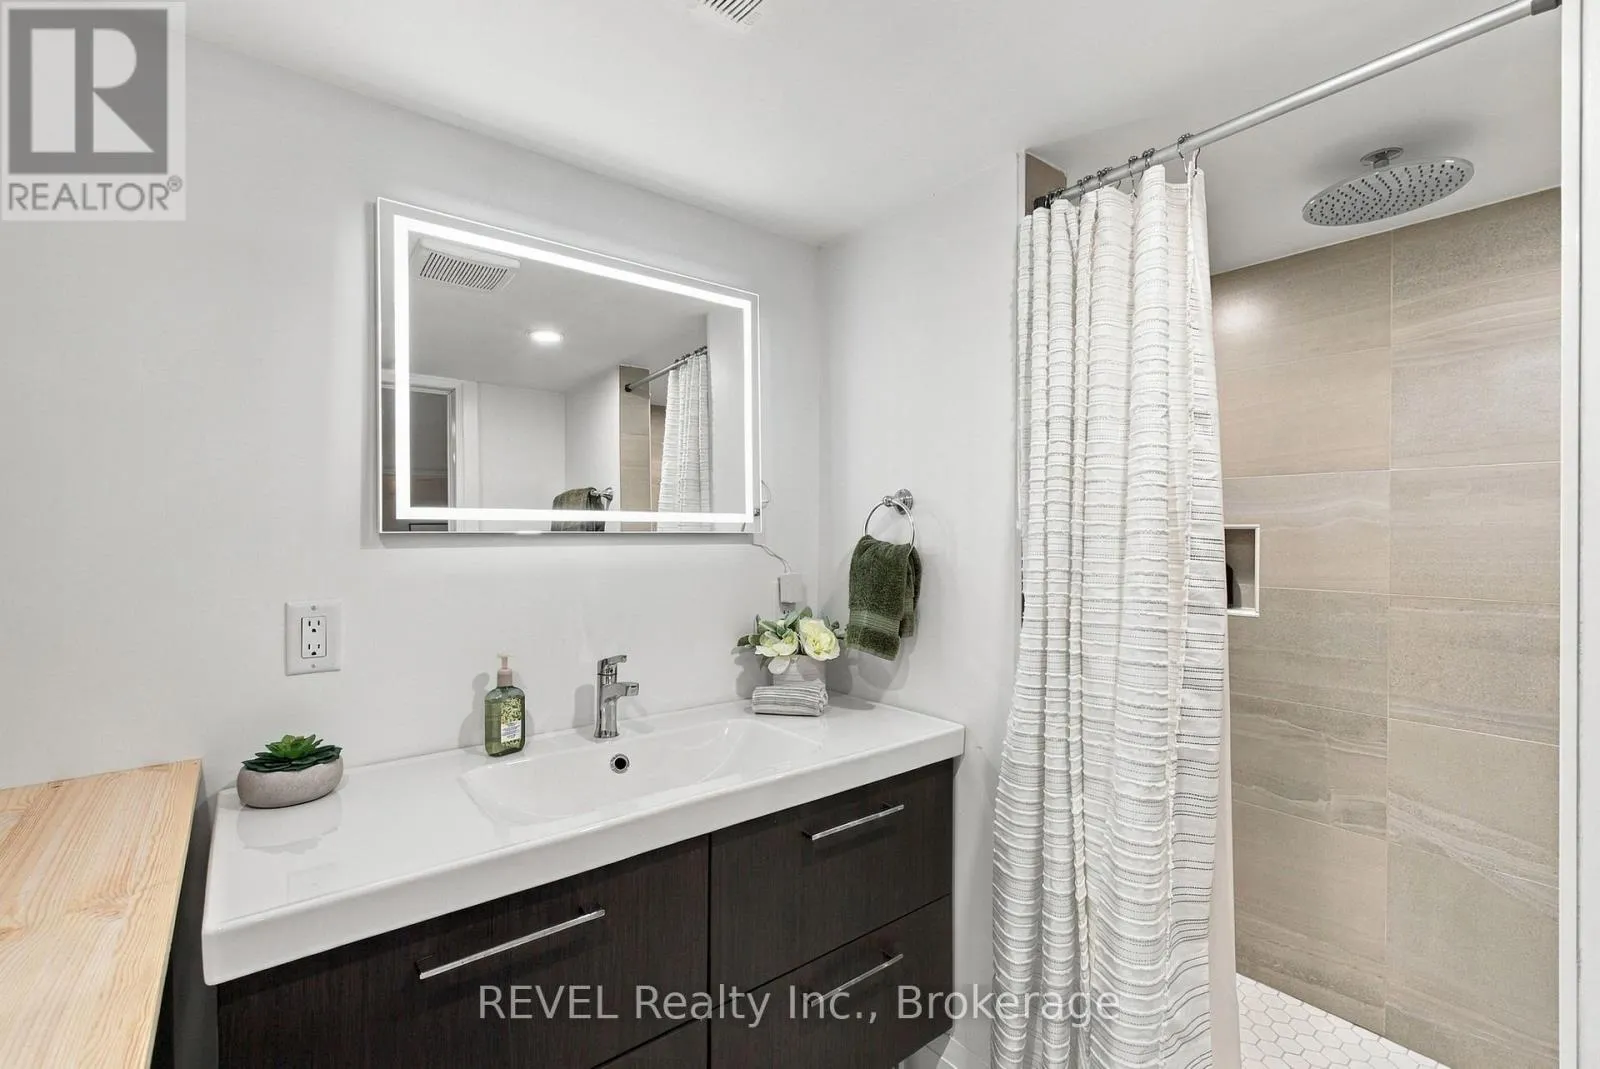
Bathroom
Lower level
2.21 m x 3.51 m
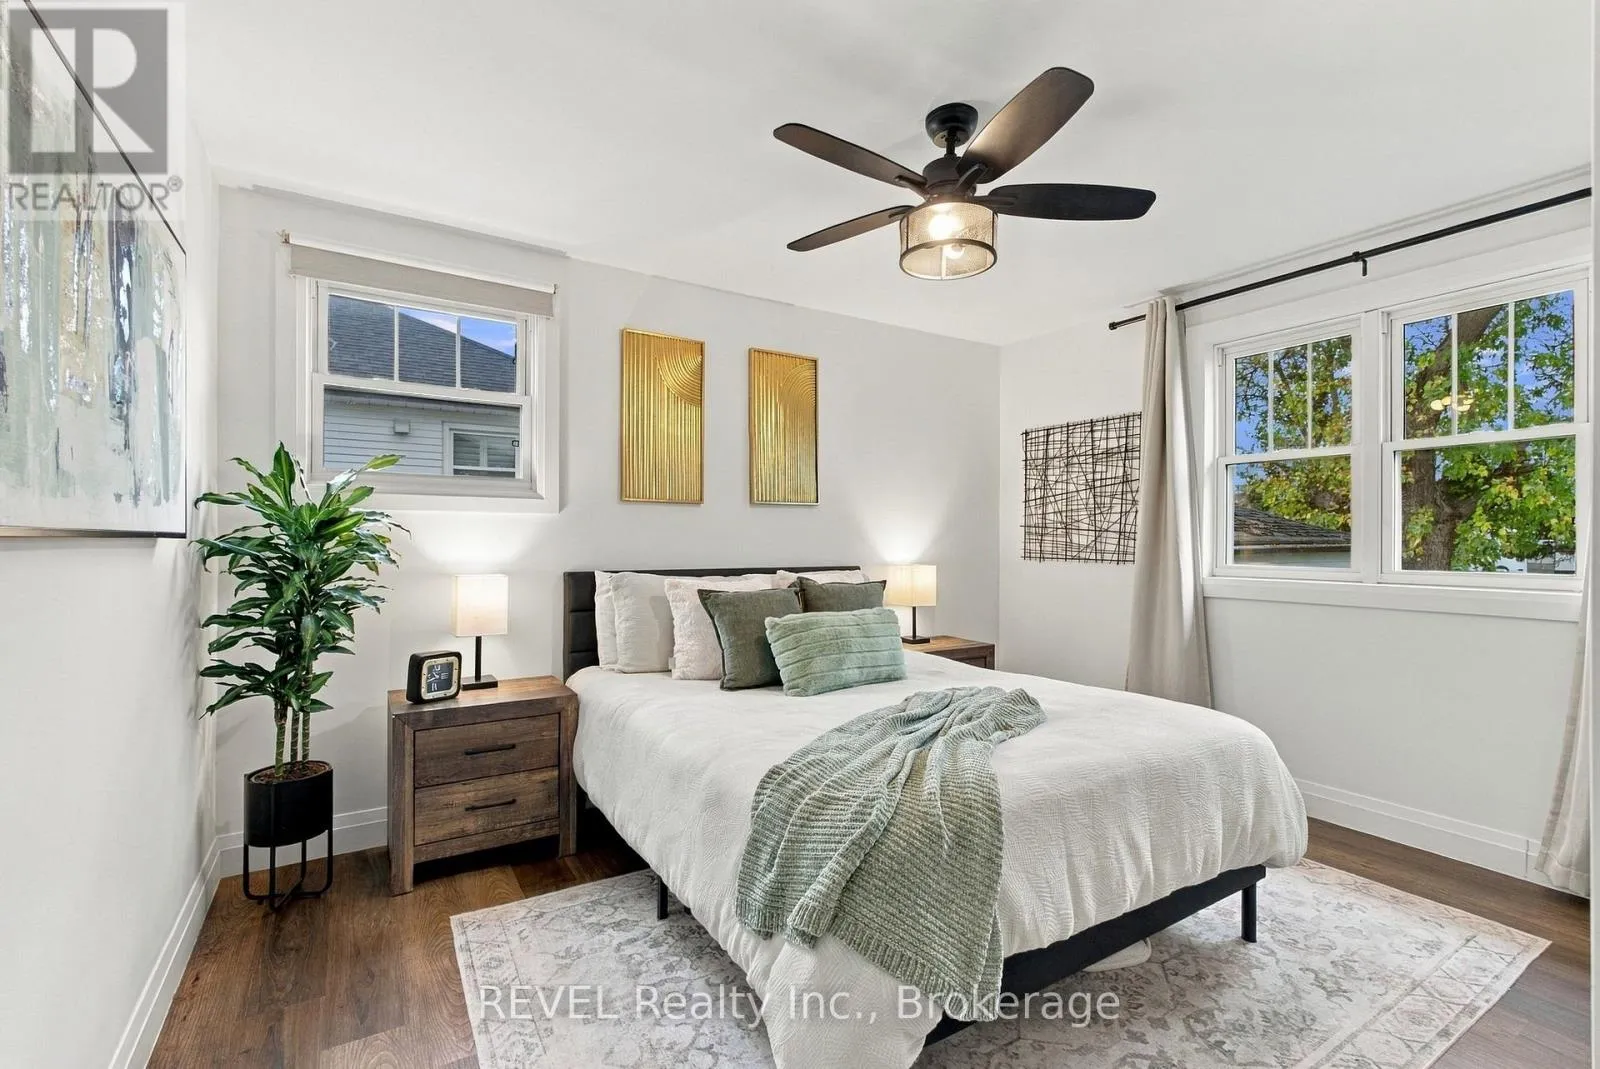
Primary Bedroom
Main level
3.81 m x 3.79 m
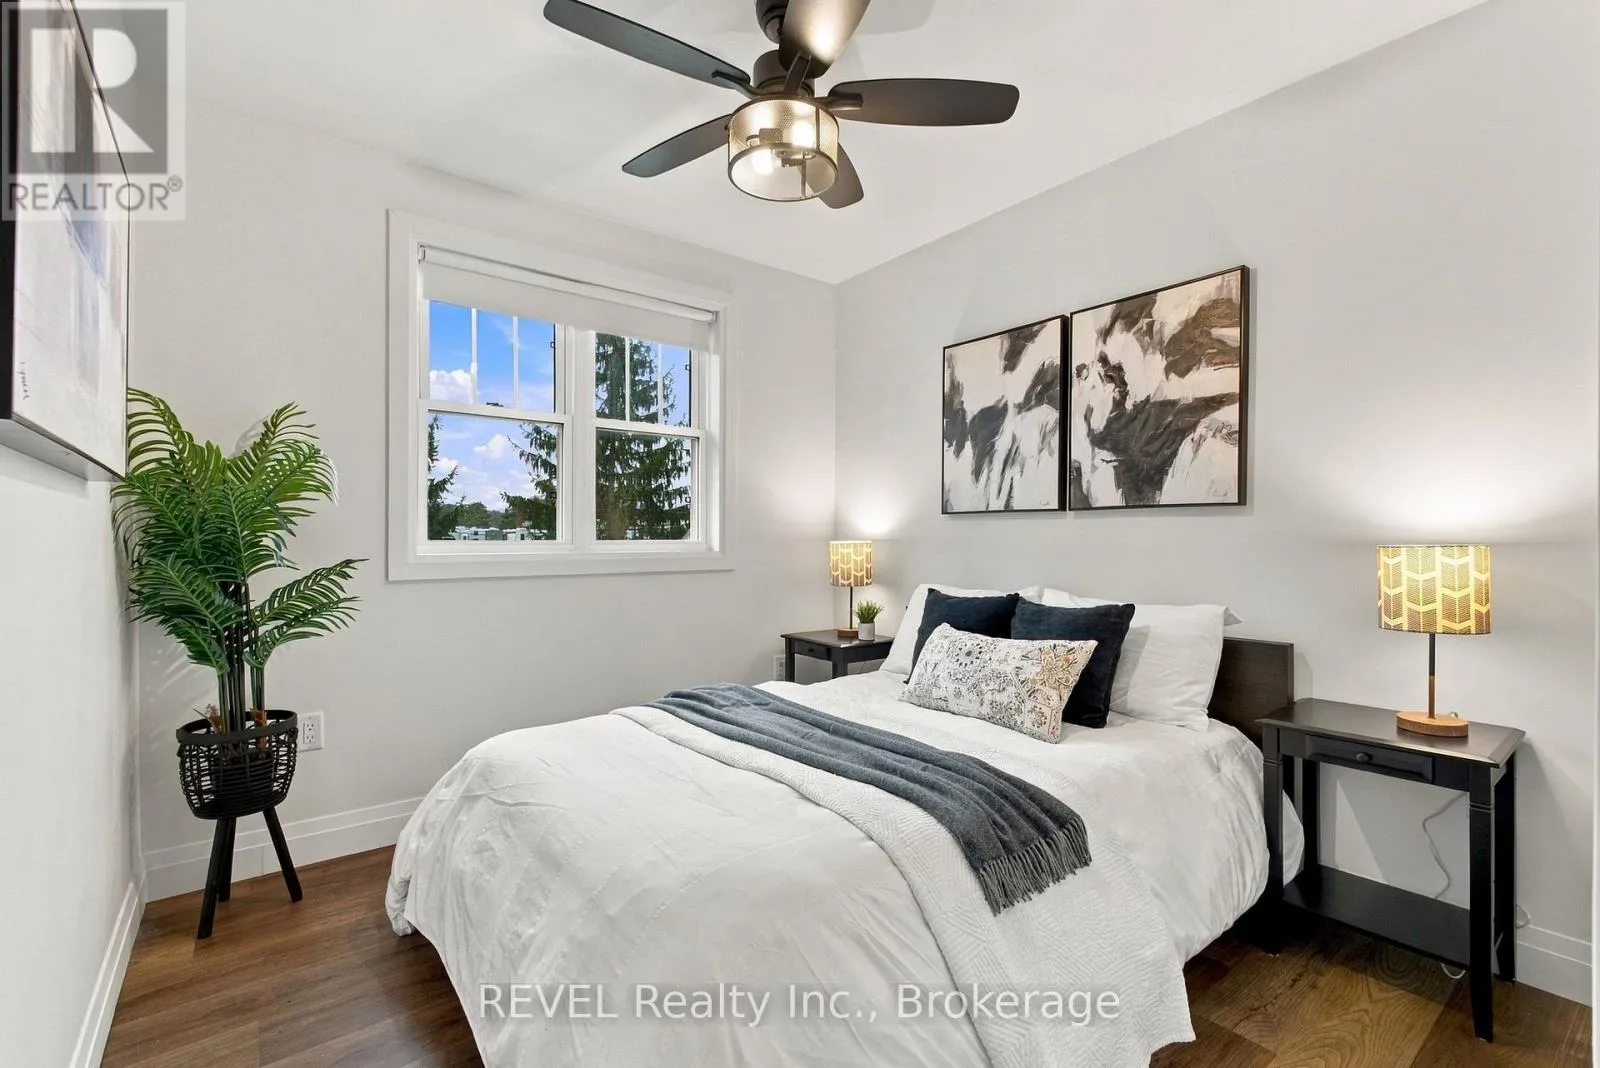
Bedroom 2
Main level
2.57 m x 3.81 m
Bathroom
Main level
2.64 m x 1.55 m
Living room
Main level
2.64 m x 3.48 m
Dining room
Main level
1.58 m x 3.48 m
Kitchen
Main level
3.86 m x 3.48 m
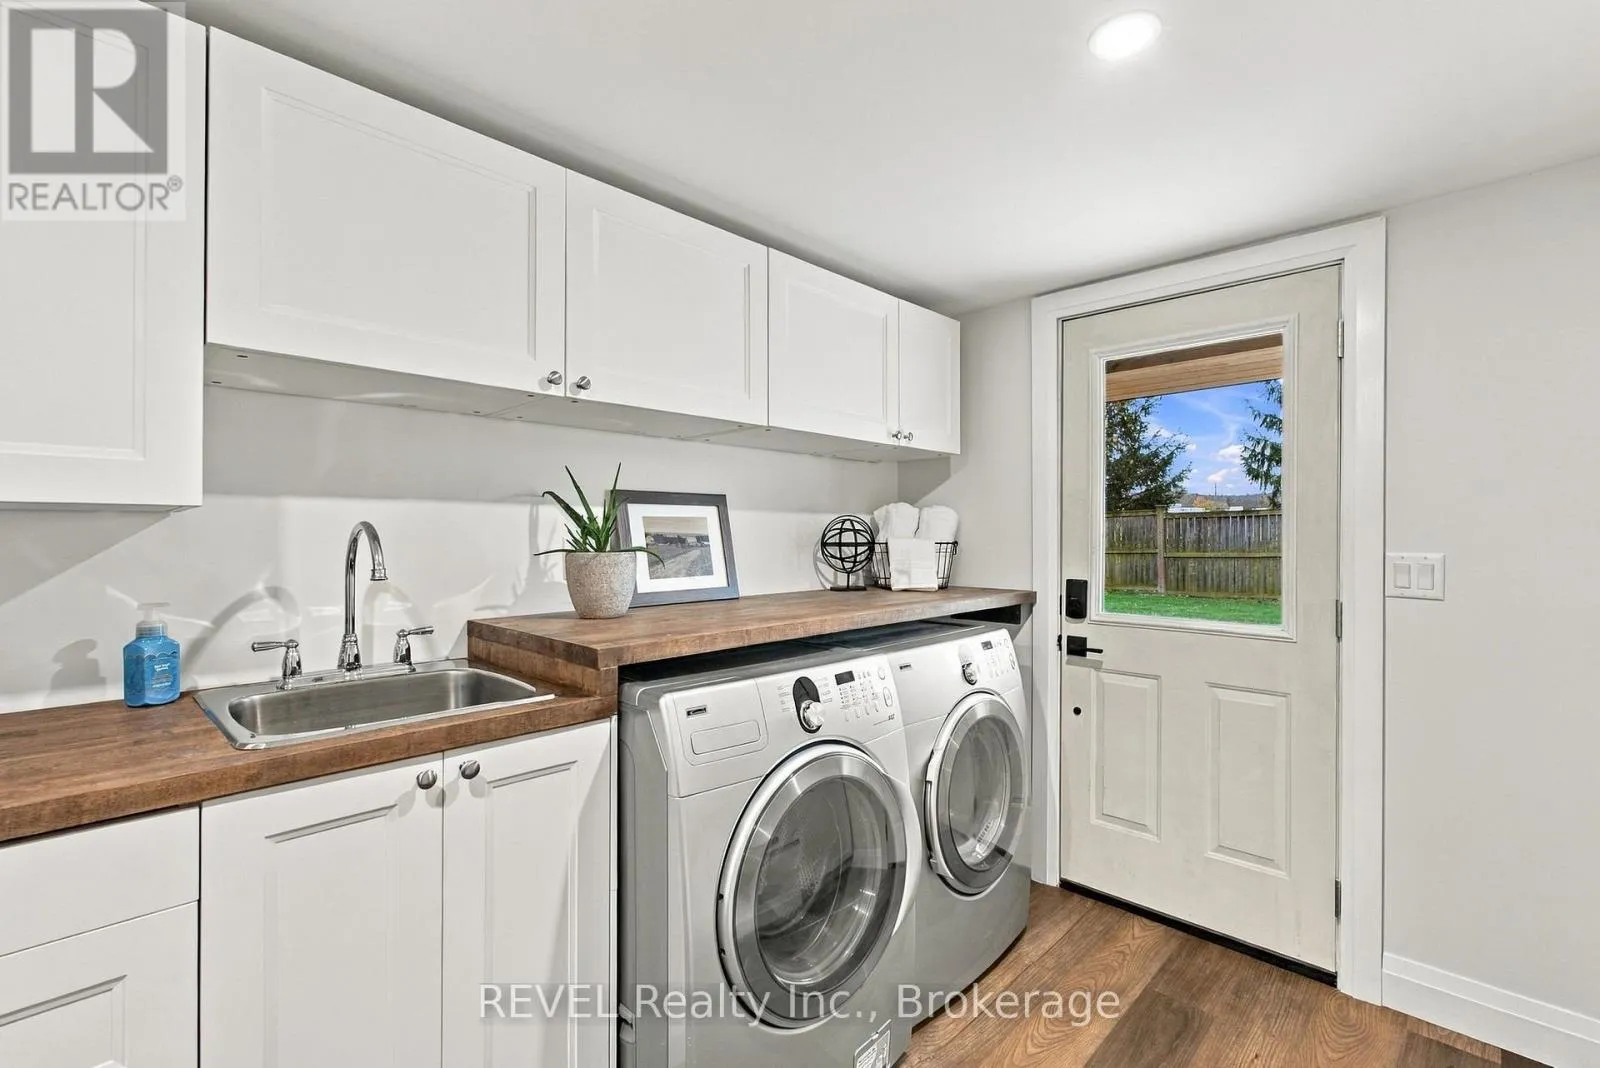
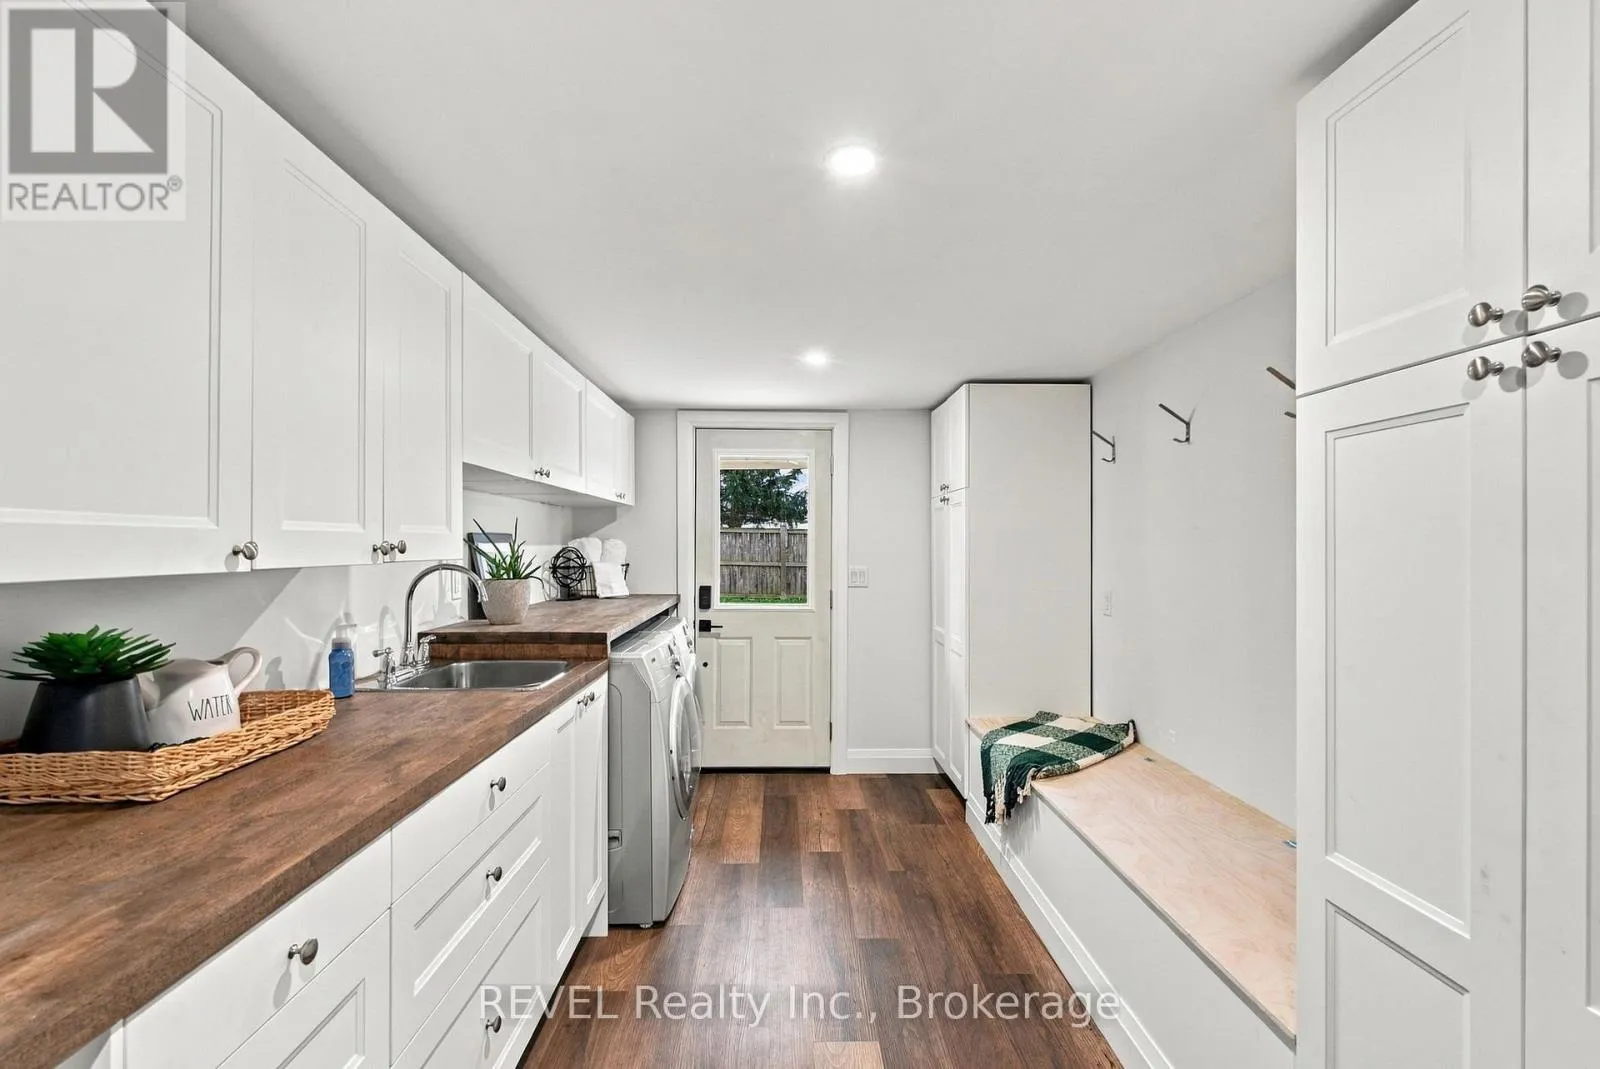
Mud room
Ground level
5.64 m x 2.9 m

Location

Learn more about this property
Listing provided by:
REVEL Realty Inc., Brokerage
MLS® number:
X14179564
Agent:
Tina Overstrom
*Indicates required field
Name is required
Email is required
Please enter a valid phone number (e.g., 416-111-1111).

Street Spotlight - For sale