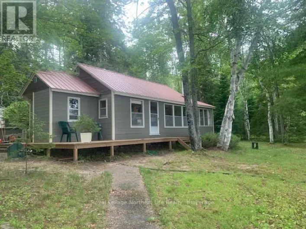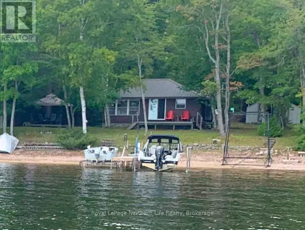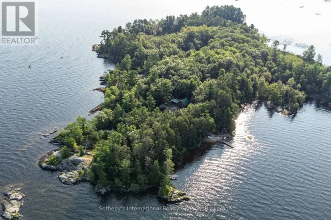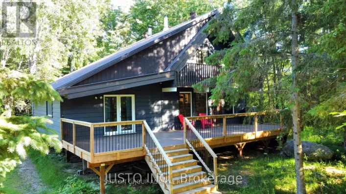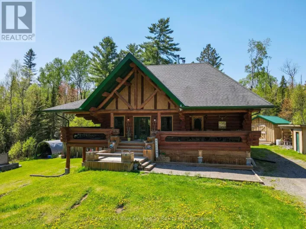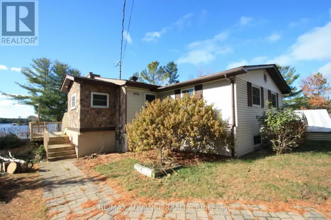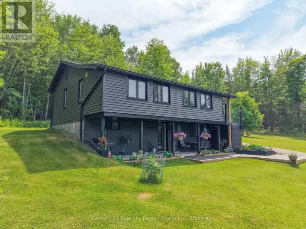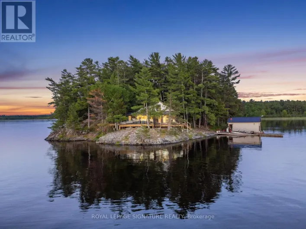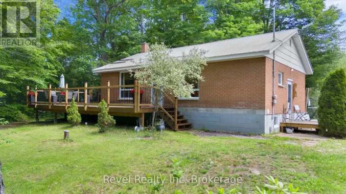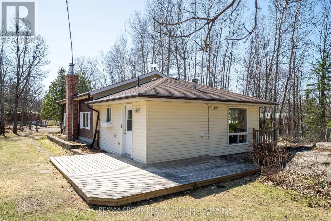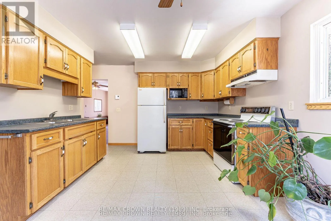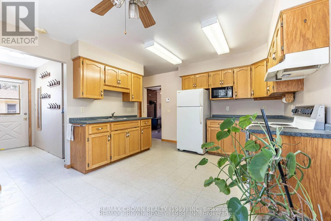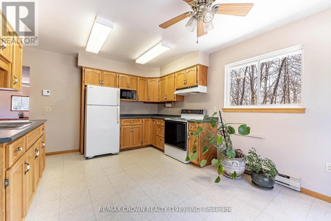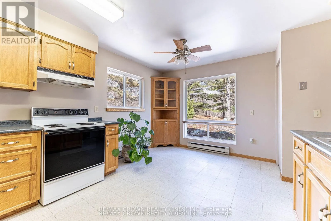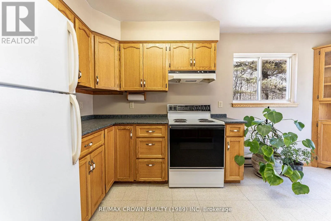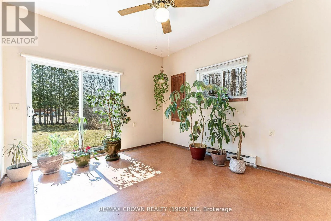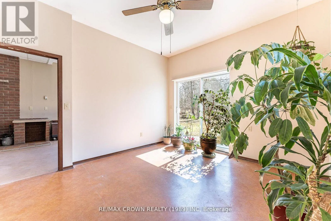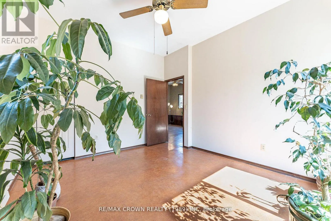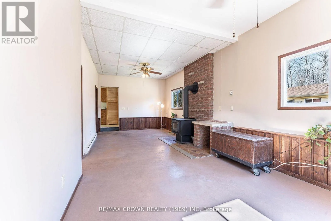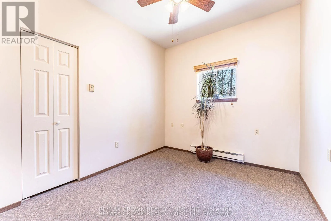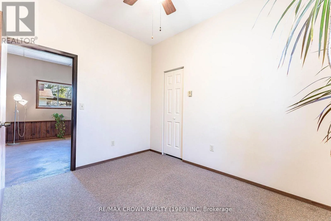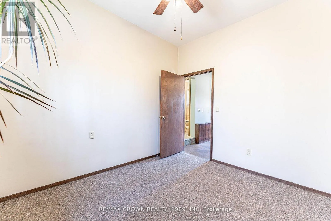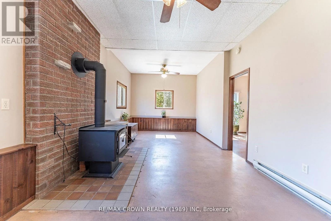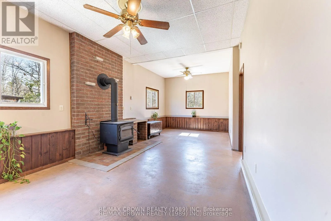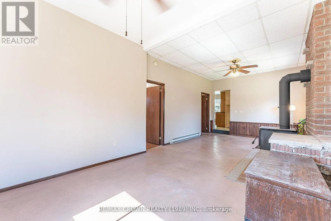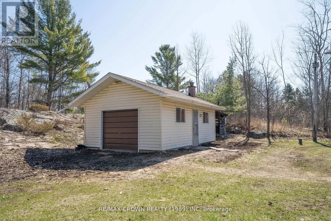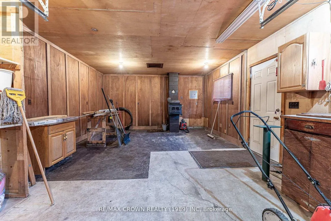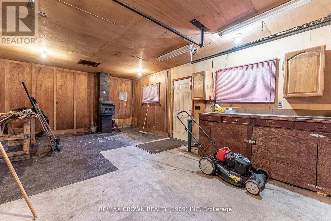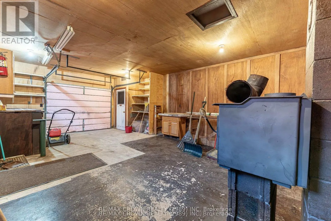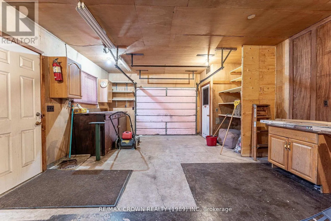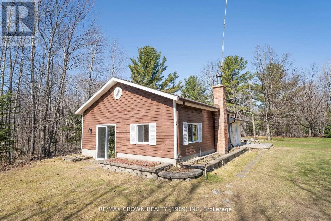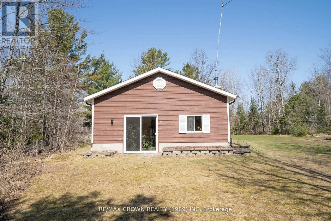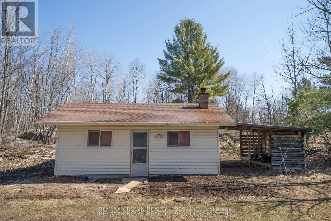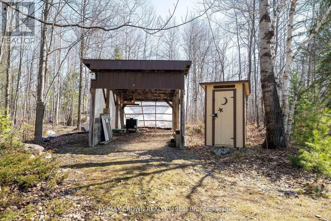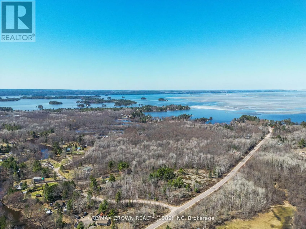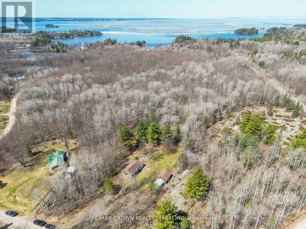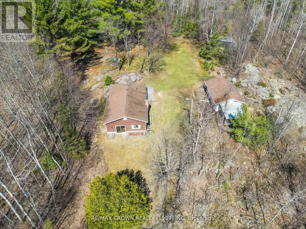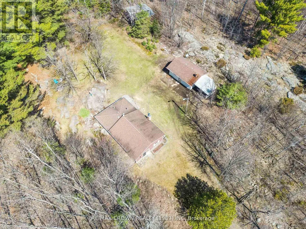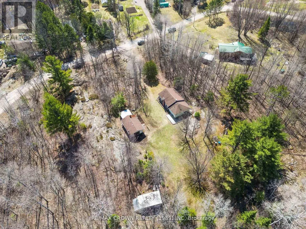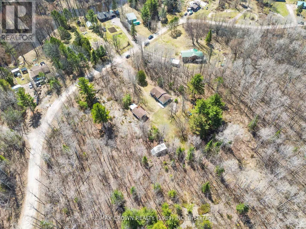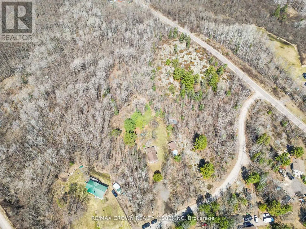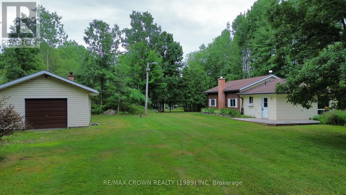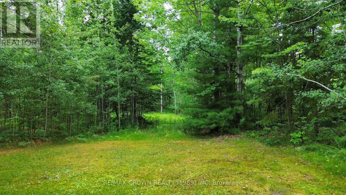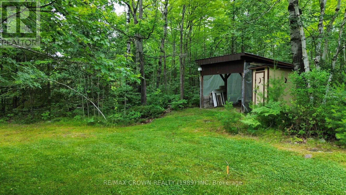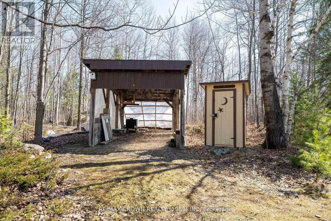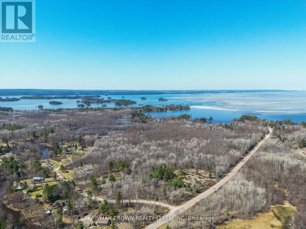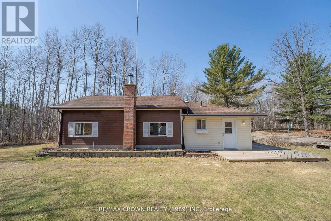
Cross Streets: Sunset Cove Road. ** Directions: HWY 654, Muskeg Road, Sunset Cove Road, Jones Road, SOP. Welcome to your own private country retreat. Nestled on approximately 10.5 acres of picturesque, park-like property, this well-built and impeccably maintained bungalow offers the perfect blend of peaceful rural living, natural beauty, and exciting future potential. Surrounded by mature trees, scenic trails, and abundant wildlife, this charming two-bedroom home is warm, bright, and inviting. The cozy living room features an efficient wood stove that creates a welcoming atmosphere while providing comfortable heat throughout the cooler months. Step outside onto the spacious deck to relax, entertain, or simply enjoy the serenity of your surroundings. The property is equally impressive, featuring a 16' x 24' detached garage, a covered boat shed, and two fully serviced water and hydro hookups-ideal for accommodating guests, recreational vehicles, or exploring future opportunities. With over 10 acres of beautifully treed land and multiple severance possibilities (subject to municipal approvals), this property offers exceptional investment and development potential while still preserving the privacy and charm of country living. Ideally located on Jones Road in Nipissing, just minutes from Lake Nipissing, Bear Creek, public boat launches, and countless recreational trails, you'll enjoy year-round outdoor adventure only 20 minutes from North Bay. Whether you're searching for a peaceful family home, a recreational getaway, or a property with long-term potential, this rare offering truly has it all. (id:27476)