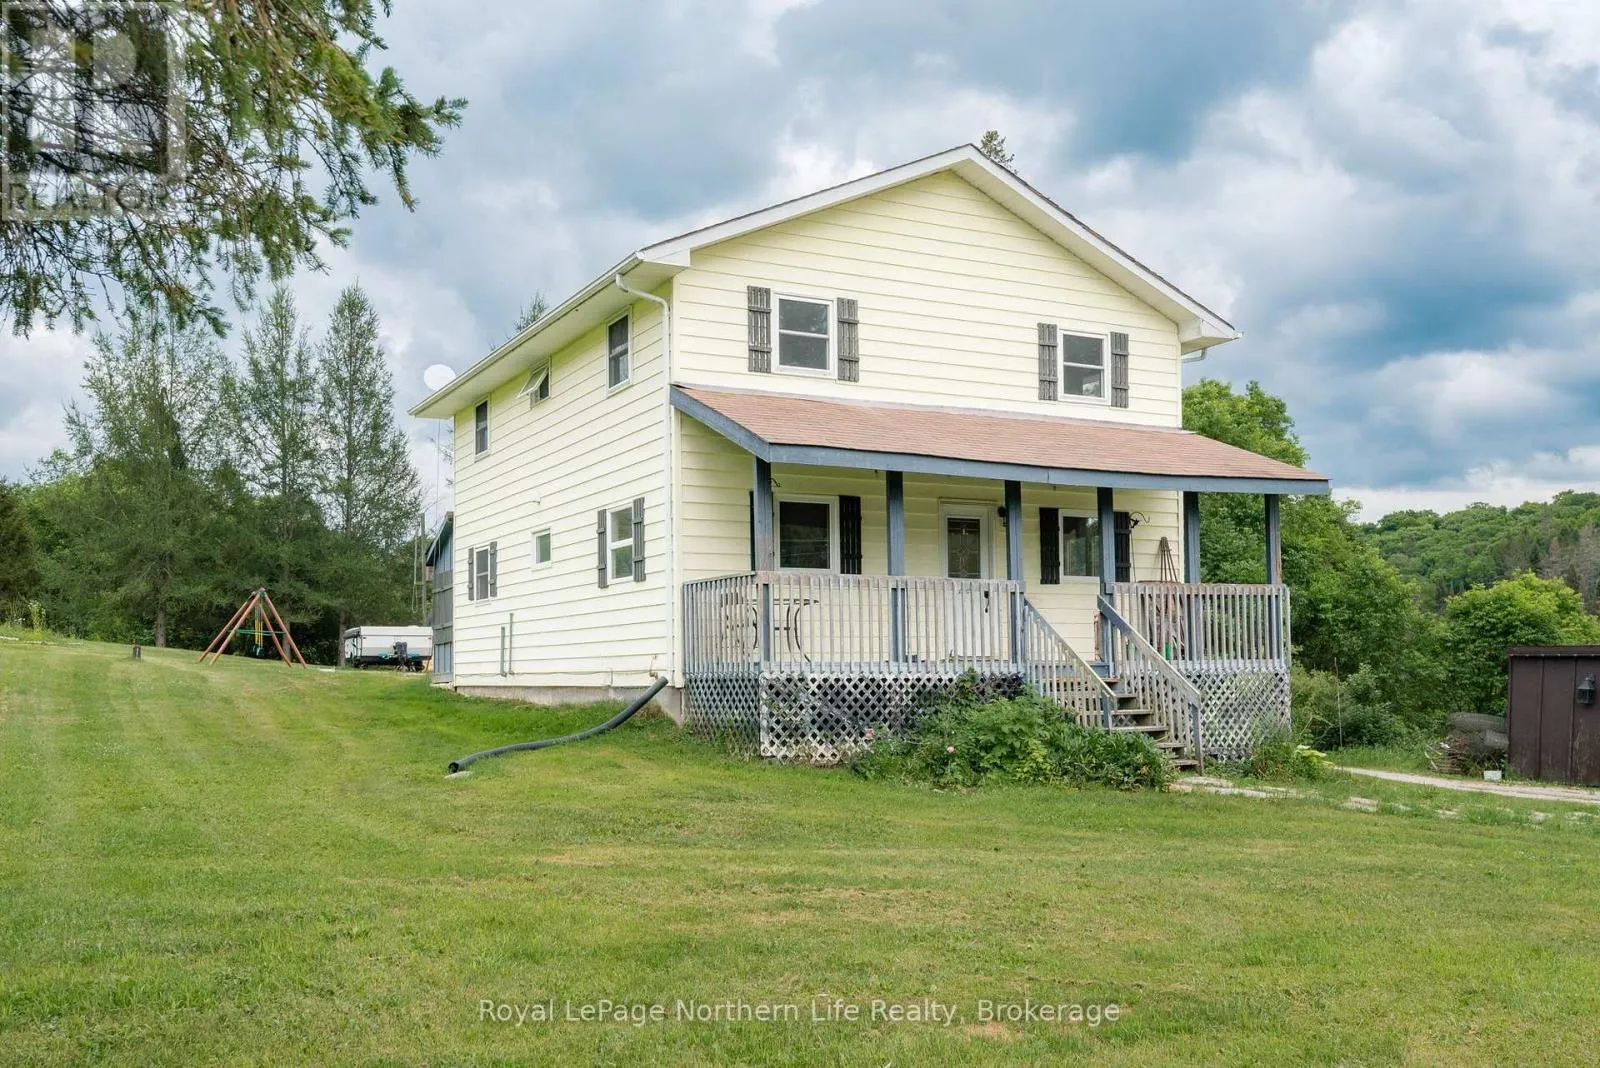
44 Old Nipissing Road S, Nipissing, Ontario P0H 1J0

Listed for:
$399,000
5 beds
2 baths
Listed 37 days ago
House for rent: 44 Old Nipissing Road S, Nipissing, Ontario P0H 1J0

View all 45 photos

About

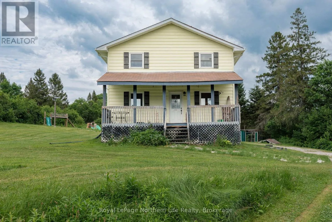
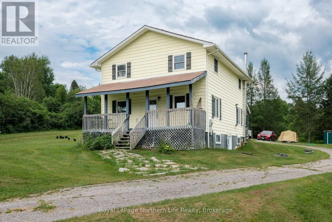
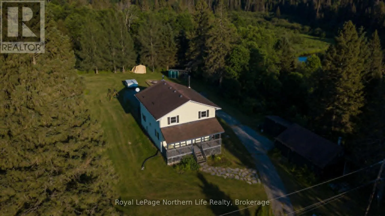
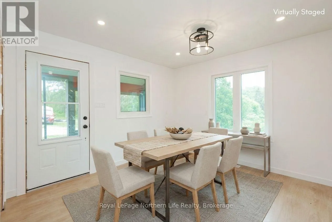
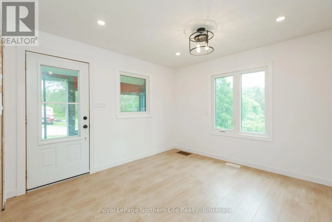
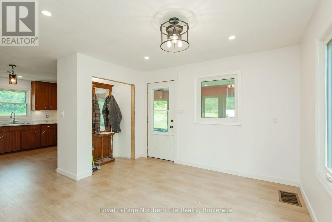
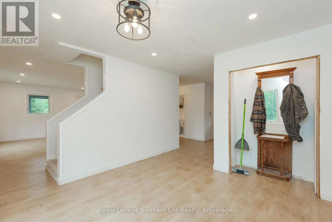
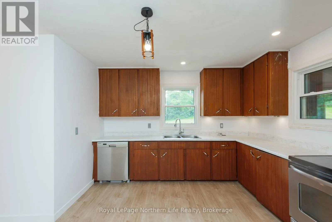
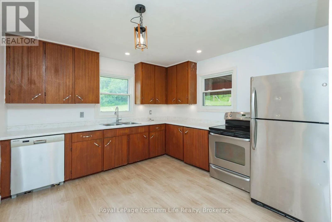
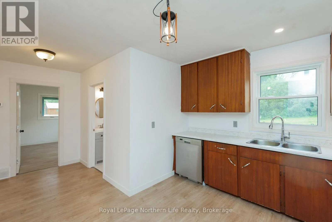
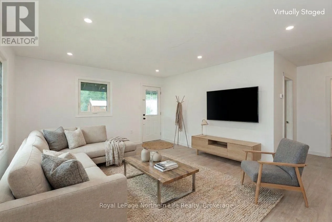
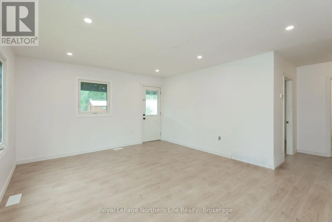
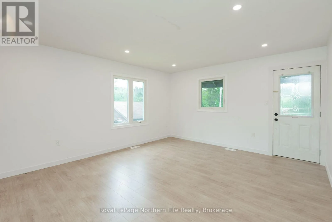
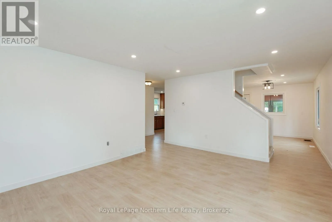
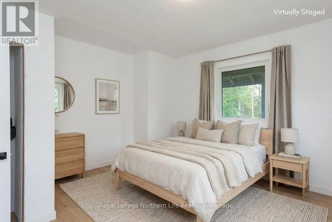
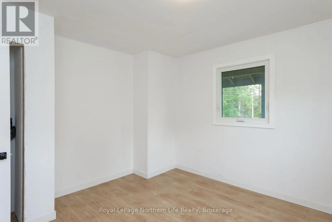
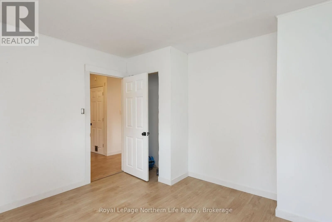
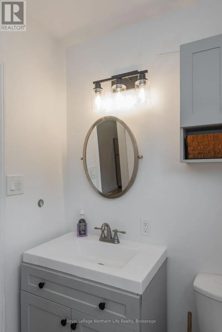
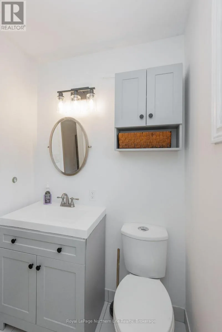
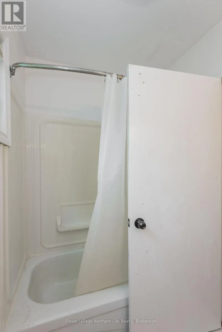
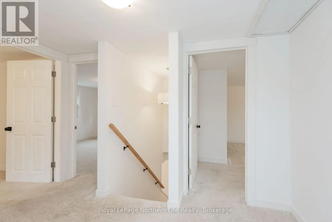
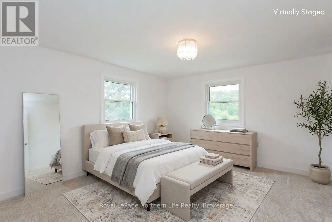
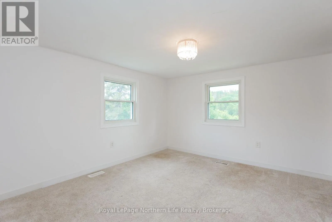
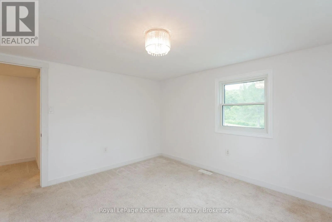
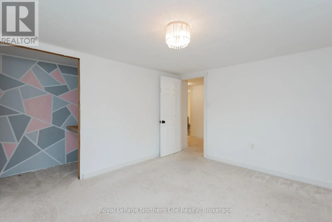
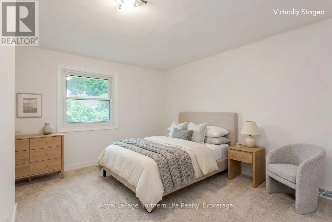
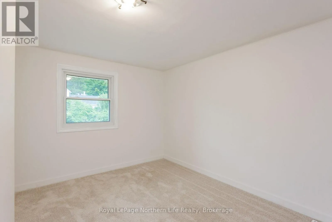
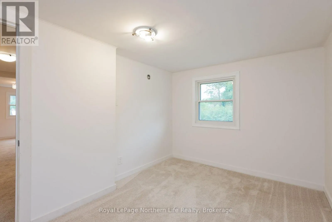
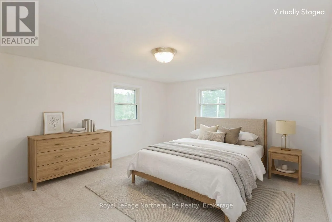
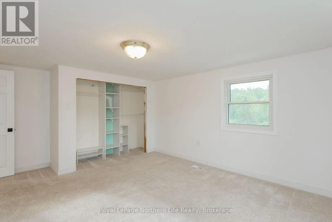
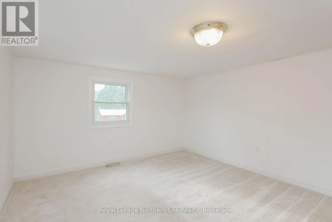
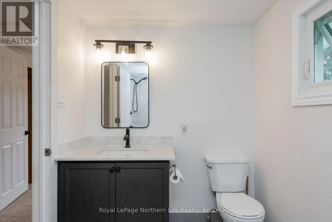
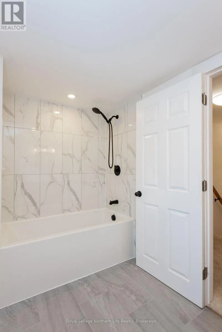
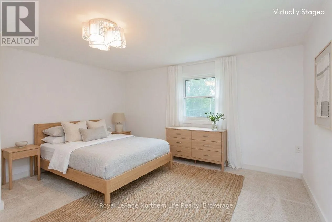
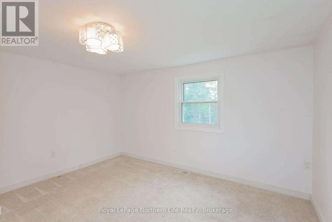
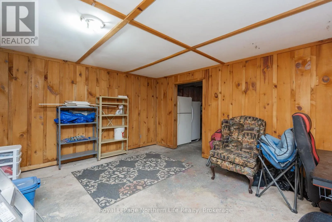
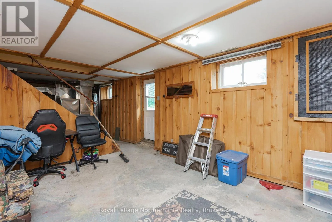
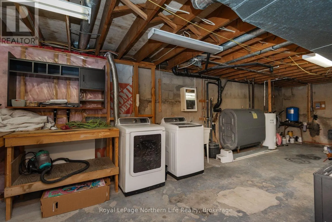
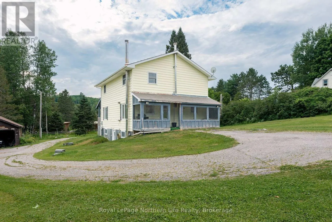
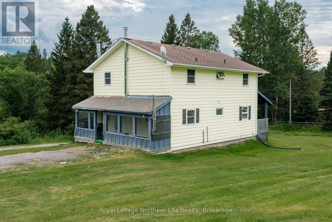
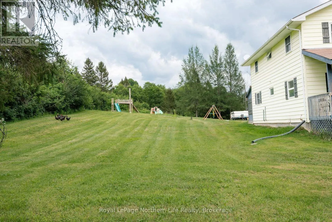
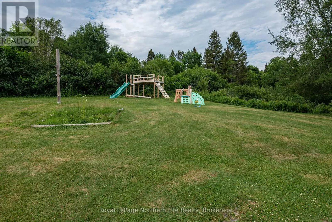
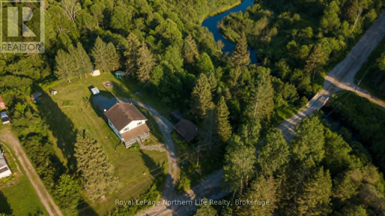
Cross Streets: Hwy 522 onto Old Nipissing Road South to SOP. ** Directions: Hwy 522 to Old Nipissing Road to SOP. Welcome to this large 5-bedroom family home, perfectly situated in a picturesque country setting. The home has been freshly painted and features updated windows, trim, and doors, along with brand-new flooring on the main level. Upstairs, you'll find four generously sized bedrooms and a recently completed 4-piece bathroom. The main floor offers an additional bedroom, a second 4-piece bathroom, a spacious kitchen, a dining room, and a bright living room with direct access to a charming covered front porch-an ideal spot to relax and enjoy the peaceful surroundings. As you arrive, you'll appreciate the ample parking space and expansive lawn area that borders the scenic Commanda Creek, providing a beautiful natural backdrop for outdoor enjoyment. The lower level features a large family room with a walkout to the yard, as well as a spacious laundry and storage room, offering plenty of functional living and storage space. This property combines the comfort of a large family home with the tranquility of country living-an opportunity not to be missed. (id:27476)


Property Highlights

MLS® Number
X13547346
Type
Single Family
Community Name
Commanda
Ownership Type
Freehold
Land Size
139.8 x 183.8 FT
Parking Space Total
6

Building

Building Type
House
Storeys
2.00
Square Footage
1500 - 2000 sqft
Bathrooms Total
2
Bedrooms Above Ground
5
Bedrooms Total
5
Exterior Finish
Vinyl siding
Fireplace Present
No
Basement Type
N/A
Basement Features
Walk out
Building Heating Type
Forced air
Heating Fuel
Oil, Wood
Building Cooling Type
None

Utilities

Utility Sewer
Septic System

Room Layout

Family room
Lower level
4.8 m x 3.7 m
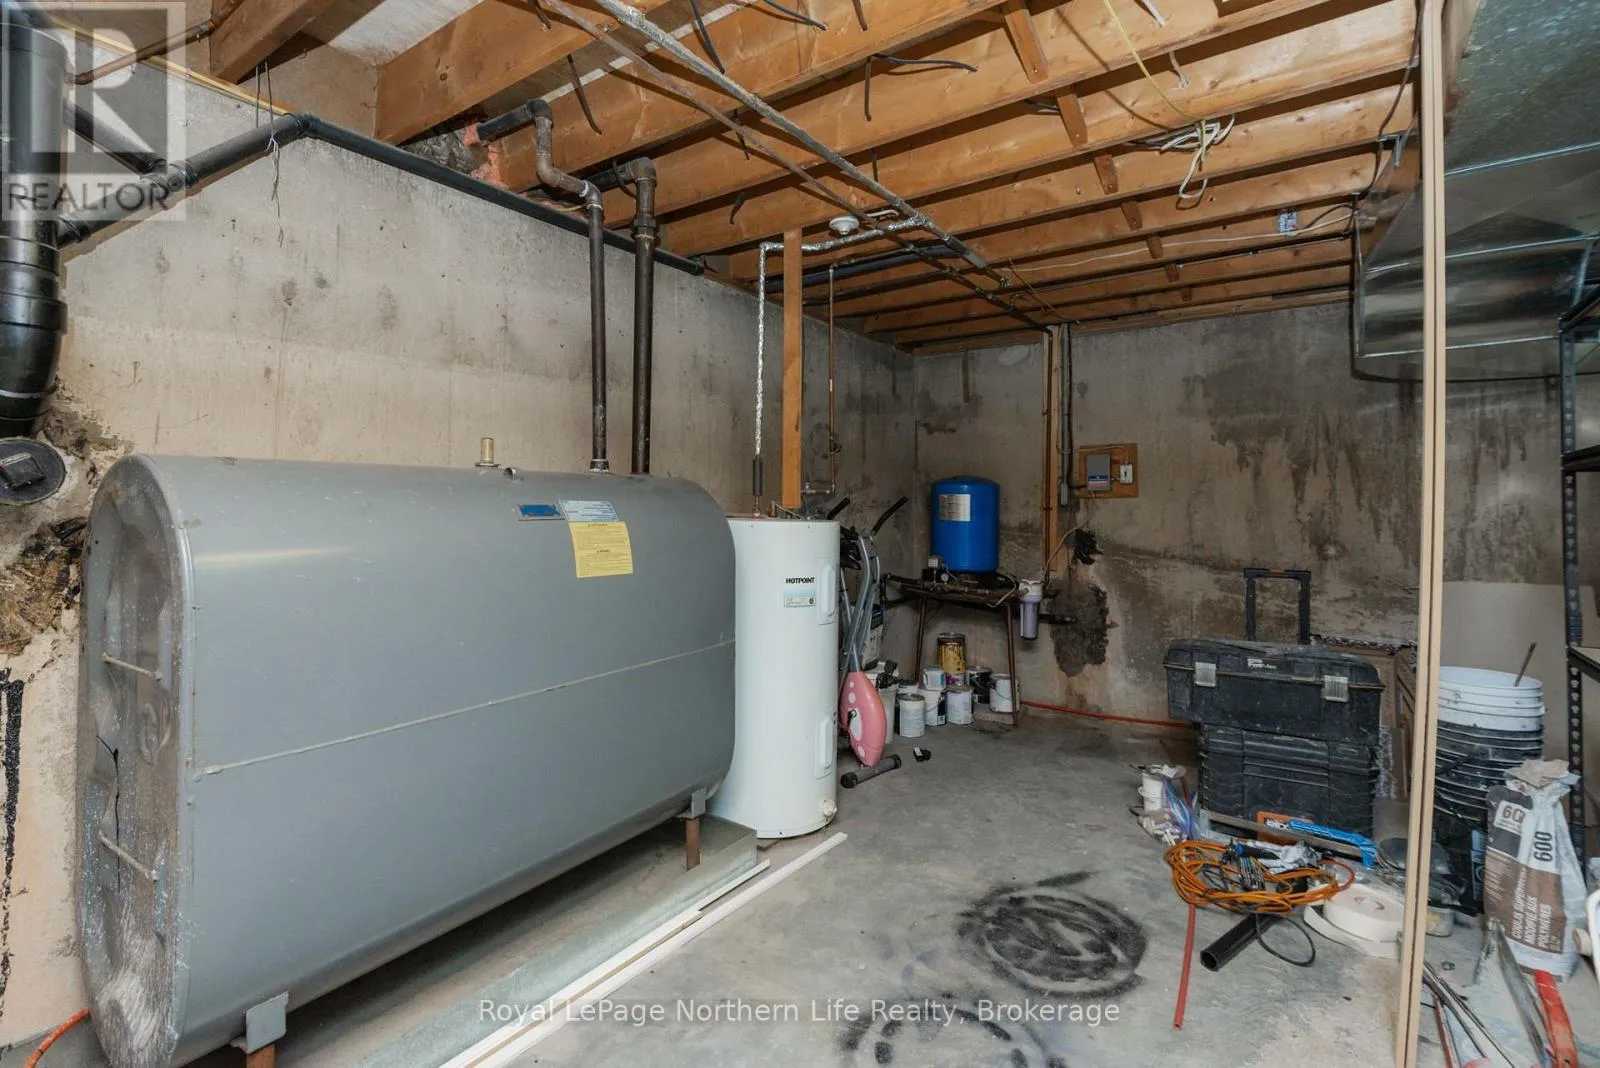
Furnace
Lower level
4 m x 3.7 m
Laundry room
Lower level
3.26 m x 8.5 m
Dining room
Main level
3.45 m x 3.49 m
Living room
Main level
4.11 m x 5 m
Kitchen
Main level
1.61 m x 3.53 m
Bedroom 5
Main level
3.55 m x 3.5 m
Bathroom
Main level
1.51 m x 2.29 m
Bedroom 2
Upper Level
2.47 m x 3.83 m
Bedroom 3
Upper Level
3.48 m x 3.83 m
Bedroom 4
Upper Level
3.55 m x 3.79 m
Primary Bedroom
Upper Level
3.83 m x 4.95 m
Bathroom
Upper Level
1.82 m x 3.04 m

Location

Learn more about this property
Listing provided by:
Royal LePage Northern Life Realty, Brokerage
MLS® number:
X13547346
Agent:
Manon Seyler
*Indicates required field
Name is required
Email is required
Please enter a valid phone number (e.g., 416-111-1111).