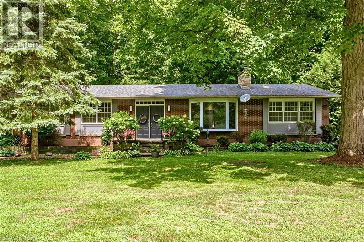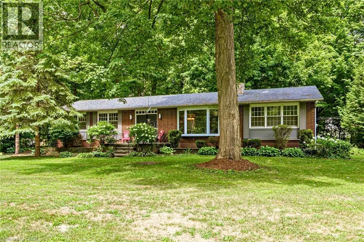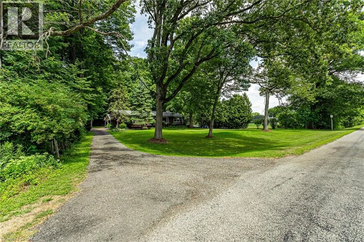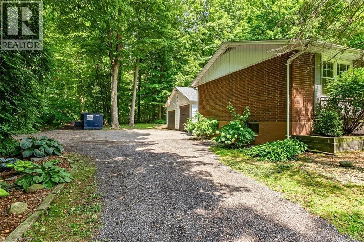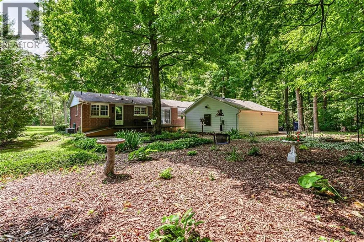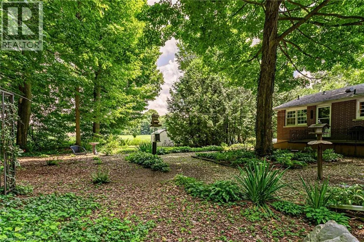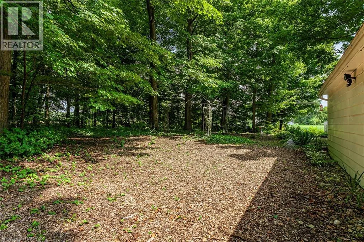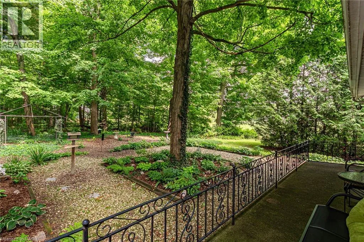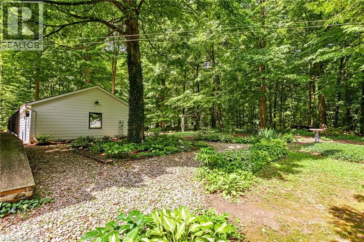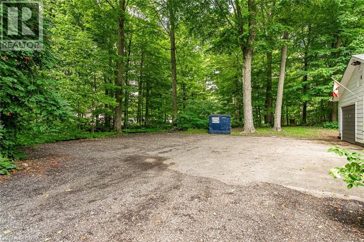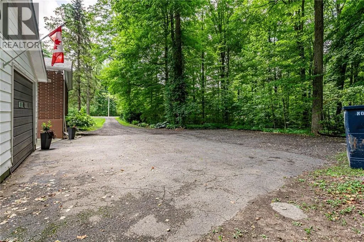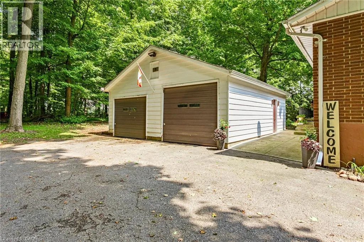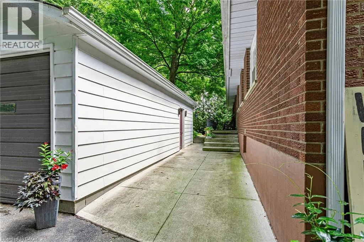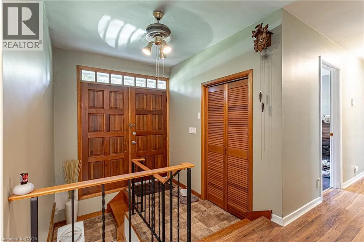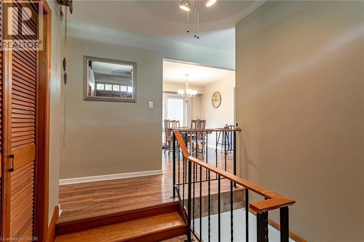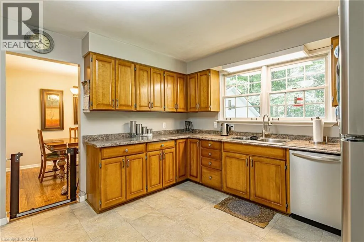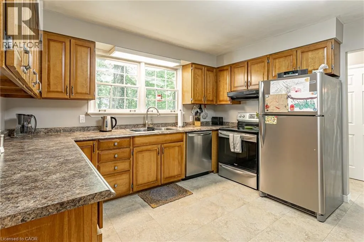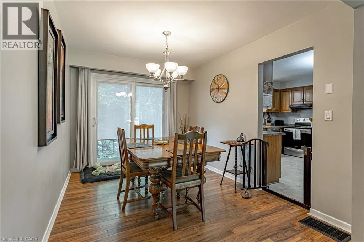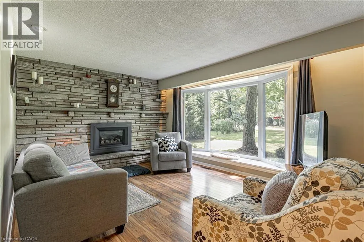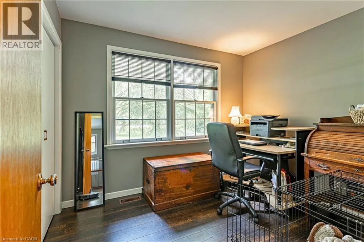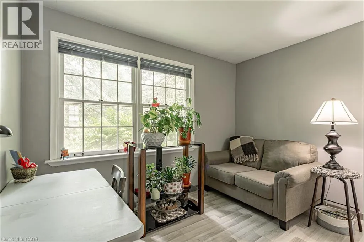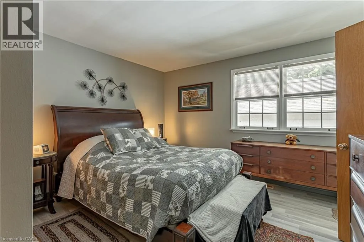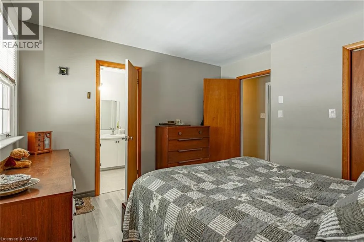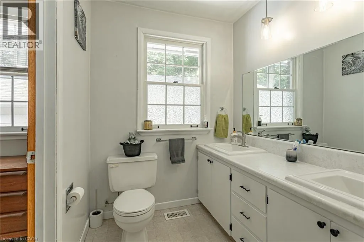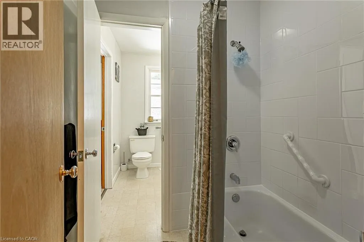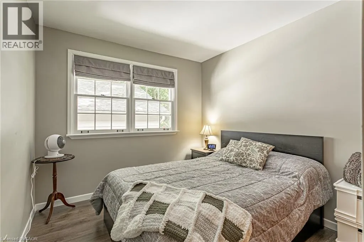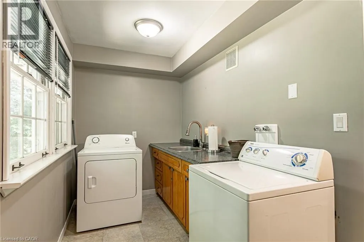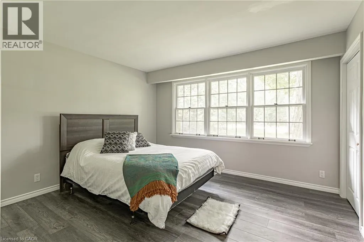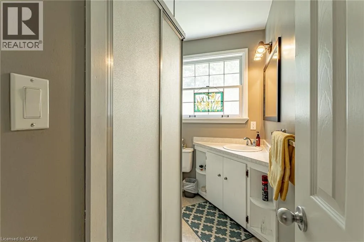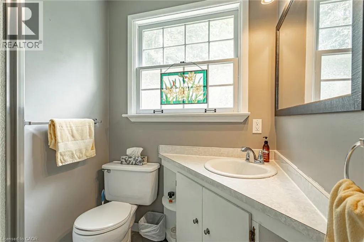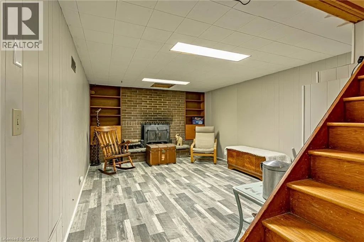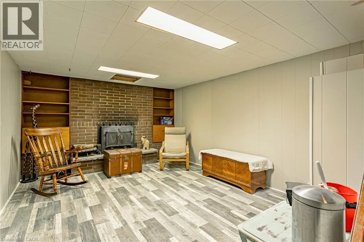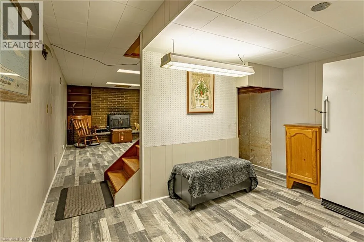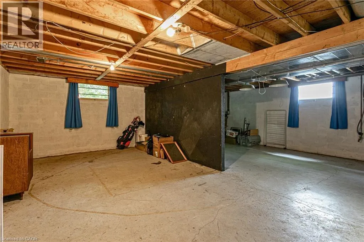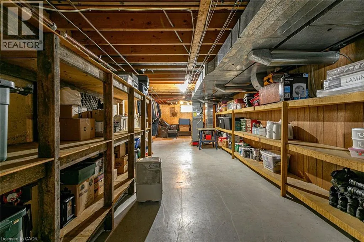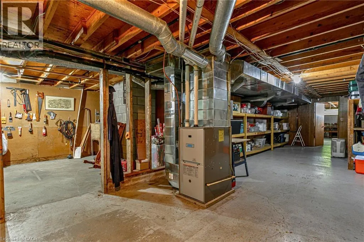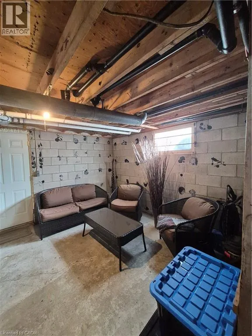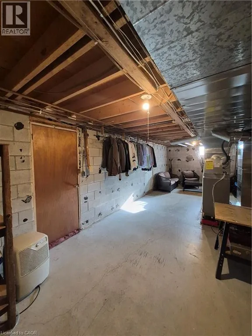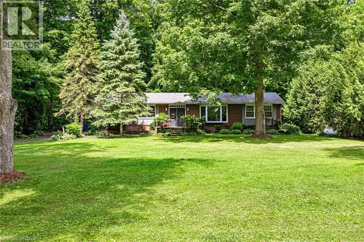
Head north on Nixon Rd/Regional Rd 25 toward Windham Road 13, Turn left onto Windham Road 13, Proceed approximately 2.8 kms, Destination will be on the right Trade traffic, noise and close neighbours for 2.21 acres of privacy, mature trees and room to live on your own terms. This inviting five-bedroom, two-bathroom country home delivers something increasingly difficult to find: space for everyone, all five bedrooms on the main floor, convenient main-floor laundry, a full basement and a detached two-car garage-all in a peaceful setting within easy reach of town. Inside, the comfortable main level is designed for everyday living, with a fireplace adding warmth and character to the living room. Five bedrooms provide exceptional flexibility-use them for family, guests, home offices, hobbies or whatever suits your lifestyle. Downstairs, the full basement and separate walk-up entrance offer an entire additional level ready to be reimagined as a recreation room, home gym, workshop or expanded living area. The property itself is where this home truly stands apart. Surrounded by mature trees, the expansive grounds offer a sense of privacy and calm that simply cannot be recreated in town. There is space to garden, entertain, play, work on projects or unwind outdoors, while the detached garage keeps vehicles, equipment and recreational gear organized. A new septic bed was completed in May 2024, and the roofs on both the house and garage were replaced in 2017-two significant improvements already taken care of. Spend your mornings walking or cycling the nearby Historic Rail Trail, your afternoons exploring Lake Erie's beaches and your weekends discovering local wineries and breweries. Delhi and Simcoe are approximately 15 minutes away, the trail is just five minutes away, and the lakeshore is within an easy 20-minute drive. More land. More privacy. More possibilities. If country living has been calling, this is your opportunity to answer. (id:27476)