672 Highway 535, Noelville, Ontario P0M 2N0

Listed for:
$799,700
4 beds
4 baths
Listed 20 days ago
House for rent: 672 Highway 535, Noelville, Ontario P0M 2N0

View all 52 photos

About

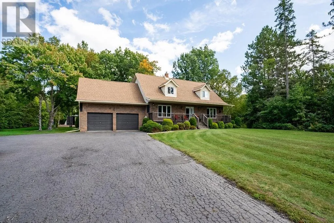
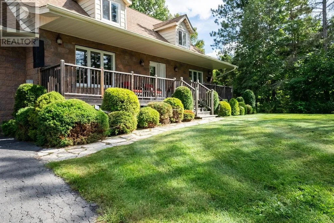
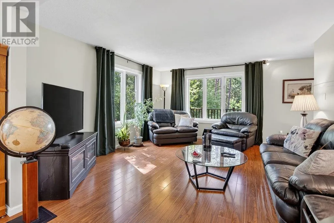
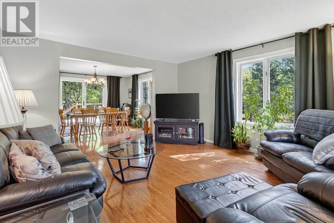
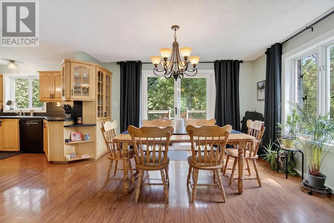
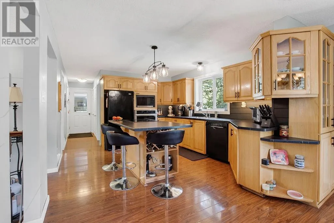
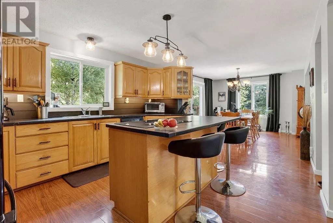
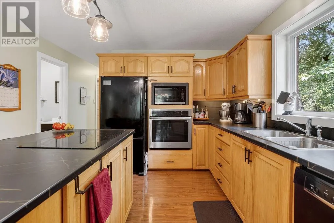
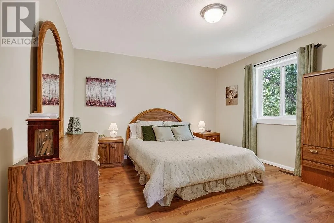
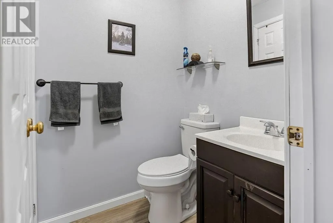
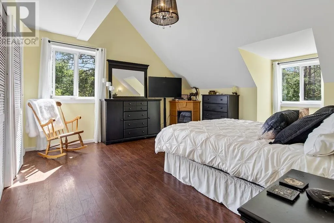
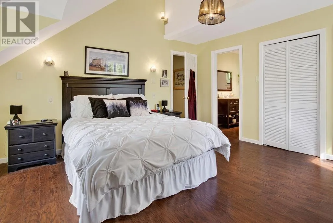
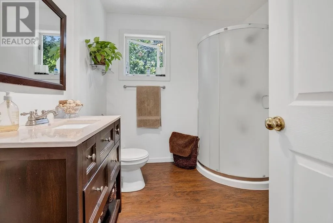
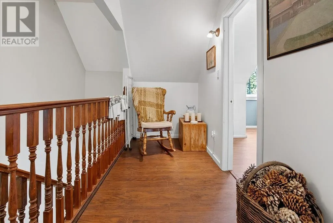
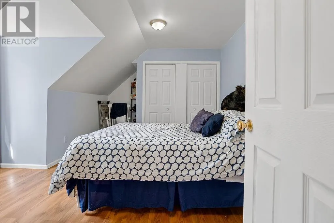
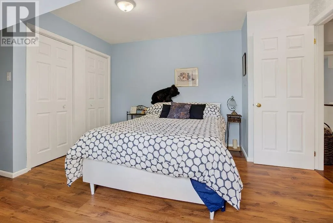
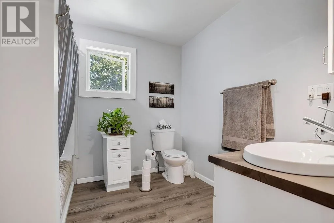
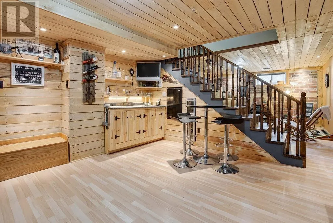
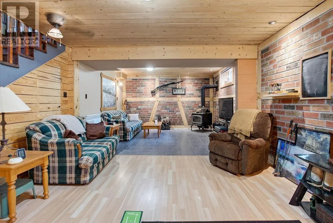
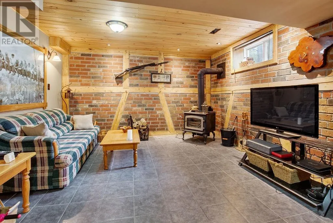
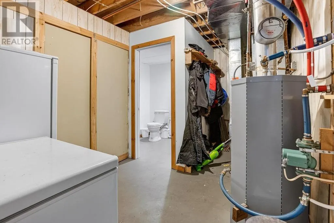
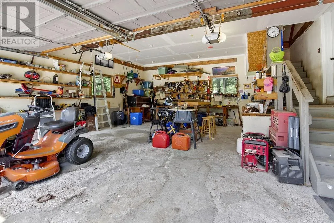
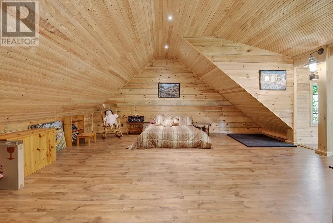
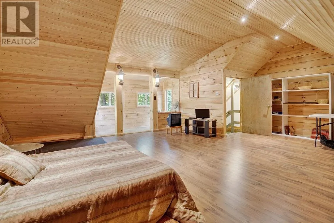
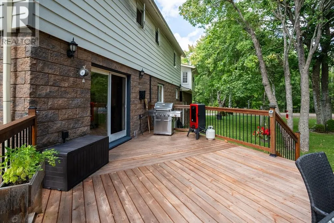
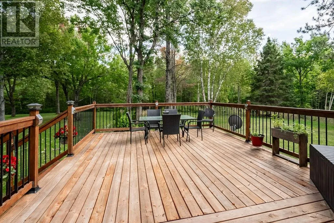
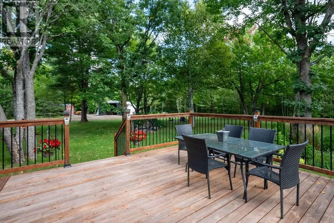
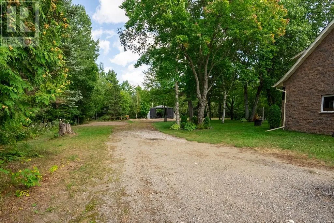
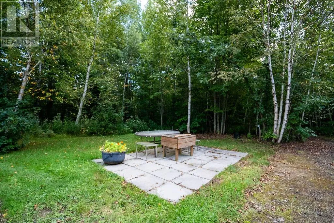
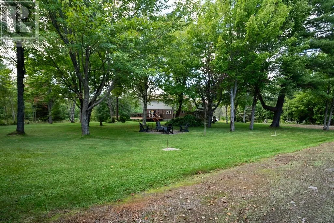
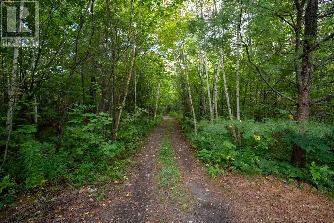
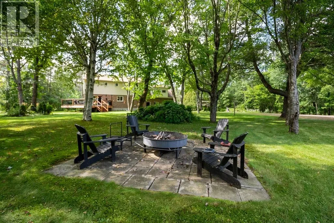
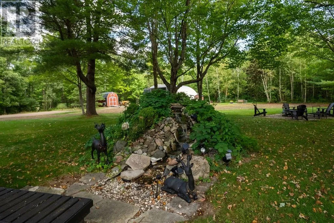
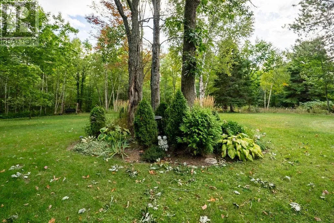
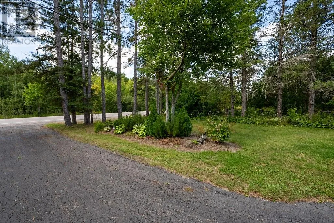
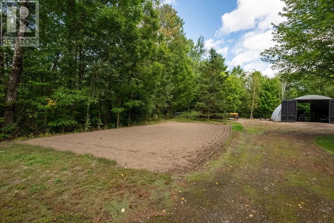
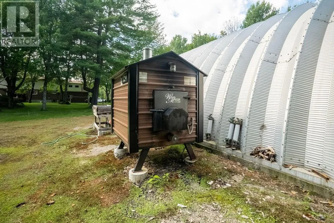
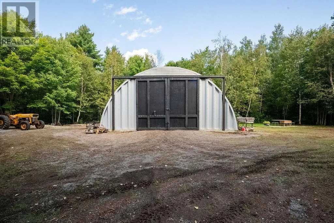
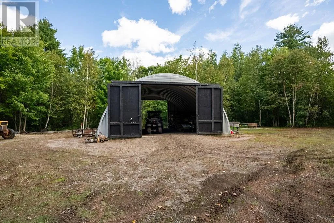
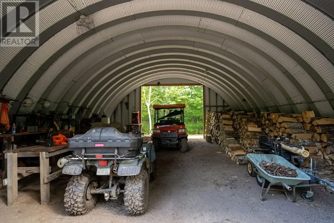
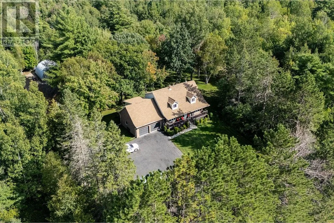
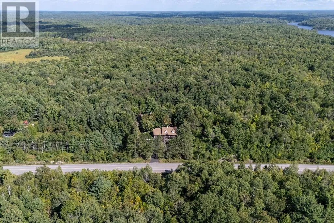
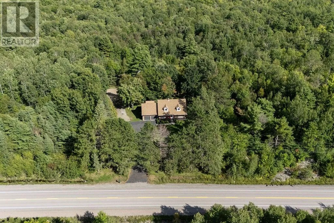
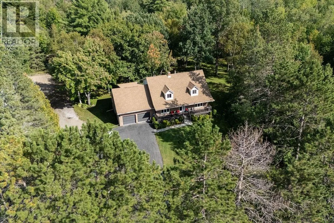
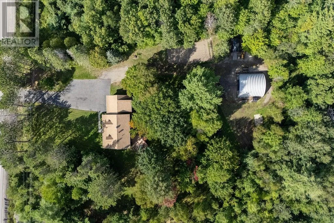
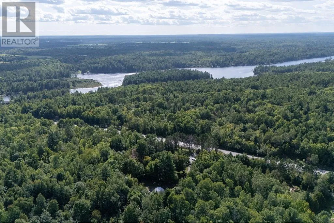
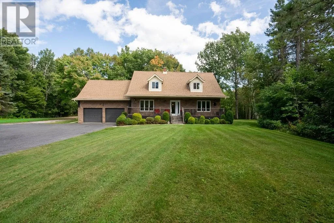
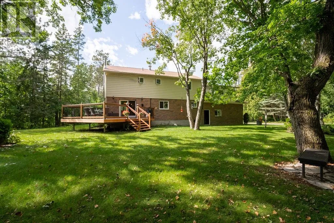
Welcome to 672 HWY 535, where peace, privacy, and space come together on an incredible 80-acre property. Surrounded by nature and featuring an abundance of trails right in your own backyard, this property is perfect for those looking to enjoy country living without sacrificing space or comfort. The home features 4 bedrooms and 4 bathrooms, including a spacious primary bedroom with a gorgeous private ensuite. The open-concept kitchen and dining area creates a bright and inviting space, complete with a beautiful walkout to enjoy the surrounding property. Downstairs, you’ll find a huge rec room and an impressive wet bar, offering plenty of room for entertaining and relaxing. Outside, the property continues to impress with a double attached garage, a 24' x 31' Quonset garage for additional vehicles, equipment, or storage, and a spacious guest loft above the attached garage. With 80 acres to explore, your own private trail system, incredible garage space, and room for the whole family, 672 HWY 535 offers a rare opportunity to enjoy privacy, versatility, and country living all in one. (id:27476)


Property Highlights

MLS® Number
2130311
Type
Single Family
Ownership Type
Freehold
Land Size
2592.4500|50 - 100 acres

Building

Building Type
House
Storeys
2.00
Square Footage
1500 - 2000 sqft
Bathrooms Total
4
Bedrooms Total
4
Exterior Finish
Brick
Fireplace Present
Yes
Basement Type
Full
Basement Features
Building Heating Type
Forced air, Outside Furnace, Wood Stove
Heating Fuel
Building Cooling Type
Central air conditioning

Utilities

Water
Drilled Well
Utility Sewer
Septic System

Room Layout

Bedroom
Second level
14 x 158.3
Bedroom
Second level
12.3 x 14.1
Bathroom
Second level
8.8 x 9
Ensuite
Second level
9.1 x 15
Primary Bedroom
Second level
14.7 x 17
Other
Basement
14.2 x 14.7
Recreational, Games room
Basement
13.1 x 26.3
Dining room
Main level
11.1 x 14.5
Living room
Main level
14.3 x 14.1
Kitchen
Main level
10 x 13.7

Location

Learn more about this property
Listing provided by:
RE/MAX CROWN REALTY INC. (SUDBURY)
MLS® number:
2130311
Agent:
Justin Houle
*Indicates required field
Name is required
Email is required
Please enter a valid phone number (e.g., 416-111-1111).