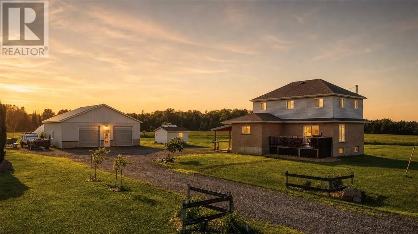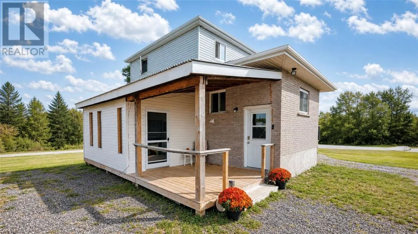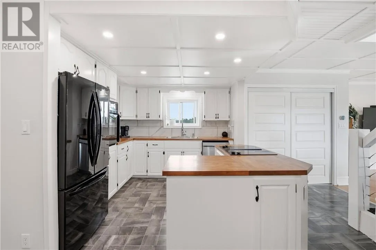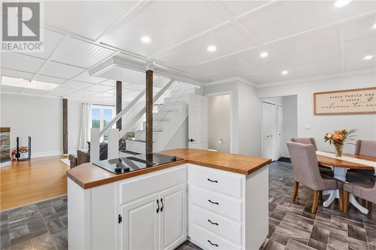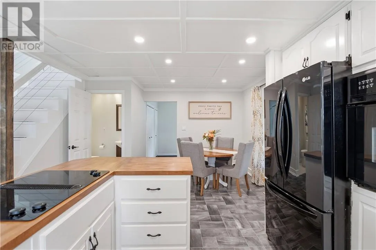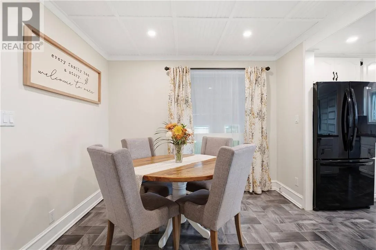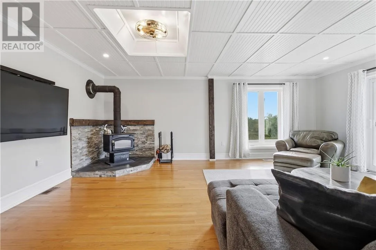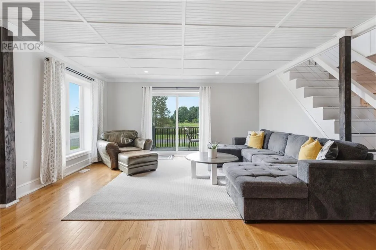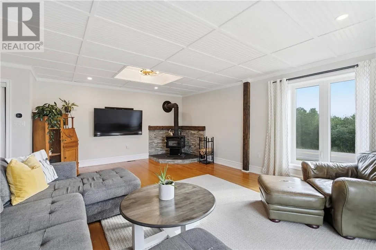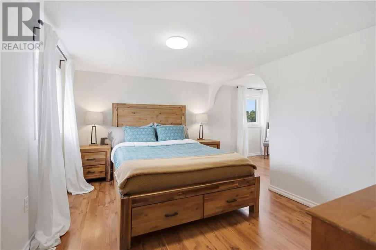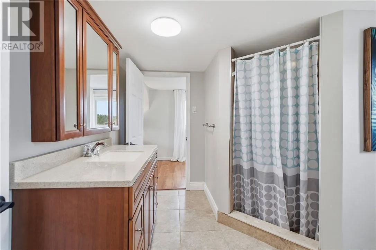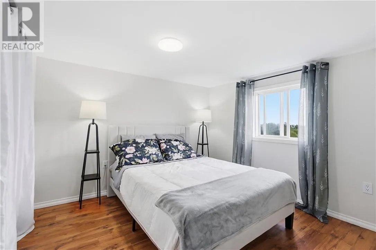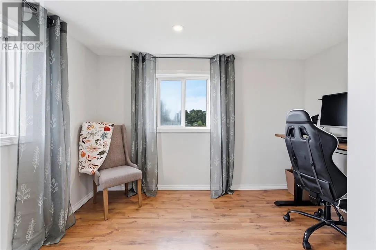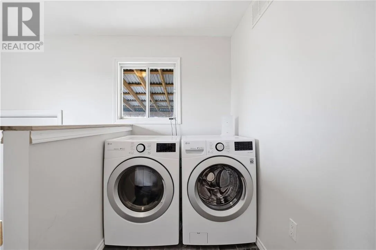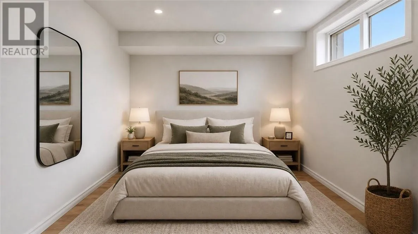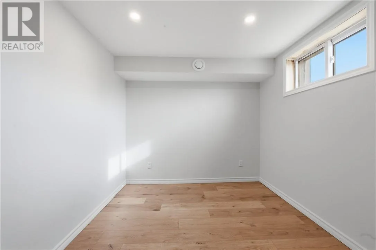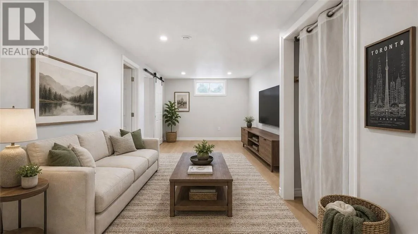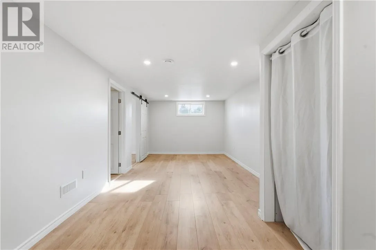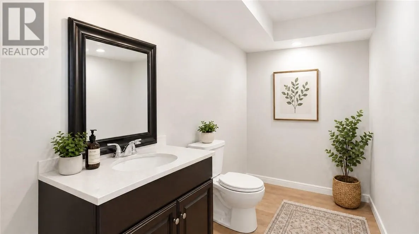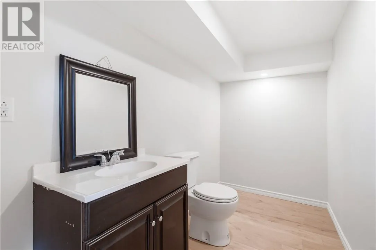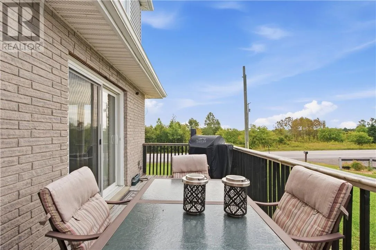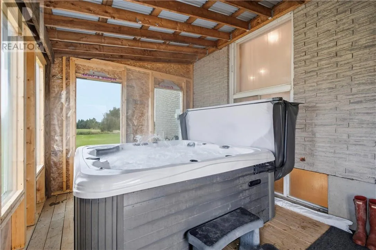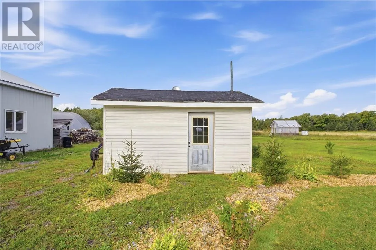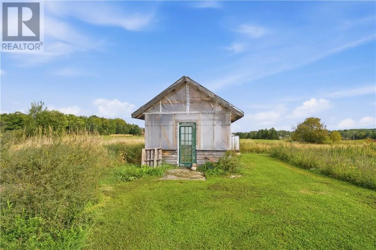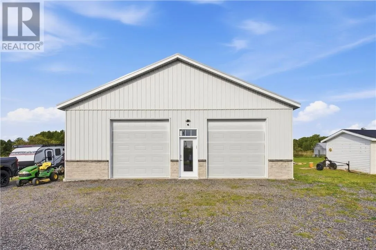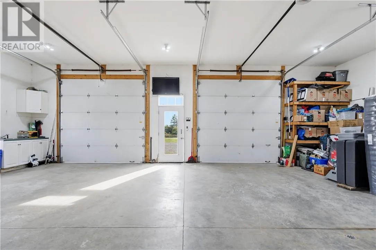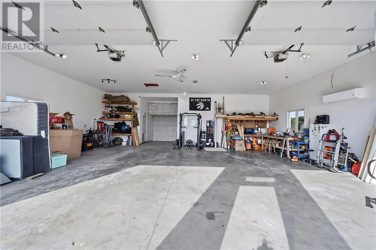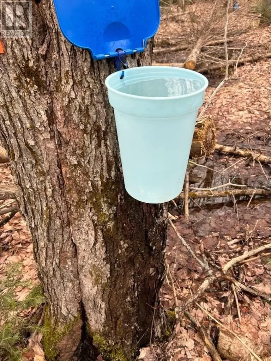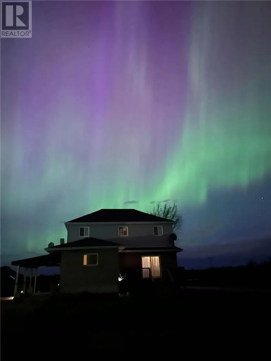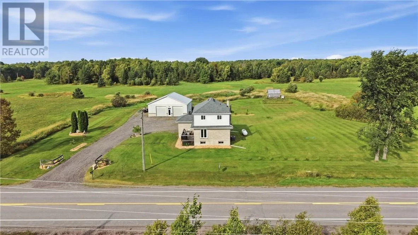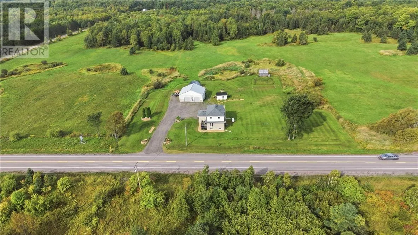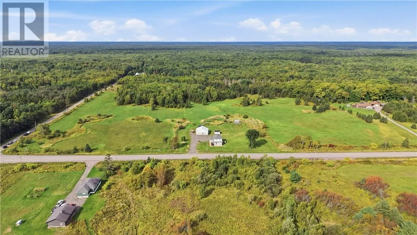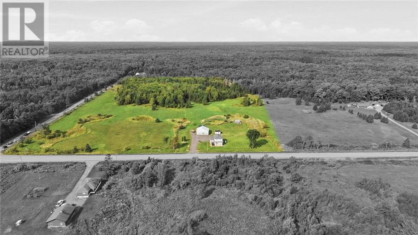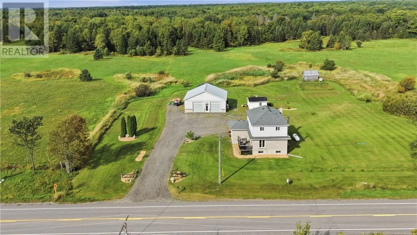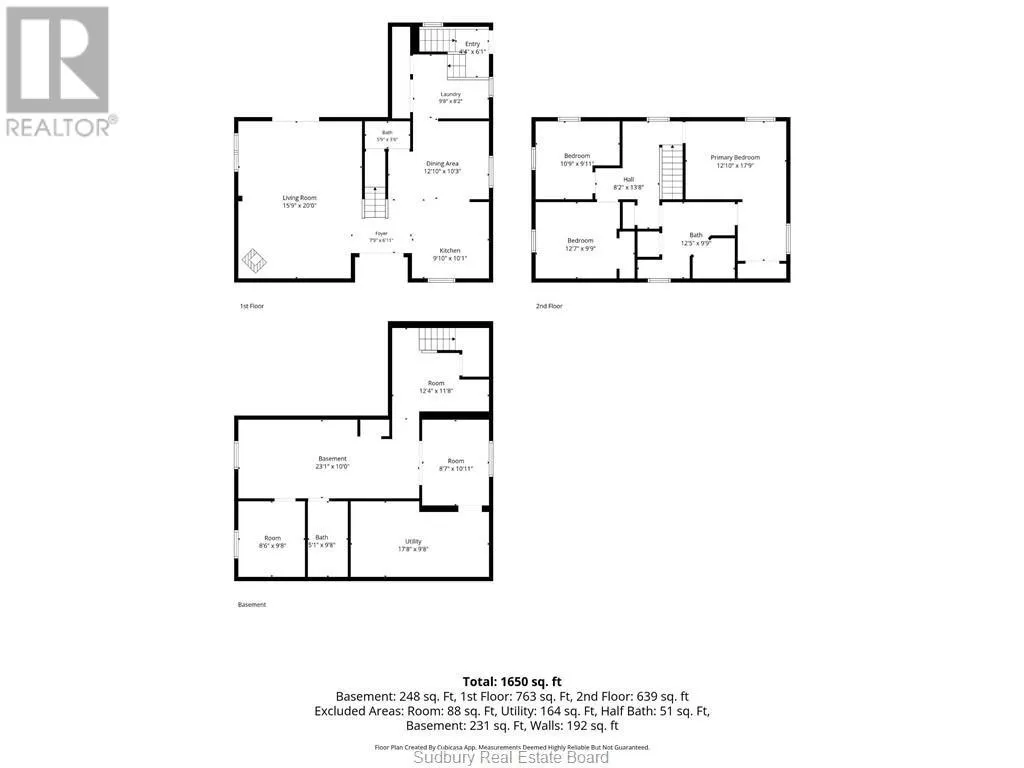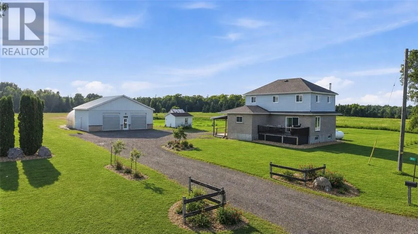
Trade the hustle and bustle for space to breathe, room to roam, and the freedom to enjoy 14 acres of country living! Just minutes from all that Noelville has to offer, this exceptional lifestyle property offers the perfect blend of country living, practical amenities, and endless possibilities. The welcoming farmhouse features four bedrooms, an open-concept country kitchen, convenient main-floor laundry, and a freshly finished basement! Outside is where this property truly shines. Mature mixed forest, a peaceful pond, and approximately 11 acres of open pasture create the perfect setting for hobby farming, gardening, recreation, or simply enjoying nature. A greenhouse and mature sugar maples ready for tapping make this an outstanding opportunity for anyone dreaming of a more self-sufficient lifestyle. The 38’ × 32’ heated and insulated detached garage/workshop, complete with air conditioning, provides exceptional space for toys, vehicles, hobbies, equipment, or a home-based business. Whether you’re searching for a family home, hobby farm, country retreat, or an escape from city life, this remarkable property offers the space, privacy, and freedom to create the lifestyle you’ve been dreaming of. Book your private showing today and experience everything this exceptional property has to offer! (id:27476)