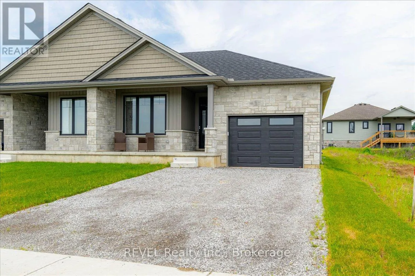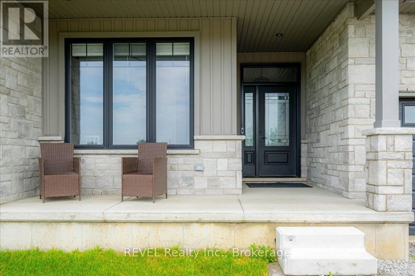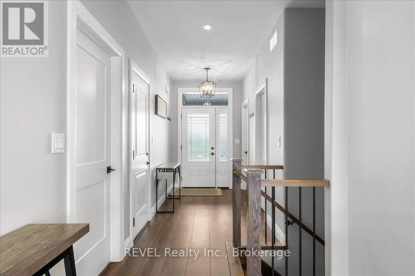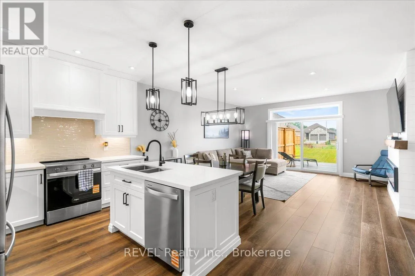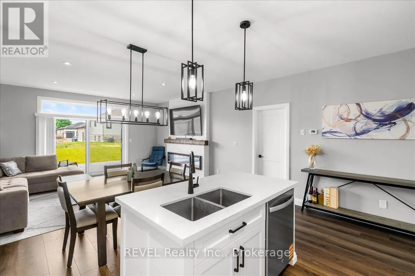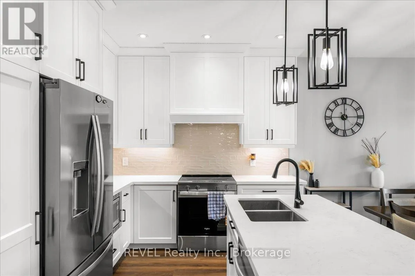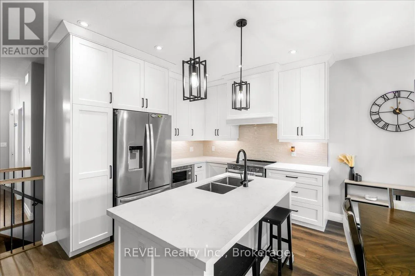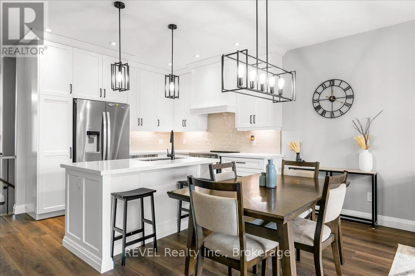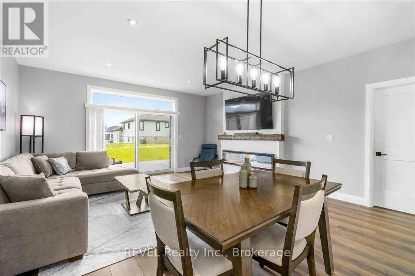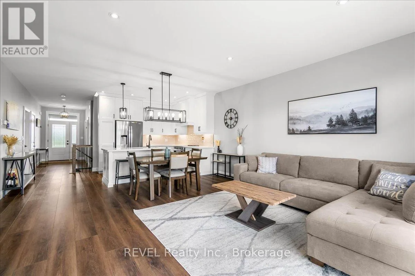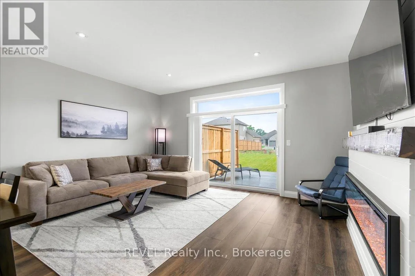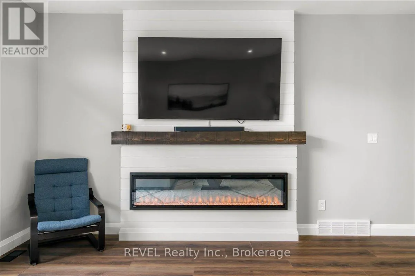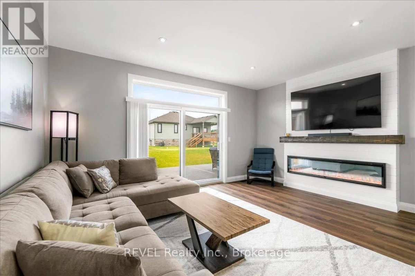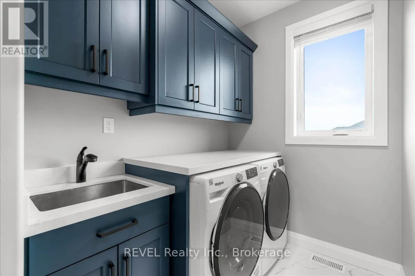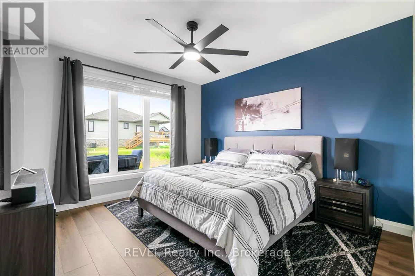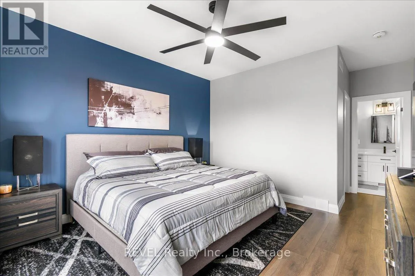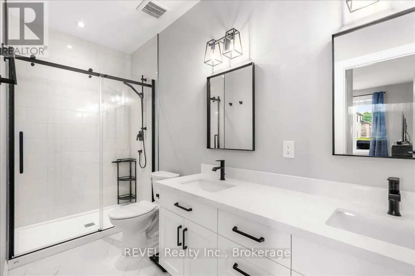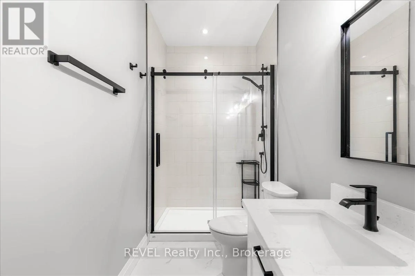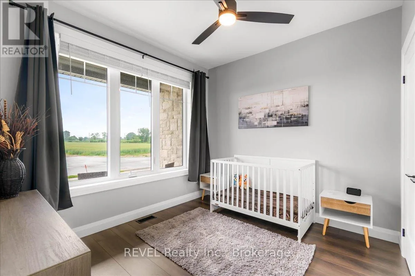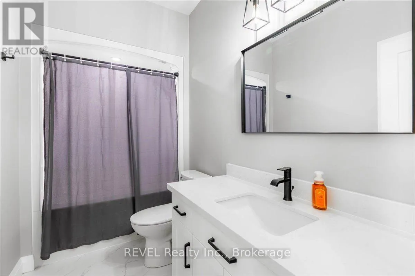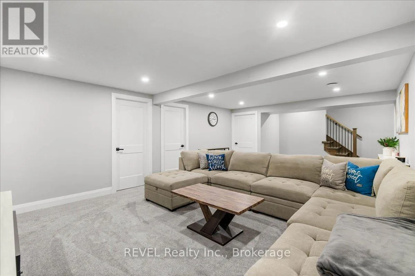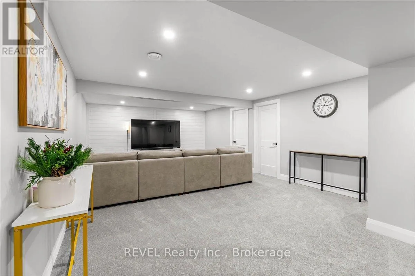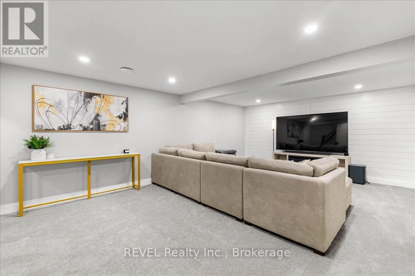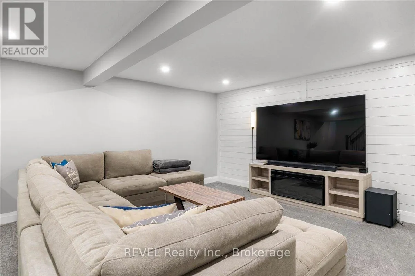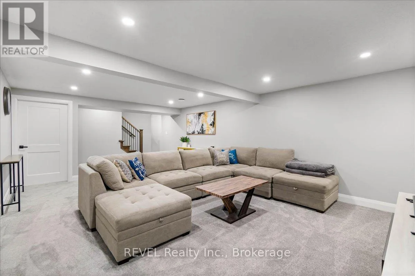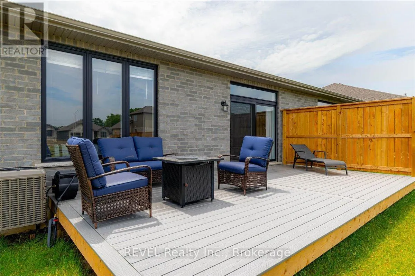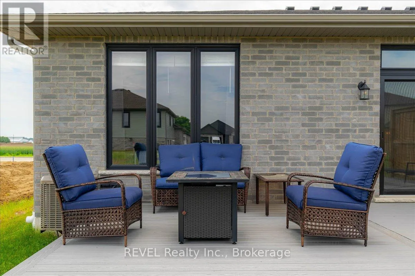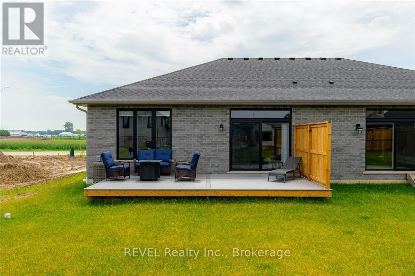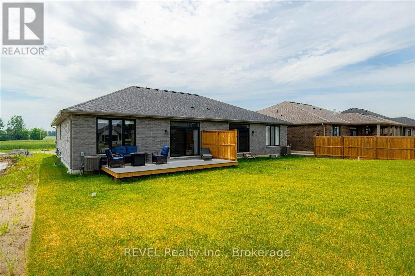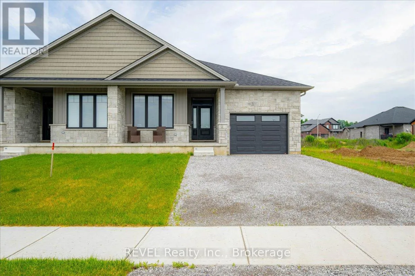
Cross Streets: McIntosh & Argyle. ** Directions: McIntosh to Argyle. Welcome to this beautifully designed new bungalow in Delhi, offering 1250 square feet of comfort, style and functionality in a charming small-town setting. Featuring 2 bedrooms and 2.5 bathrooms, this thoughtfully crafted home boasts an open-concept main floor ideal for both everyday living and entertaining. The bright and inviting living room showcases a stunning shiplap feature wall with an electric fireplace, and large mounted flatscreen TV, creating a warm and stylish focal point. Step directly from the living room onto the spacious composite deck, perfect for outdoor relaxing with family and friends. The upgraded kitchen is sure to impress with modern finishes, extended quality cabinetry with crown moulding, and centre island. The spacious primary bedroom serves as a private retreat, complete with a large walk-in closet and a luxurious 4-piece ensuite featuring double vanity and a walk-in shower. Additional highlights include a second bedroom and second 4 piece bathroom on the main floor, bonus family room in the basement with 2 piece powder room, an attached single-car garage, and driveway parking for two additional vehicles. Situated on a quiet street in a welcoming community, this exceptional home offers low-maintenance living with all the benefits of new construction. A perfect opportunity for downsizers, professionals, or anyone seeking modern comfort in a peaceful setting. (id:27476)