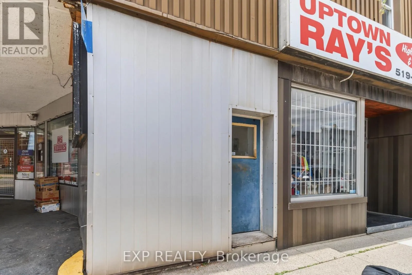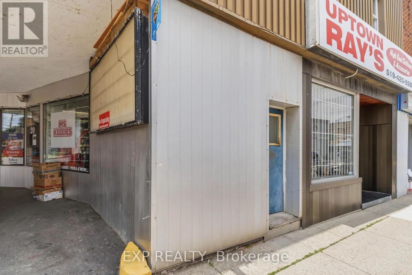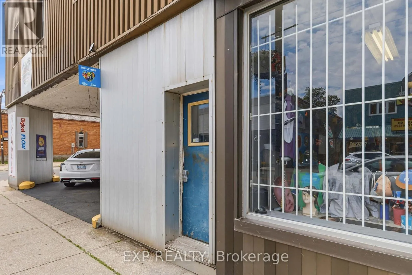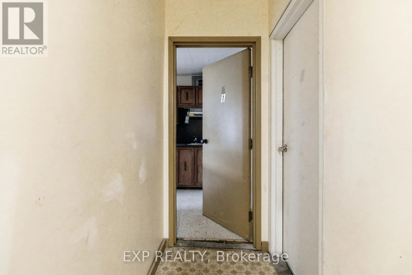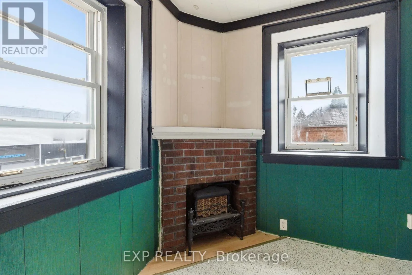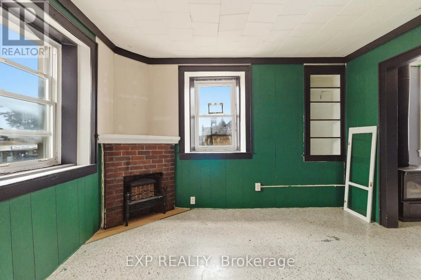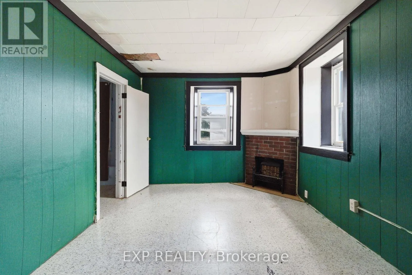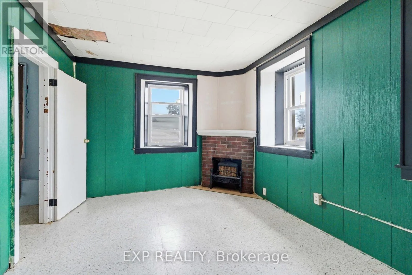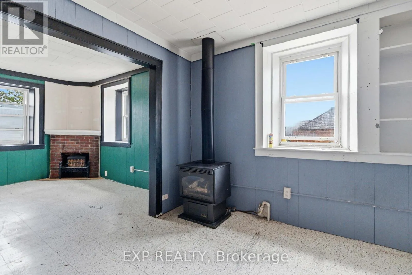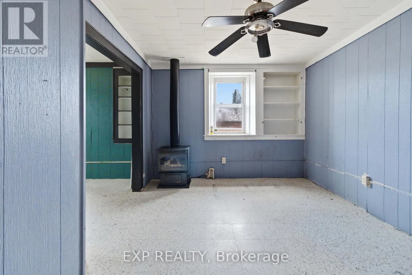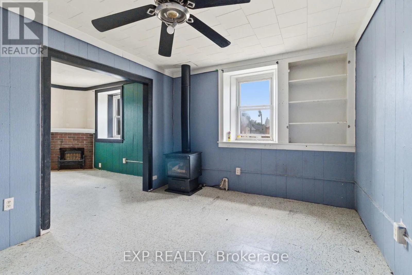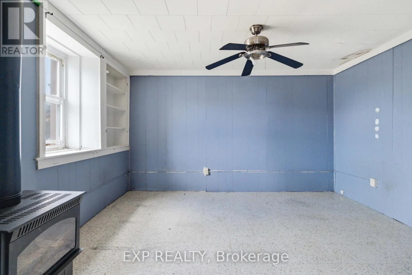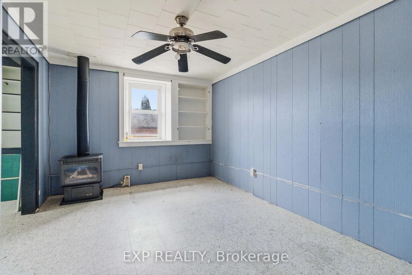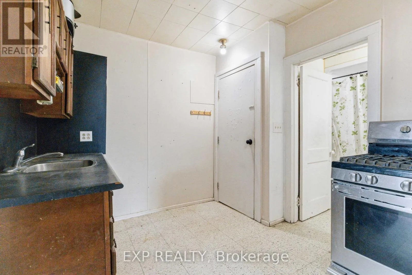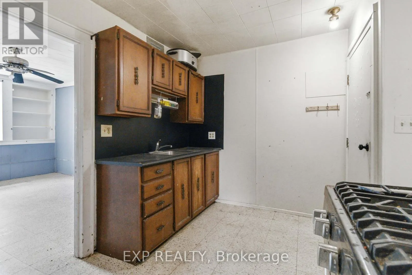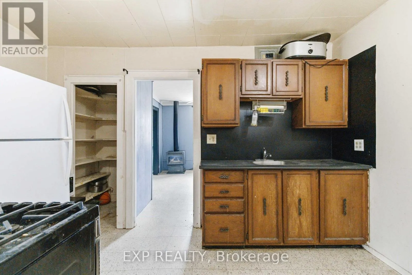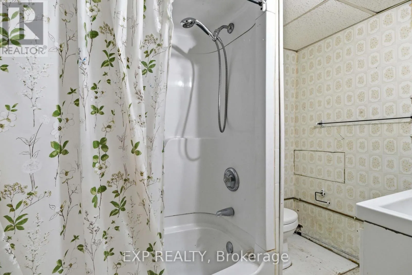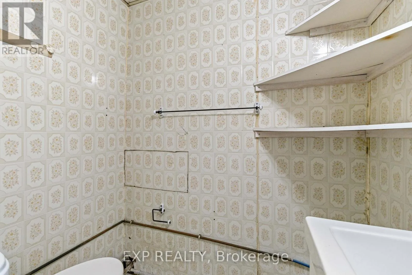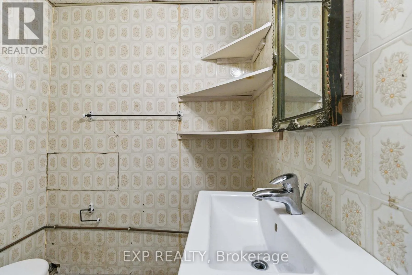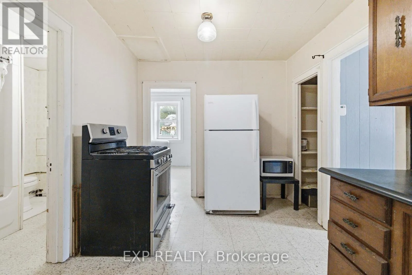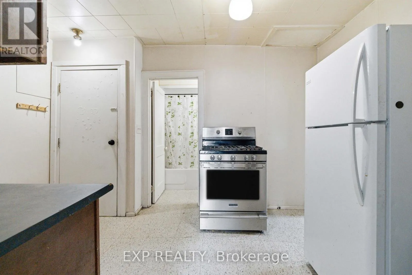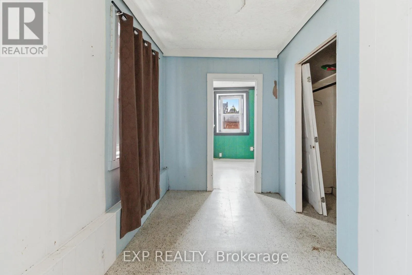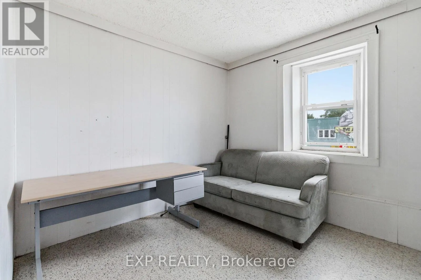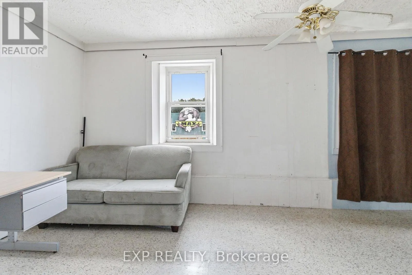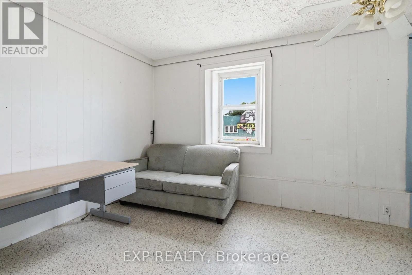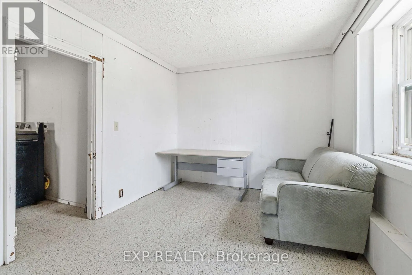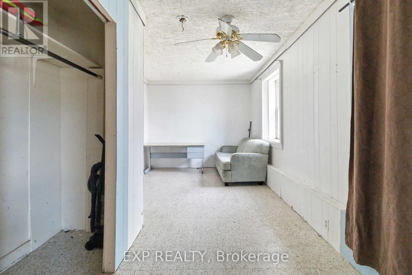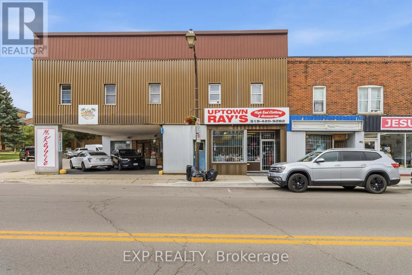
Colborne St / Robinson St Welcome to Apartment #1 at 20 Colborne Street South, a charming and well-maintained 1-bedroom, 1-bathroom residence ideally situated in the heart of downtown Simcoe. This bright and inviting unit offers a functional layout with comfortable living space, making it an excellent option for professionals, retirees, or anyone seeking the convenience of downtown living.Located just steps from local shops, cafés, restaurants, parks, and everyday amenities, residents can enjoy a walkable lifestyle in one of Norfolk County's most vibrant communities. Downtown Simcoe offers a unique blend of small-town charm and modern convenience, with easy access to community services, recreational facilities, and public transit. The area is home to beautiful green spaces, including Wellington Park and the Norfolk County Carillon Tower, providing year-round opportunities to enjoy the outdoors.Commuters and residents alike will appreciate the convenient access to Norfolk County's Ride Norfolk transit service, connecting Simcoe with surrounding communities throughout the region.A fantastic opportunity to lease a comfortable and conveniently located apartment in the heart of Simcoe. Don't miss your chance to enjoy everything this thriving downtown community has to offer. (id:27476)