1015 Queen Street, Norfolk, Ontario N0J 1E0

Listed for:
$599,000
4 beds
2 baths
Listed 14 days ago
House for rent: 1015 Queen Street, Norfolk, Ontario N0J 1E0

View all 37 photos

About

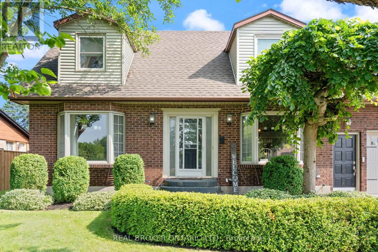
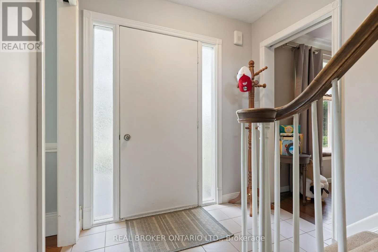
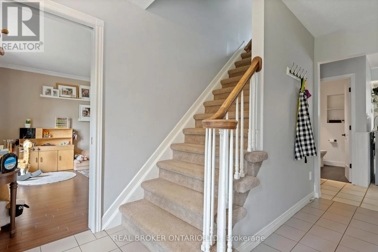
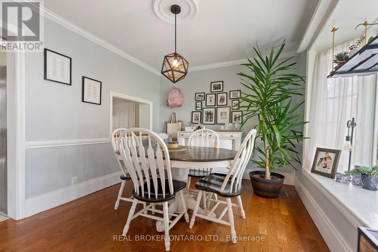
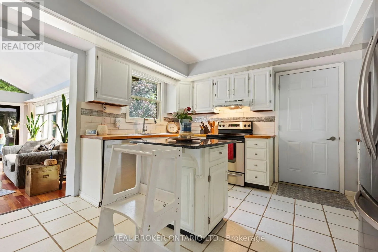
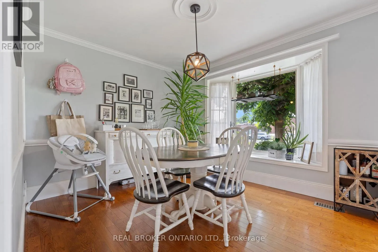
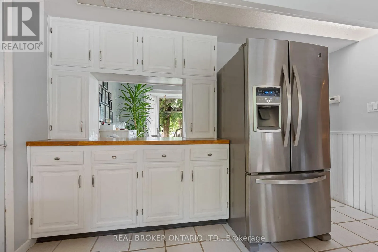
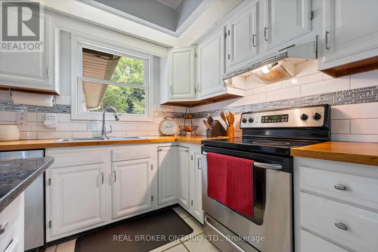
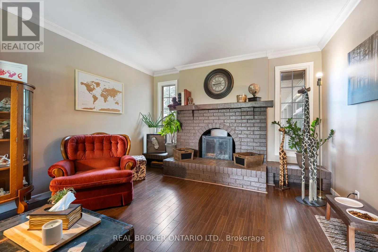
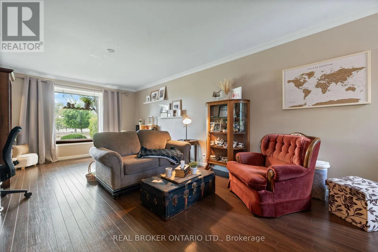
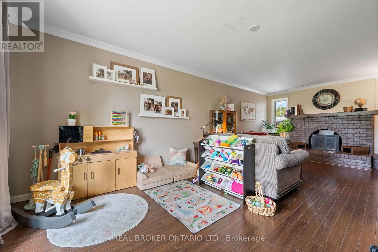
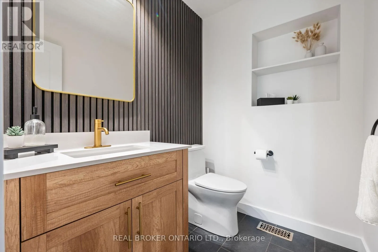
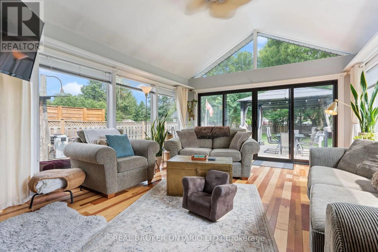
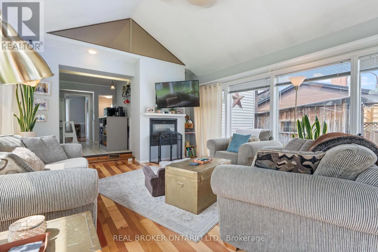
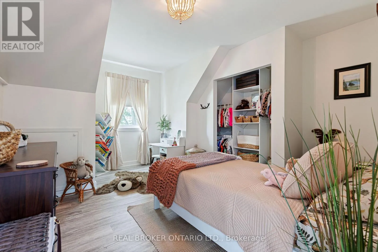
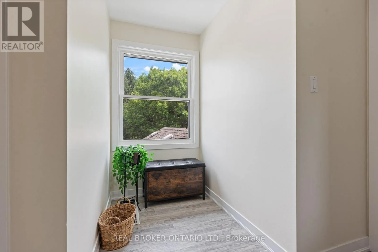
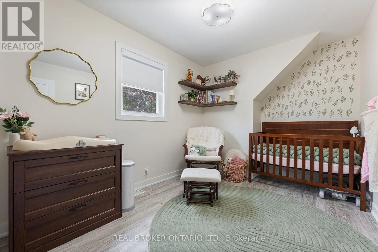
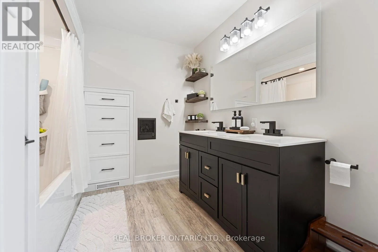
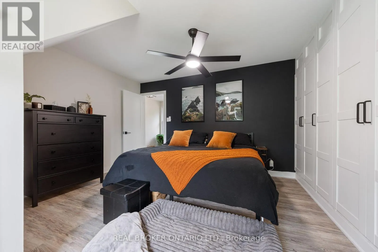
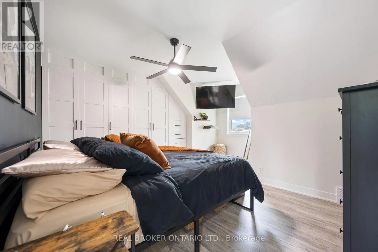
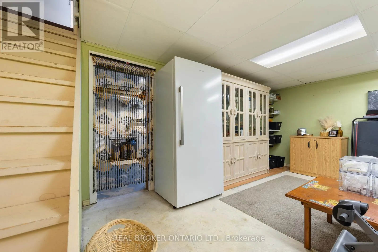
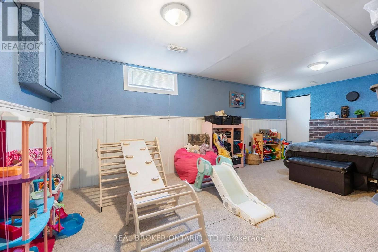
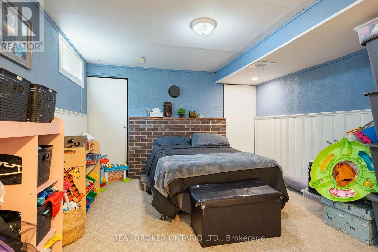
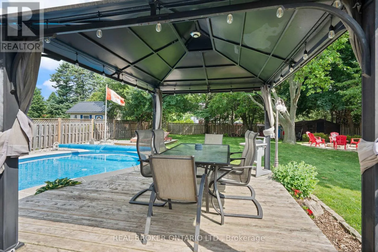
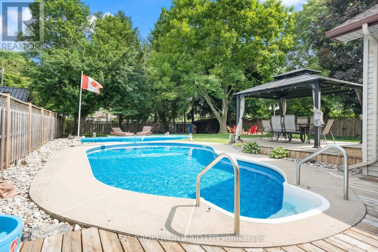
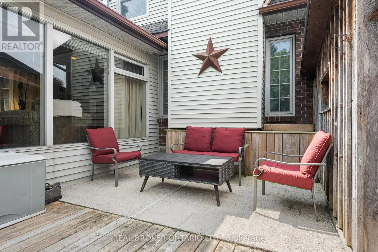
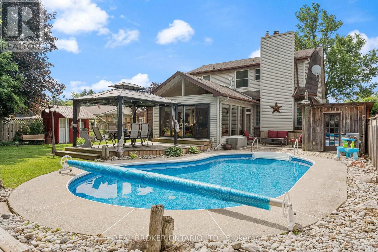
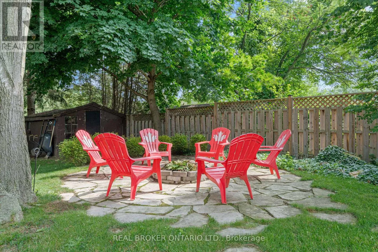
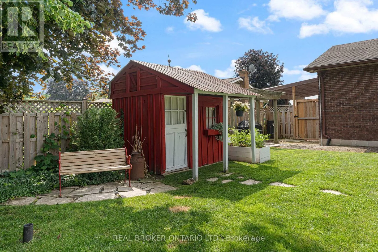
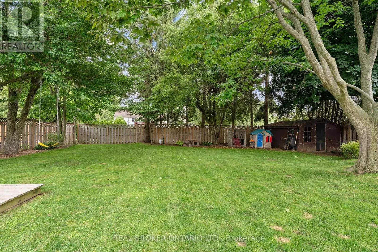
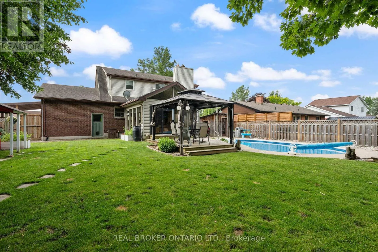
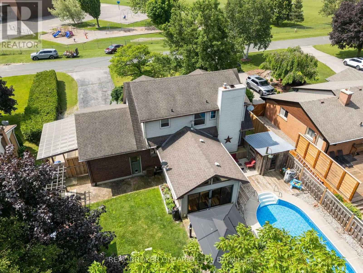
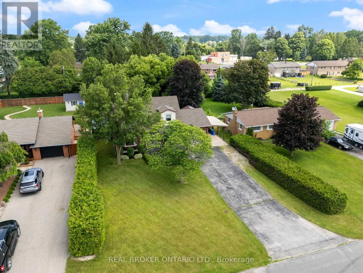
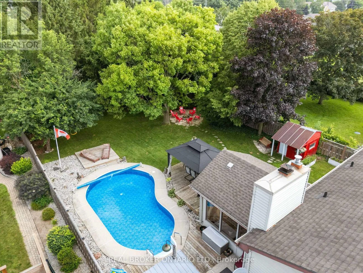
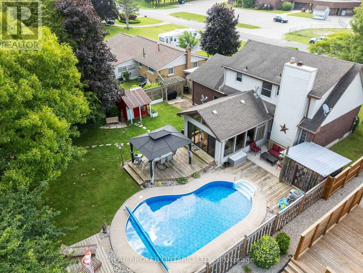
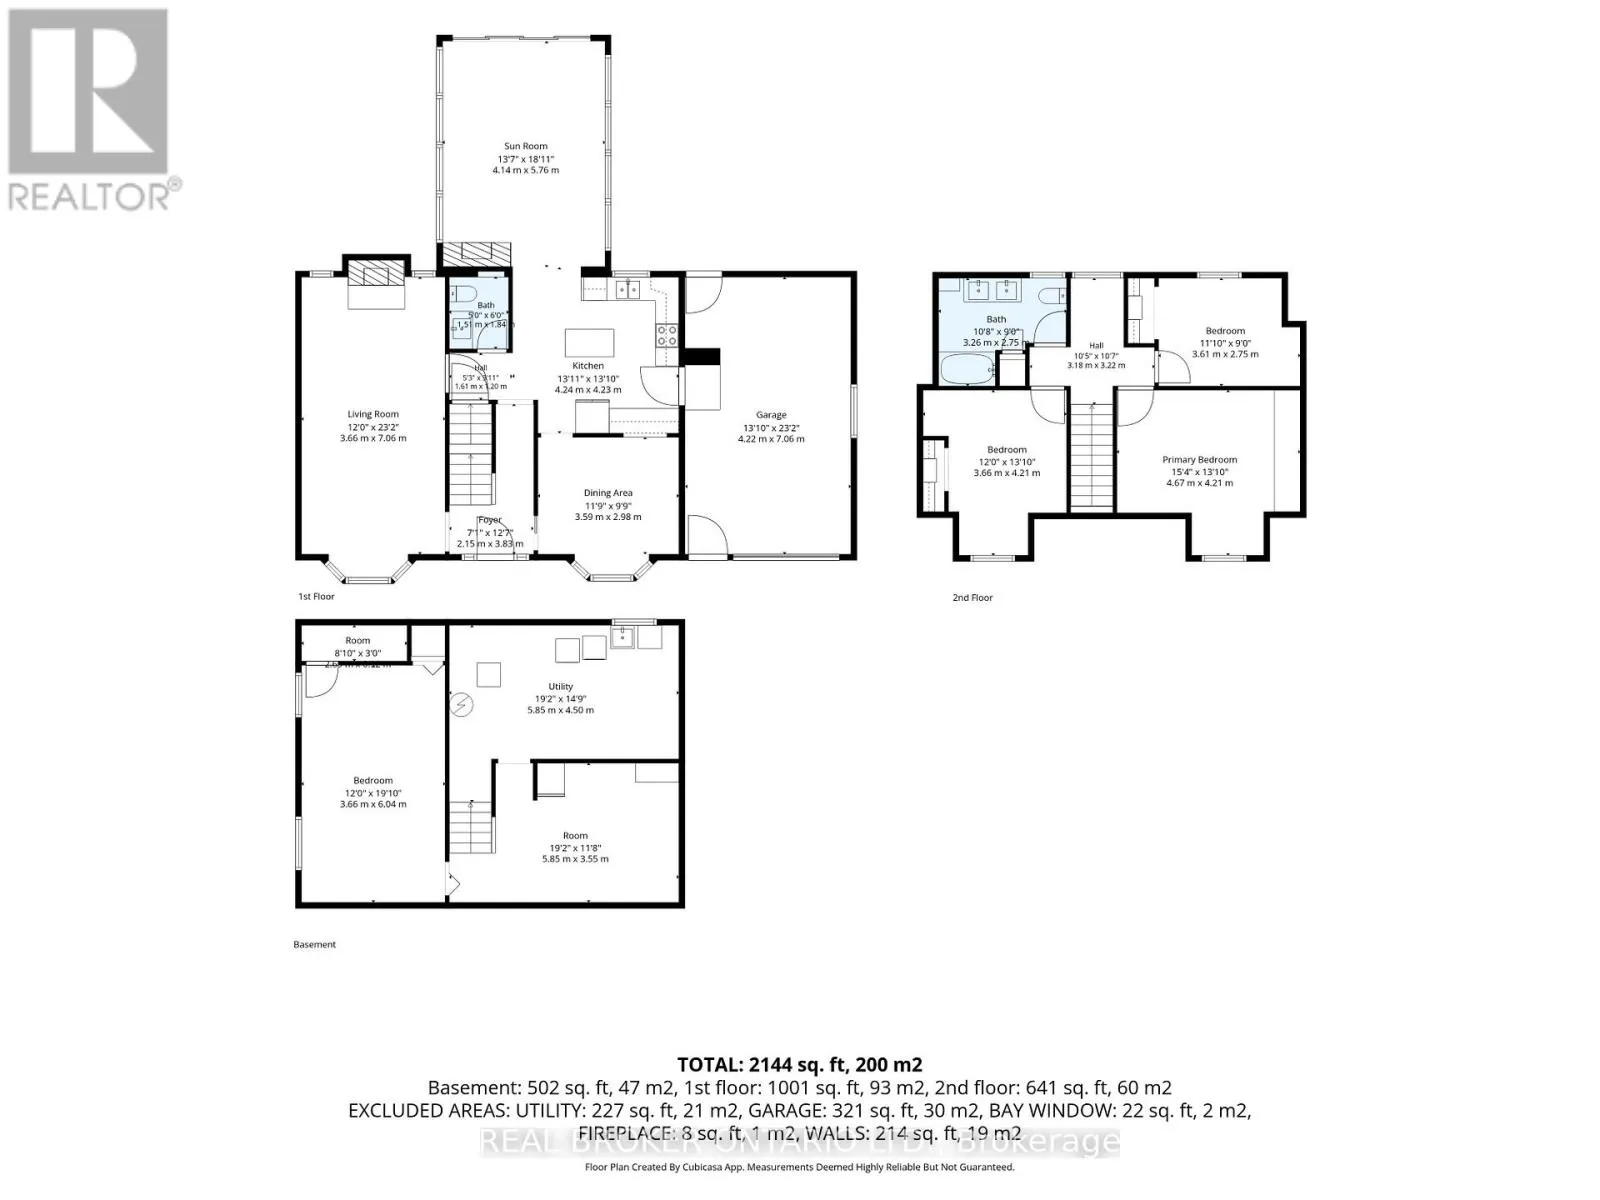
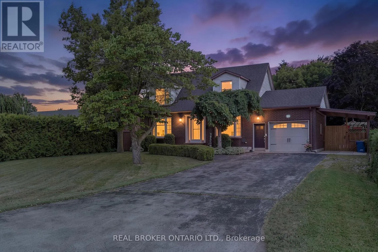
Cross Streets: KING CRES. ** Directions: HIGHWAY 3 TO COURTLAND, TURN S ON KING CRES, TURN RIGHT ONTO QUEEN, PROPERTY ON RIGHT. Welcome to this beautifully updated 3+1 bedroom, 1.5 bathroom home in the charming community of Courtland. Combining modern updates with warm, inviting living spaces, this home is perfect for families and those who love to entertain. The main floor features a bright and spacious living room with a cozy wood-burning fireplace, a separate dining room, a bright kitchen, a convenient 2-piece bathroom, and a sunroom that provides the perfect spot to relax while overlooking the backyard. Upstairs, you'll find three generous bedrooms and a well-appointed 5-piece bathroom, offering plenty of space for the whole family. The finished basement extends your living space with a large recreation room and a versatile office or fourth bedroom, ideal for guests, a home office, or growing families. Step outside to your own private backyard oasis. Spend your summers enjoying the in-ground pool, unwind under the gazebo, or gather with family and friends around the fire pit. With plenty of room to relax and entertain, this outdoor space is sure to become a favourite. Tastefully updated throughout and located in the welcoming village of Courtland, this move-in ready home offers the perfect blend of comfort, style, and outdoor living. (id:27476)

Property Highlights

MLS® Number
X13512018
Type
Single Family
Community Name
Courtland
Ownership Type
Freehold
Land Size
72.5 x 170 FT
Parking Space Total
7

Building

Building Type
House
Storeys
2.00
Square Footage
1500 - 2000 sqft
Bathrooms Total
2
Bedrooms Above Ground
3
Bedrooms Total
4
Exterior Finish
Aluminum siding, Brick
Fireplace Present
No
Basement Type
Full
Basement Features
Building Heating Type
Forced air
Heating Fuel
Natural gas
Building Cooling Type
Central air conditioning

Utilities

Water
Municipal water
Utility Sewer
Septic System

Room Layout

Bedroom
Second level
3.61 m x 2.75 m
Bedroom
Second level
3.66 m x 4.21 m
Bedroom
Second level
4.67 m x 4.21 m
Bathroom
Second level
3.26 m x 2.75 m
Recreational, Games room
Basement
5.85 m x 3.55 m
Utility room
Basement
5.85 m x 4.5 m
Bedroom
Basement
3.66 m x 6.04 m
Dining room
Main level
3.59 m x 2.98 m
Kitchen
Main level
4.24 m x 4.23 m
Living room
Main level
3.66 m x 7.06 m
Sunroom
Main level
4.14 m x 5.76 m
Bathroom
Main level
1.51 m x 1.84 m

Location

Learn more about this property
Listing provided by:
REAL BROKER ONTARIO LTD.
MLS® number:
X13512018
Agent:
Chris Costabile
*Indicates required field
Name is required
Email is required
Please enter a valid phone number (e.g., 416-111-1111).