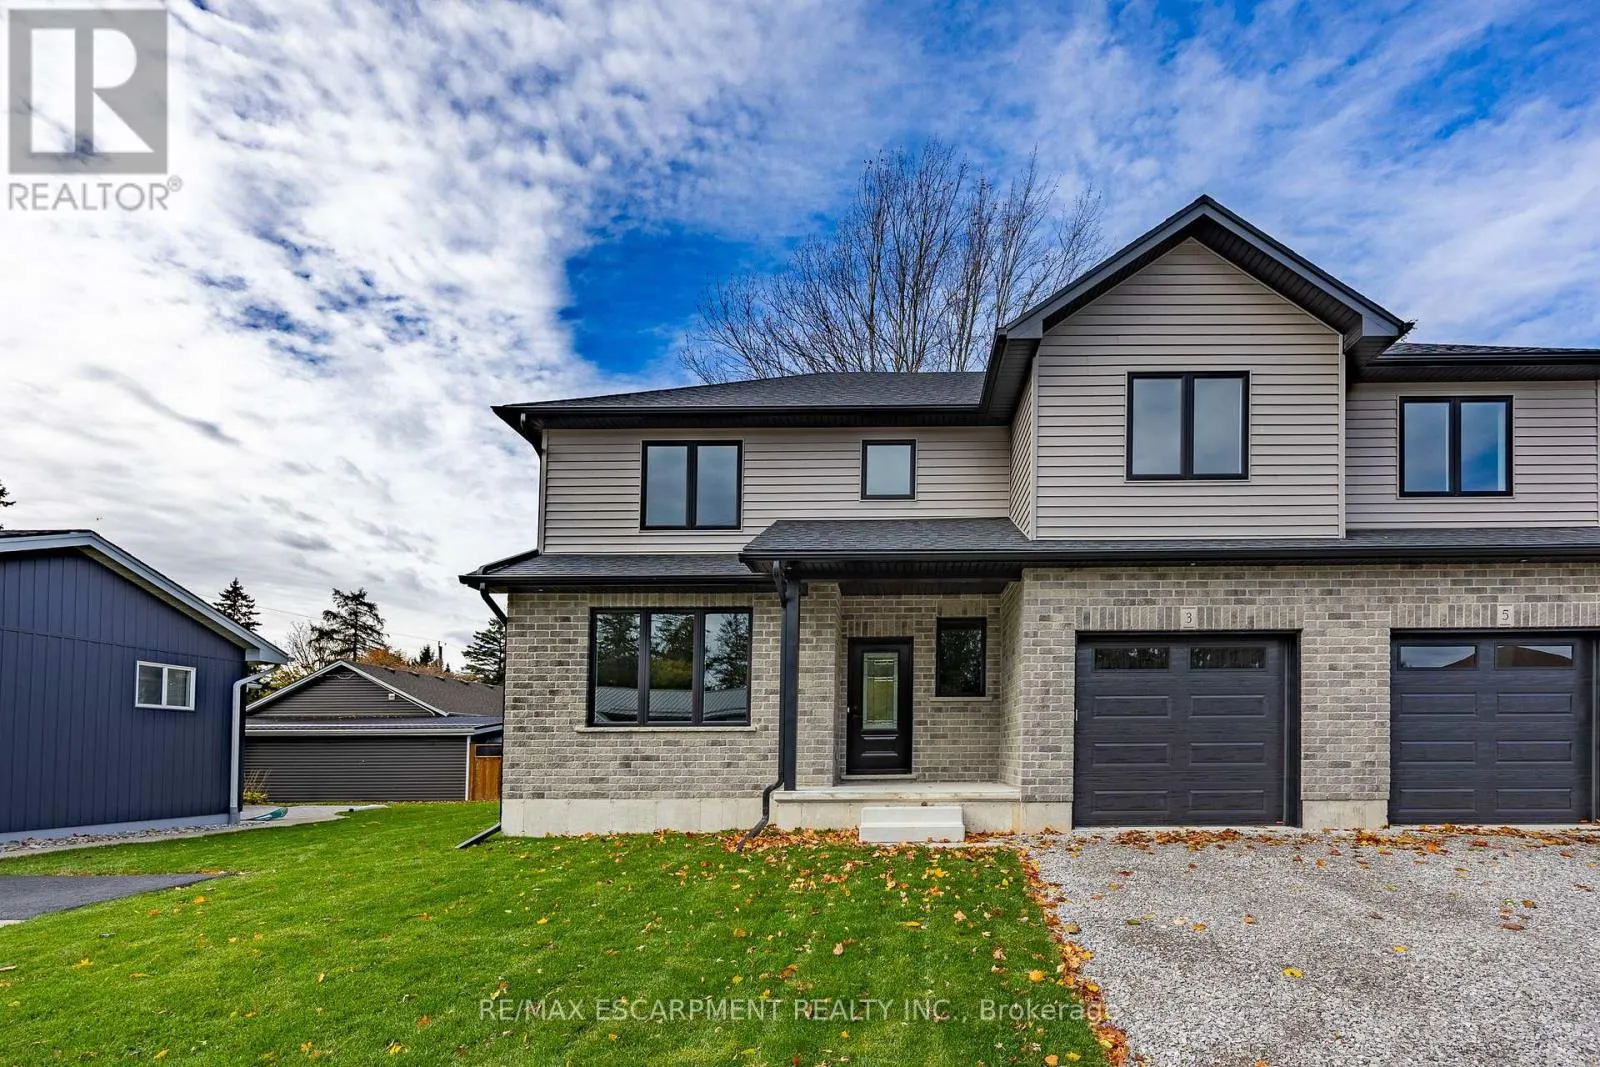
3 Maple Avenue, Norfolk, Ontario N0A 1N6

Listed for:
$629,900
3 beds
3 baths
Listed 9 days ago
Row / Townhouse for rent: 3 Maple Avenue, Norfolk, Ontario N0A 1N6

View all 32 photos

About

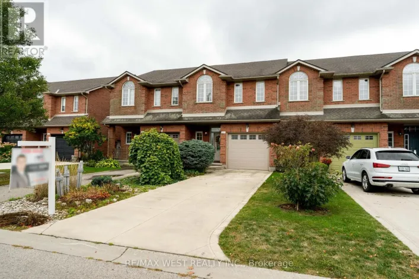
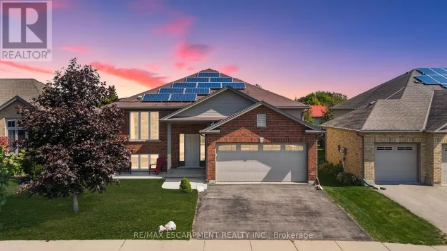
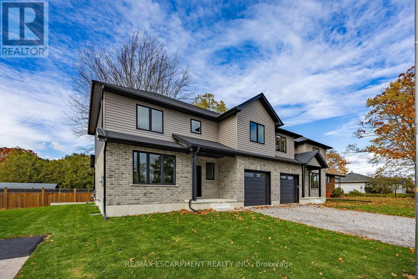
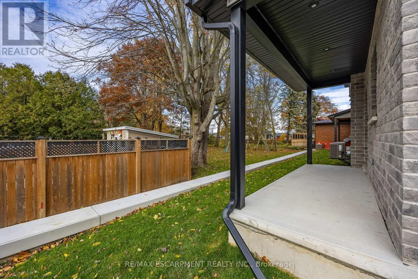
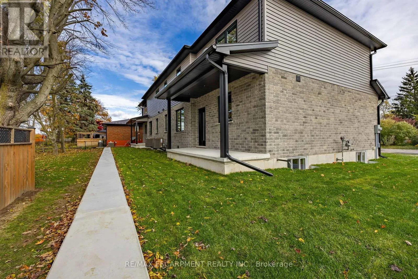
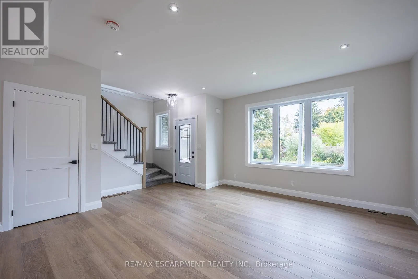
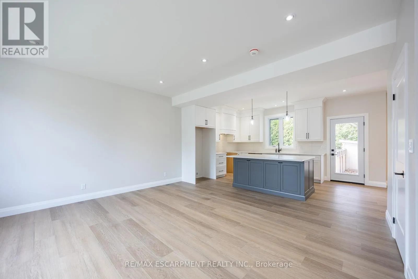
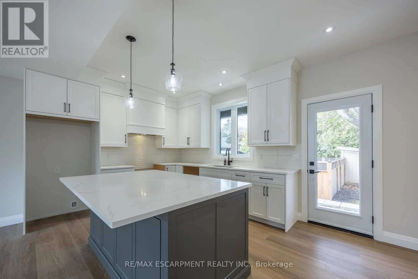
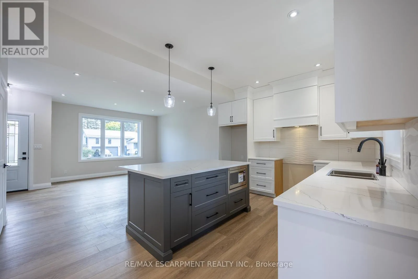
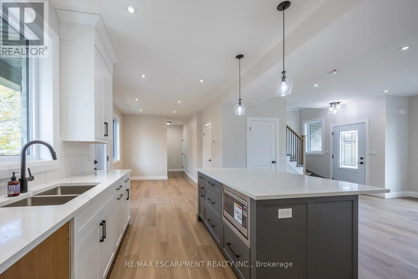
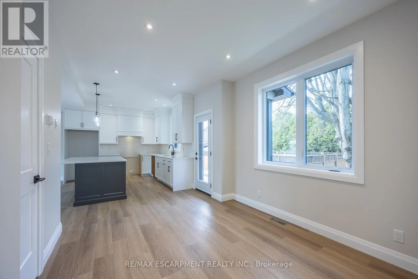
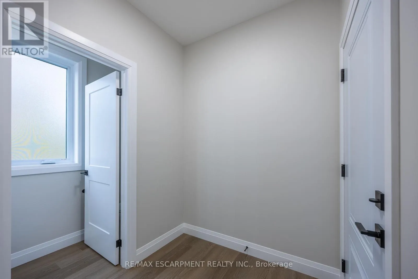
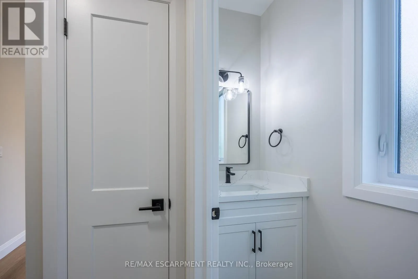
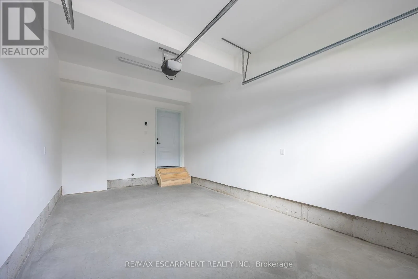
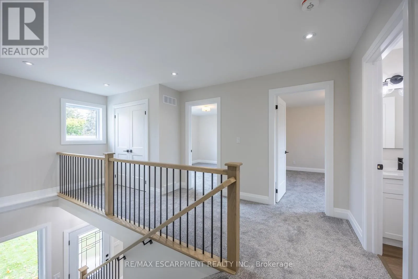
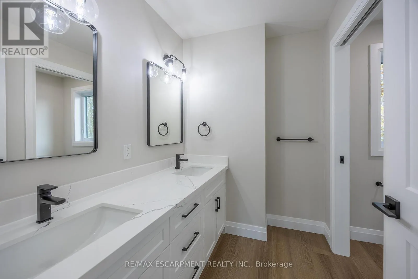
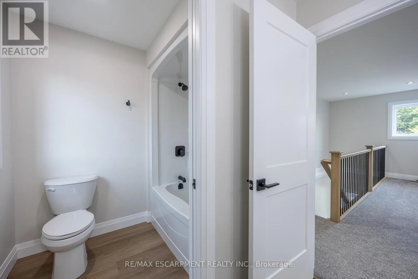
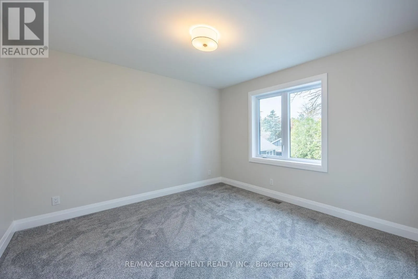
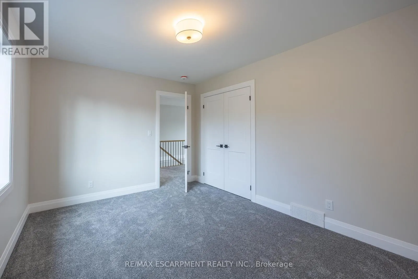
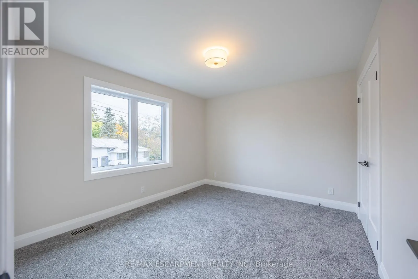
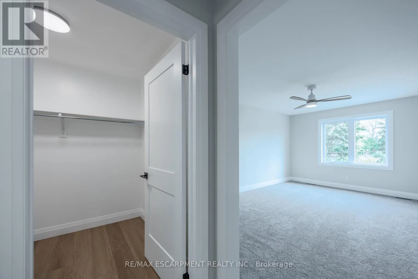
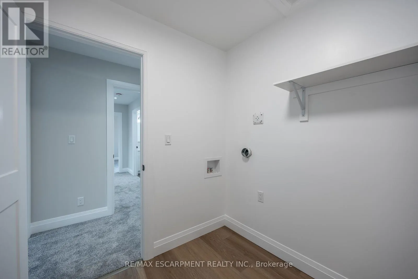
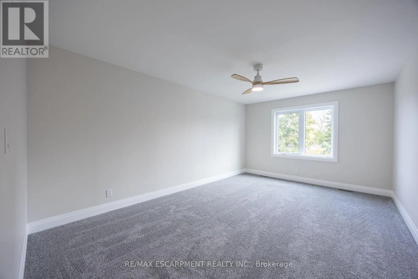
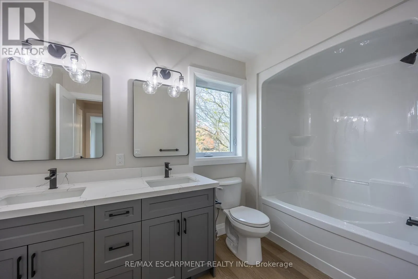
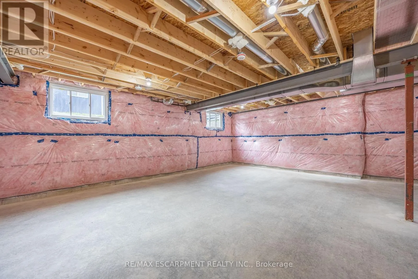
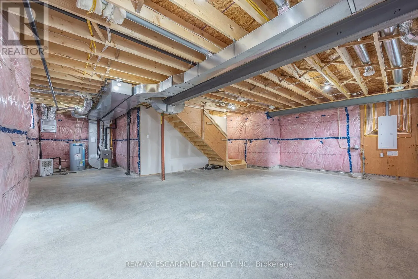
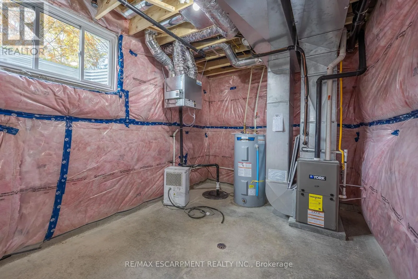
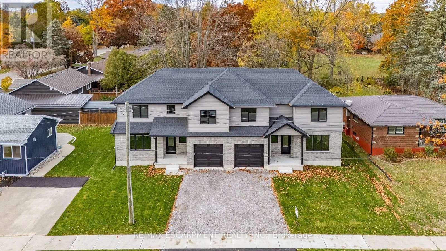
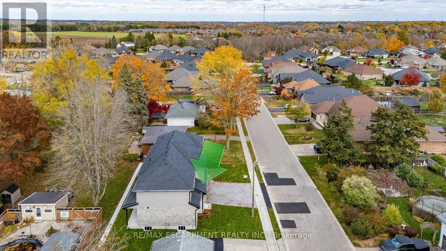
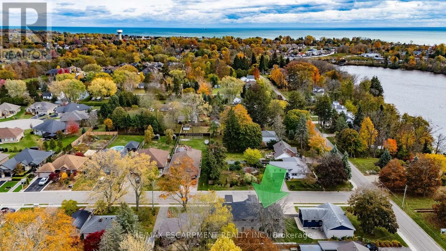
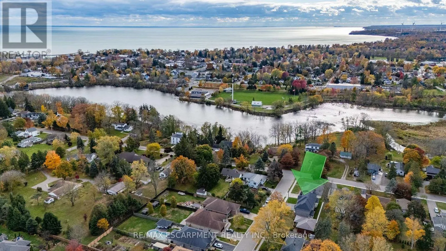
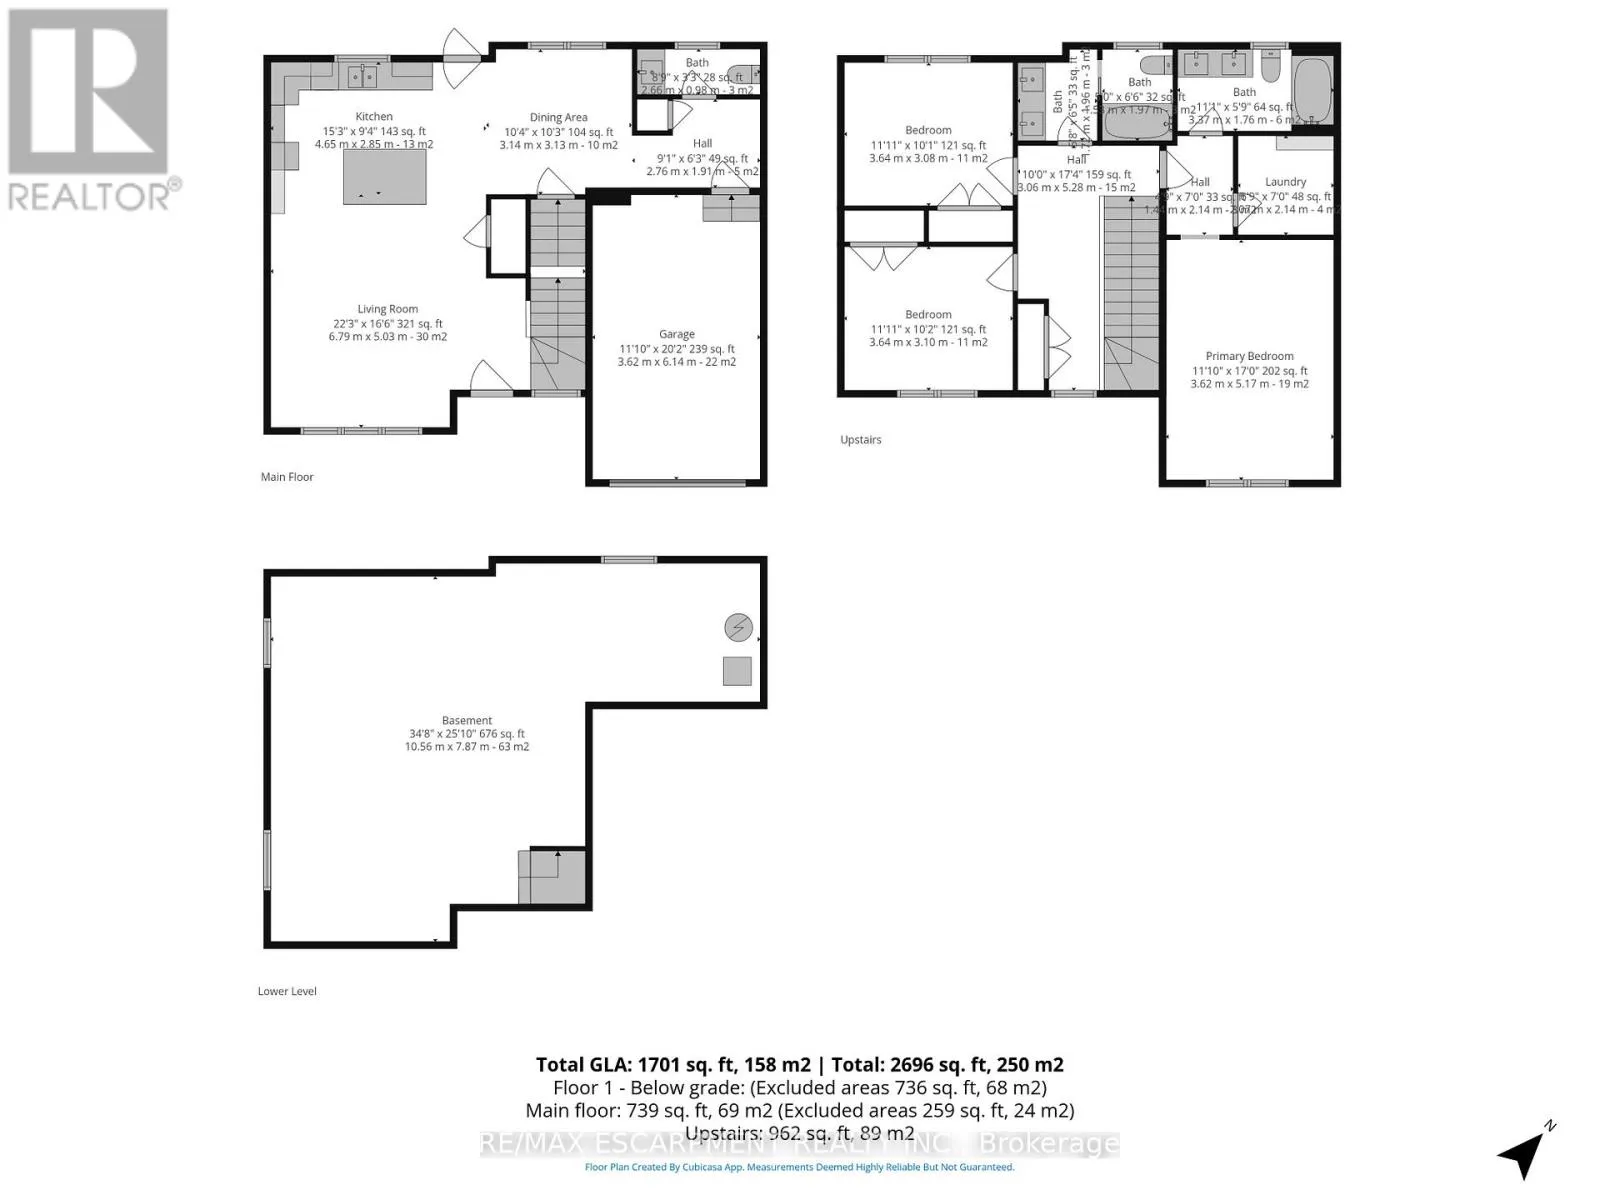
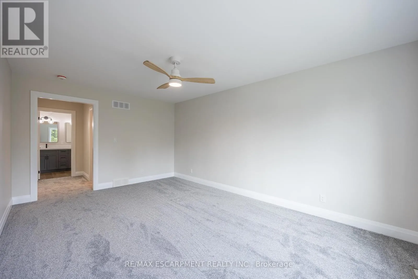
Cross Streets: Prospect St. ** Directions: From Silver Lake Drive take Prospect St to Maple Ave. Newly built two-story townhome that blends modern comfort with small-town charm. This brick and vinyl-sided residence offers 3 bedrooms and 3 bathrooms, making it an ideal choice for anyone looking for an easy step into home ownership. Step inside to discover an open-concept main floor designed for everyday living and entertaining, complete with sleek modern flooring, fresh trim work, and a convenient 2-piece bath. The bright, inviting kitchen features Quartz countertops, modern cabinetry backsplash and lighting, and a seamless flow into the living area - perfect for gathering and relaxing. Upstairs, you'll find three spacious bedrooms - including a primary suite with its own private ensuite bath and walk-in closet with optional laundry and a second full bathroom. The unfinished basement with egress windows presents endless potential for future customization, while the single attached garage with insulated door and belt drive opener adds everyday practicality and extra storage. Set in a mature neighbourhhood and friendly lakeside town, this home offers the perfect balance of atmosphere and modern living. Book your private showing today! (id:27476)

Property Highlights

MLS® Number
X13534610
Type
Single Family
Community Name
Port Dover
Ownership Type
Freehold
Land Size
41 x 66 FT
Parking Space Total
4

Building

Building Type
Row / Townhouse
Storeys
2.00
Square Footage
1500 - 2000 sqft
Bathrooms Total
3
Bedrooms Above Ground
3
Bedrooms Total
3
Amenities
Beach, Place of Worship, Marina
Exterior Finish
Brick, Vinyl siding
Fireplace Present
No
Basement Type
Full (Finished)
Basement Features
Building Heating Type
Forced air
Heating Fuel
Natural gas
Building Cooling Type
Central air conditioning

Utilities

Water
Municipal water
Utility Sewer
Sanitary sewer

Room Layout

Bedroom 3
Second level
3 m x 4.09 m
Primary Bedroom
Second level
6.81 m x 3.73 m
Bathroom
Second level
3.25 m x 2.06 m
Laundry room
Second level
1.68 m x 2.69 m
Bathroom
Second level
3.93 m x 3.22 m
Bedroom 2
Second level
3.07 m x 5.54 m
Foyer
Main level
2.51 m x 1.65 m
Living room
Main level
4.8 m x 4.72 m
Kitchen
Main level
3.23 m x 4.72 m
Dining room
Main level
2.95 m x 3.17 m
Bathroom
Main level
2.67 m x 0.91 m

Location

Learn more about this property
Listing provided by:
RE/MAX ESCARPMENT REALTY INC.
MLS® number:
X13534610
Agent:
Rod Fess
*Indicates required field
Name is required
Email is required
Please enter a valid phone number (e.g., 416-111-1111).

Community Spotlight: Homes For sale in Your Neighborhood