256 Markwell Street, Norfolk, Ontario N4B 2R2

Listed for:
$535,000
2 beds
1 baths
Listed 7 days ago
House for rent: 256 Markwell Street, Norfolk, Ontario N4B 2R2

View all 31 photos

About

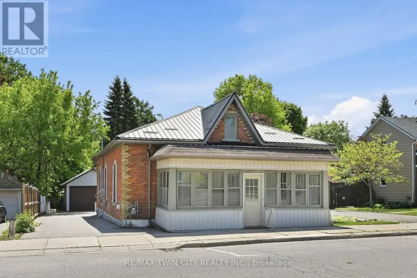
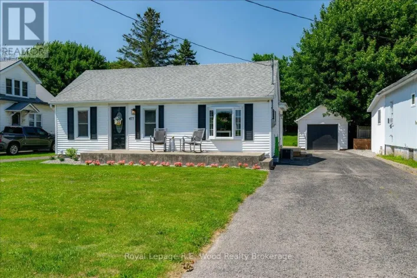
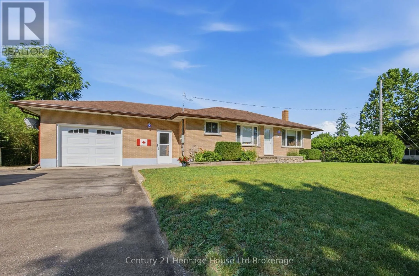
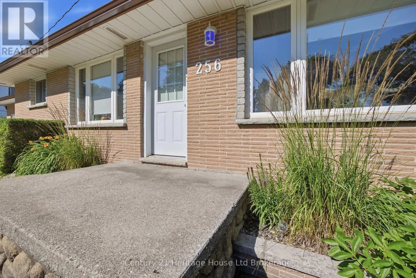
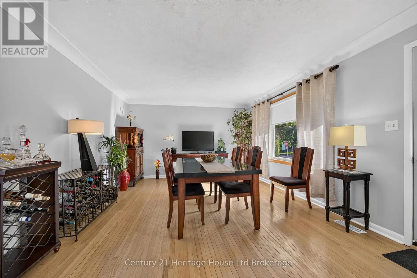
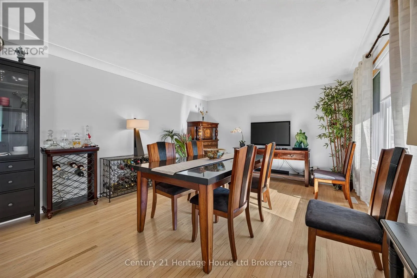
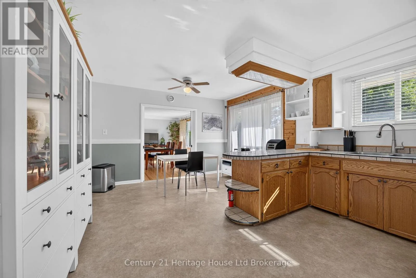
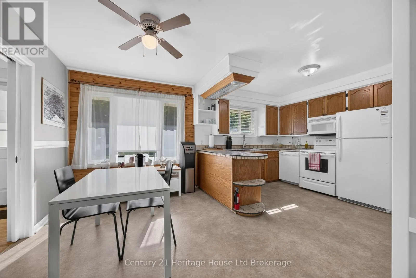
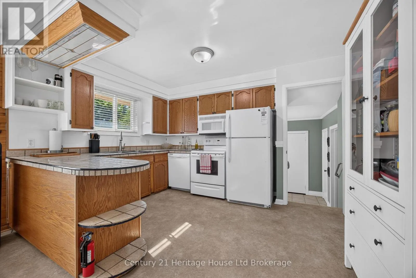
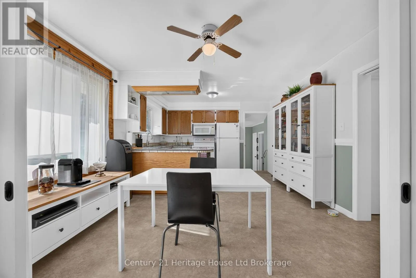
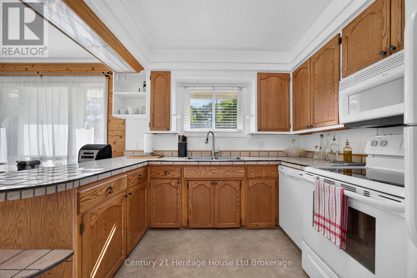
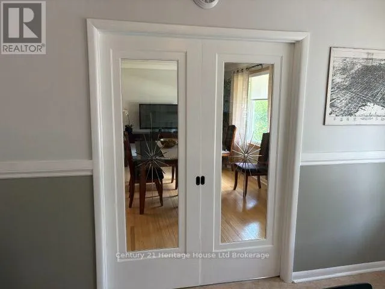
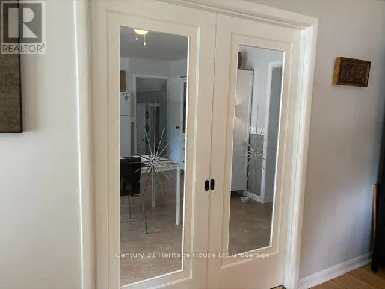
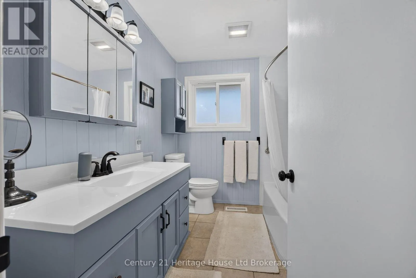
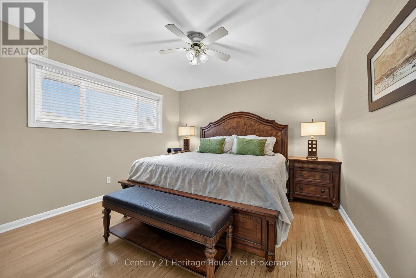
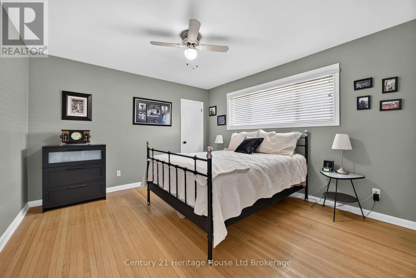
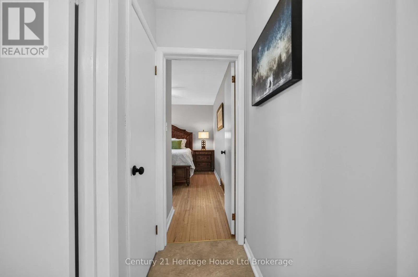
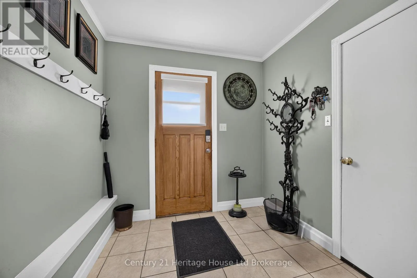
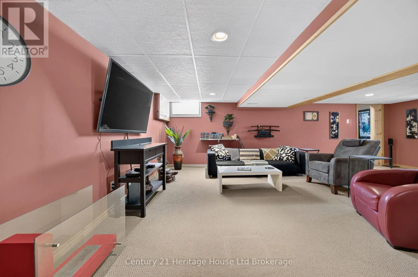
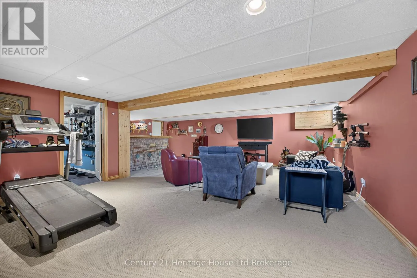
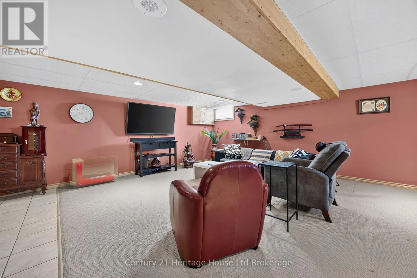
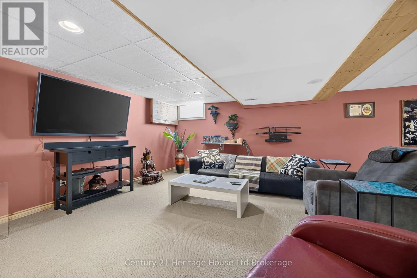
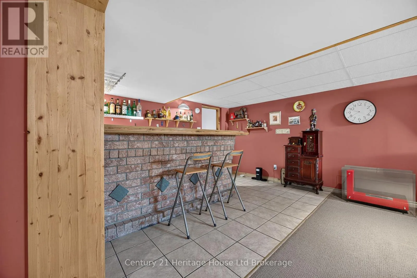
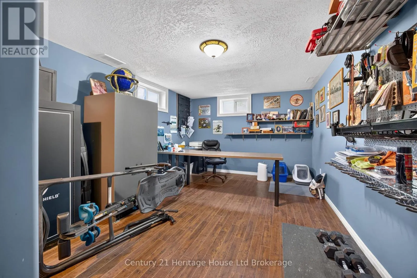
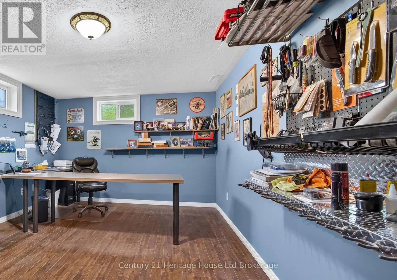
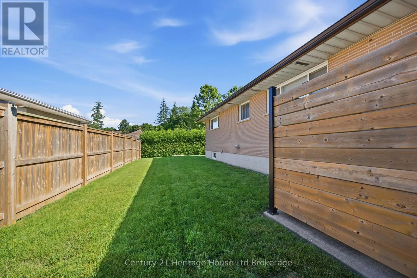
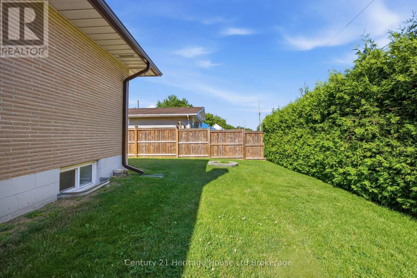
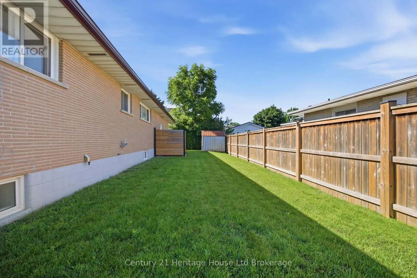
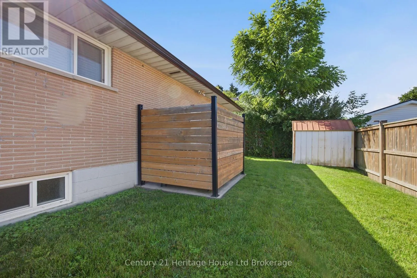
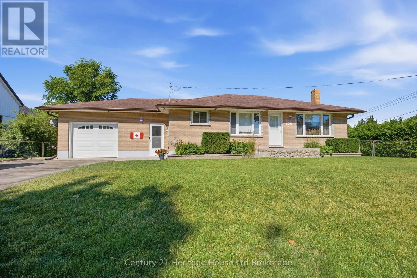
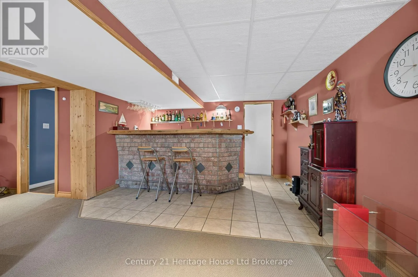
Cross Streets: Bell St. and Markwell St. ** Directions: From Hwy 3 in Delhi turn down Church St E. then Markwell St. & house is on the corner. Welcome to this incredibly well-maintained 2-bedroom bungalow, perfectly nestled on a quiet street in the town of Delhi. Step into a spacious mudroom that offers effortless access to the attached garage (featuring a brand-new overhead door), the peaceful backyard, the main living area, and a large finished basement. The main floor boasts beautifully refinished hardwood floors, a bright and airy living room(currently styled as a dining room) complete with etched glass pocket doors, and a practical, centrally located kitchen. Both bedrooms are generously sized with large closets, and the updated 4-piece bathroom is ready to enjoy. Downstairs, the expansive basement features a massive bar area perfect for entertaining, plus a dedicated office space that could easily adapt to your lifestyle. Situated in a prime, central location with easy access to multiple schools and just 20 minutes from Tillsonburg, Simcoe, and the shores of Lake Erie-this affordable gem truly has it all! (id:27476)

Property Highlights

MLS® Number
X13544638
Type
Single Family
Community Name
Delhi
Ownership Type
Freehold
Land Size
82.6 x 63.9 FT|under 1/2 acre
Parking Space Total
5

Building

Building Type
House
Storeys
1.00
Square Footage
700 - 1100 sqft
Bathrooms Total
1
Bedrooms Above Ground
2
Bedrooms Total
2
Amenities
Park, Place of Worship
Exterior Finish
Brick
Fireplace Present
No
Basement Type
Full (Finished)
Basement Features
Building Heating Type
Forced air
Heating Fuel
Natural gas
Building Cooling Type
Central air conditioning

Utilities

Water
Municipal water
Utility Sewer
Sanitary sewer

Room Layout

Recreational, Games room
Basement
5.33 m x 7.52 m
Office
Basement
5.05 m x 3.3 m
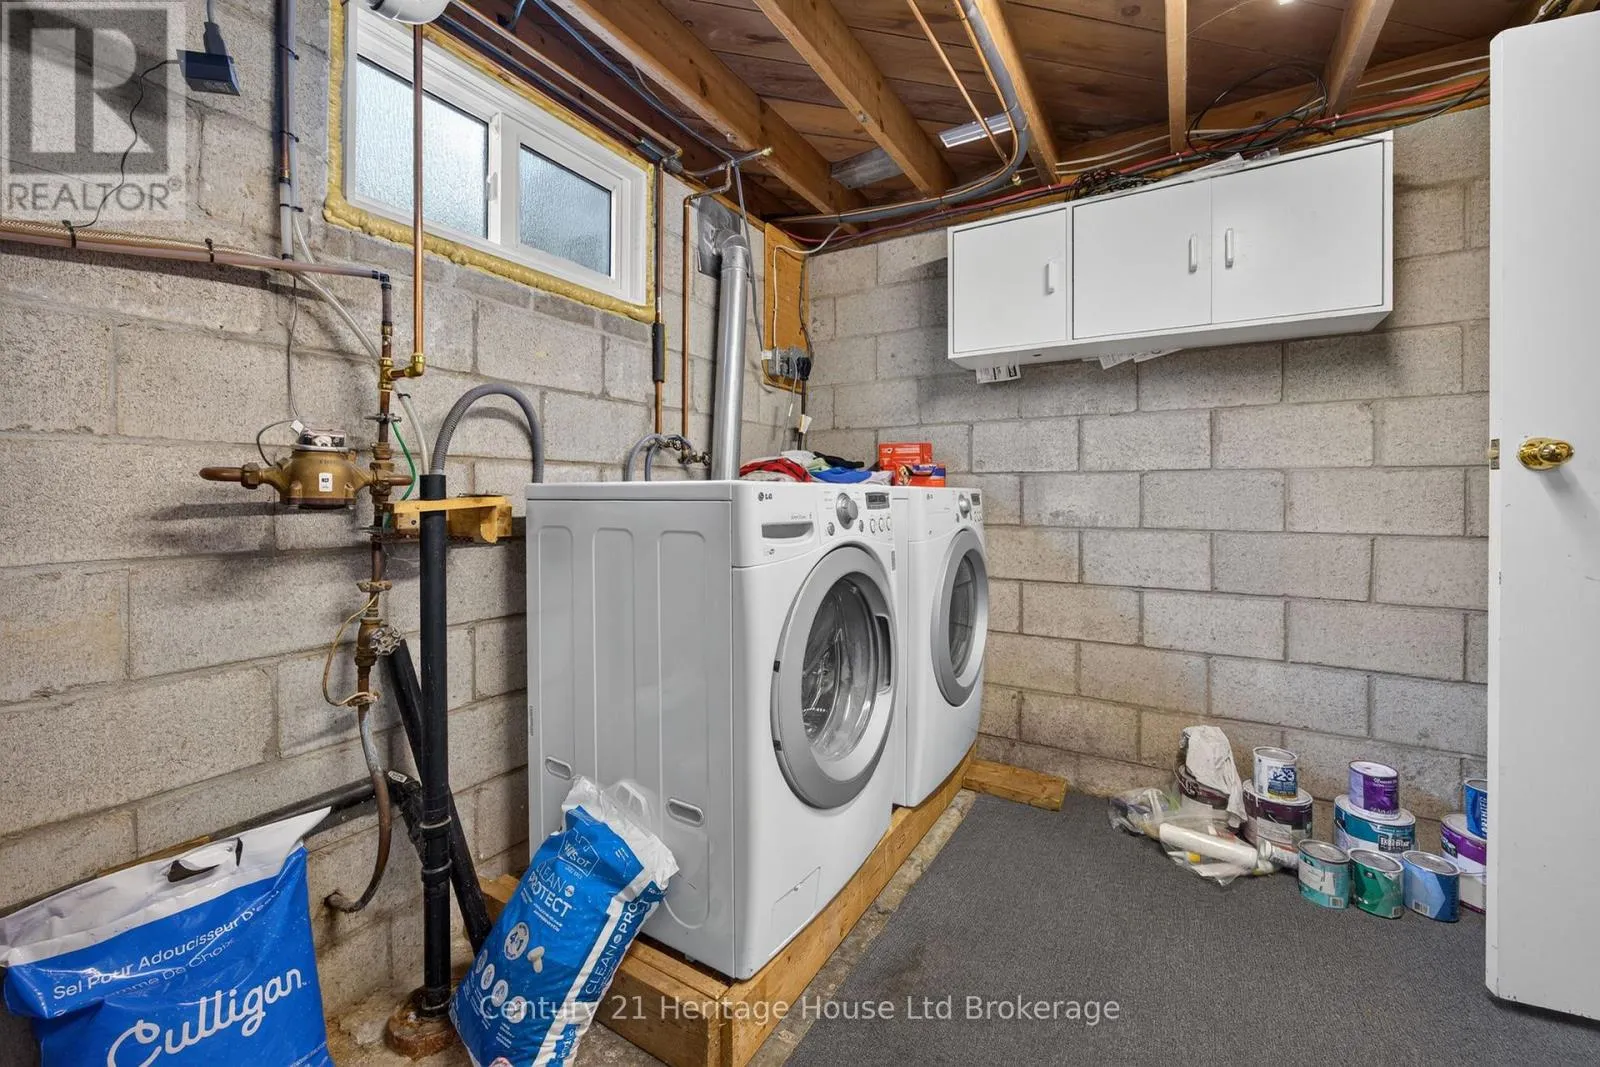
Other
Basement
2.84 m x 3.89 m
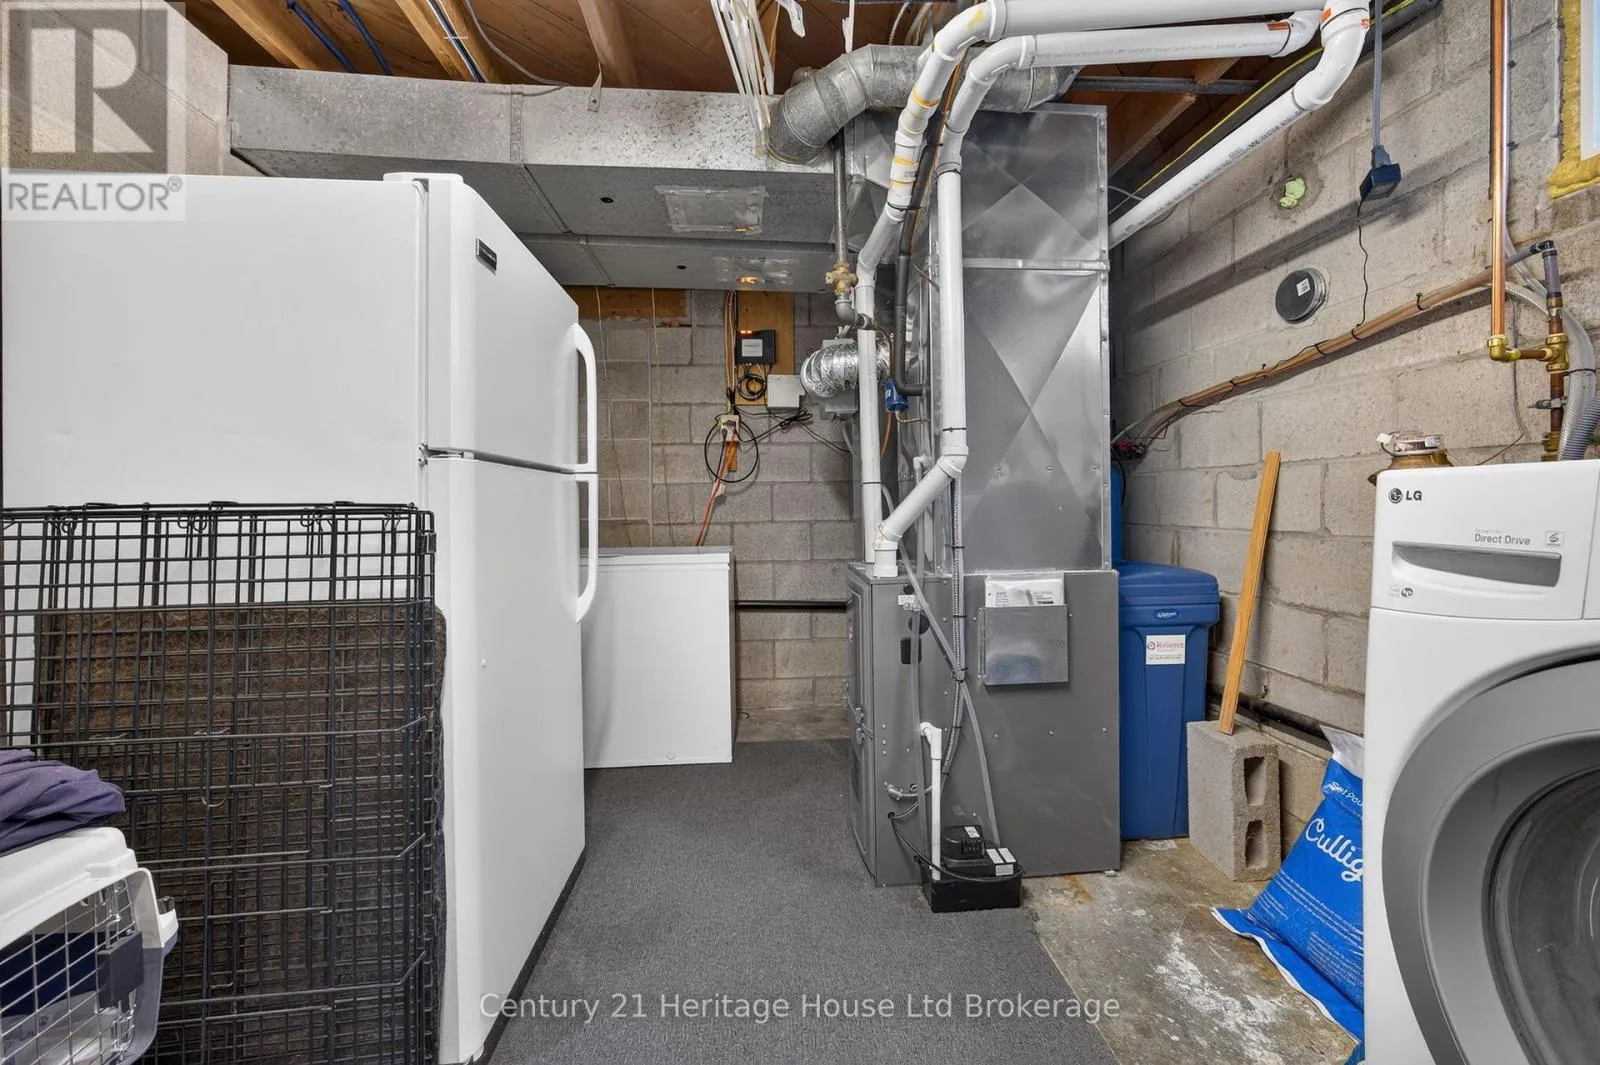
Utility room
Basement
2.85 m x 4.11 m
Dining room
Main level
5.13 m x 3.96 m
Kitchen
Main level
2.82 m x 3.94 m
Eating area
Main level
2.57 m x 3.94 m
Bedroom
Main level
3.86 m x 3.66 m
Primary Bedroom
Main level
4.47 m x 3.63 m

Location

Learn more about this property
Listing provided by:
Century 21 Heritage House Ltd Brokerage
MLS® number:
X13544638
Agent:
Tammy Kyle
*Indicates required field
Name is required
Email is required
Please enter a valid phone number (e.g., 416-111-1111).

Community Spotlight: Homes For sale in Your Neighborhood