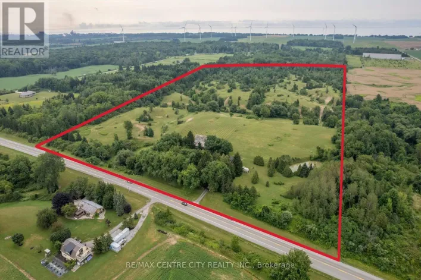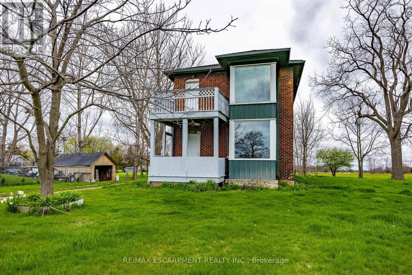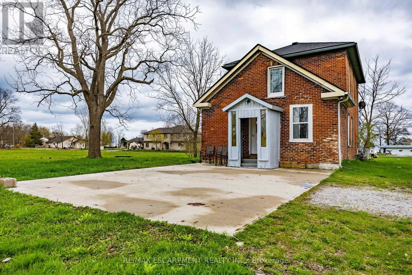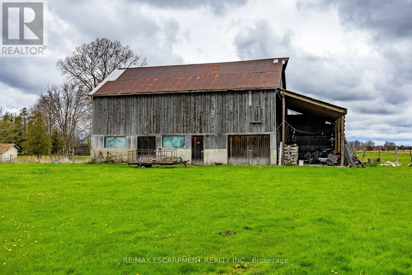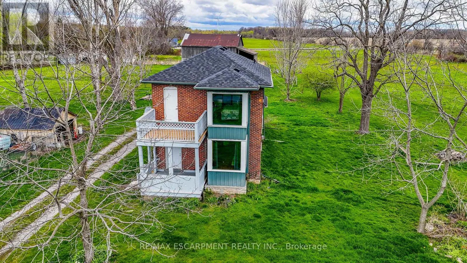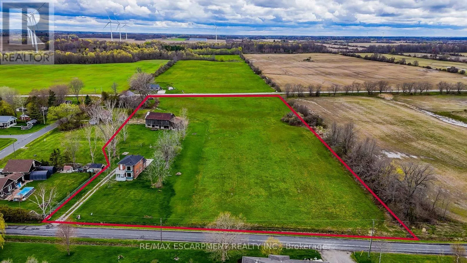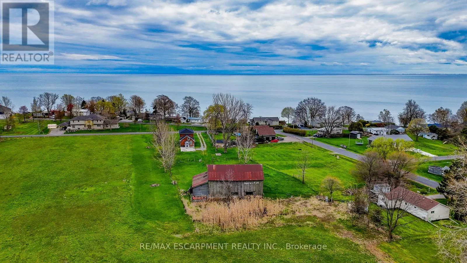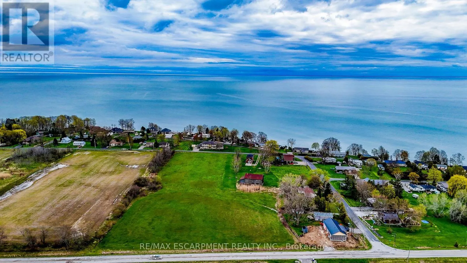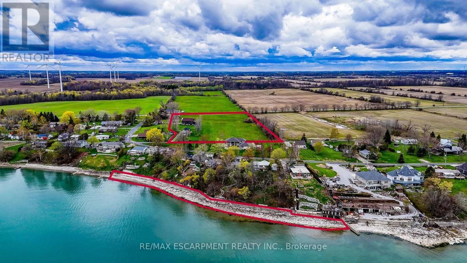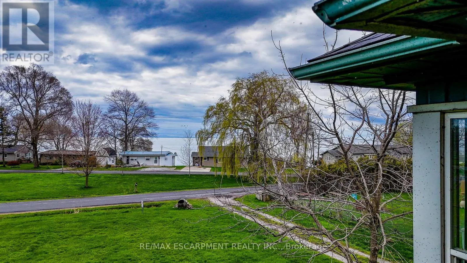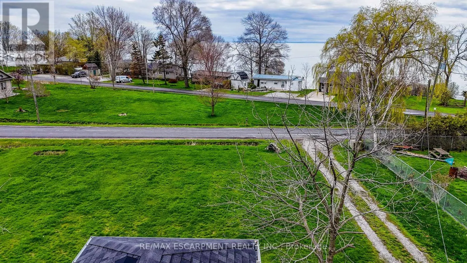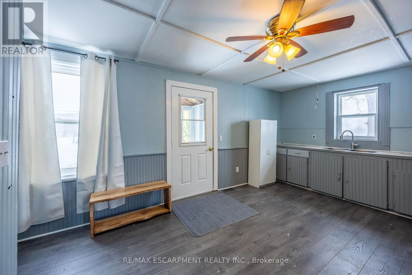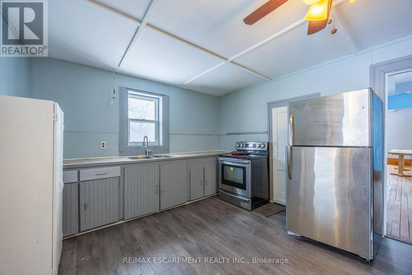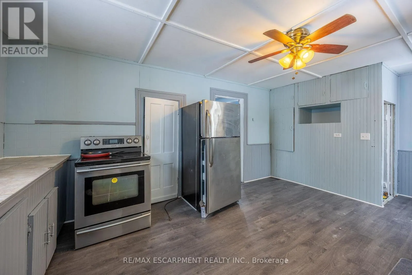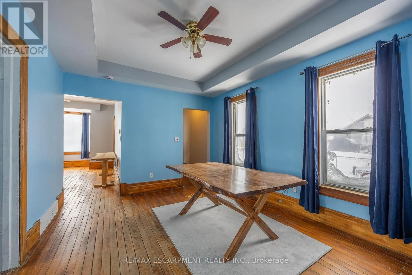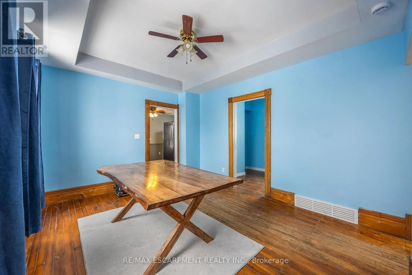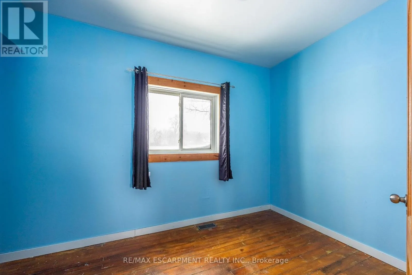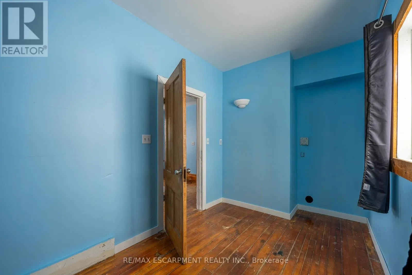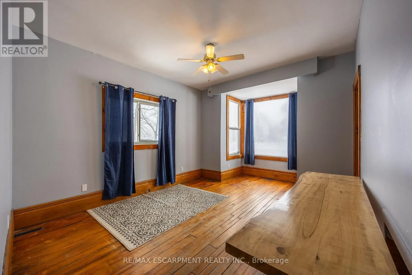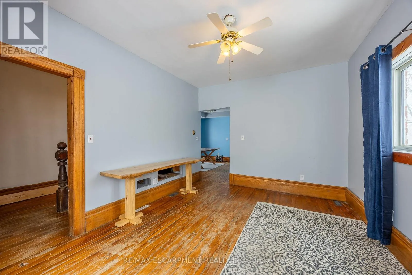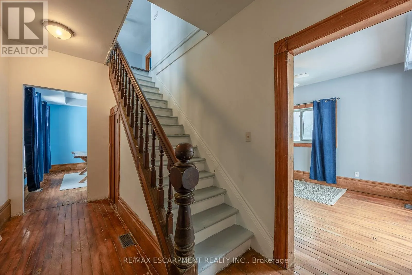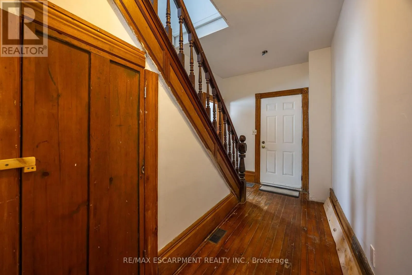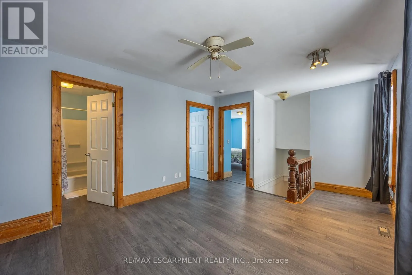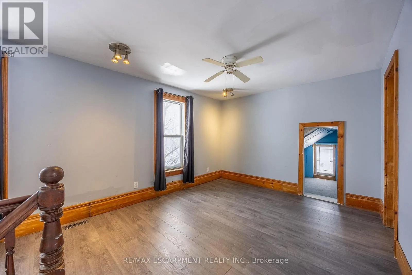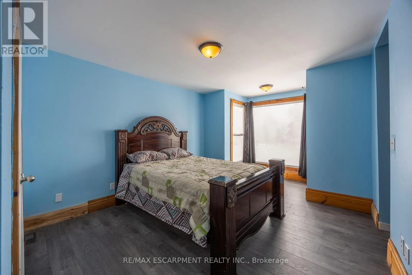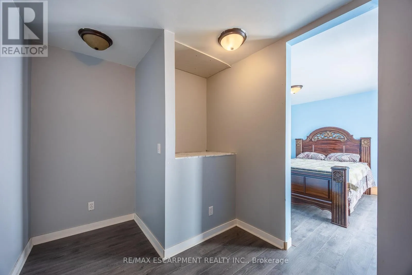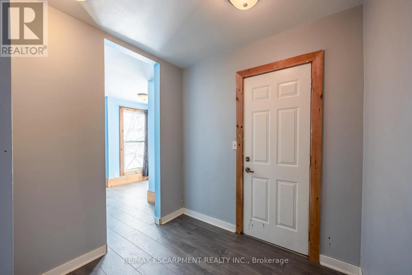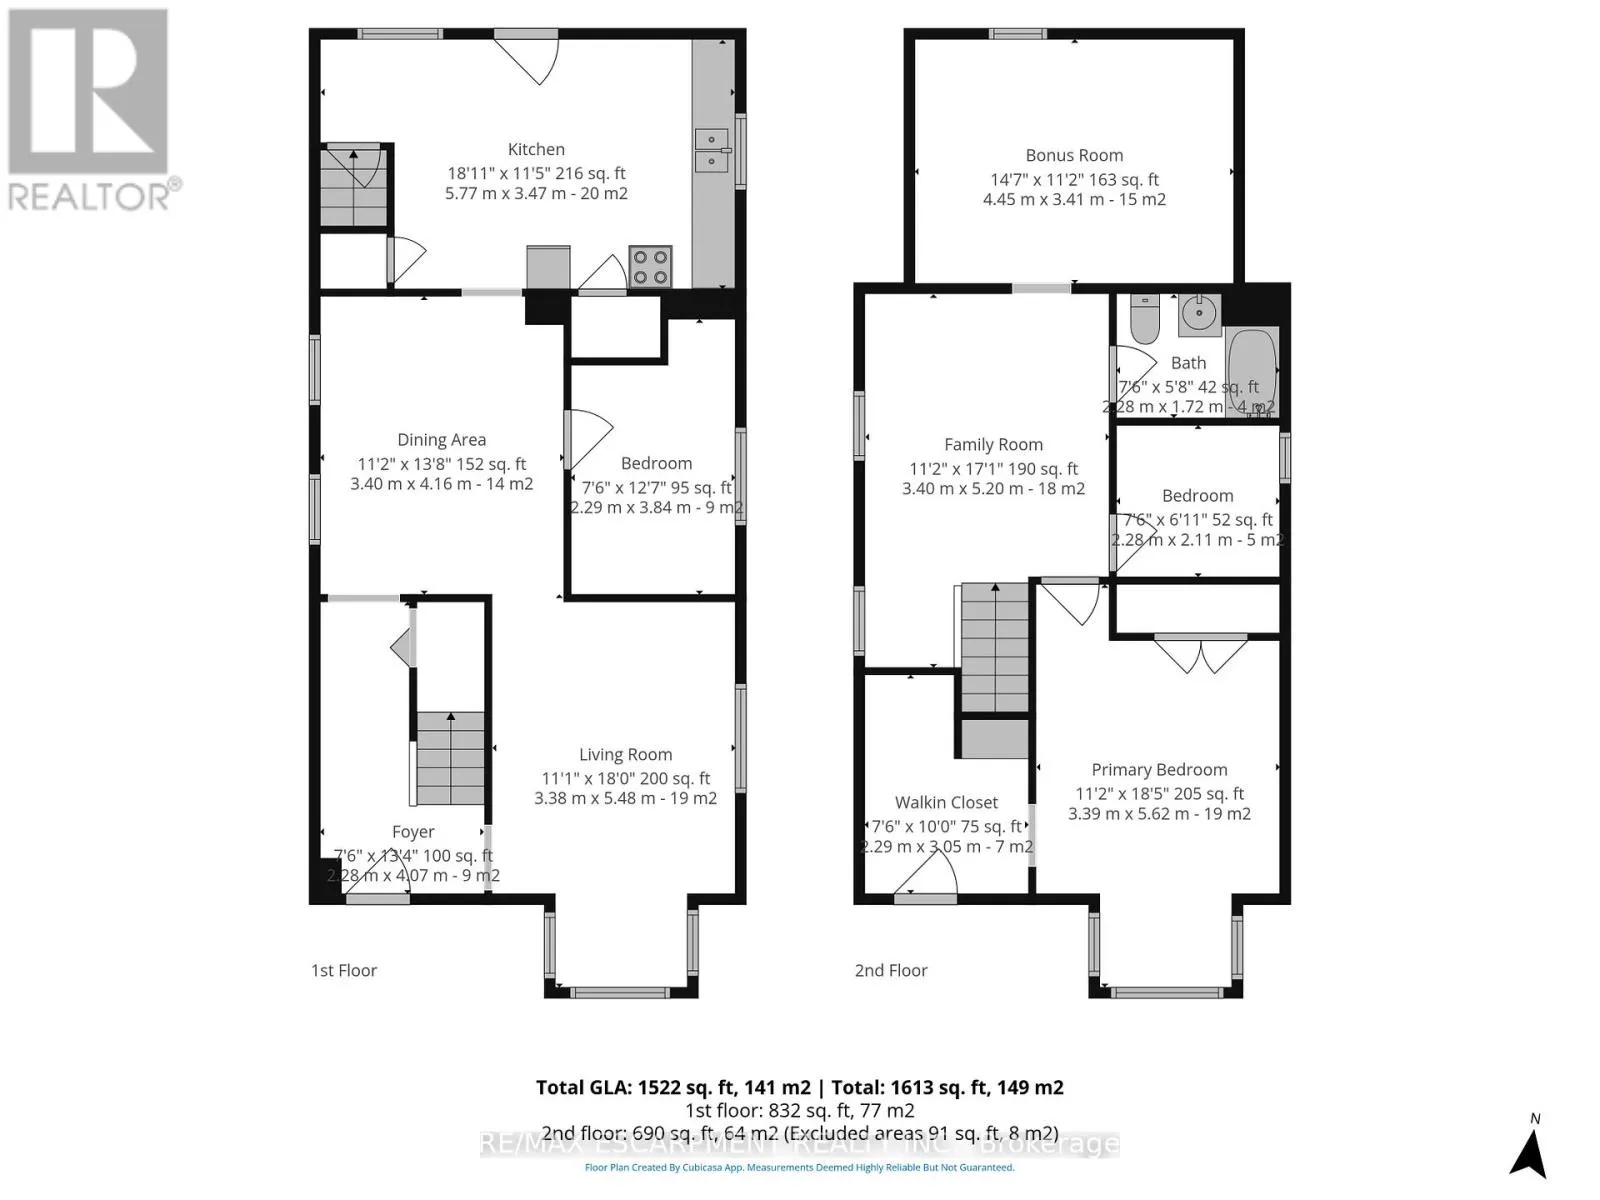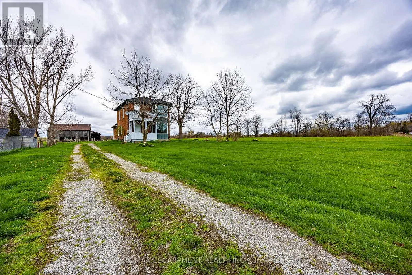
Cross Streets: Kenneth Ave. ** Directions: Fron Hwy 6 Take East Quarterline to New Lakeshore Rd. Welcome to a truly rare opportunity along the shores of beautiful Lake Erie, a 6+ acre property including a waterfront component with access to the beachfront portion of the property. Set just steps from the water is the charming century home offering spectacular lake views from the principle bedroom. Ideal property for horse enthusiasts or hobby farmers, the acreage provides ample room for paddocks, riding areas, or small-scale agricultural use. Whether you're dreaming of keeping horses, starting a small farm, enjoy wide-open space or exploring the possibility of building your dream home near the lake , this property offers endless possibilities. Ideal for those working at the local industry and/or those looking to enjoy a peaceful rural retreat with the convenience of a manageable commute. You're within easy driving distance to nearby communities and amenities, including Simcoe, Port Dover, Dunnville, Brantford and Hamilton - making it a wonderful blend of country living and city access. Additionally, this sale includes owned waterfront frontage. A one-of-a-kind chance to own acreage, history, and rural beauty - don't miss it. Book your viewing today! (id:27476)