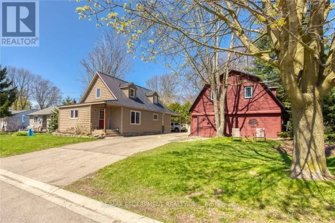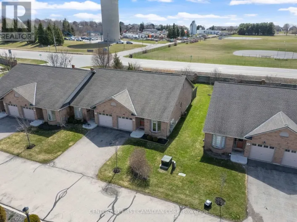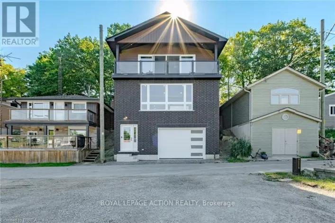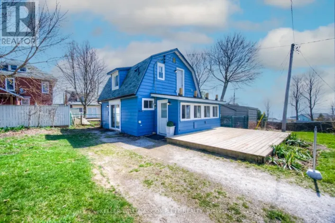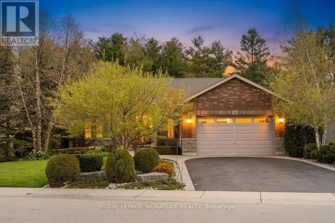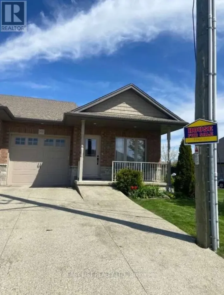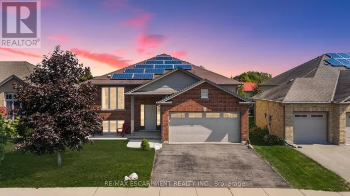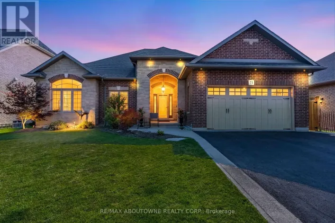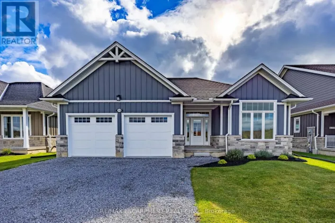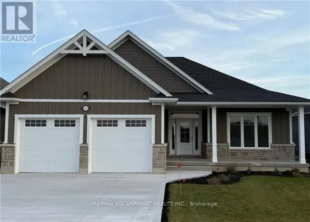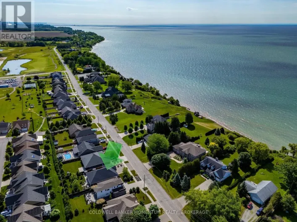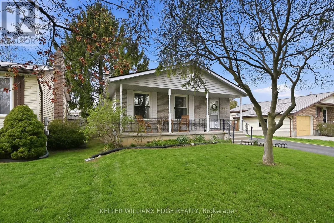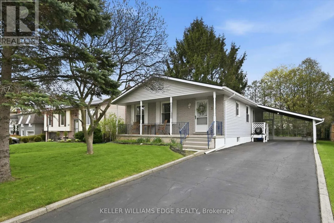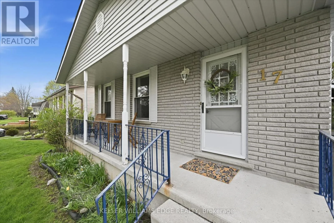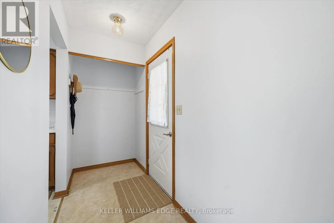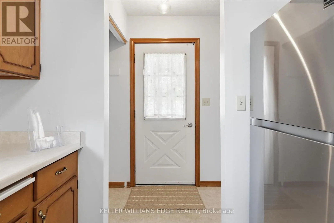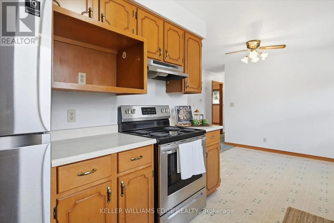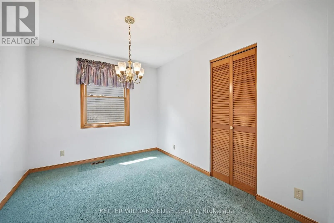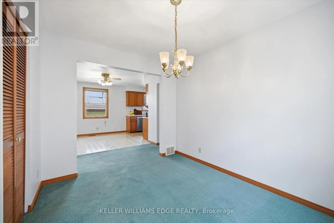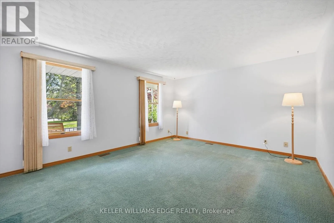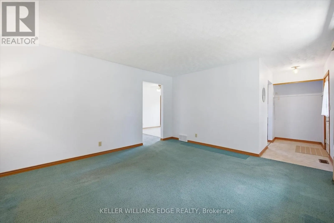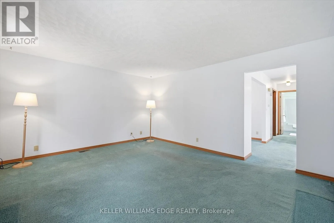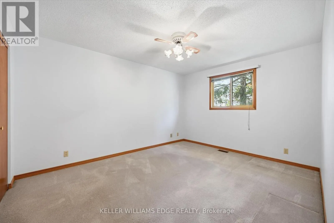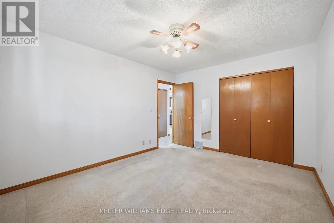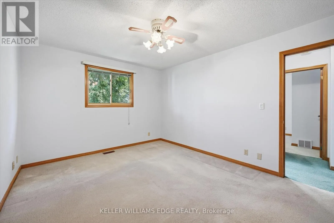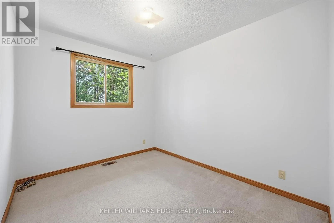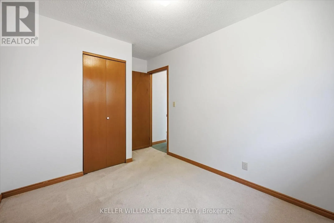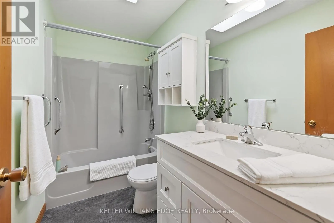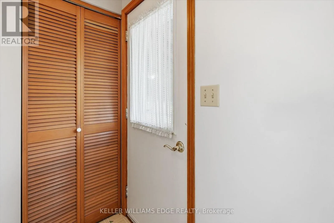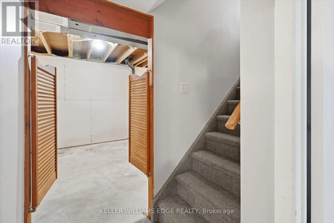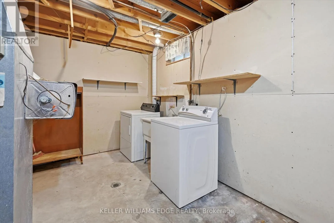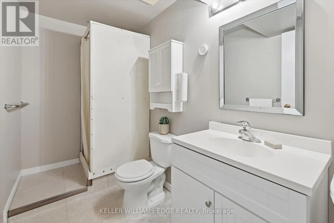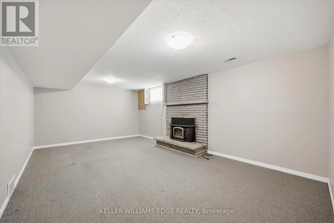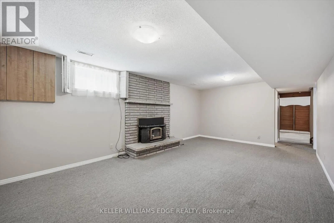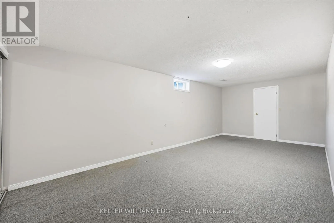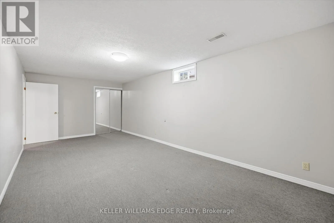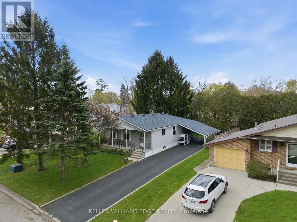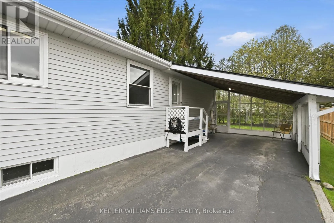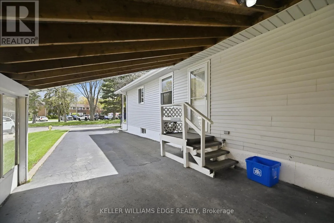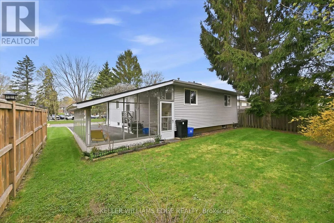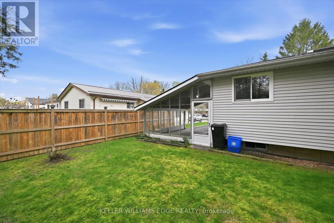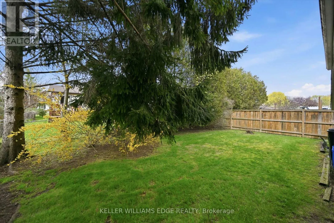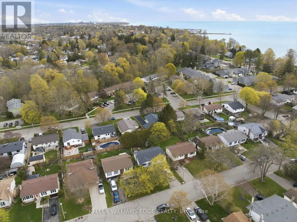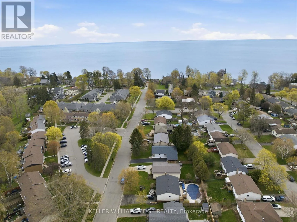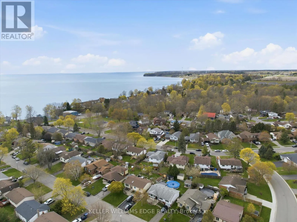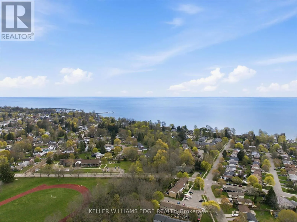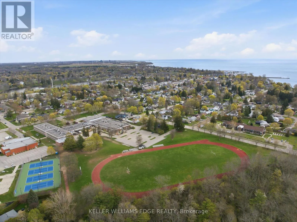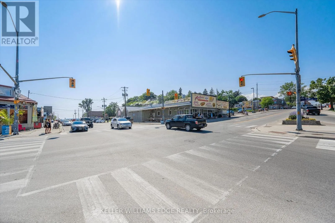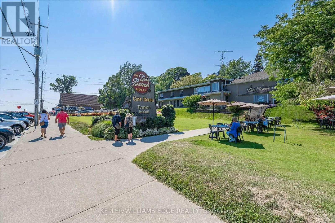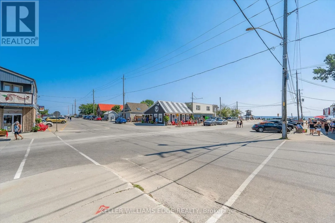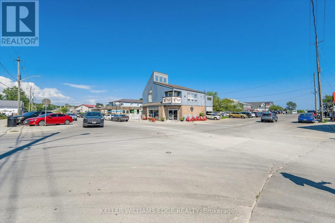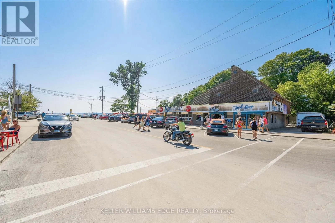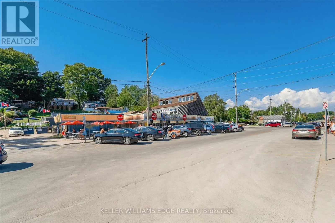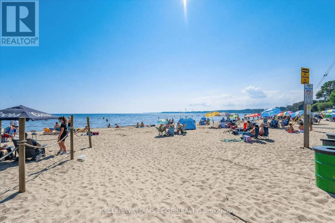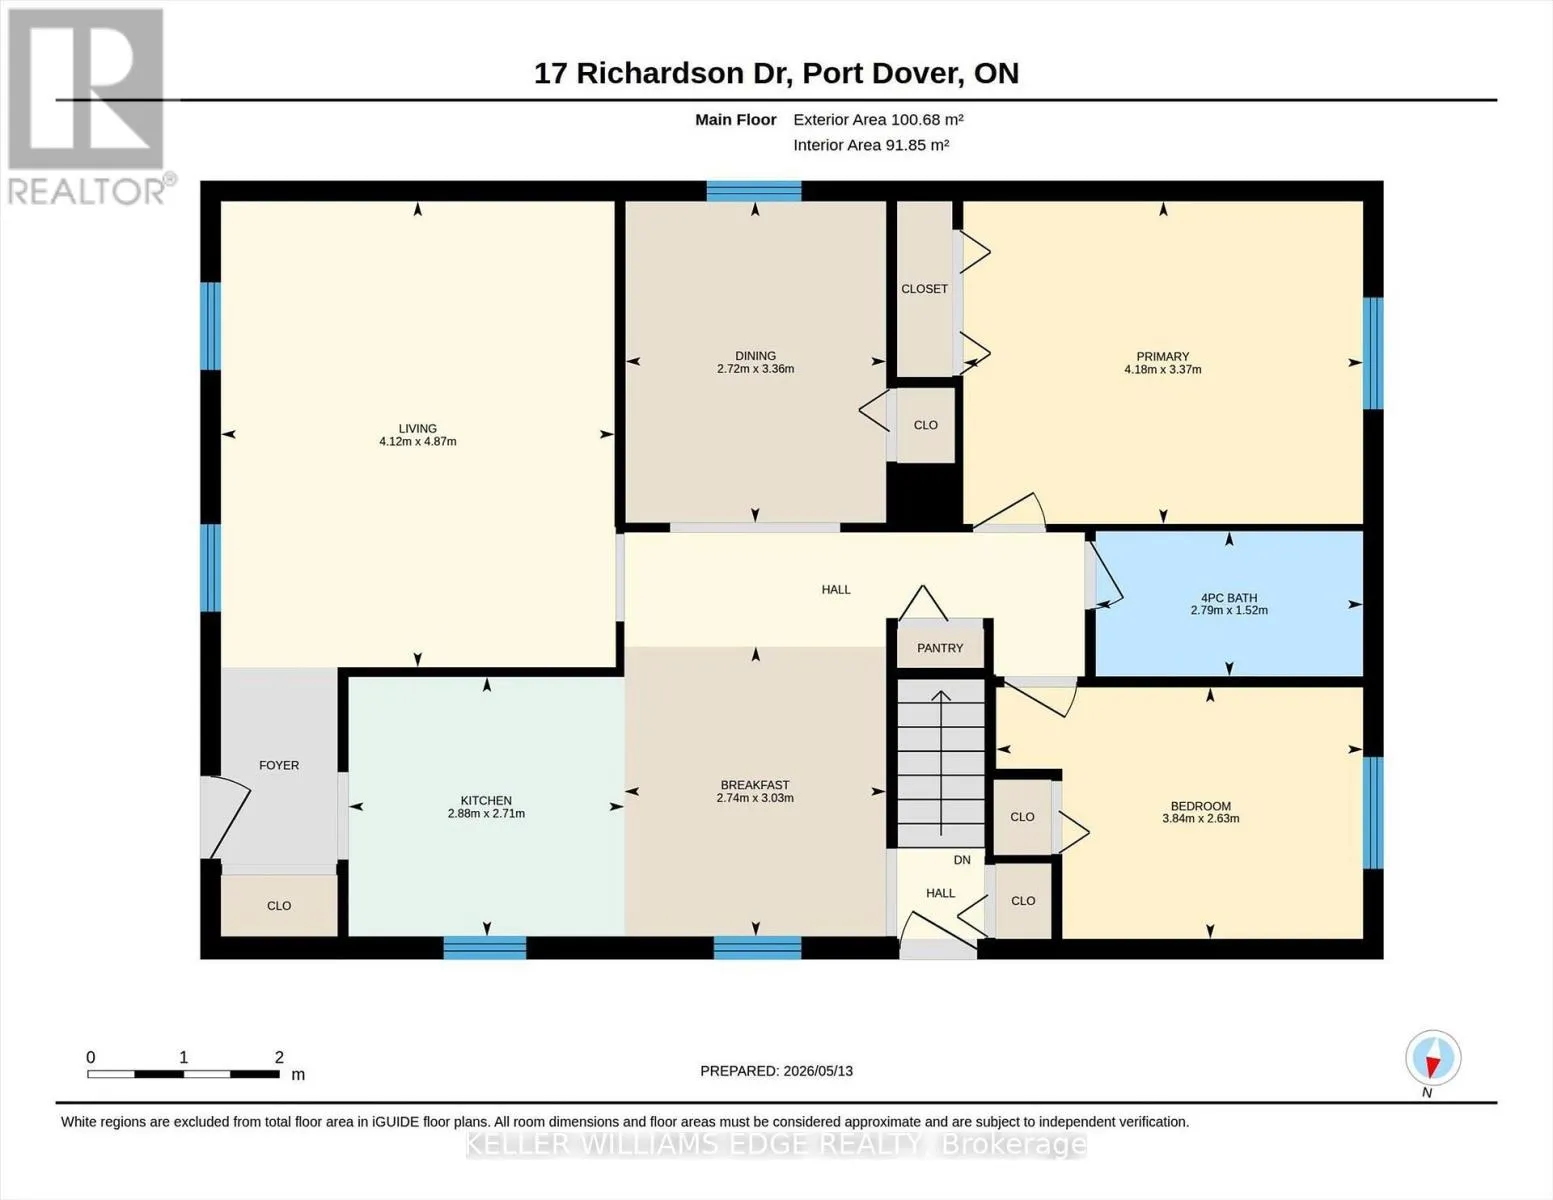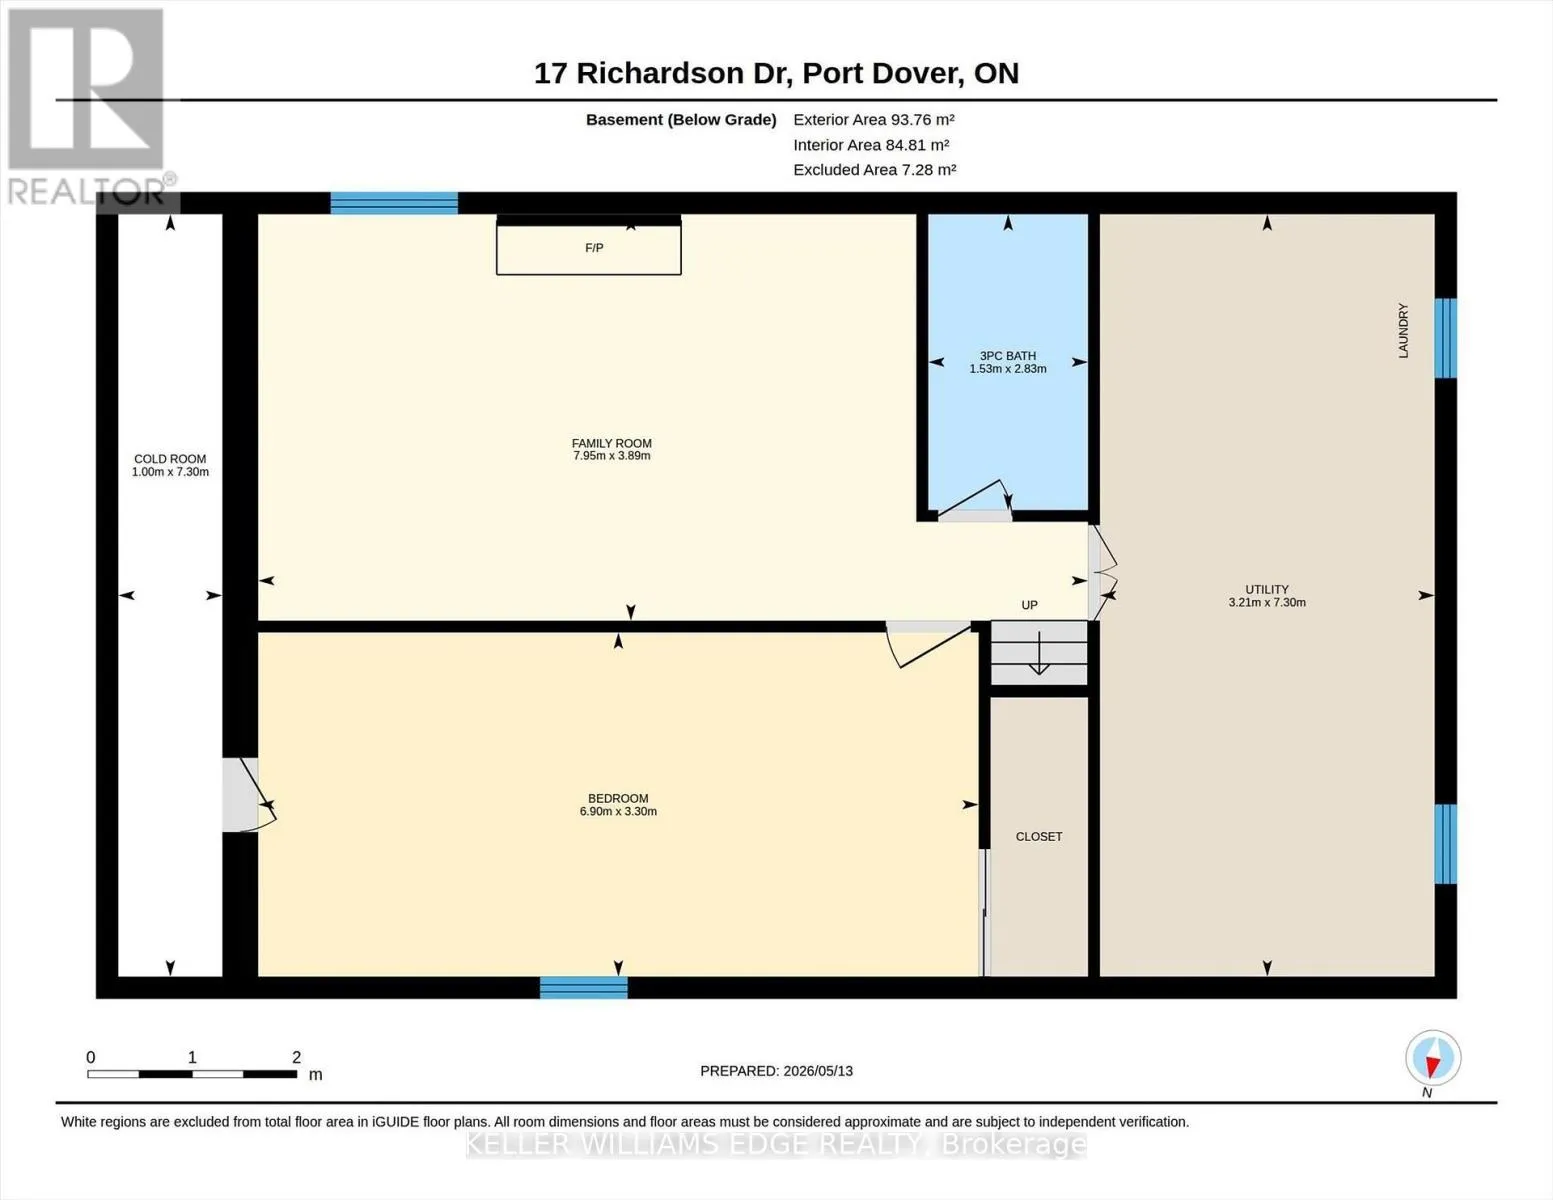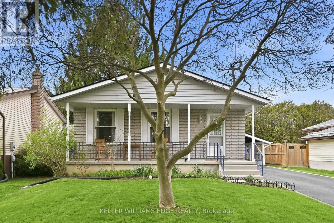
Cross Streets: Nelson St W. ** Directions: On Richardson Drive between Greenock St W and Nelson St W. Welcome to this inviting detached home in the heart of Port Dover, set on a generous 50' x 100' lot with a layout designed to adapt with you. With a bathroom on each level, 2 bedrooms on the main floor, 1 on the lower level, and a dining room that can easily be converted back into a fourth bedroom, the flexibility suits a wide range of lifestyles; whether you're entering the market, growing your family, or simplifying your space. A well maintained and very clean home that was freshly painted in 2025, the main floor feels bright and welcoming, highlighted by a beautifully renovated 4-piece bathroom. The finished basement adds valuable living space with a separate entrance, updated 3-piece bathroom, and strong in-law potential... ideal for extended family or added versatility. A spacious family room with a cozy wood burning fireplace creates the perfect setting for relaxing evenings, while ceiling heights of approximately 7'7" (excluding bulkhead) make the space versatile and feel spacious. The main level offers everyday ease with two bedrooms and a full bathroom. Outside, a paved driveway with parking for three vehicles plus a carport with direct access to the side entrance makes coming and going effortless, with convenient backyard access for summer BBQs. There's a cozy charm throughout, along with an opportunity to personalize and elevate the space over time... such as updating flooring to match your style. Located just a short walk to Lakeview Park, the Port Dover Arena, Lakewood Elementary School, the sandy beach, and a vibrant mix of boutique shops and restaurants, this home offers not just a place to live, but a lifestyle to enjoy. A fantastic opportunity for first-time buyers, downsizers, investors, and families alike; come experience the potential for yourself. This home is being sold under Power of Attorney. (id:27476)