60 Donjon Boulevard, Norfolk, Ontario N0A 1N7

Listed for:
$1,230,000
4 beds
4 baths
Listed 1 day ago
House for rent: 60 Donjon Boulevard, Norfolk, Ontario N0A 1N7

View all 36 photos

About

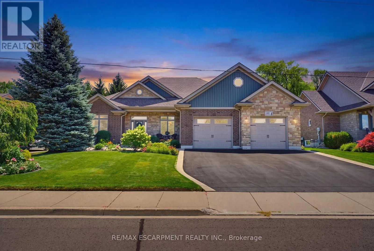
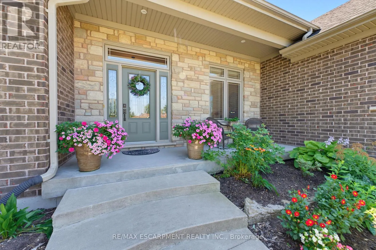
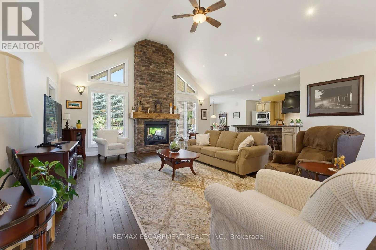
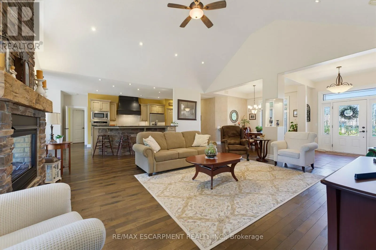
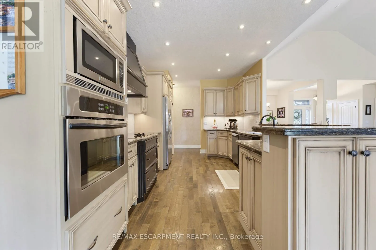
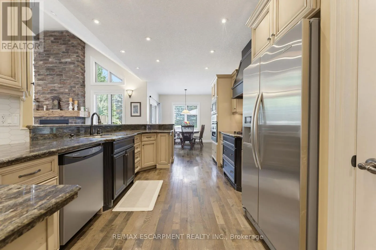
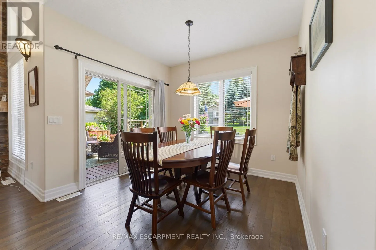
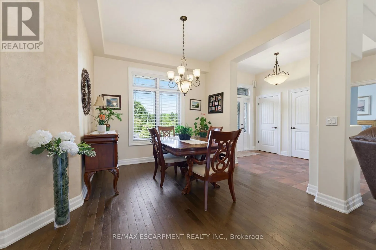
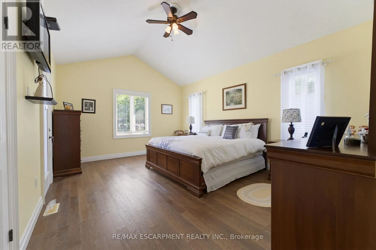
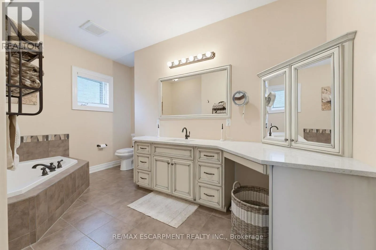
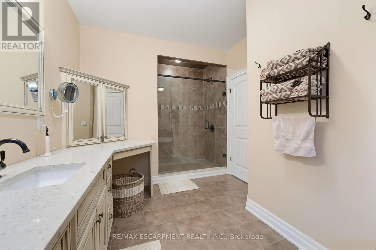
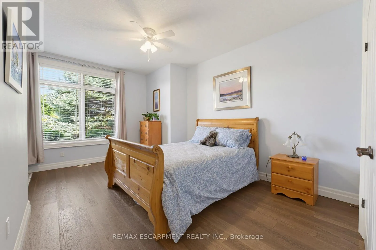
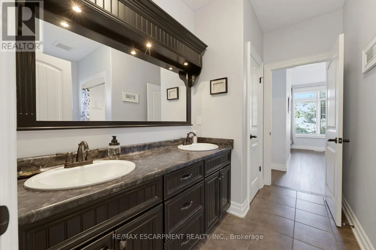
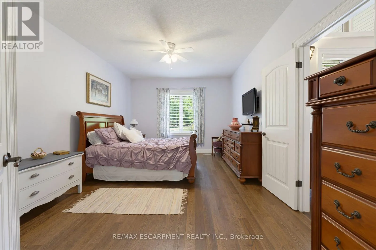
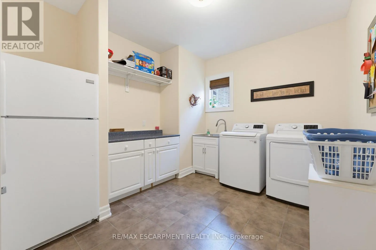
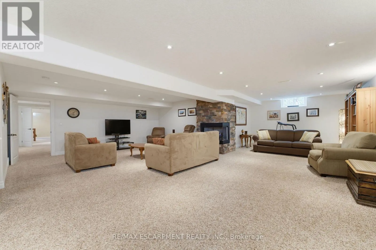
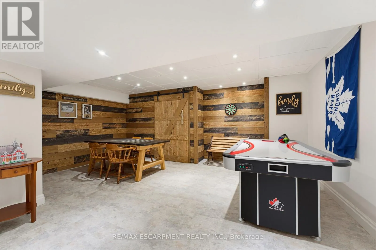
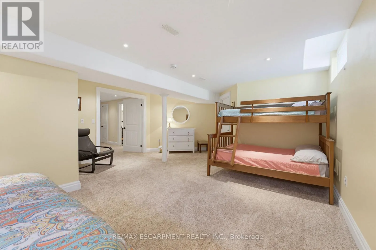
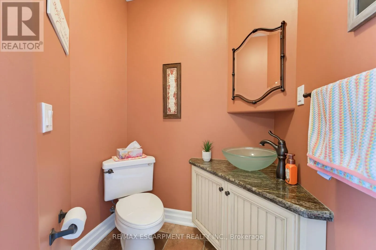
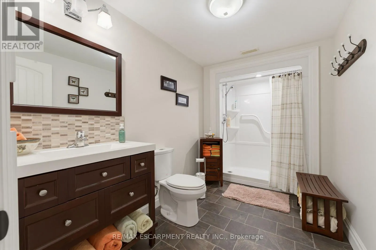
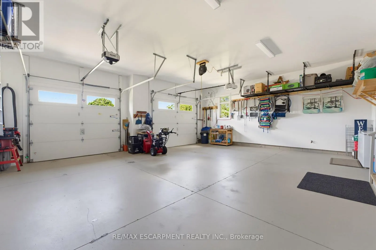
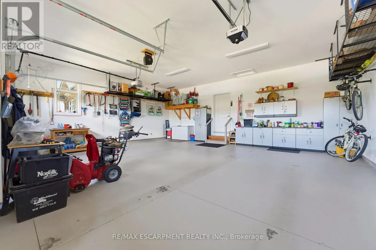
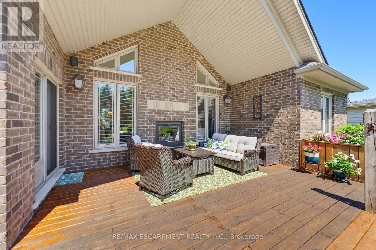
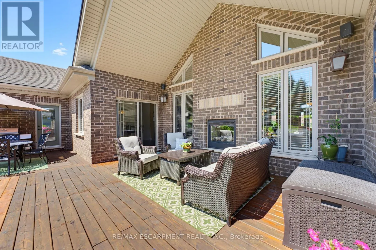
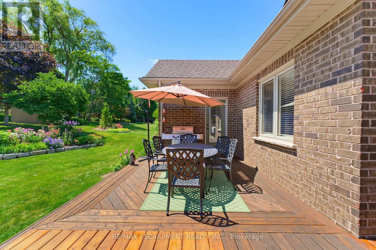
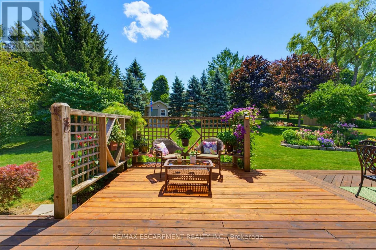
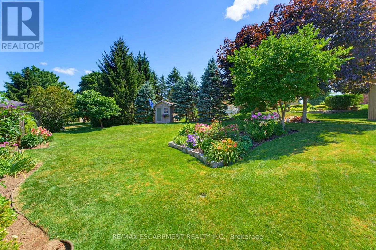
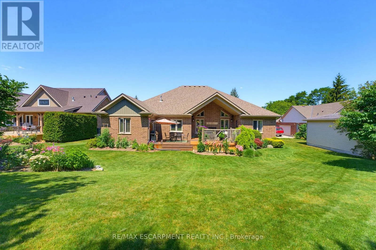
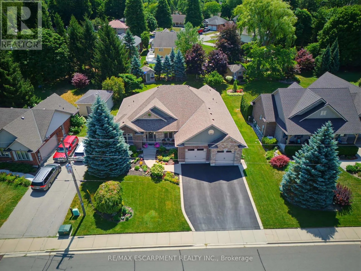
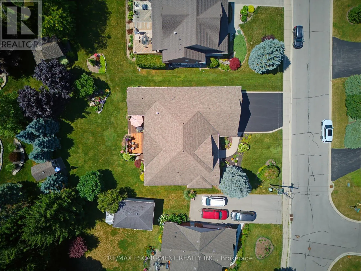
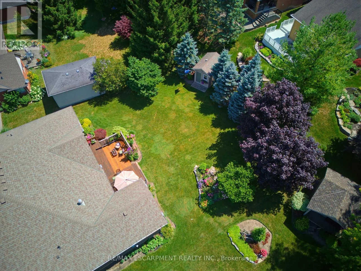
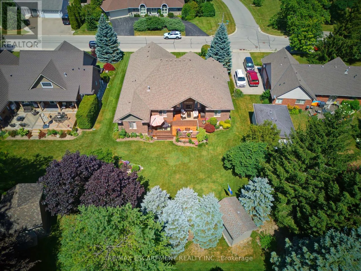
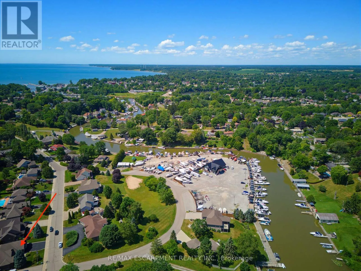
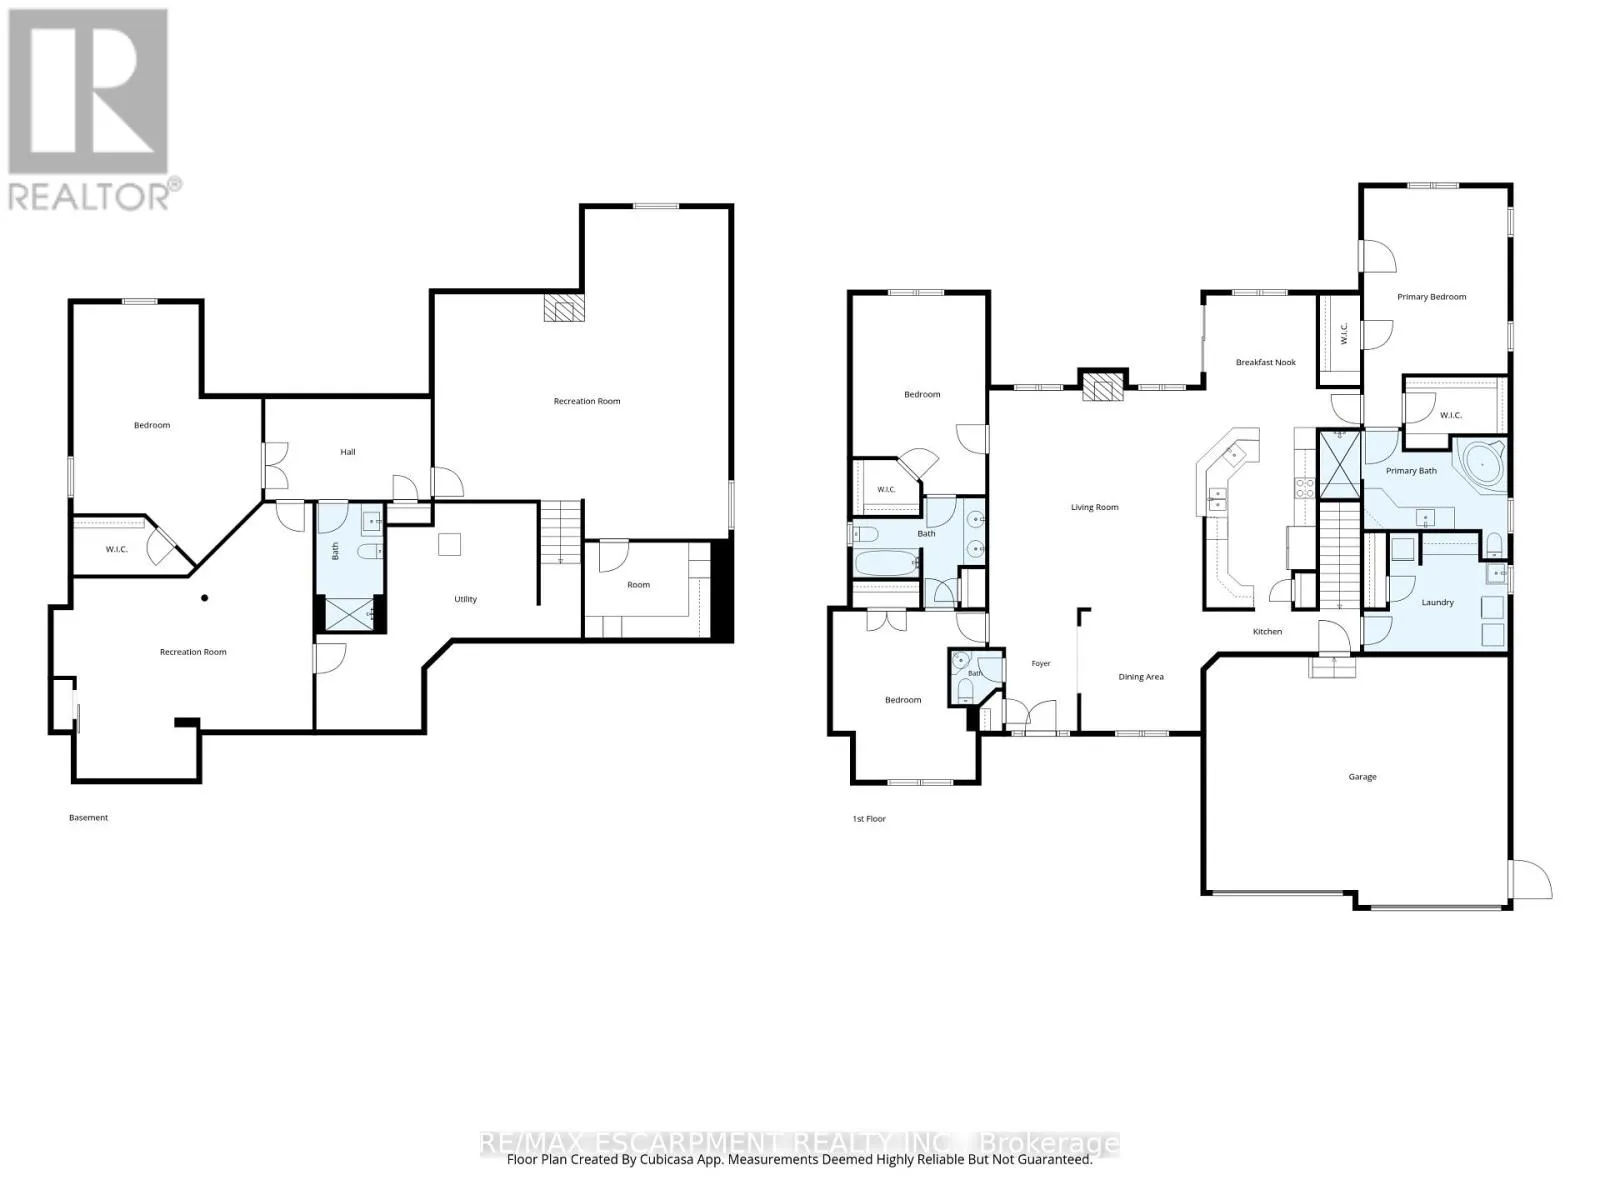
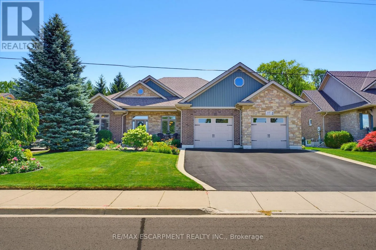
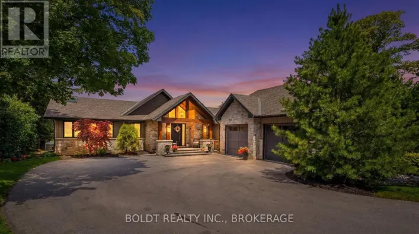
Cross Streets: HWY 6 & Donjon Blvd. ** Directions: HWY 6 to Donjon Blvd. Welcome to 60 Donjon Boulevard, an exceptional home in one of Port Dover's most sought-after neighbourhoods! Set on an impressive 84' x 164' lot just steps from the marina, this stunning property offers outstanding curb appeal with beautifully landscaped gardens, an underground sprinkler system, a large rear deck, and an oversized double garage. Inside, you'll find 3+1 bedrooms, 4 bathrooms, hardwood flooring throughout the main level, a chef-inspired kitchen, convenient main floor laundry, and a spectacular great room featuring soaring cathedral ceilings and a breathtaking floor-to-ceiling stone indoor/outdoor fireplace. The fully finished basement adds even more living space with a fourth bedroom, full bathroom, and a second cozy fireplace-perfect for entertaining or accommodating guests. Enjoy the best of Port Dover living just minutes from schools, parks, golf, downtown shops, restaurants, the beach, and waterfront. This is a rare opportunity to own a truly remarkable home in an unbeatable location! (id:27476)

Property Highlights

MLS® Number
X13604846
Type
Single Family
Community Name
Port Dover
Ownership Type
Freehold
Land Size
83.7 x 164 FT
Parking Space Total
4

Building

Building Type
House
Storeys
1.00
Square Footage
2000 - 2500 sqft
Bathrooms Total
4
Bedrooms Above Ground
3
Bedrooms Total
4
Amenities
Fireplace(s) Beach, Golf Nearby, Marina
Exterior Finish
Brick, Stone
Fireplace Present
Yes
Basement Type
Full (Finished)
Basement Features
Building Heating Type
Forced air
Heating Fuel
Natural gas
Building Cooling Type
Central air conditioning, Air exchanger

Utilities

Water
Municipal water
Utility Sewer
Sanitary sewer

Room Layout

Bedroom
Basement
5.18 m x 4.27 m
Bathroom
Basement
Measurements not available
Recreational, Games room
Basement
8.23 m x 6.1 m
Dining room
Main level
3.25 m x 3.23 m
Kitchen
Main level
8.71 m x 3.1 m
Great room
Main level
6.35 m x 6.1 m
Primary Bedroom
Main level
5.49 m x 4.17 m
Bathroom
Main level
Measurements not available
Bedroom 2
Main level
4.7 m x 3.66 m
Bedroom 3
Main level
4.27 m x 3.48 m
Bathroom
Main level
Measurements not available
Bathroom
Main level
Measurements not available

Location

Learn more about this property
Listing provided by:
RE/MAX ESCARPMENT REALTY INC.
MLS® number:
X13604846
Agent:
Kevin Koslowski
*Indicates required field
Name is required
Email is required
Please enter a valid phone number (e.g., 416-111-1111).