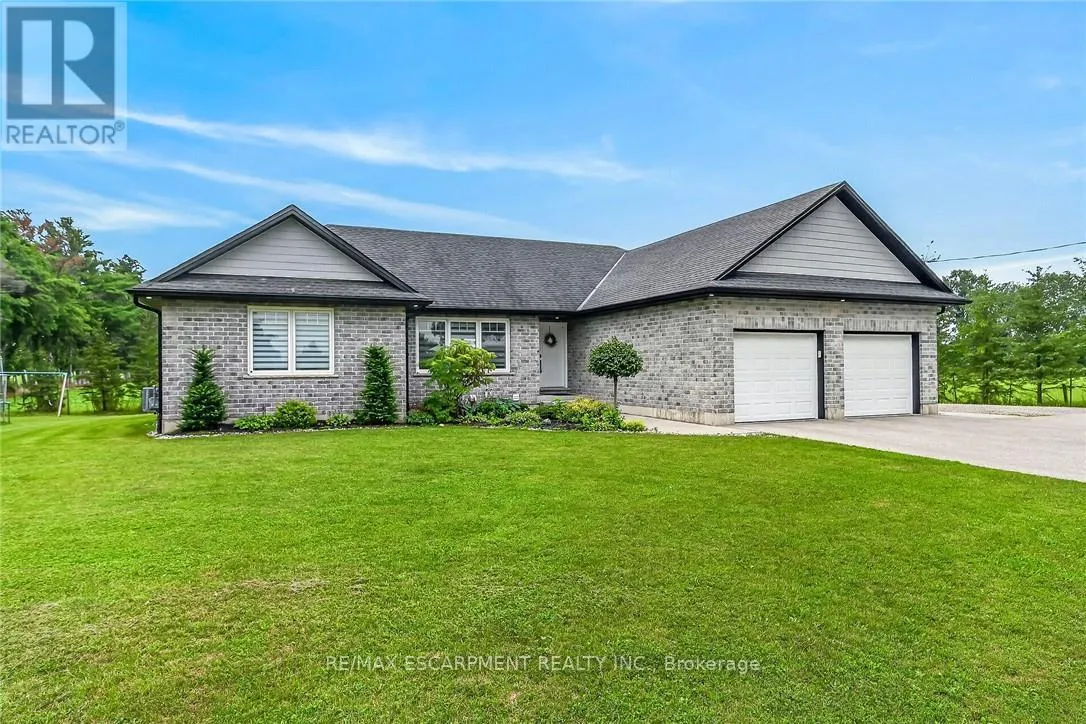
7 - 1874 Windham Road, Norfolk, Ontario N0E 1V0

Listed for:
$1,399,900
6 beds
3 baths
Listed 18 days ago
House for rent: 7 - 1874 Windham Road, Norfolk, Ontario N0E 1V0

View all 43 photos

About

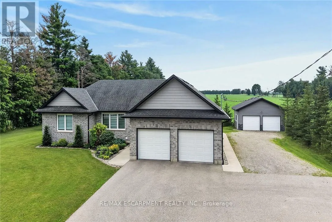
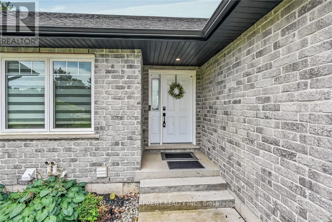
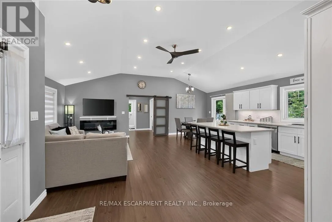
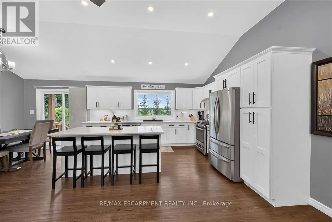
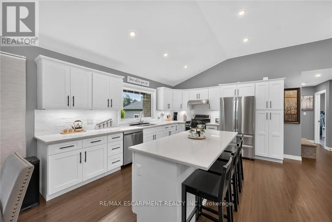
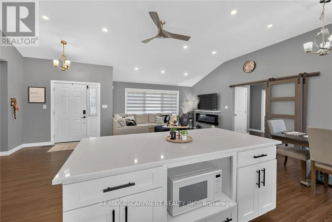
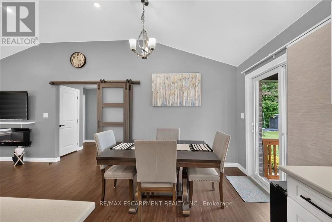
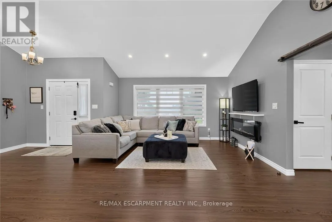
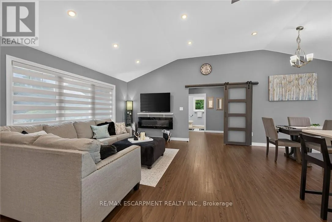
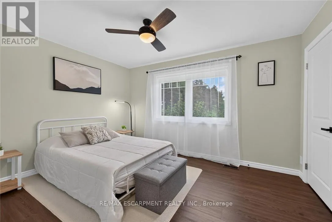
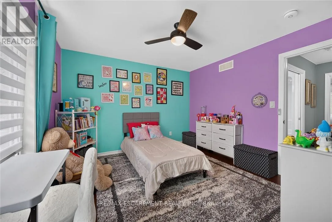
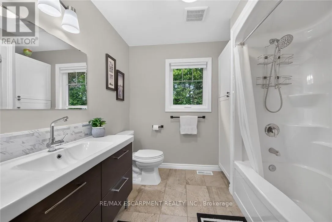
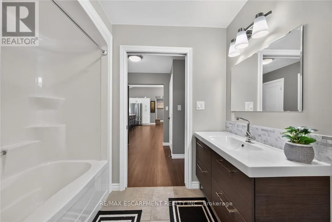
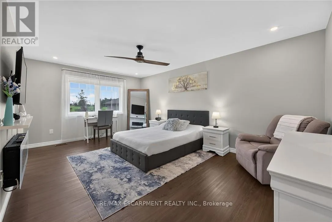
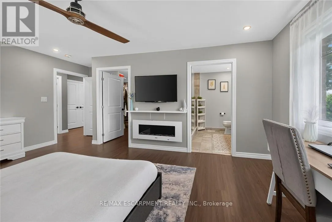
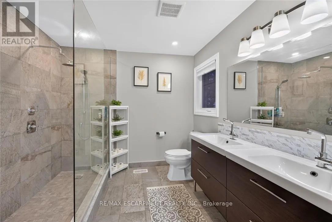
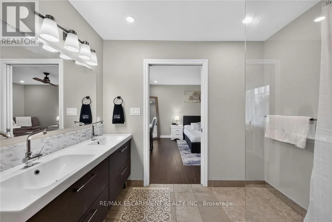
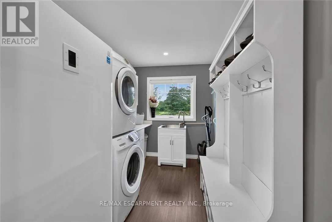
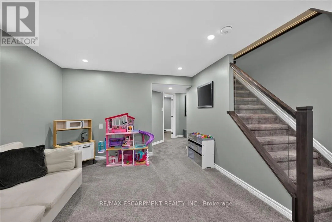
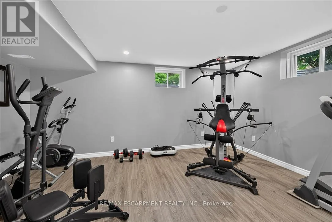
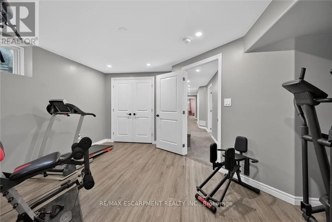
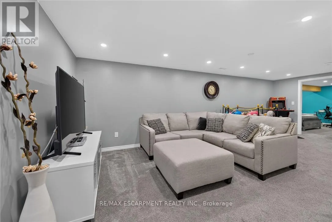
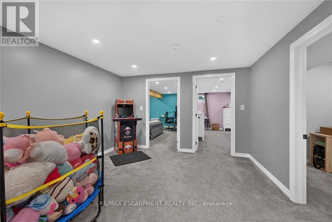
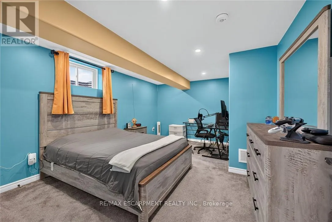
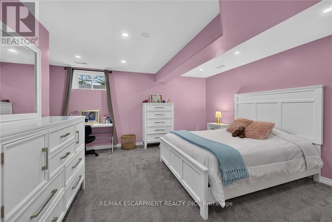
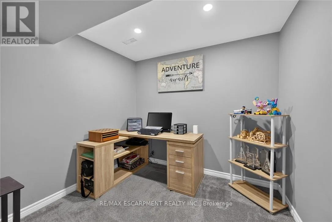
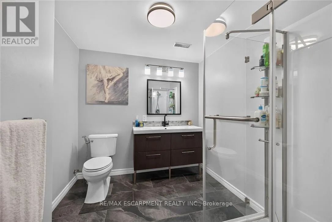
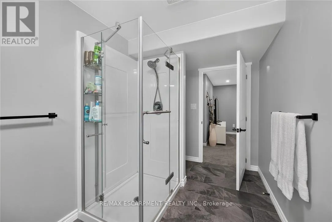
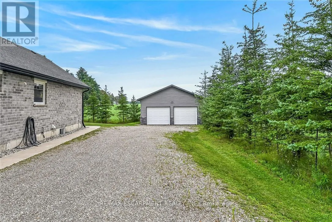
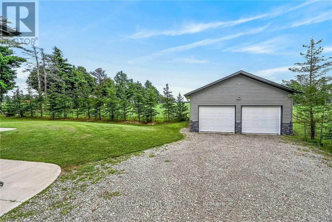
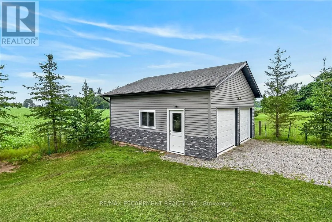
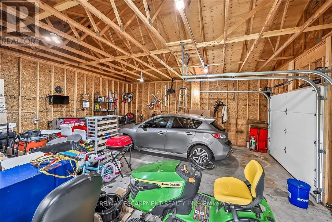
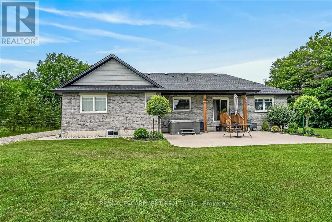
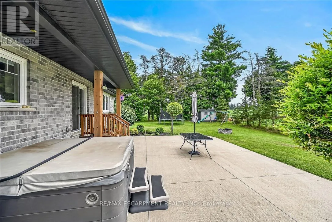
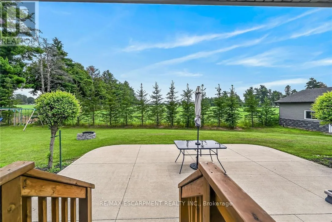
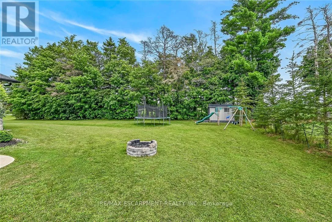
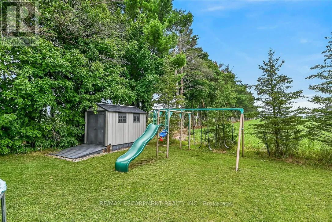
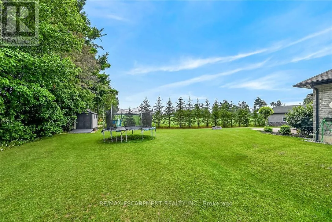
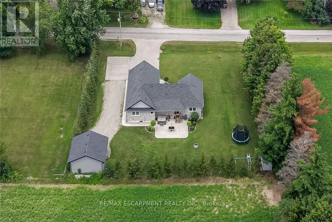
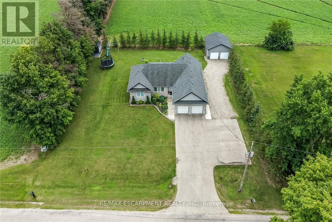
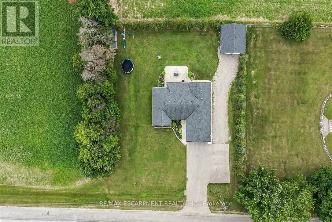
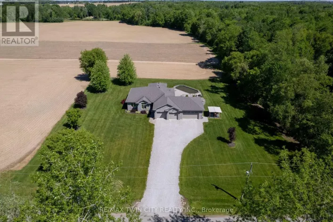
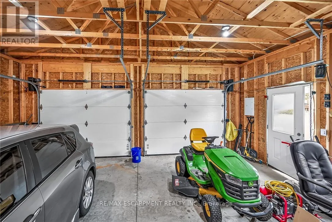
Highway 24 Welcome to 1874 Windham Road 7, Vanessa! Beautiful 2017-built bungalow situated on a private 0.48-acre lot with no rear or side neighbours, just minutes to Waterford and Simcoe. This spacious home offers 1,723 sq_ ft. above grade plus a finished basement, featuring 3+3 bedrooms and 3 full bathrooms. Enjoy an open-concept design with vaulted ceilings, abundant natural light, quartz kitchen countertops, ample cabinetry, and a spacious primary bedroom with a 4-piece ensuite and walk-in closet. The oversized 23.4' x 22.2' heated attached garage features in-floor heating, a separate garage heater, EV charging outlet, and overhead storage. Both garages and storage have separate electrical panels, with the detached double garage offering gas and electrical rough-ins for future potential. The private backyard includes a covered patio, hot tub, and gas BBQ hookup. Additional upgrades include 200-amp service, wheelchair-accessible shower, sound-insulated flooring, R30+ basement insulation, spray-foamed basement walls, Decore flooring, and parking for approximately 12 vehicles. Over $150,000 invested in improvements, including permits for detached double garage 24X24 2 sided garage door, concrete slabs and tree planting for added privacy. A rare opportunity combining modern comfort, quality upgrades, privacy, and future potential! (id:27476)

Property Highlights

MLS® Number
X13618370
Type
Single Family
Community Name
Rural Windham
Ownership Type
Freehold
Land Size
130 x 160 FT
Parking Space Total
14

Building

Building Type
House
Storeys
1.00
Square Footage
1500 - 2000 sqft
Bathrooms Total
3
Bedrooms Above Ground
3
Bedrooms Total
6
Exterior Finish
Brick, Vinyl siding
Fireplace Present
No
Basement Type
N/A (Partially finished)
Basement Features
Building Heating Type
Forced air
Heating Fuel
Natural gas
Building Cooling Type
Central air conditioning

Utilities

Utility Sewer
Septic System

Room Layout

Bedroom
Basement
4.93 m x 4.29 m
Bedroom
Basement
4.93 m x 4.29 m
Bedroom
Basement
4.85 m x 4.7 m
Den
Basement
4.26 m x 4.87 m
Office
Basement
2.23 m x 2.33 m
Bathroom
Basement
3.51 m x 2.29 m
Recreational, Games room
Basement
7.52 m x 3.63 m
Living room
Main level
6.73 m x 3.51 m
Kitchen
Main level
6.73 m x 4.14 m
Primary Bedroom
Main level
5.51 m x 3.68 m
Bathroom
Main level
2.67 m x 2.69 m
Bathroom
Main level
2.39 m x 2.54 m
Bedroom
Main level
3.91 m x 3.1 m
Bedroom
Main level
3.61 m x 3.51 m
Laundry room
Main level
4.52 m x 2.54 m

Location

Learn more about this property
Listing provided by:
RE/MAX ESCARPMENT REALTY INC.
MLS® number:
X13618370
Agent:
Joey Zurini
*Indicates required field
Name is required
Email is required
Please enter a valid phone number (e.g., 416-111-1111).