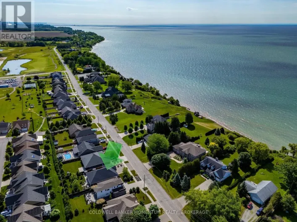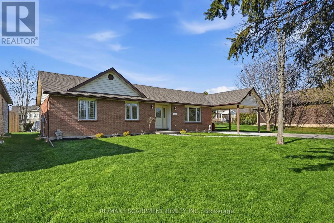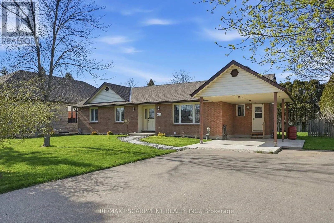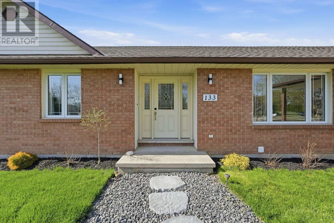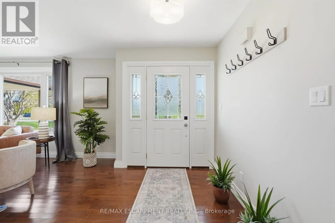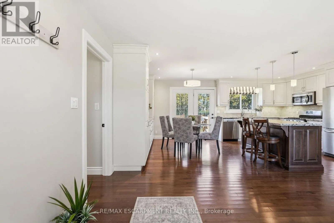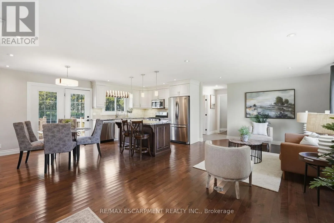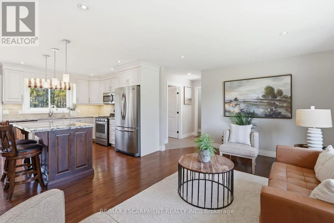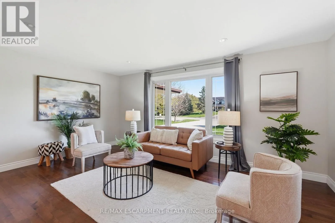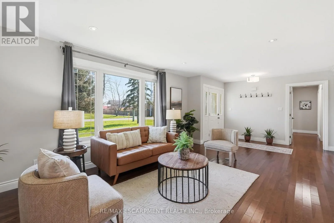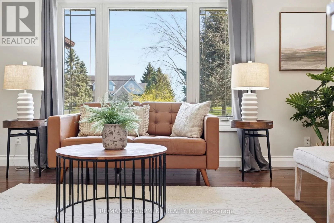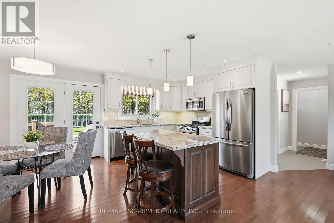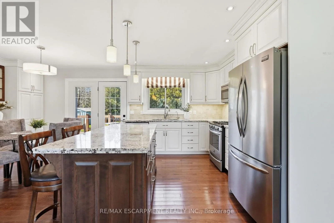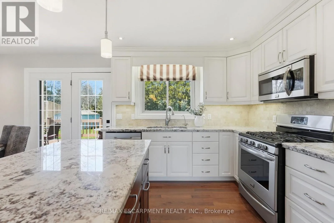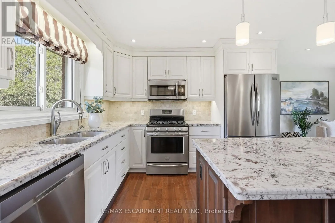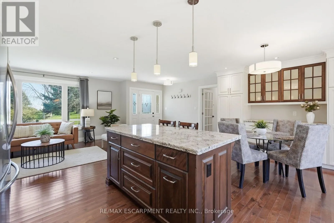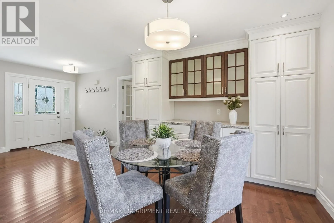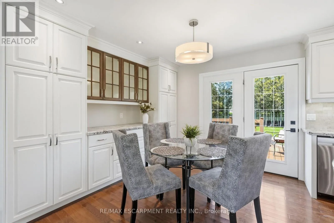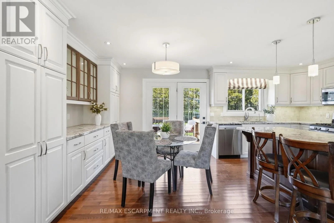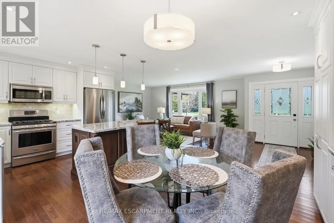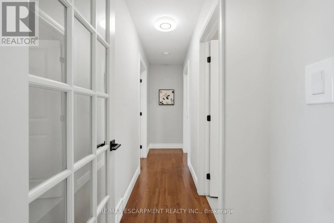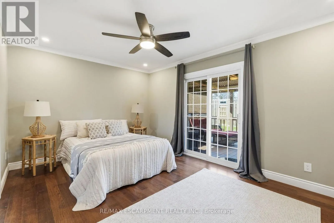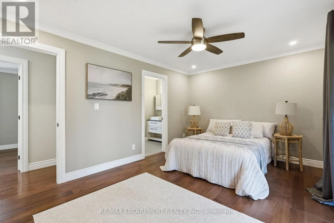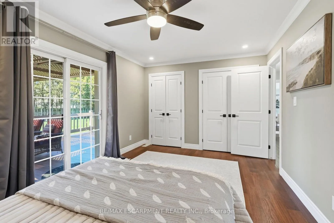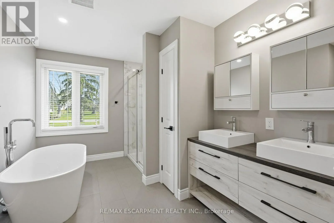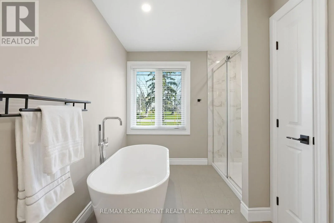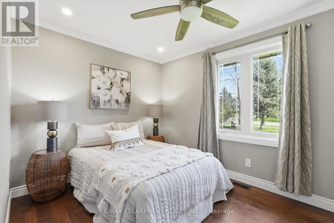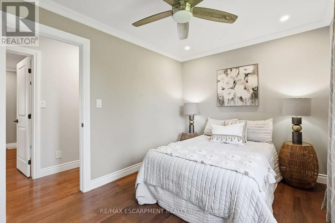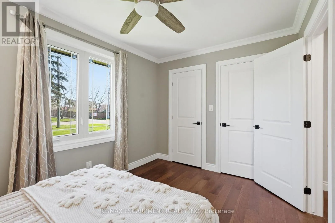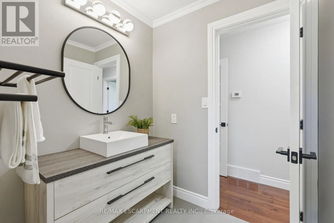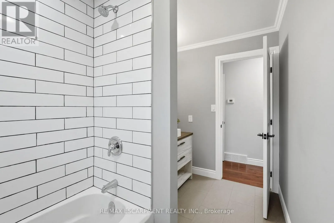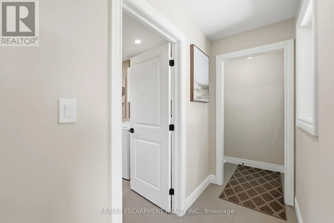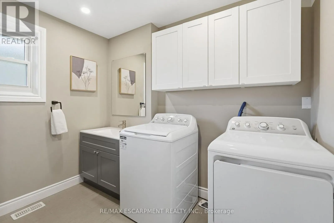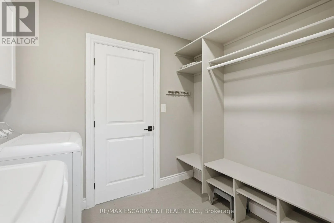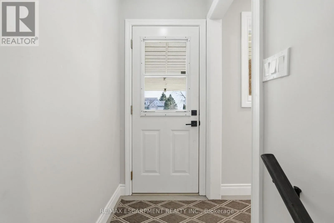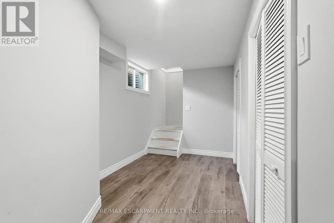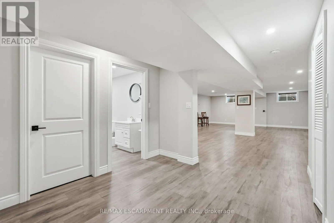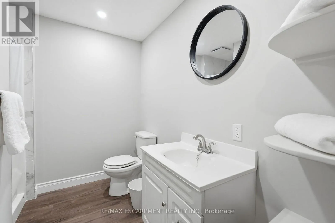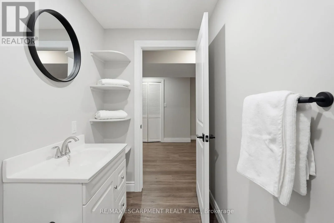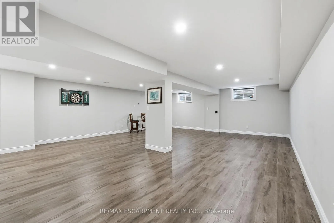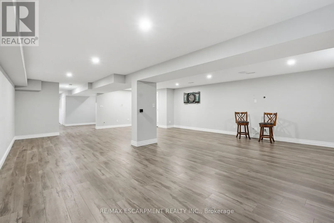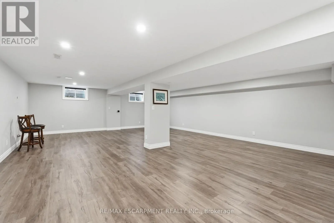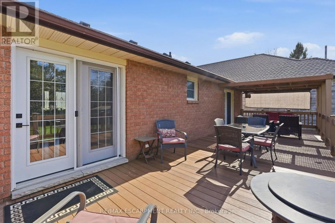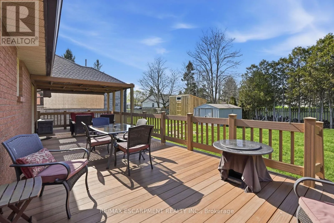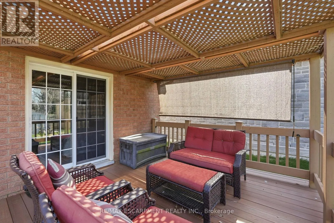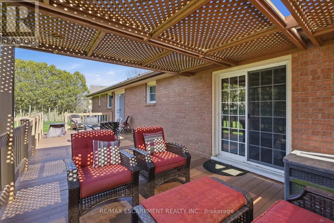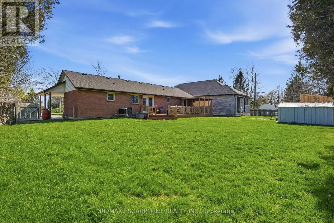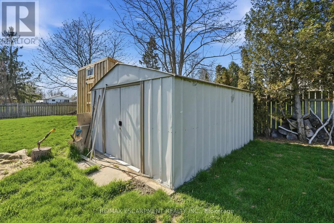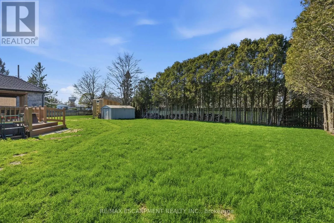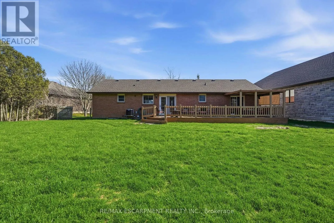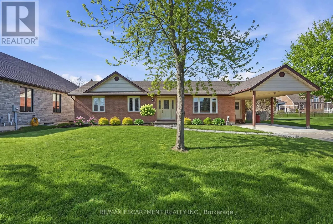
Lakeview Ave and New Lakeshore Rd Welcome to lakeside living in the heart of Port Dover! Just moments from the shores of Lake Erie, this beautifully maintained home offers the perfect blend of comfort, flexibility, and coastal charm. Featuring 2 spacious bedrooms and 3.5 bathrooms, this home is thoughtfully designed for both everyday living and entertaining. The bright main level offers a functional layout with a welcoming living space, well-appointed kitchen, and the convenience of main floor laundry. Retreat to the generous primary suite, complete with an oversized ensuite and direct access to the back deck-where you can enjoy your morning coffee or unwinding in the evening. Renovated bathrooms throughout the home add a fresh, modern touch. The fully finished lower level provides incredible versatility with in-law suite capability, featuring a separate entrance, kitchen rough-in already in place, a second laundry hookup, and ample living space-ideal for multi-generational living, guests, or added income potential. Step outside to enjoy a private outdoor setting, perfect for relaxing or hosting during the warmer months. Located just minutes from Port Dover's vibrant downtown, marina, restaurants, and sandy beach, this is a fantastic opportunity to enjoy a laid-back lakeside lifestyle year-round. RSA. (id:27476)