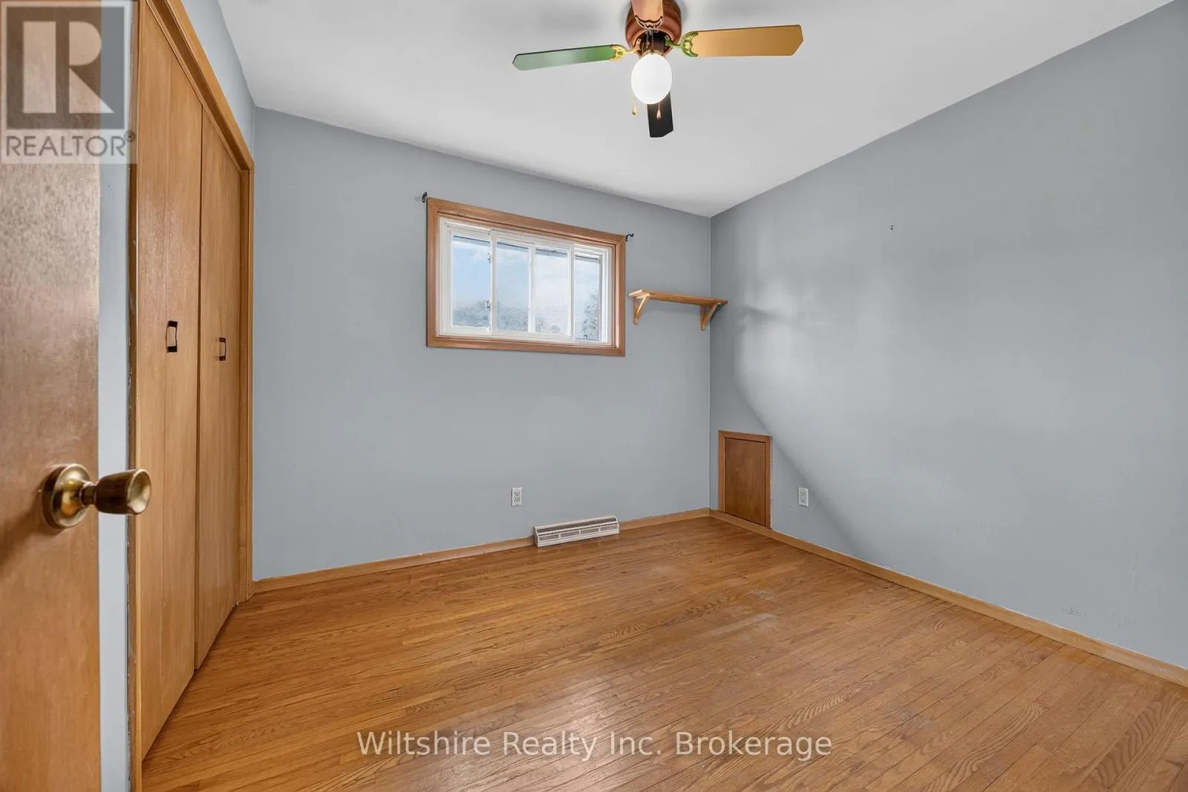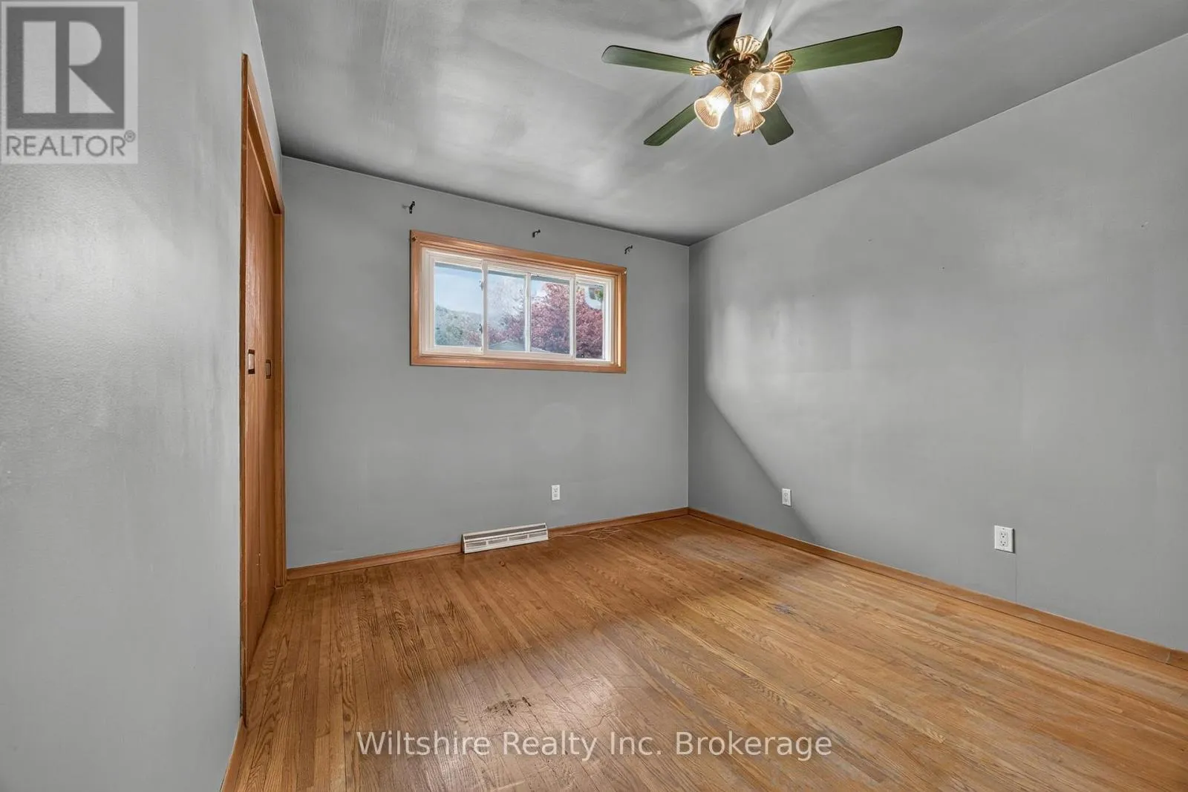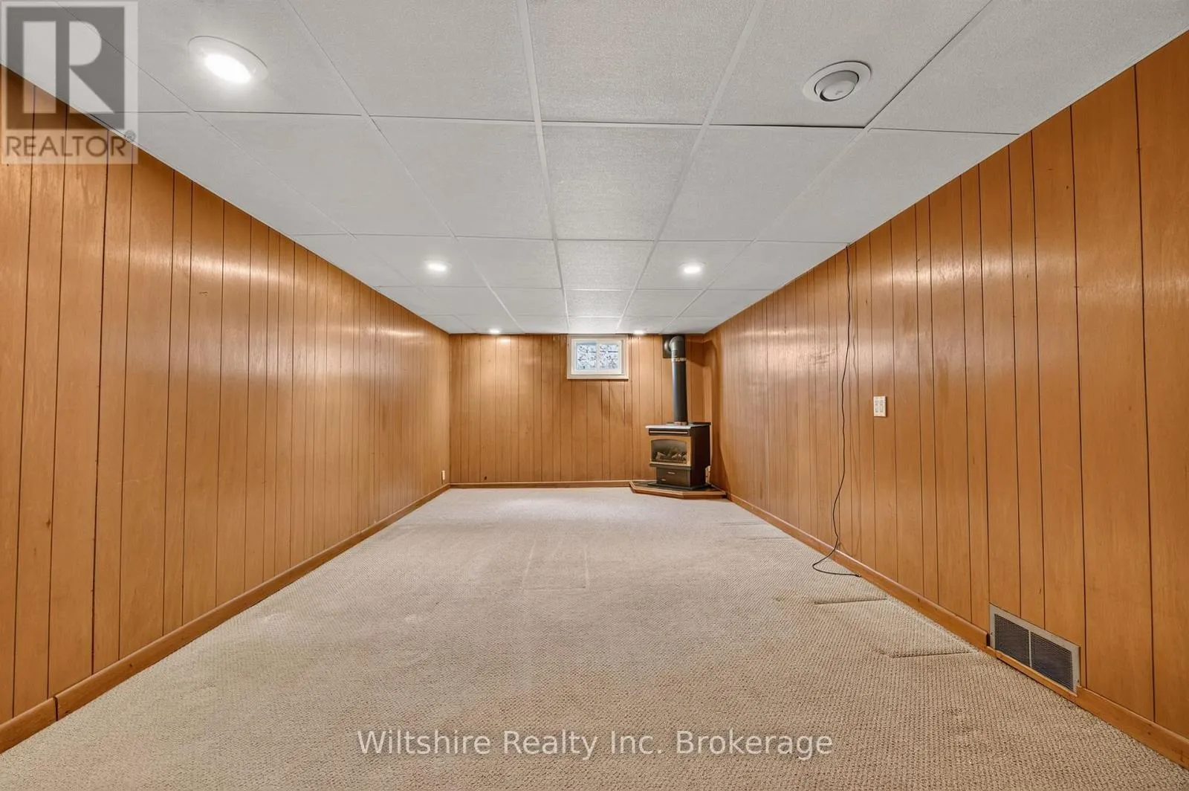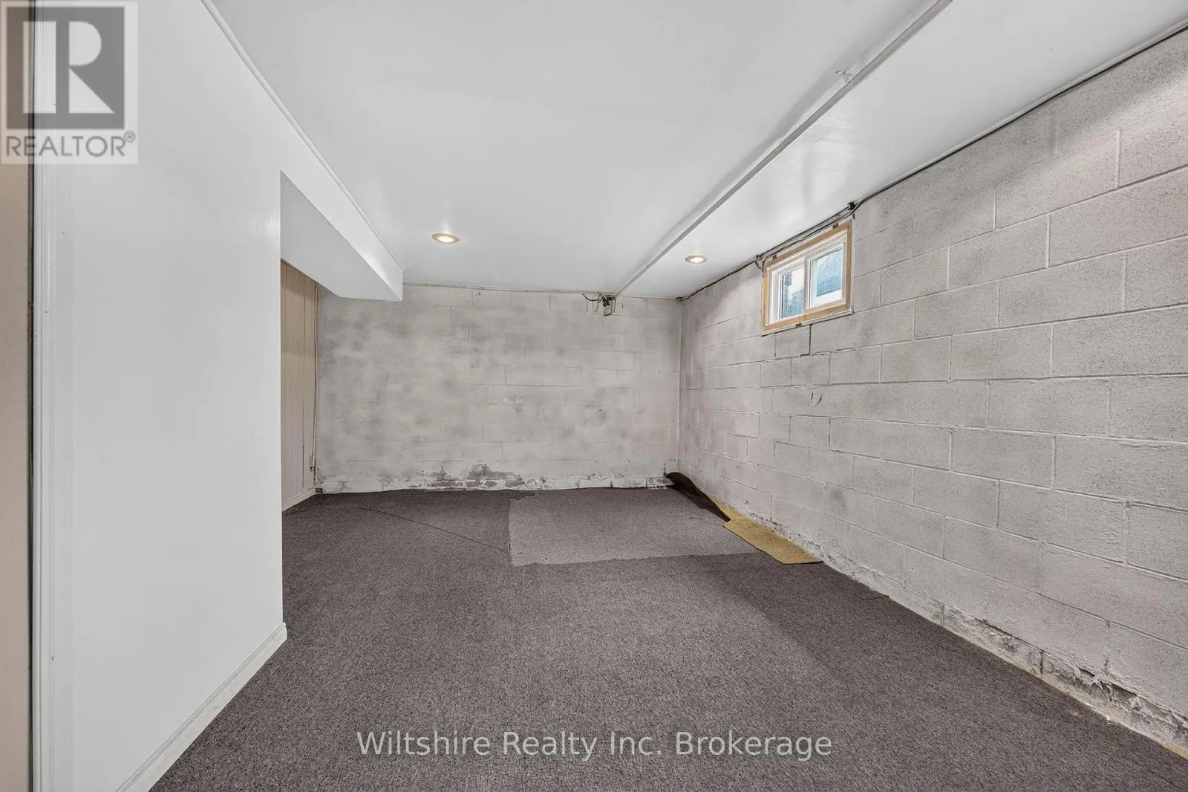
29 James Court, Norfolk, Ontario N0J 1E0

Listed for:
$515,900
3 beds
1 baths
Listed 14 days ago
House for rent: 29 James Court, Norfolk, Ontario N0J 1E0

View all 22 photos

About

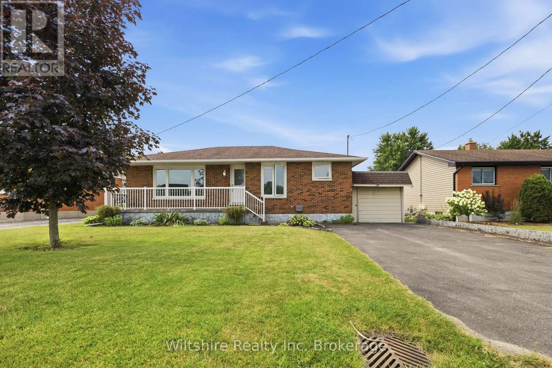
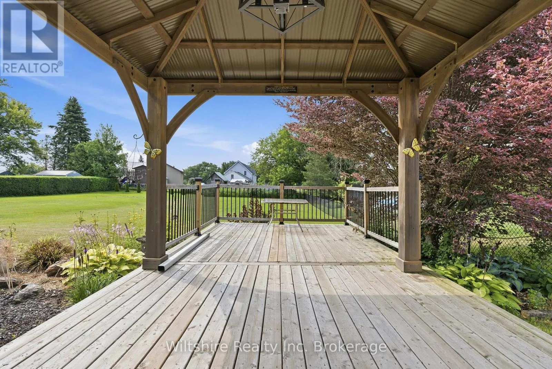
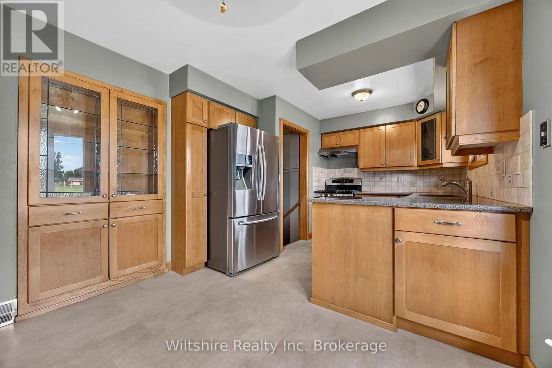
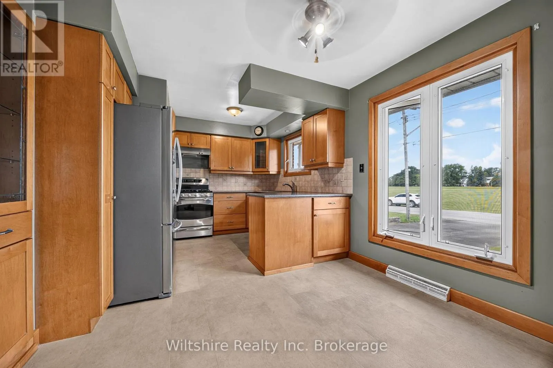
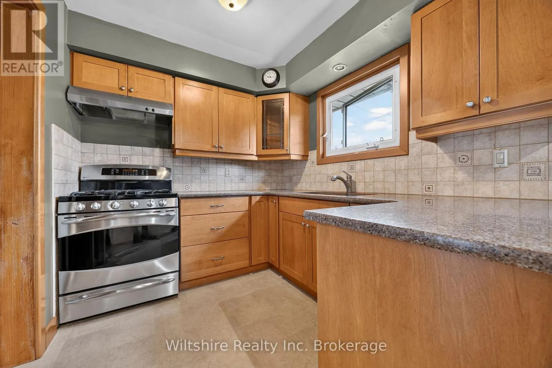
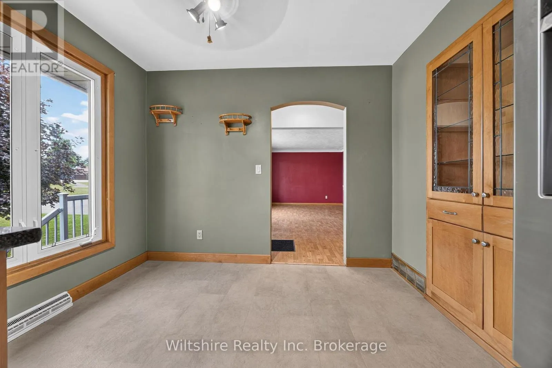
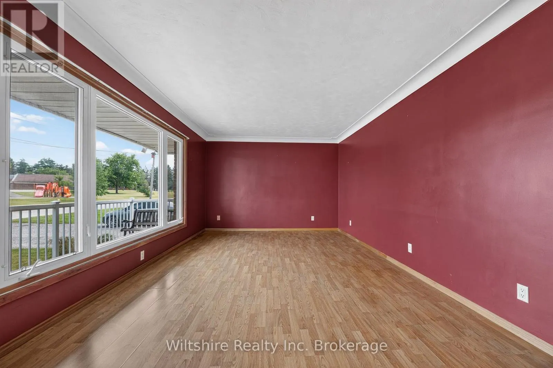
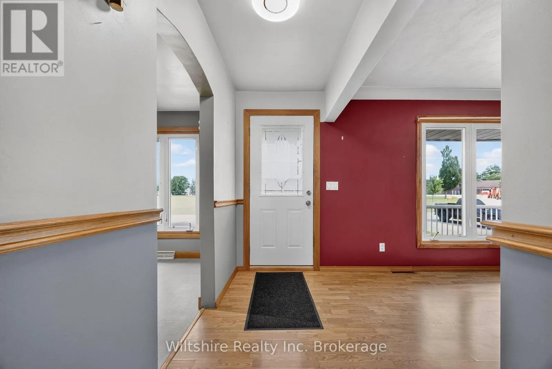
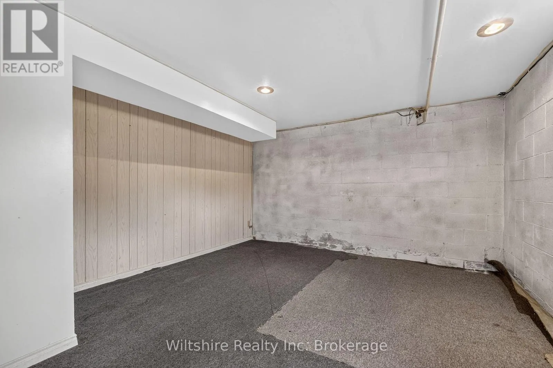
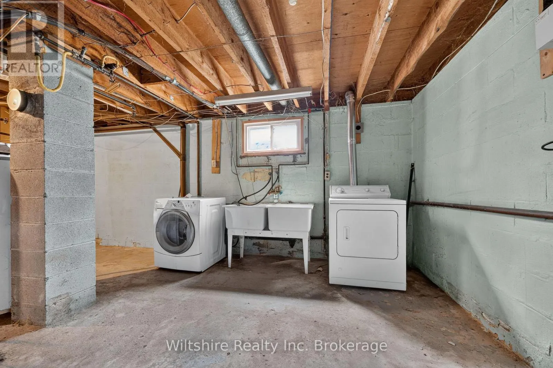
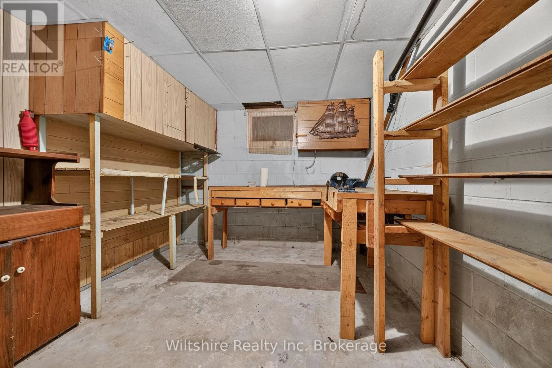
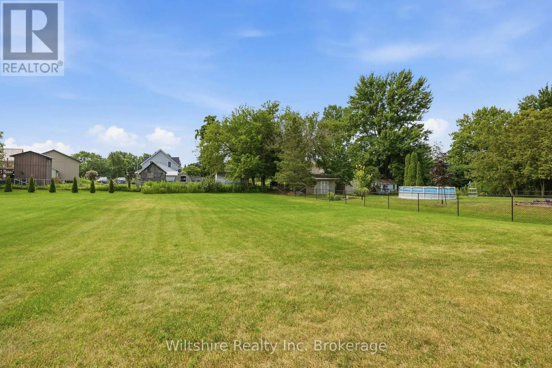
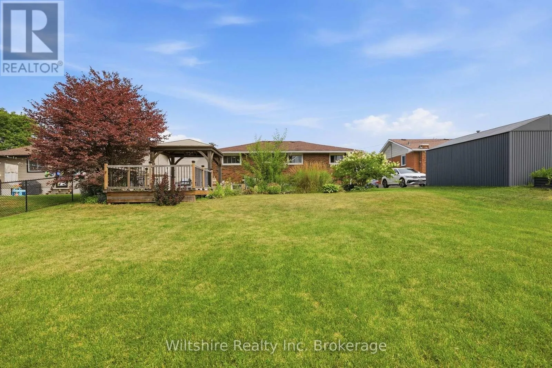
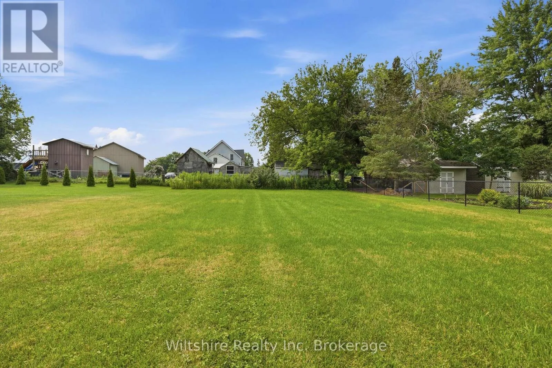
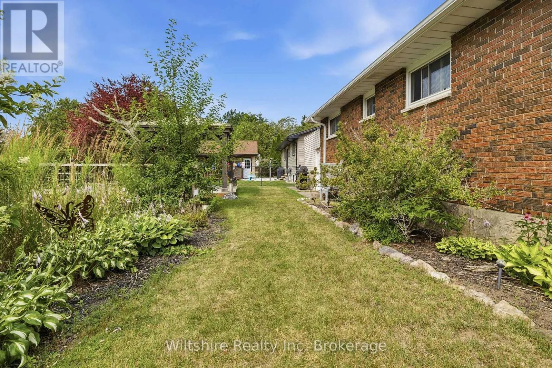
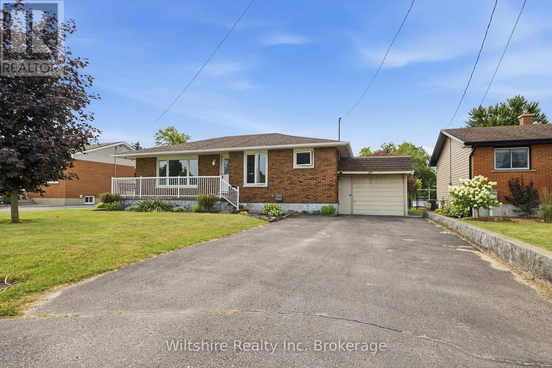
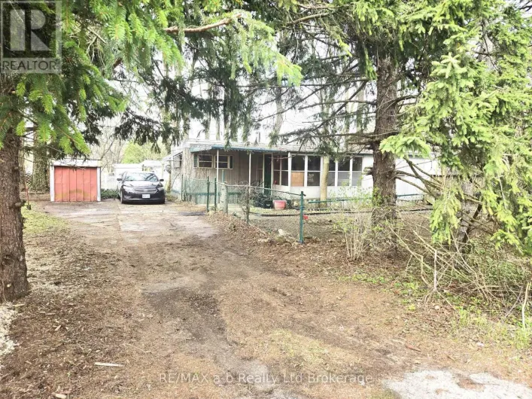
Cross Streets: King Crescent. ** Directions: From Hwy #3 - turn south onto King Cres., then right onto James. Welcome to this 3 bdrm brick raised bungalow in desirable Courtland! Situated on a quiet dead-end street directly across from the expansive green space of the local public school, this home offers a peaceful setting with plenty of room to enjoy the outdoors. Featuring 3 bedrooms, a functional layout, a welcoming front porch, and an attached single-car garage, this property is ideal for families, retirees, or investors alike. Step outside to a spacious detached rear 24' X 12' deck with a 12' x 12' covered area - perfect for entertaining, relaxing, or enjoying the backyard in any season. The full basement is partially finished with a large family room and offers excellent potential for additional living space, a recreation room, home office, or workshop-bring your ideas and make it your own. Immediate possession is available. The property is being sold under Power of Attorney and is offered in *as is, where is* condition. A fantastic opportunity to purchase in a sought-after Courtland neighbourhood and add your personal touch. (id:27476)

Property Highlights

MLS® Number
X13630794
Type
Single Family
Community Name
Courtland
Ownership Type
Freehold
Land Size
59 FT ; IRREG|under 1/2 acre
Parking Space Total
5

Building

Building Type
House
Storeys
1.00
Square Footage
700 - 1100 sqft
Bathrooms Total
1
Bedrooms Above Ground
3
Bedrooms Total
3
Amenities
Place of Worship, Park, Schools
Exterior Finish
Brick, Vinyl siding
Fireplace Present
No
Basement Type
Full (Partially finished)
Basement Features
Building Heating Type
Forced air
Heating Fuel
Natural gas
Building Cooling Type
Central air conditioning

Utilities

Water
Municipal water
Utility Sewer
Septic System

Room Layout

Utility room
Basement
5.49 m x 3.43 m
Other
Basement
3.05 m x 2.97 m
Family room
Basement
6.86 m x 3.43 m
Other
Basement
6.81 m x 3.81 m
Kitchen
Main level
2.85 m x 2.34 m
Dining room
Main level
3.05 m x 2.21 m
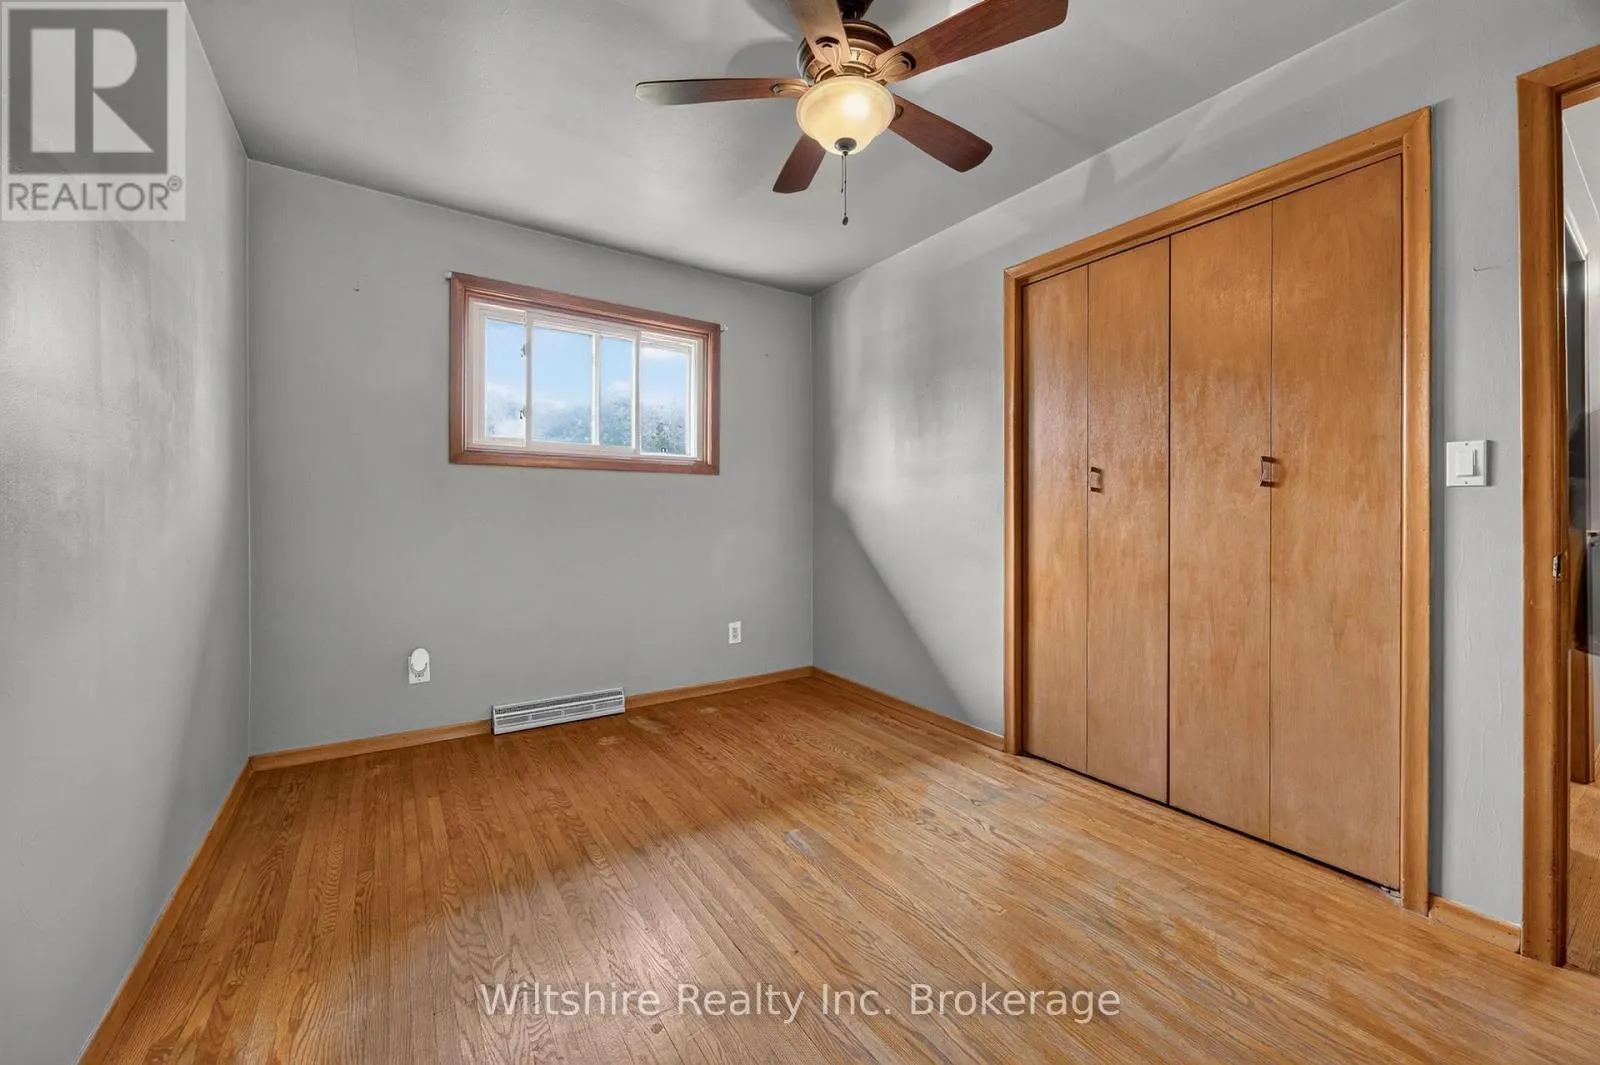
Bedroom
Main level
3.81 m x 2.74 m
Bedroom 2
Main level
3.81 m x 2.74 m
Bedroom 3
Main level
2.97 m x 2.74 m
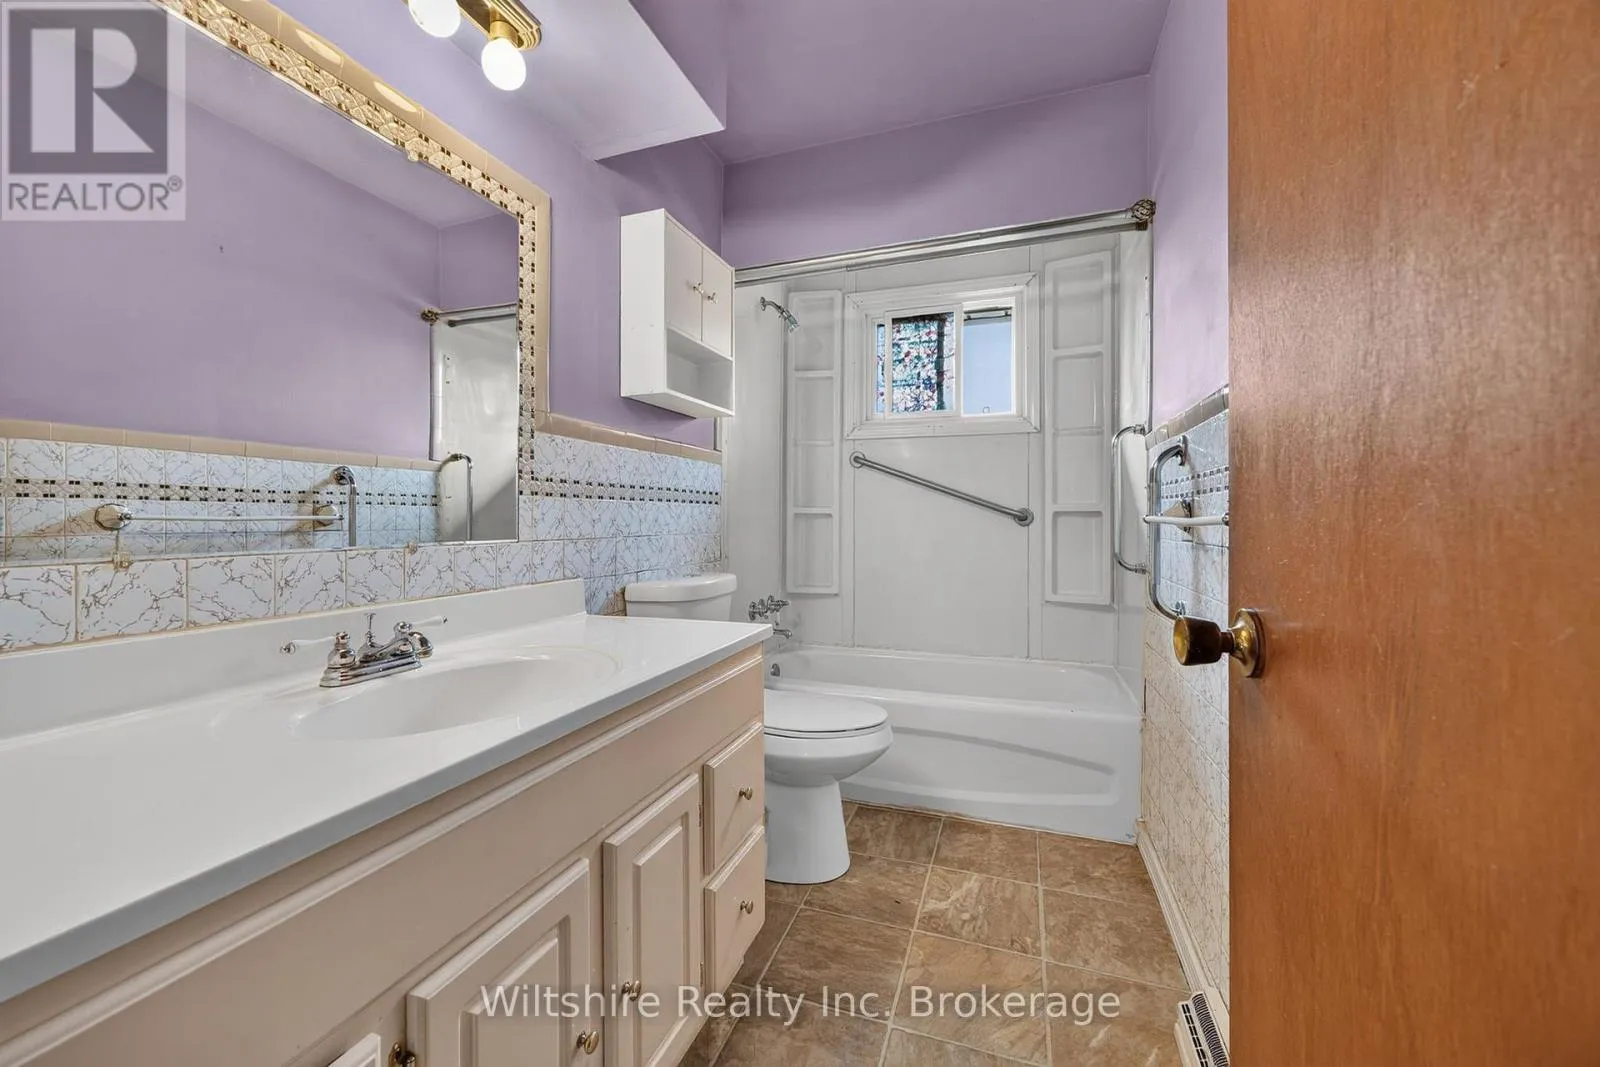
Bathroom
Main level
2.74 m x 1.47 m
Foyer
Main level
2.29 m x 1.3 m

Location

Learn more about this property
Listing provided by:
Wiltshire Realty Inc. Brokerage
MLS® number:
X13630794
Agent:
Melissa Mcdonald
*Indicates required field
Name is required
Email is required
Please enter a valid phone number (e.g., 416-111-1111).

Community Spotlight: Homes For sale in Your Neighborhood