238 Norwich Townline, Norfolk, Ontario N0J 1R0

Listed for:
$999,900
4 beds
3 baths
Listed 11 days ago
House for rent: 238 Norwich Townline, Norfolk, Ontario N0J 1R0

View all 44 photos

About

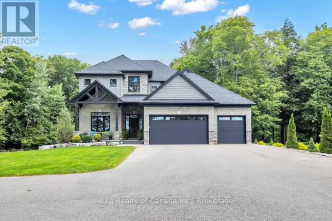
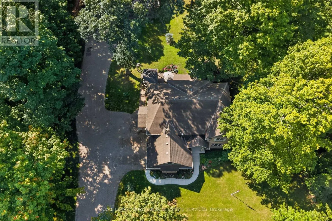
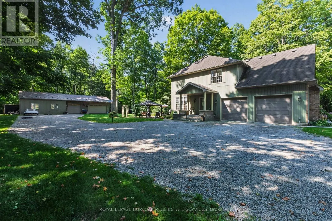
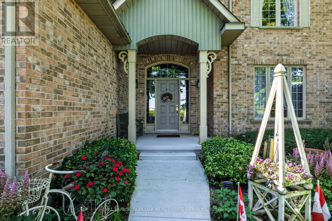
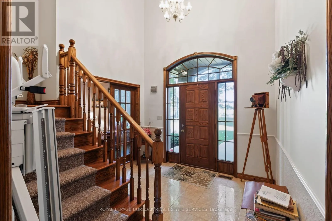
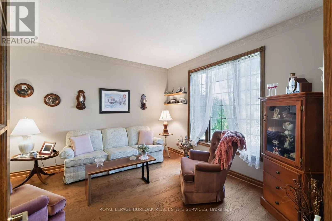
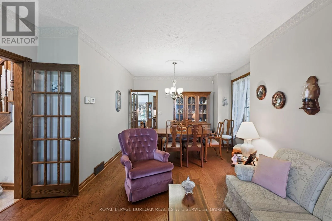
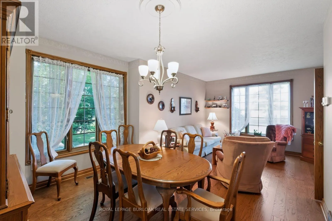
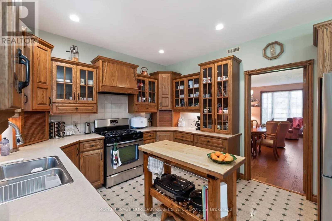
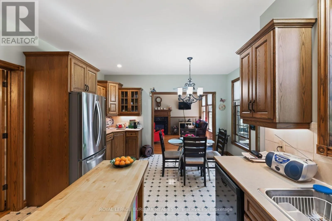
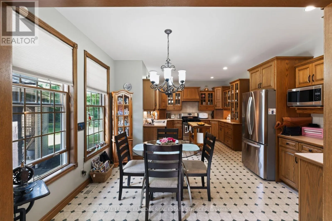
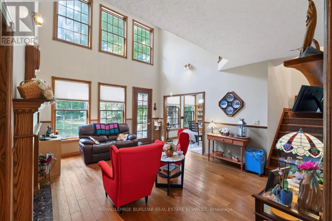
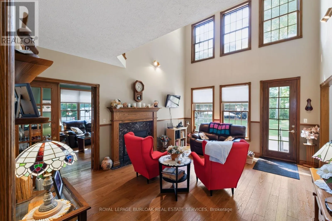
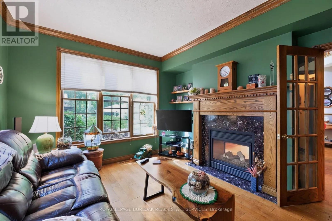
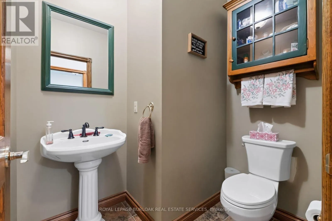
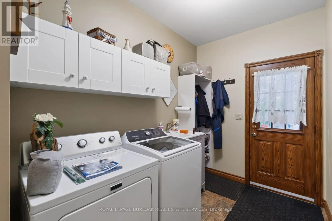
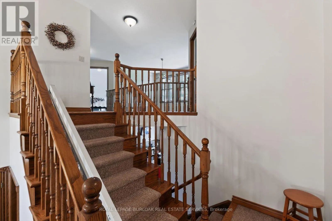
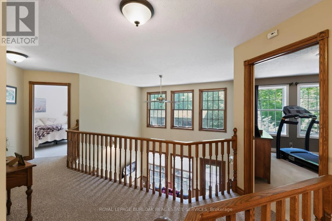
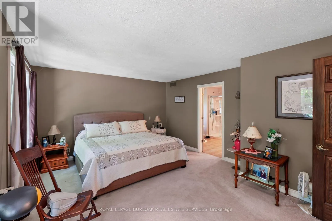
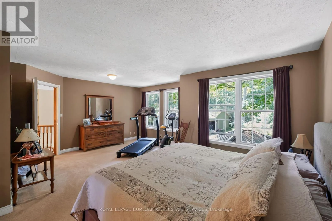
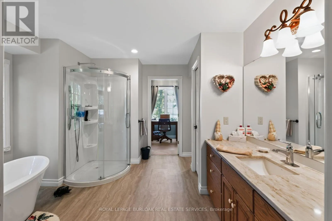
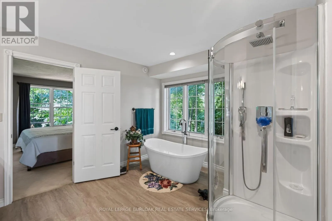
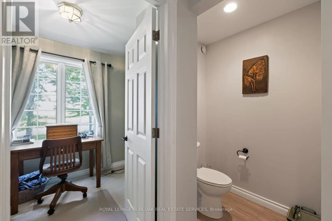
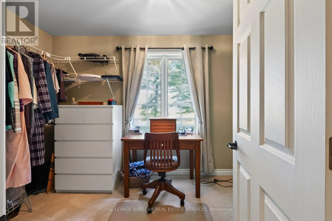
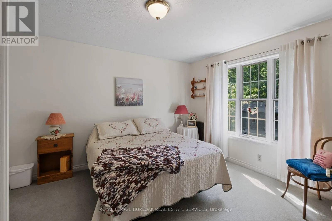
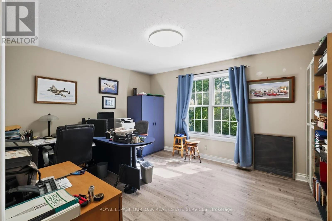
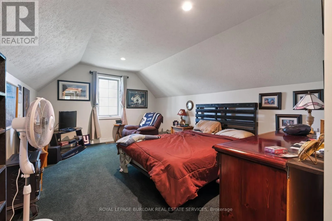
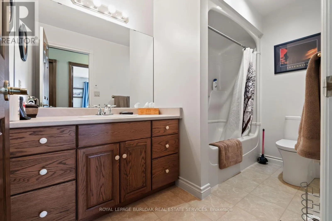
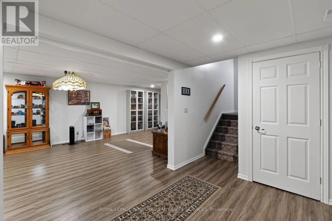
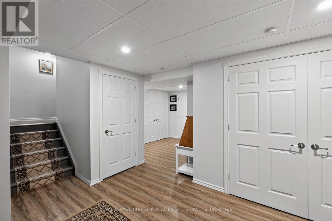
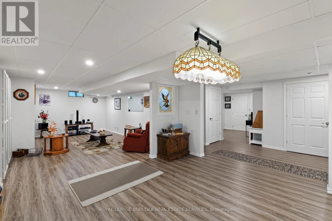
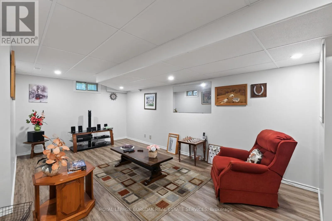
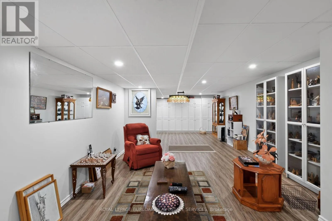
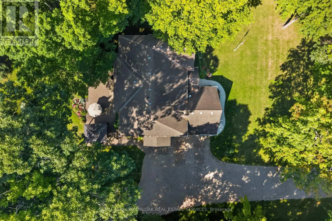
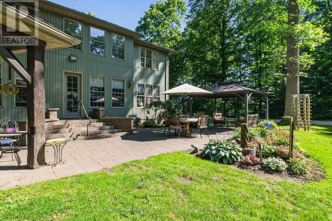

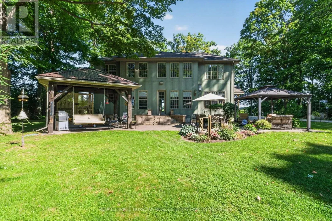
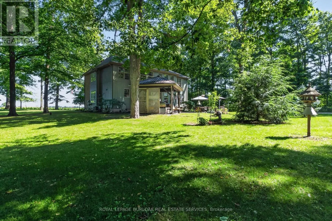
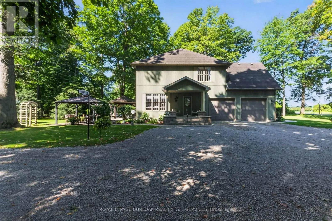
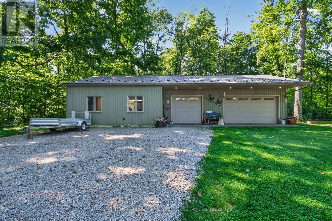
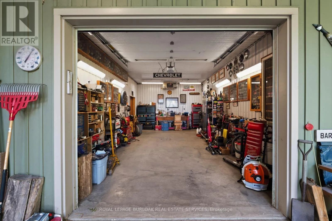
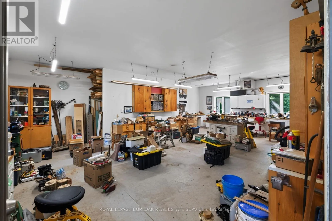
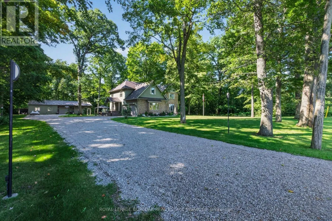
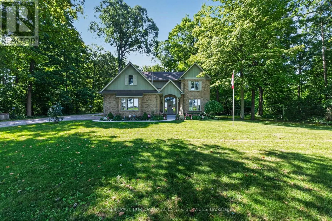
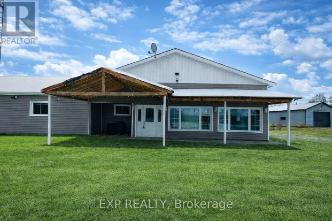
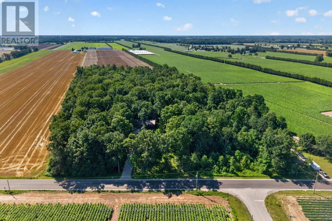
Cross Streets: Swimming Pool Road. ** Directions: Located between Hawtrey Rd and Swimming Pool Road. Norwich Townline Rd - is also sometimes mapped at Mall Rd. The home is located between Highway 59 & Swimming Pool Rd (almost directly across from Base Line) pdf image attached. Tucked away, this private retreat offers a peaceful setting with the space and comfort of a true family home. Featuring four generous bedrooms, three bathrooms and windows throughout, the home feels spacious yet warm and inviting, with tranquil views from every direction.The main floor features a double-sided fireplace connecting the den and family room, a large eat-in kitchen, formal living and dining rooms, main-floor laundry, and solid-oak doors and trim. The spacious primary suite includes a private ensuite and oversized walk-in closet. The finished basement provides additional living space, while the attached double-car garage is also heated.Outside, the landscaped property offers a patio, gazebo and a peaceful water feature. The impressive, detached outbuilding is a major highlight, with a single garage bay, double garage bay and large workshop area. All three spaces are heated and individually temperature controlled-ideal for vehicles, storage, hobbies or year-round projects.Surrounded by mature trees, this exceptional property combines privacy, comfort and outstanding garage and workshop space. (id:27476)

Property Highlights

MLS® Number
X13640622
Type
Single Family
Community Name
Rural Middleton
Ownership Type
Freehold
Land Size
150 x 250 FT
Parking Space Total
9

Building

Building Type
House
Storeys
2.00
Square Footage
2500 - 3000 sqft
Bathrooms Total
3
Bedrooms Above Ground
4
Bedrooms Total
4
Amenities
Fireplace(s)
Exterior Finish
Brick, Vinyl siding
Fireplace Present
Yes
Basement Type
Full (Finished)
Basement Features
Building Heating Type
Forced air
Heating Fuel
Natural gas
Building Cooling Type
Central air conditioning

Utilities

Water
Drilled Well
Utility Sewer
Septic System

Room Layout

Bathroom
Second level
3.71 m x 3.6 m
Bedroom 2
Second level
3.66 m x 4.08 m
Bedroom 3
Second level
3.58 m x 4.24 m
Bathroom
Second level
1.72 m x 2.99 m
Bedroom 4
Second level
3.59 m x 5.02 m
Primary Bedroom
Second level
5.99 m x 4.85 m
Recreational, Games room
Basement
10.19 m x 4.01 m
Den
Basement
3.42 m x 6.37 m
Foyer
Main level
3.3 m x 2.02 m
Living room
Main level
3.93 m x 3.09 m
Dining room
Main level
3.76 m x 3.55 m
Kitchen
Main level
2.96 m x 3.44 m
Eating area
Main level
3.05 m x 4.21 m
Family room
Main level
4.24 m x 5.44 m
Study
Main level
3.61 m x 4.6 m
Bathroom
Main level
1.61 m x 1.98 m
Laundry room
Main level
3.65 m x 1.98 m

Location

Learn more about this property
Listing provided by:
ROYAL LEPAGE BURLOAK REAL ESTATE SERVICES
MLS® number:
X13640622
Agent:
Heather O'sullivan
*Indicates required field
Name is required
Email is required
Please enter a valid phone number (e.g., 416-111-1111).

Community Spotlight: Homes For sale in Your Neighborhood