833 Lynn Valley Road, Norfolk, Ontario N0A 1N1

Listed for:
$1,650,000
5 beds
1 baths
Listed 9 days ago
House for rent: 833 Lynn Valley Road, Norfolk, Ontario N0A 1N1

View all 50 photos

About

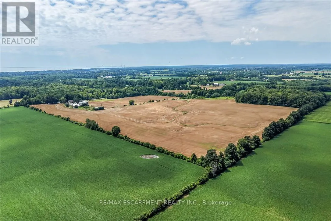
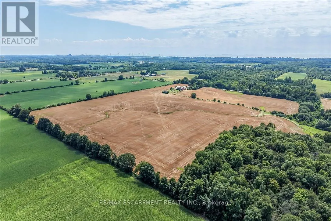
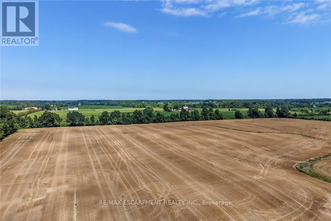
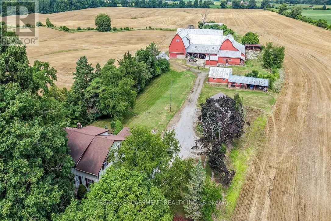
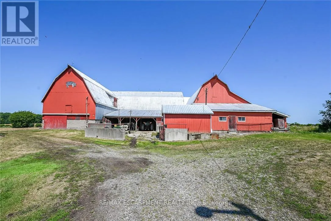
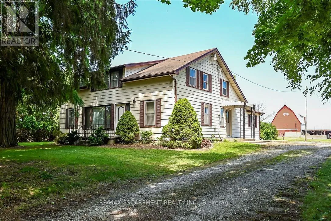
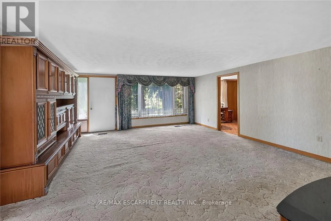
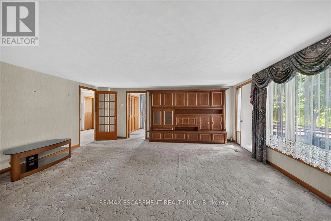
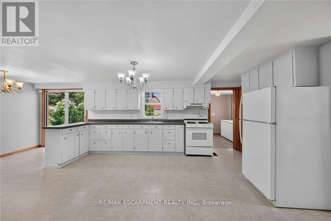
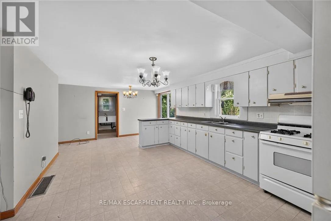
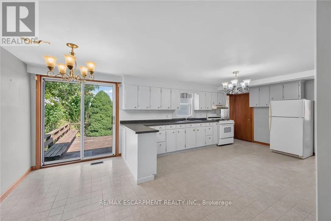
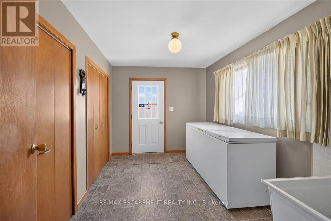
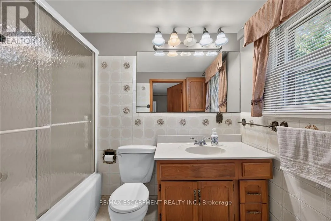
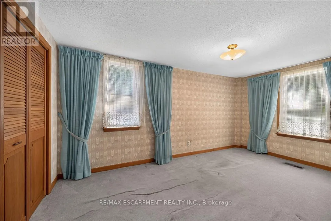
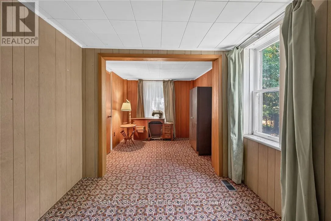
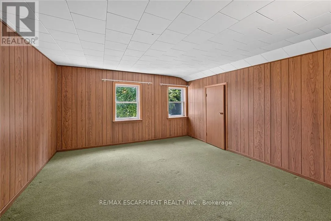
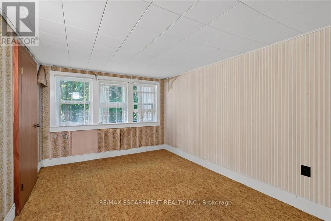
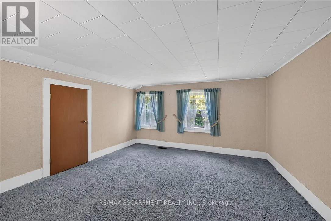
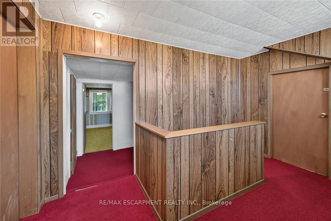
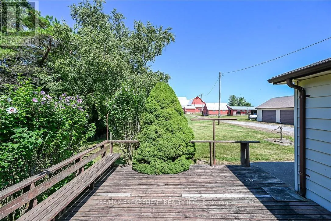
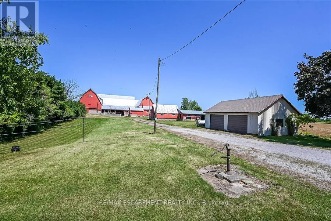
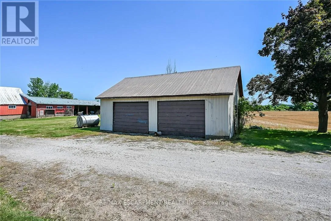
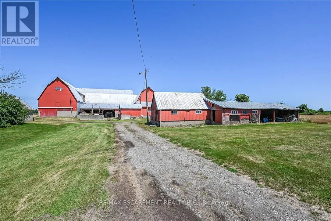
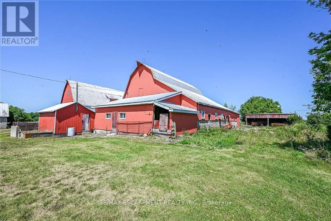
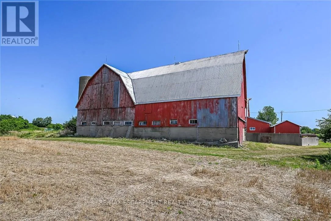
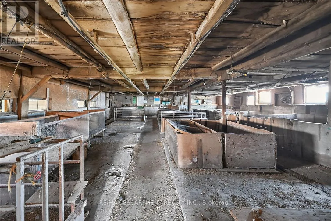
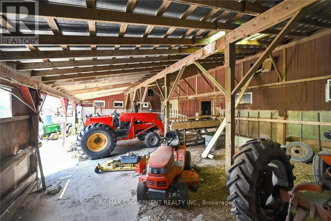
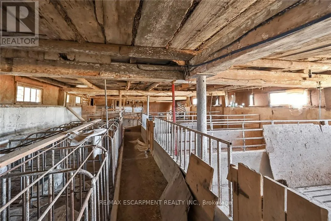
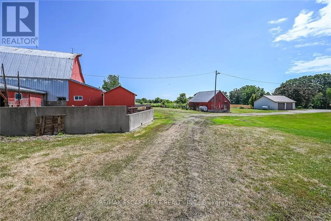
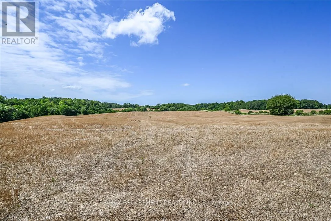
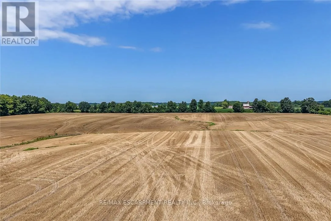
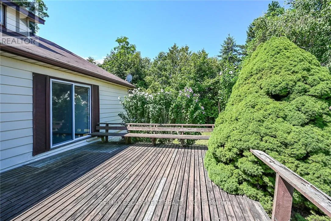
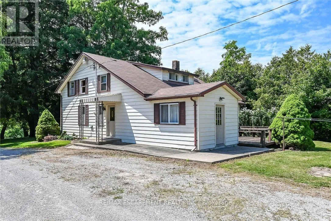
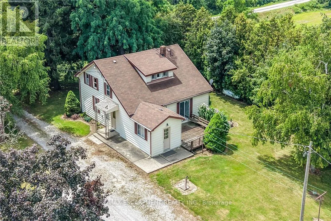
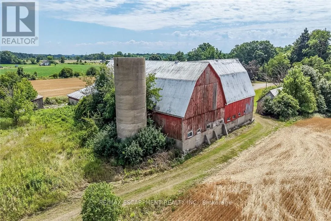
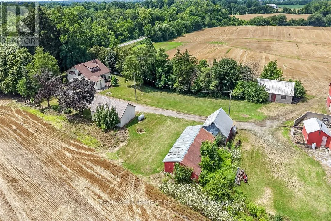
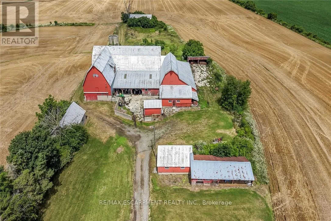
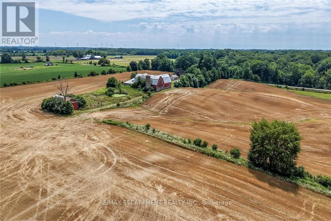
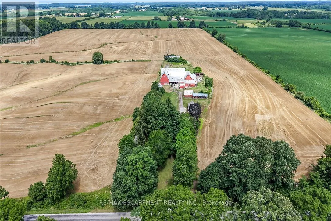
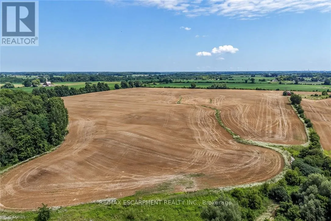
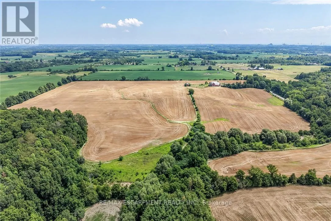
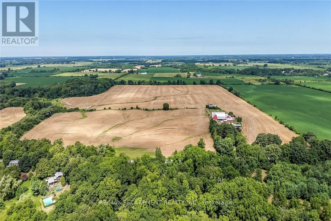
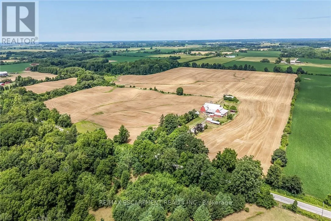
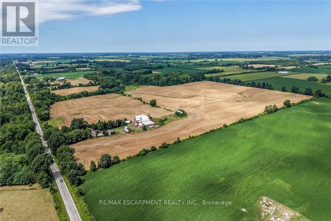
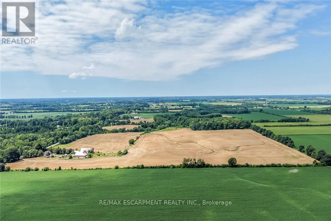
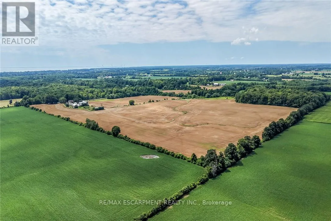
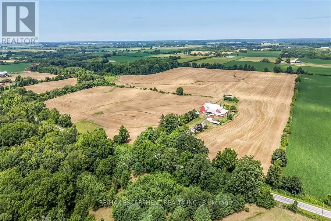
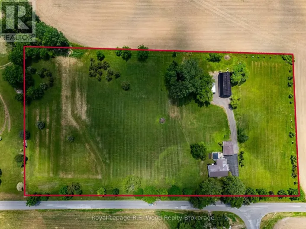
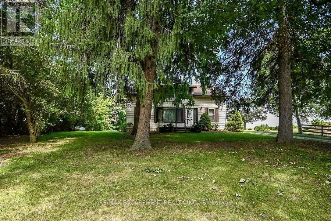
Cockshutt Rd Exceptional Port Dover Agricultural Opportunity featuring a 92.04 acre farm with approximately 72-74 acres of workable land, ideally positioned on desirable Lynn Valley Road. Cash cropper's dream, offering productive acreage and field layout with no lease in place and the wheat crop harvested. The property also includes a well-maintained Circa 1890 - 5 bedroom 1.5 storey home, 49' x 32' Quonset implement shed, detached 20' x 30' garage, hip roof barn with equipment storage lean too, 35' x 48' former hog barn, & multiple other outbuildings. The home features 2195 sq ft of living space including oversized eat in kitchen with dining area and walk out to back deck, bright living room, 2 MF bedrooms, welcoming foyer, & 4 pc bathroom. The upper level features 3 additional spacious bedrooms & storage area. Utility style basement houses the utilities & offers storage. Ideal opportunity to expand your farming operation or the perfect parcel & setting to build your dream home or renovate the existing dwelling. A rare offering combining location, land size, beautiful setting, & home - don't miss this outstanding Port Dover Parcel! (id:27476)

Property Highlights

MLS® Number
X13650090
Type
Single Family
Community Name
Rural Woodhouse
Ownership Type
Freehold
Land Size
1574 x 2064 FT
Parking Space Total
16

Building

Building Type
House
Storeys
1.50
Square Footage
2000 - 2500 sqft
Bathrooms Total
1
Bedrooms Above Ground
5
Bedrooms Total
5
Exterior Finish
Aluminum siding
Fireplace Present
No
Basement Type
Partial (Unfinished)
Basement Features
Building Heating Type
Forced air
Heating Fuel
Propane
Building Cooling Type
None

Utilities

Utility Sewer
Septic System

Room Layout

Bedroom
Second level
2.92 m x 3.38 m
Bedroom
Second level
3.71 m x 3.91 m
Bedroom
Second level
3.78 m x 3.84 m
Utility room
Basement
7.32 m x 4.01 m
Mud room
Main level
2.74 m x 3.51 m
Bathroom
Main level
1.47 m x 2.64 m
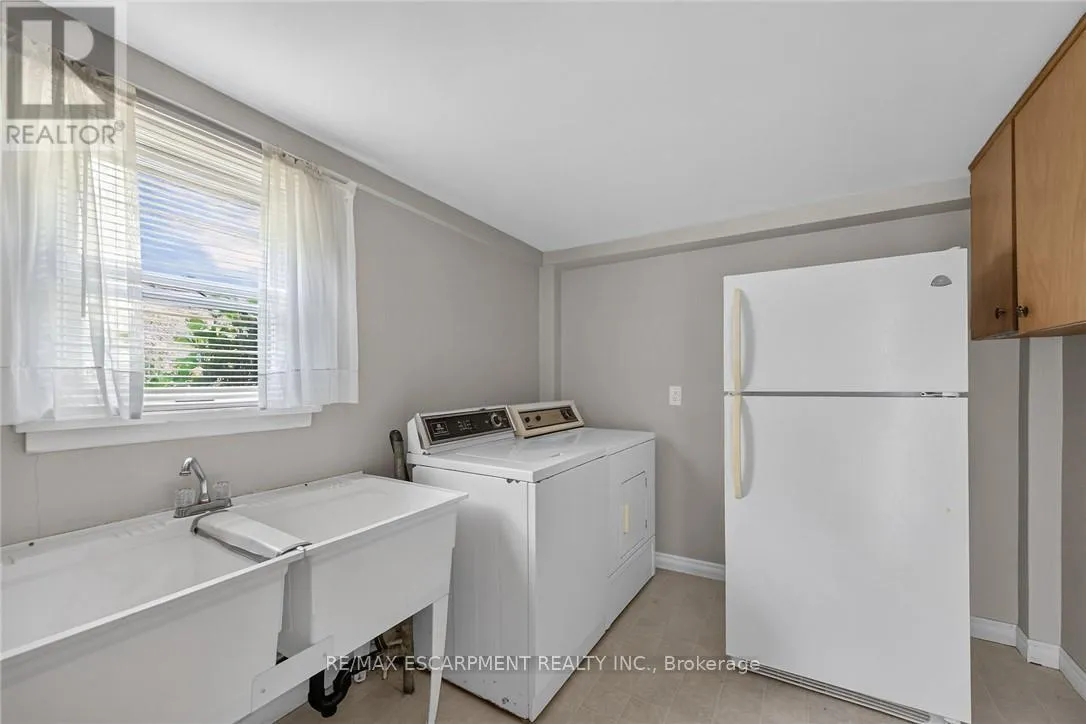
Laundry room
Main level
2.64 m x 3.15 m
Kitchen
Main level
8.28 m x 4.78 m
Family room
Main level
5.26 m x 5.49 m
Bedroom
Main level
5.46 m x 2.77 m
Bedroom
Main level
5.51 m x 2.64 m

Location

Learn more about this property
Listing provided by:
RE/MAX ESCARPMENT REALTY INC.
MLS® number:
X13650090
Agent:
Chuck Hogeterp
*Indicates required field
Name is required
Email is required
Please enter a valid phone number (e.g., 416-111-1111).