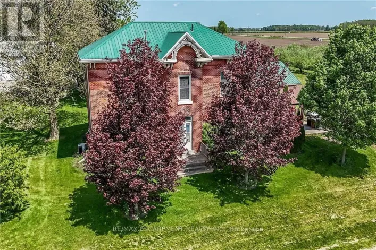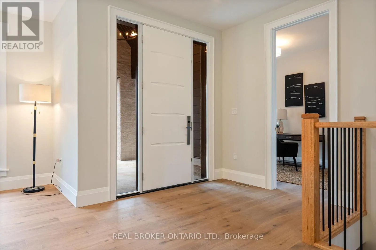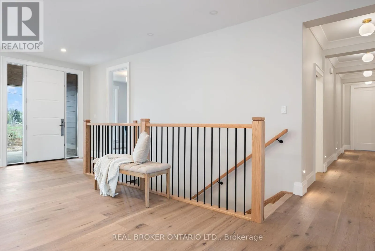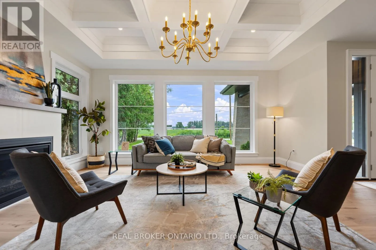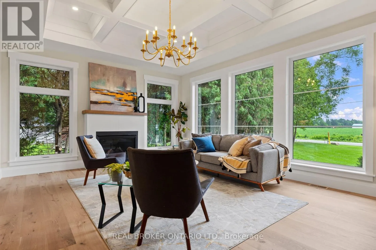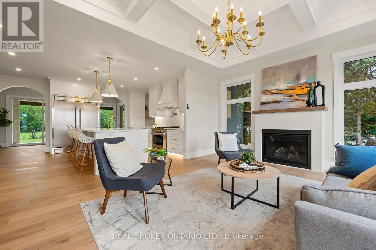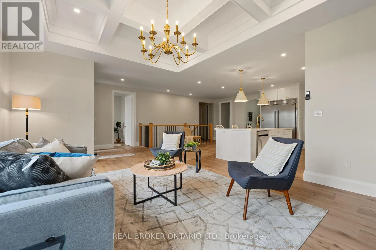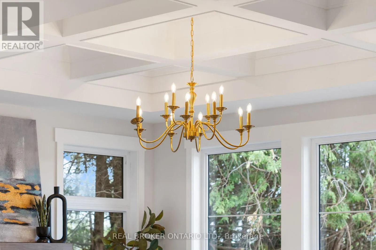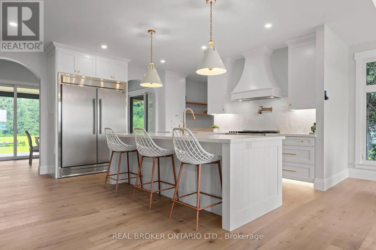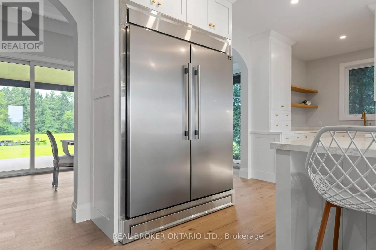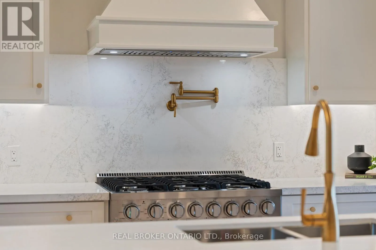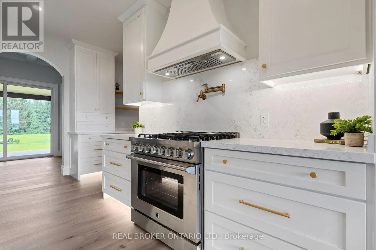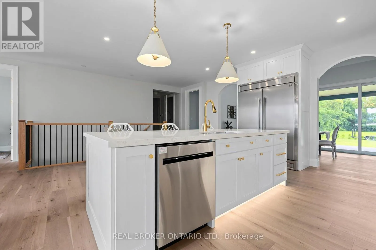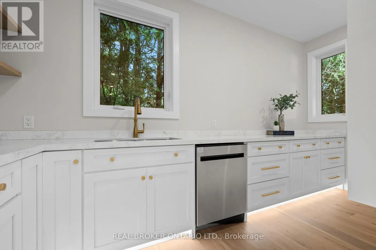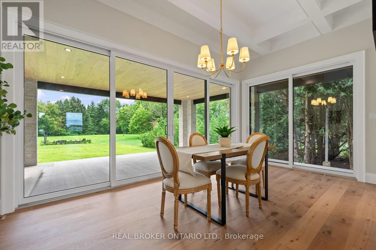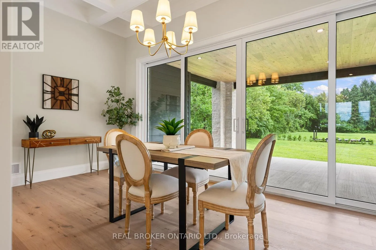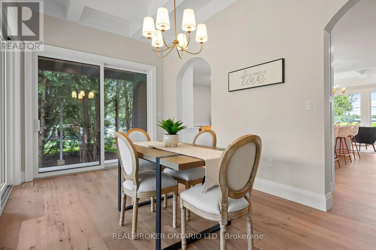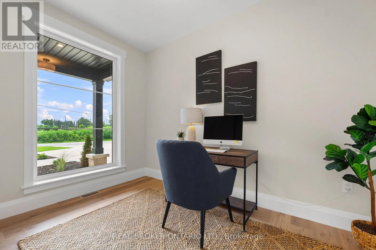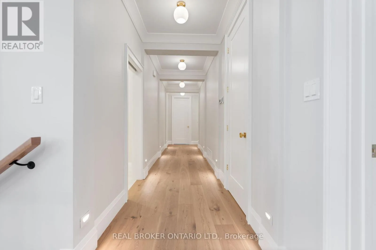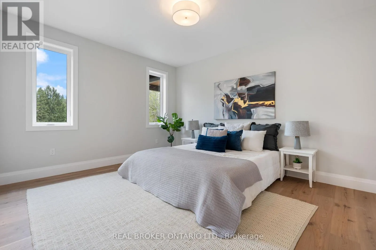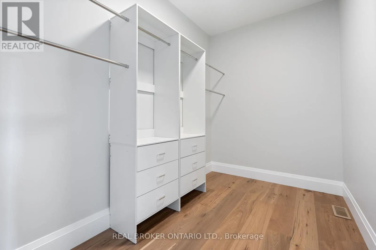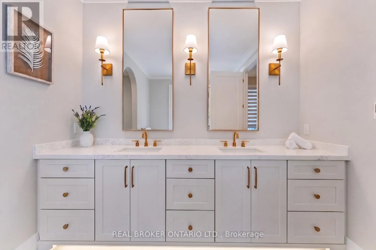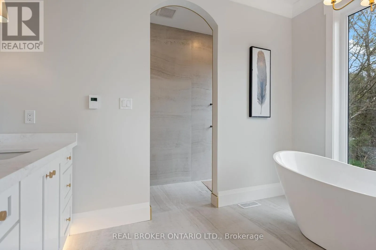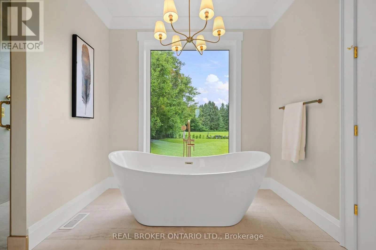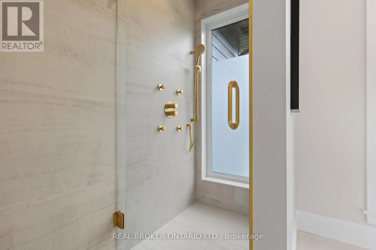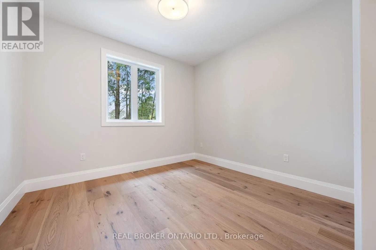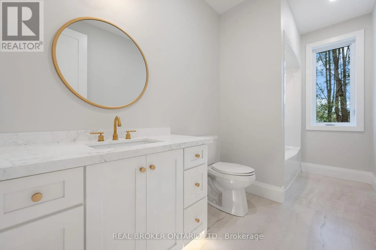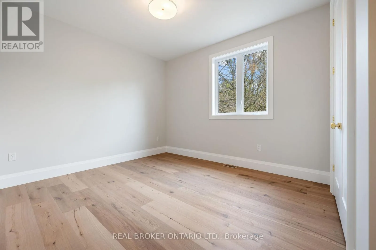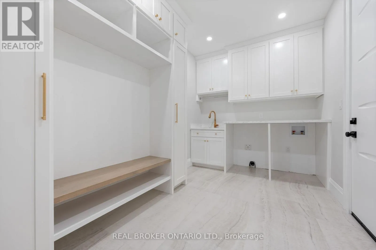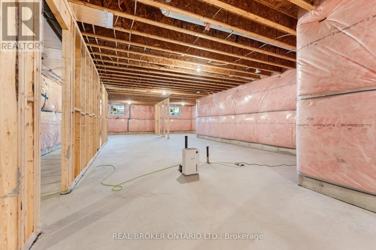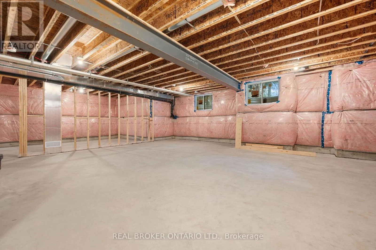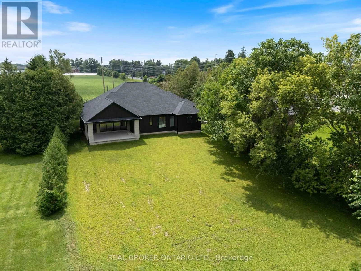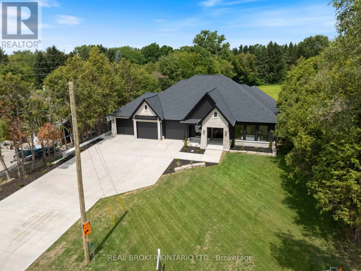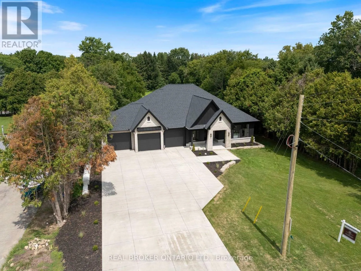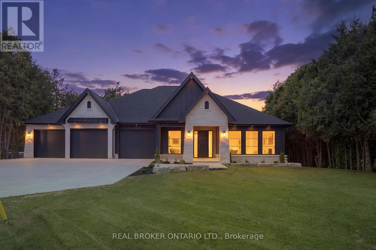
NORFOLK ST -CONCESSION 13 Welcome to a beautifully appointed luxury bungalow where refined design, exceptional craftsmanship, and thoughtful functionality come together in perfect harmony. From the striking stone and Hardie board exterior to the architectural lighting and impressive triple-car garage with in-floor heating, every detail has been carefully considered to create an exceptional first impression. Inside, a bright and welcoming foyer opens into an expansive open-concept living space, beautifully finished with rich hardwood flooring throughout. The elegant living room is anchored by a sophisticated coffered ceiling, gas fireplace, and dramatic floor-to-ceiling windows that flood the space with natural light and create a seamless connection to the outdoors. At the heart of the home, the designer kitchen is both striking and highly functional, featuring floor-to-ceiling white cabinetry, quartz countertops, an oversized island with seating, and a separate prep kitchen complete with a walk-in pantry. Designed with both everyday living and effortless entertaining in mind, the kitchen flows seamlessly into the dining area, where expansive doors open to a covered patio for exceptional indoor-outdoor living. The private primary retreat is a true sanctuary, offering a spa-inspired ensuite with heated floors, a sleek glass infinity shower, and a luxurious soaker tub. Two additional well-appointed bedrooms, a stylish 4-piece bathroom, elegant powder room, and convenient main floor laundry complete the thoughtfully designed main level. The unfinished lower level offers an exceptional opportunity to further expand the living space, with room for two additional bedrooms, a full bathroom, and a generous recreation room or home gym. A finished staircase, bathroom rough-in, and partial framing are already in place, providing an excellent foundation for creating a customized lower-level retreat. (id:27476)