155 Sherman Avenue, Norfolk, Ontario N3Y 2T2

Listed for:
$2,450
2 beds
2 baths
Listed 25 days ago
House for rent: 155 Sherman Avenue, Norfolk, Ontario N3Y 2T2

View all 18 photos

About

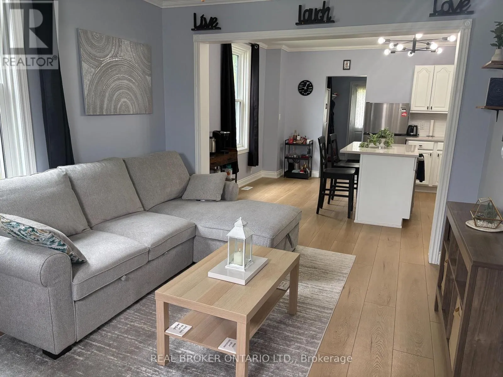
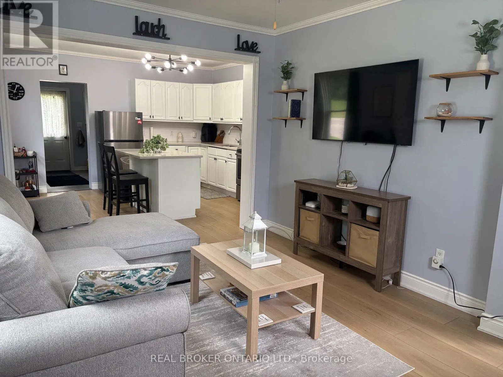
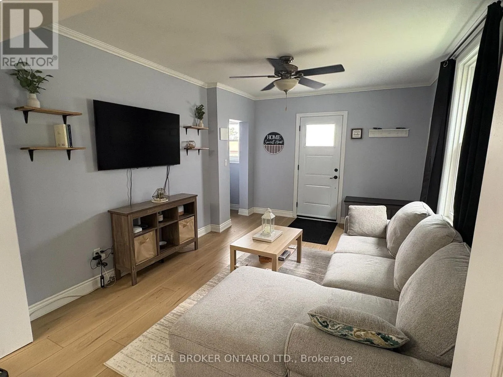
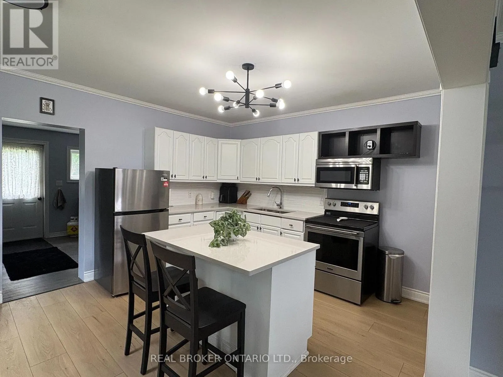
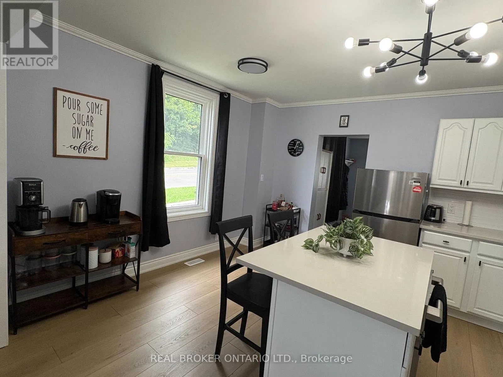
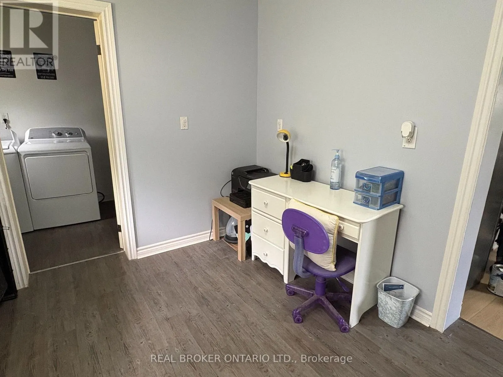
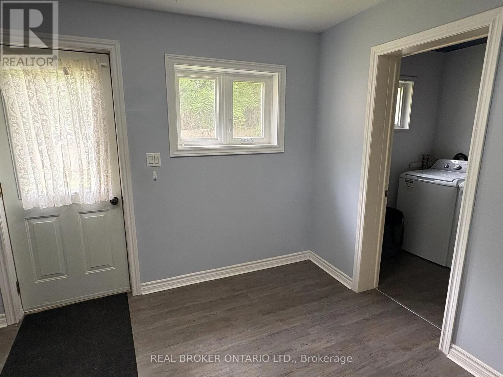
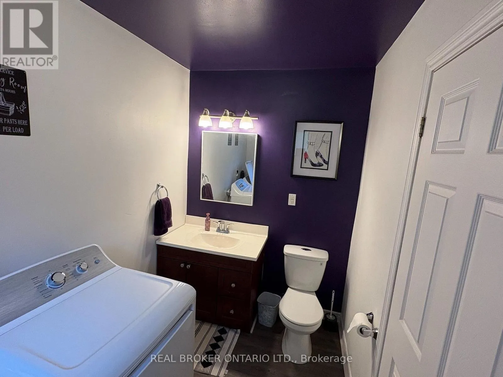
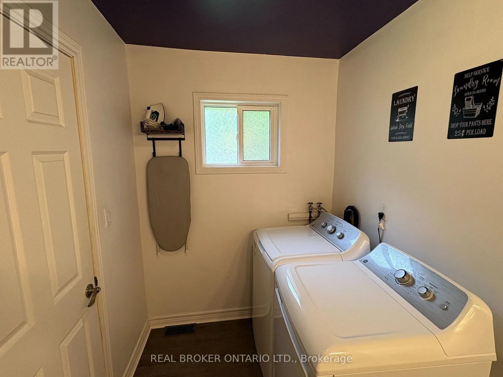
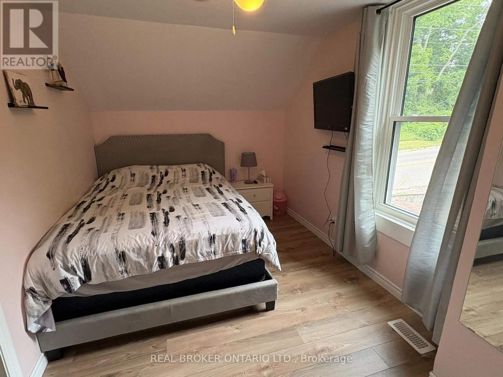
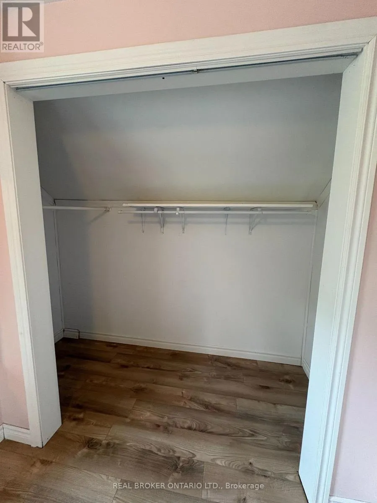
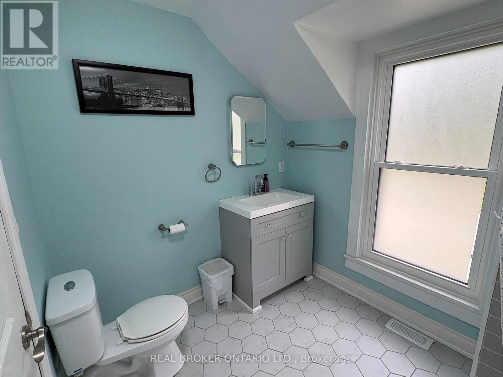
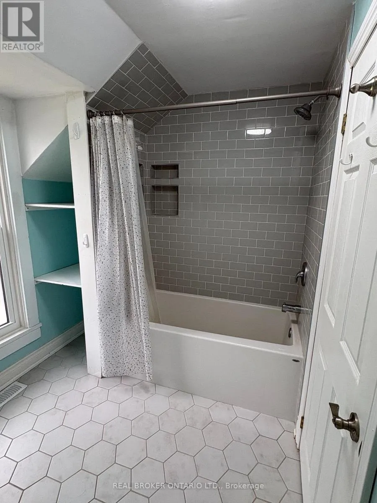
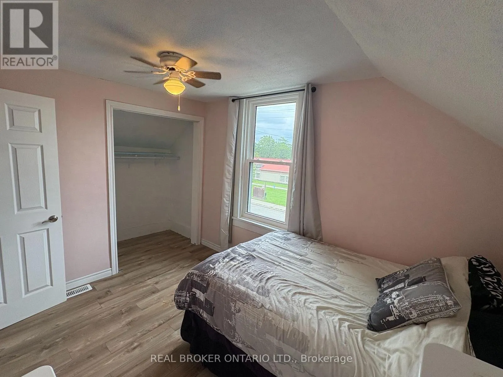
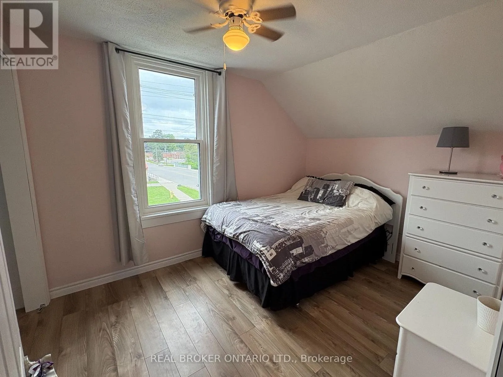
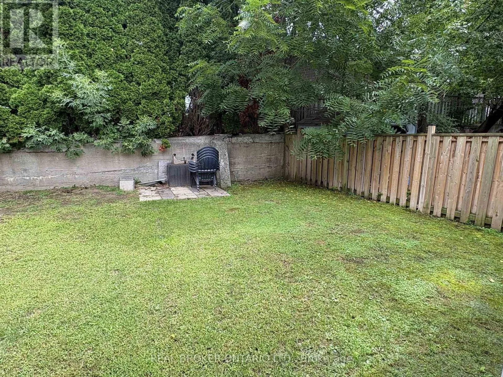
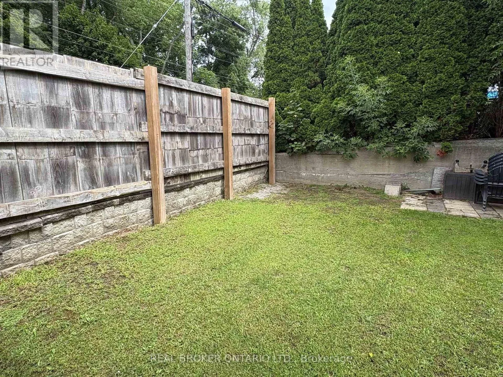
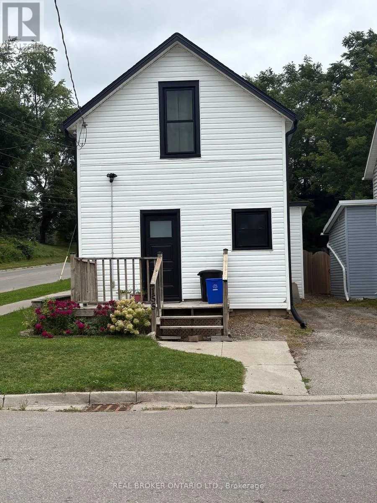
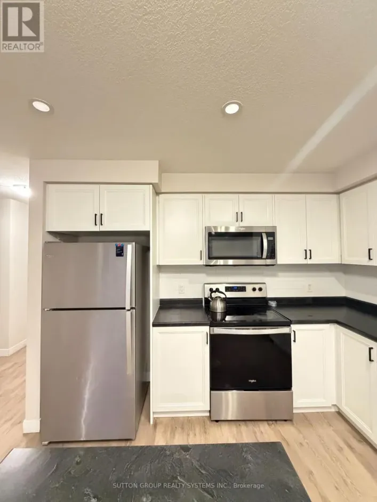
Cross Streets: Victoria St & Sherman Ave. ** Directions: Hwy 24 south, Left onto Victoria. 155 sherman is on the corner of Victoria & Sherman Ave. Fully renovated whole detached home in central Simcoe. No shared walls, no shared laundry, and parking for two vehicles. The open main floor flows from the living room into a white kitchen with quartz-topped island seating two, full stainless appliance package including dishwasher, subway tile backsplash and wide-plank flooring. Crown moulding and fresh neutral paint throughout. A separate main-floor flex room suits a home office or den, and a two-piece bath with full-size washer and dryer keeps laundry on the main level. Upstairs are two bedrooms with generous closets and oversized windows, plus a renovated four-piece bath with hexagon tile flooring and subway-tiled tub surround. Extensively updated: new windows and front door 2025, insulated basement, newer furnace, central air, water heater and owned water softener. Full basement included for storage. Fully fenced rear yard with patio and new fencing between homes. Window coverings and light fixtures included. (id:27476)

Property Highlights

MLS® Number
X13755910
Type
Single Family
Community Name
Simcoe
Ownership Type
Freehold
Land Size
31.1 FT
Parking Space Total
2

Building

Building Type
House
Storeys
2.00
Square Footage
1100 - 1500 sqft
Bathrooms Total
2
Bedrooms Above Ground
2
Bedrooms Total
2
Exterior Finish
Vinyl siding
Fireplace Present
No
Basement Type
N/A (Unfinished)
Basement Features
Building Heating Type
Forced air
Heating Fuel
Other
Building Cooling Type
Central air conditioning

Utilities

Water
Municipal water
Utility Sewer
Sanitary sewer

Room Layout

Bedroom
Second level
2.62 m x 3.56 m
Bedroom 2
Second level
2.62 m x 3.53 m
Bathroom
Second level
2.13 m x 1.78 m
Living room
Main level
3.33 m x 4.32 m
Kitchen
Main level
3.63 m x 4.52 m
Mud room
Main level
2.97 m x 3.25 m
Bathroom
Main level
1.78 m x 2.82 m

Location

Learn more about this property
Listing provided by:
REAL BROKER ONTARIO LTD.
MLS® number:
X13755910
Agent:
Peter Costabile
*Indicates required field
Name is required
Email is required
Please enter a valid phone number (e.g., 416-111-1111).