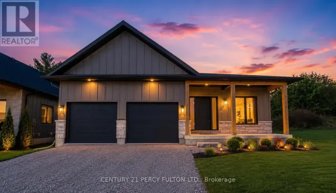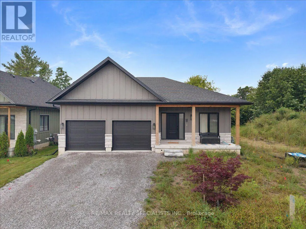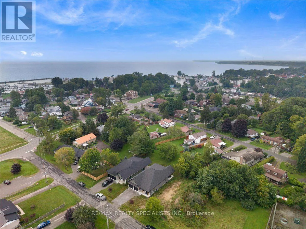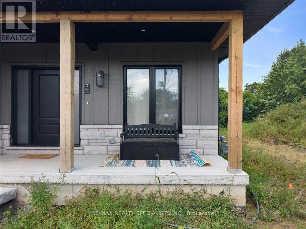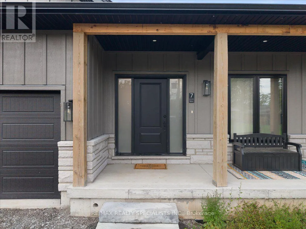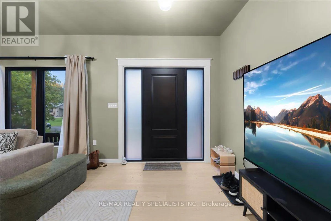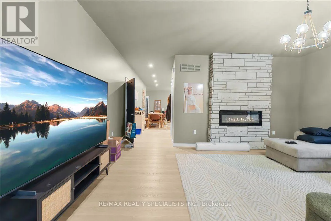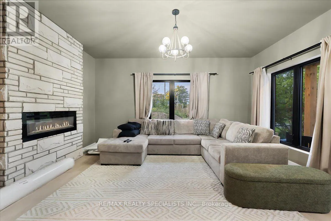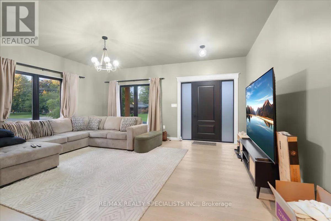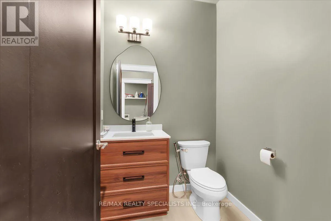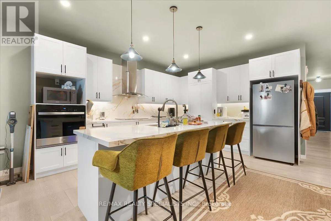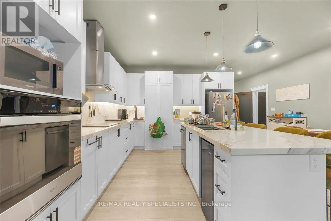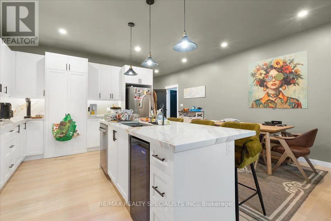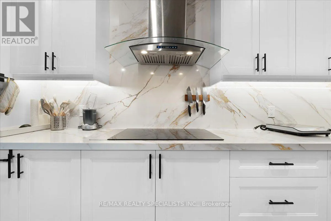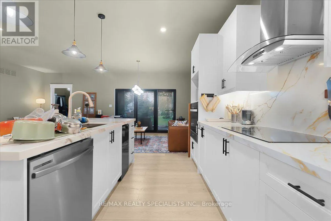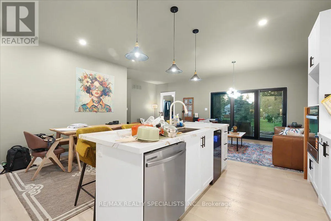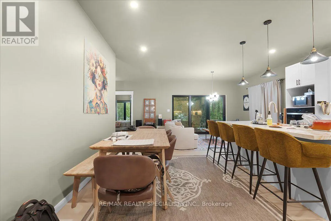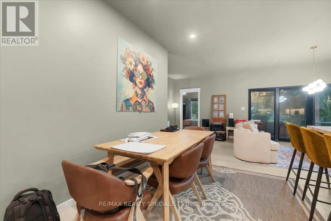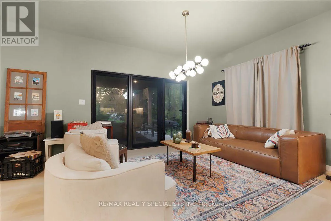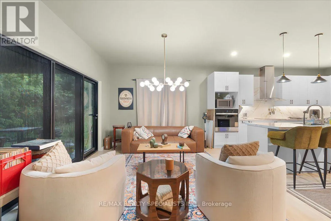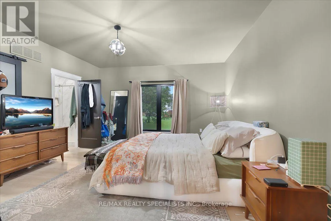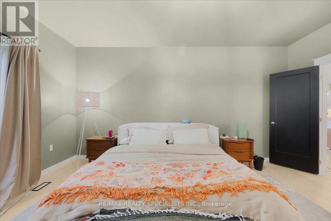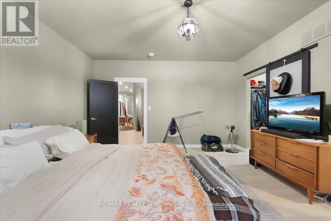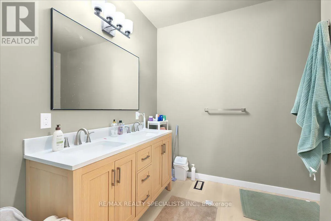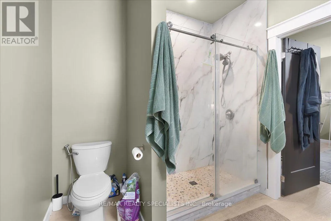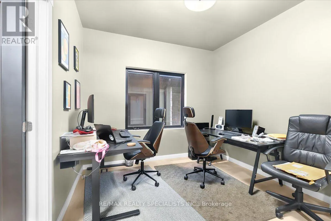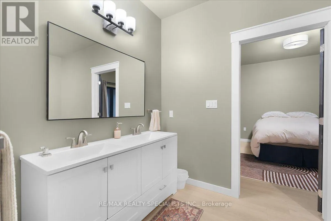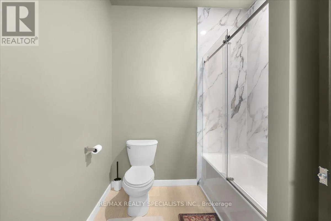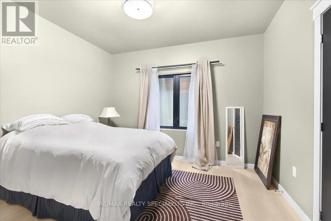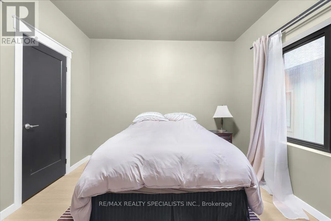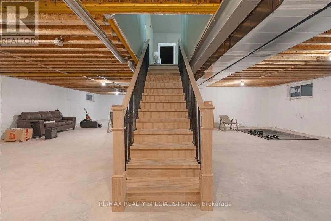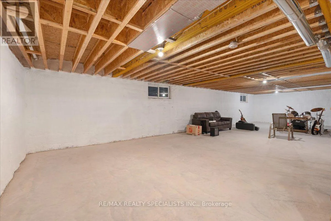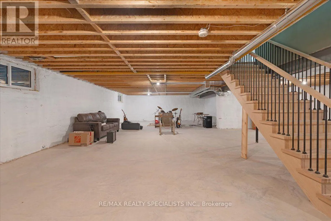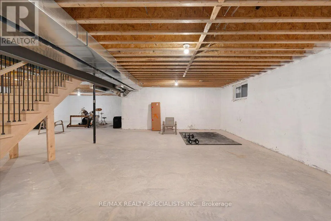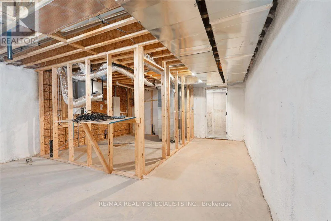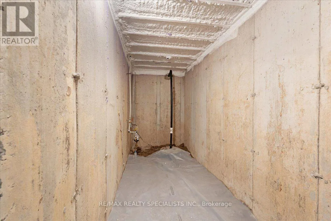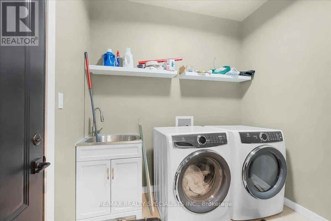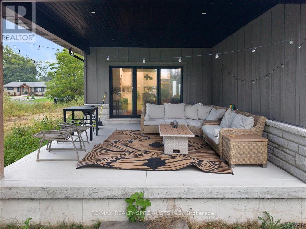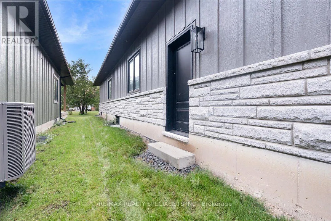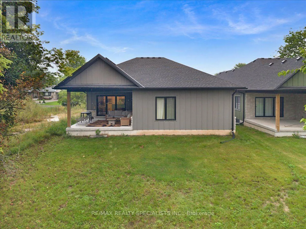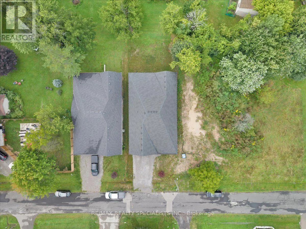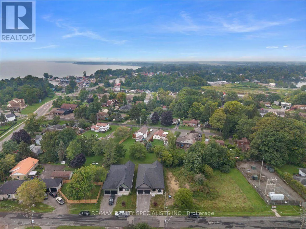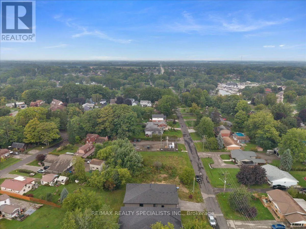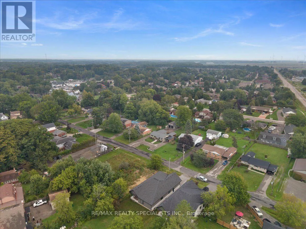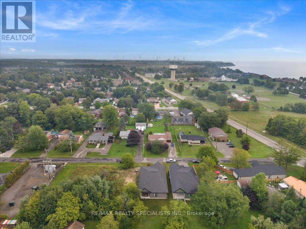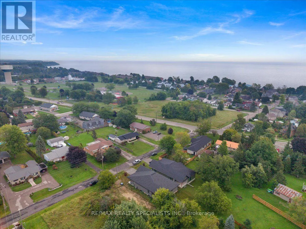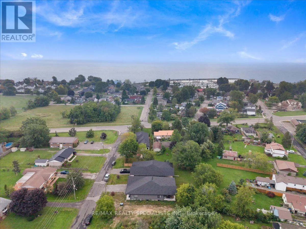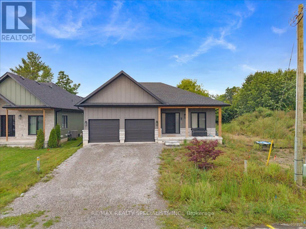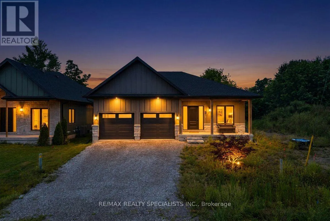
Hamilton Plank Rd & Scott Dr Discover this newly constructed bungalow in the desirable lakeside community of Port Dover, offering almost 2,000 sq. ft. of thoughtfully planned main-floor living. The home welcomes you with attractive board-and-batten siding, stone accents and a charming covered front porch. Inside, oversized windows fill the open-concept living spaces with natural light, while the impressive stone fireplace creates a warm focal point. The contemporary kitchen is designed for both everyday living and entertaining, featuring quartz countertops, a generous island and a discreet walk-in pantry. Walk out from the kitchen to the covered rear patio, an ideal setting for outdoor dining or relaxing. The spacious dining area provides over 22 feet of room for gatherings. A convenient powder room, main-floor laundry and mudroom with direct garage access add functionality. The primary suite offers a private retreat with a large walk-in closet and spa-like ensuite complete with double vanity and an oversized walk-in shower. Two additional bedrooms each include their own walk-in closet and share a well-appointed Jack-and-Jill bathroom. The unfinished basement offers valuable future development potential, with 9-foot ceilings and large windows providing excellent space for additional living areas, a recreation room or storage. Located within approximately a 15-minute walk of downtown Port Dover and the beach, this home is close to local dining, shopping, boating and waterfront recreation. (id:27476)