22 St Michael's Street, Norfolk, Ontario N4B 3C8

Listed for:
$599,900
2 beds
2 baths
Listed 1 day ago
House for rent: 22 St Michael's Street, Norfolk, Ontario N4B 3C8

View all 44 photos

About

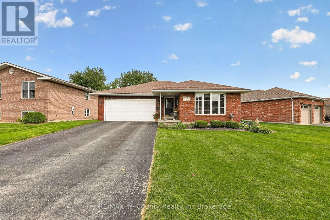
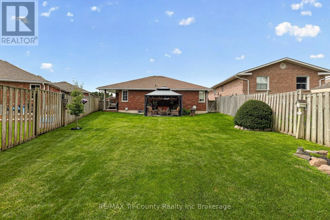
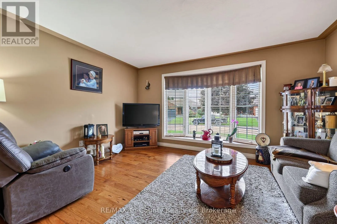
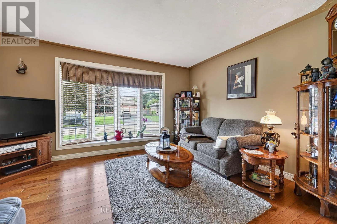
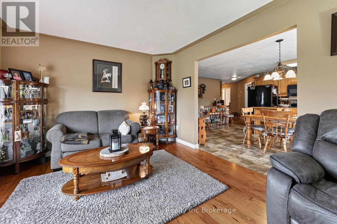
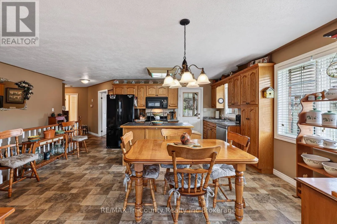
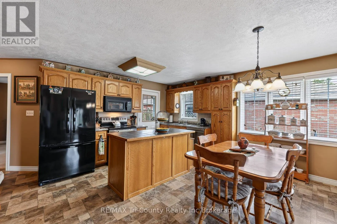
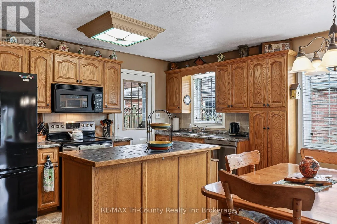
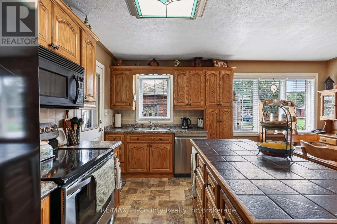
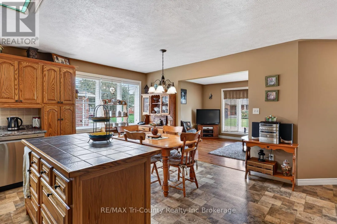
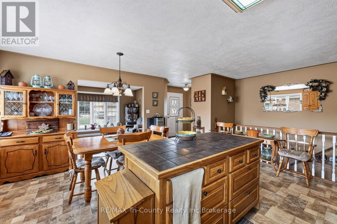
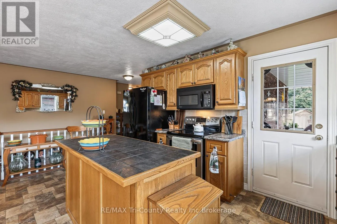
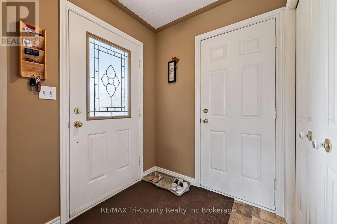
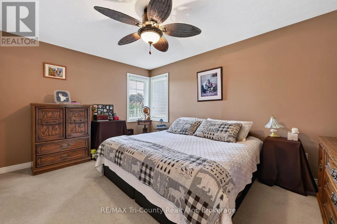
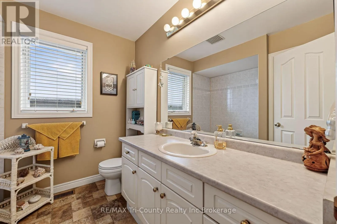
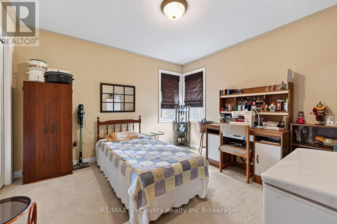
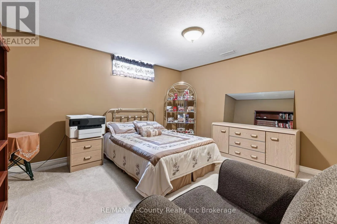
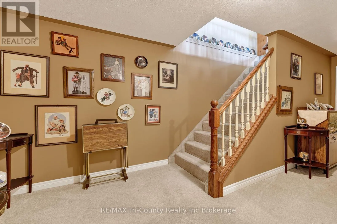
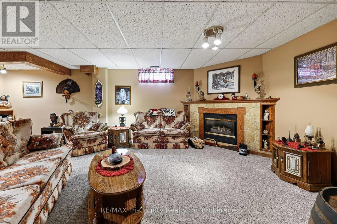
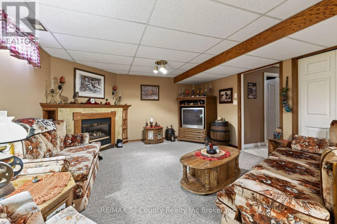
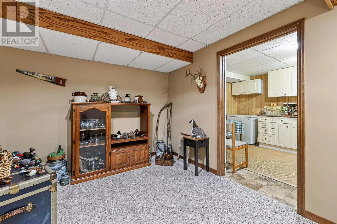
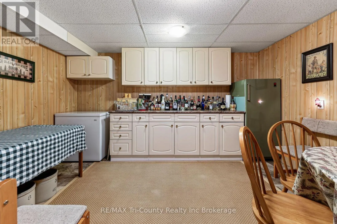
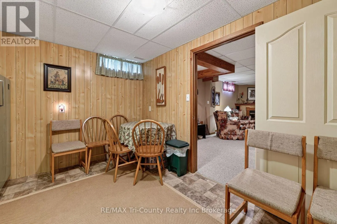
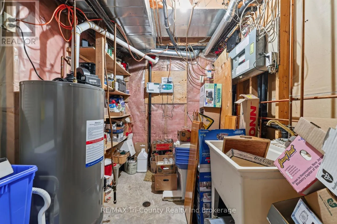
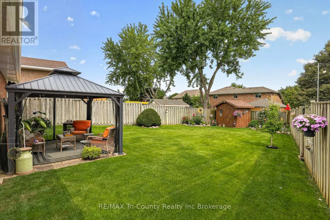
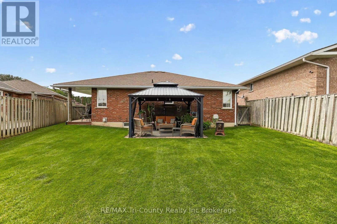
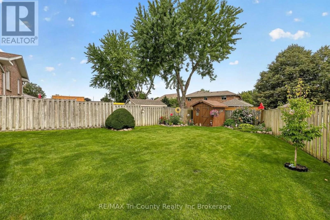
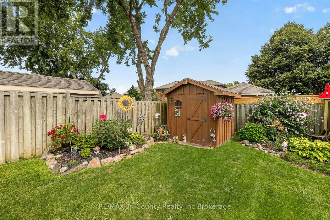
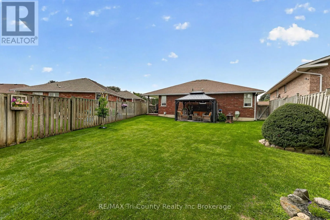
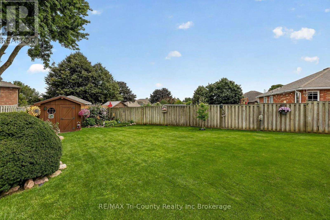
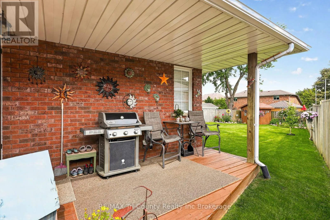
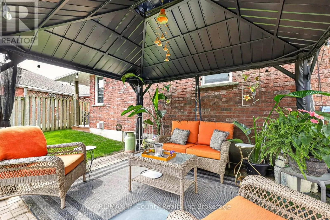
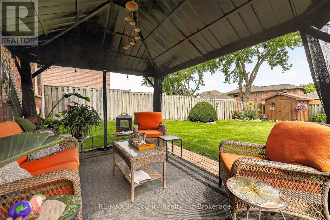
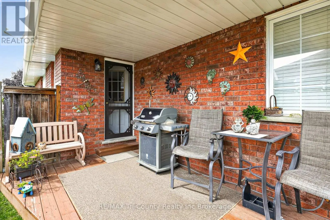
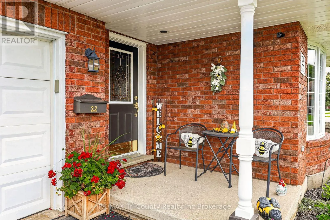
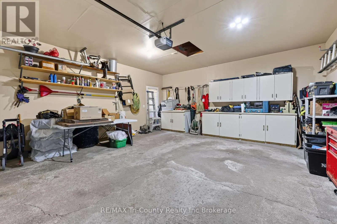
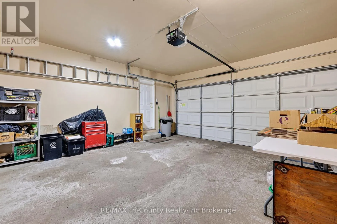
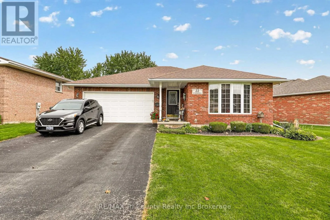
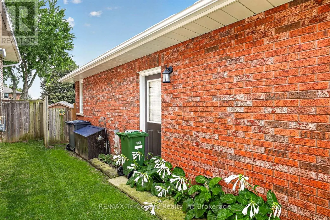
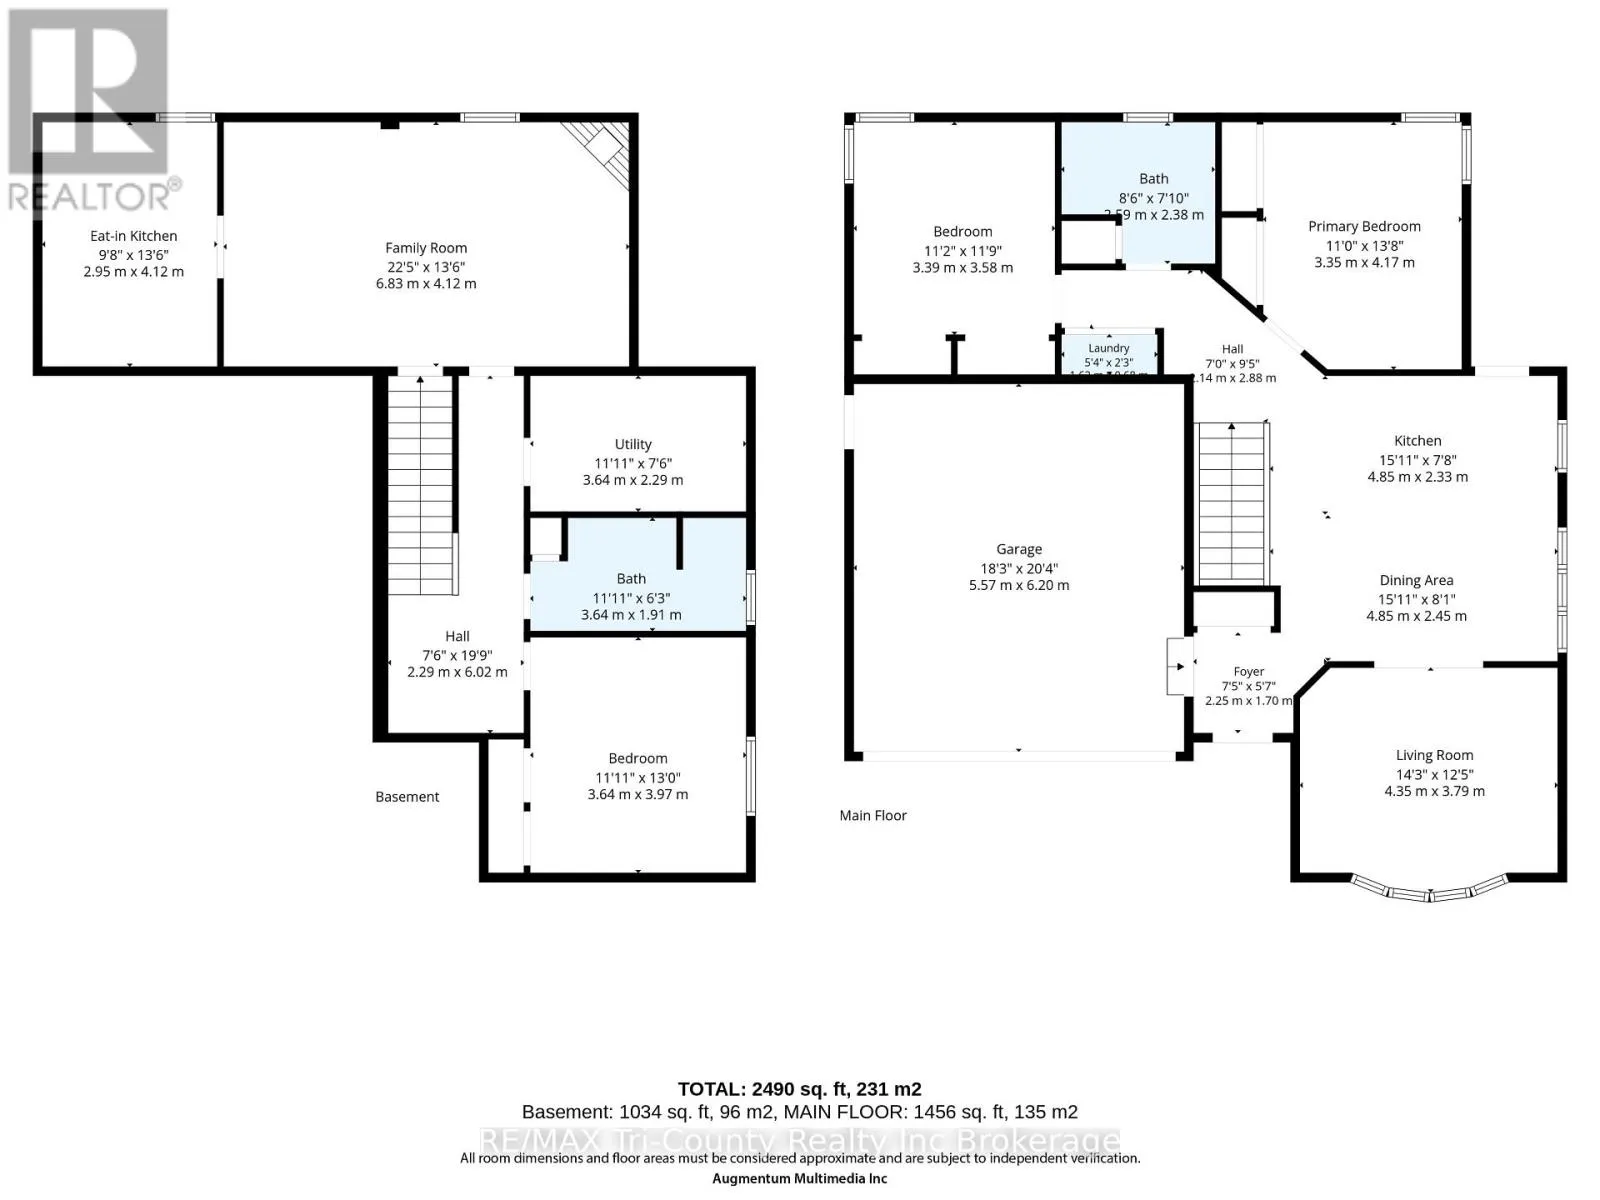
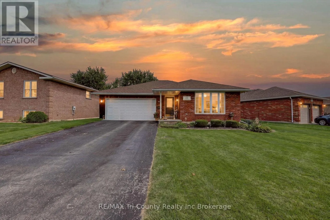
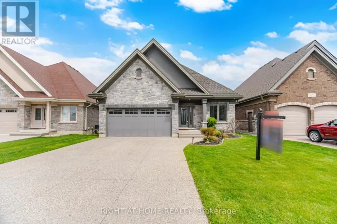
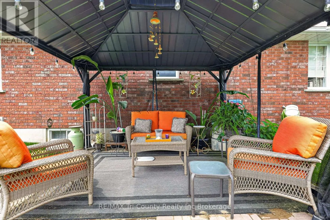
Cross Streets: Wilson Ave. ** Directions: From James St in Delhi turn East on Wilson Ave, then turn right on St Michael St and the property is on the left. Welcome to this beautifully maintained 2-bedroom, 2-bathroom bungalow, ideally situated in a quiet and established Delhi neighbourhood. Offering 1,456 sq. ft. of above-grade living space, this inviting home combines comfort, functionality, and plenty of room to enjoy both indoors and out.The bright, open-concept main floor offers an easy, functional layout with convenient main-floor laundry. The fully finished basement provides additional living space, making it perfect for a family room, home office, hobby area, or guest space. Outside, the property features a welcoming front porch, paved driveway, double attached garage, and beautifully landscaped yard. The fully fenced backyard is complete with a spacious patio, creating the perfect setting for entertaining, relaxing, or enjoying quiet summer evenings outdoors. Located close to the many amenities Delhi has to offer, with both public and high schools nearby, this well-cared-for home is a wonderful opportunity for first-time buyers, downsizers, or anyone looking for comfortable bungalow living in a convenient neighbourhood. (id:27476)

Property Highlights

MLS® Number
X13774282
Type
Single Family
Community Name
Delhi
Ownership Type
Freehold
Land Size
46.6 x 131.2 FT
Parking Space Total
6

Building

Building Type
House
Storeys
1.00
Square Footage
1100 - 1500 sqft
Bathrooms Total
2
Bedrooms Above Ground
2
Bedrooms Total
2
Amenities
Fireplace(s) Golf Nearby, Park, Place of Worship, Schools
Exterior Finish
Brick
Fireplace Present
Yes
Basement Type
N/A (Finished), Full, N/A
Basement Features
Walk-up
Building Heating Type
Forced air
Heating Fuel
Natural gas
Building Cooling Type
Central air conditioning

Utilities

Water
Municipal water
Utility Sewer
Sanitary sewer

Room Layout

Utility room
Basement
3.6 m x 2.3 m
Other
Basement
4.2 m x 3.6 m
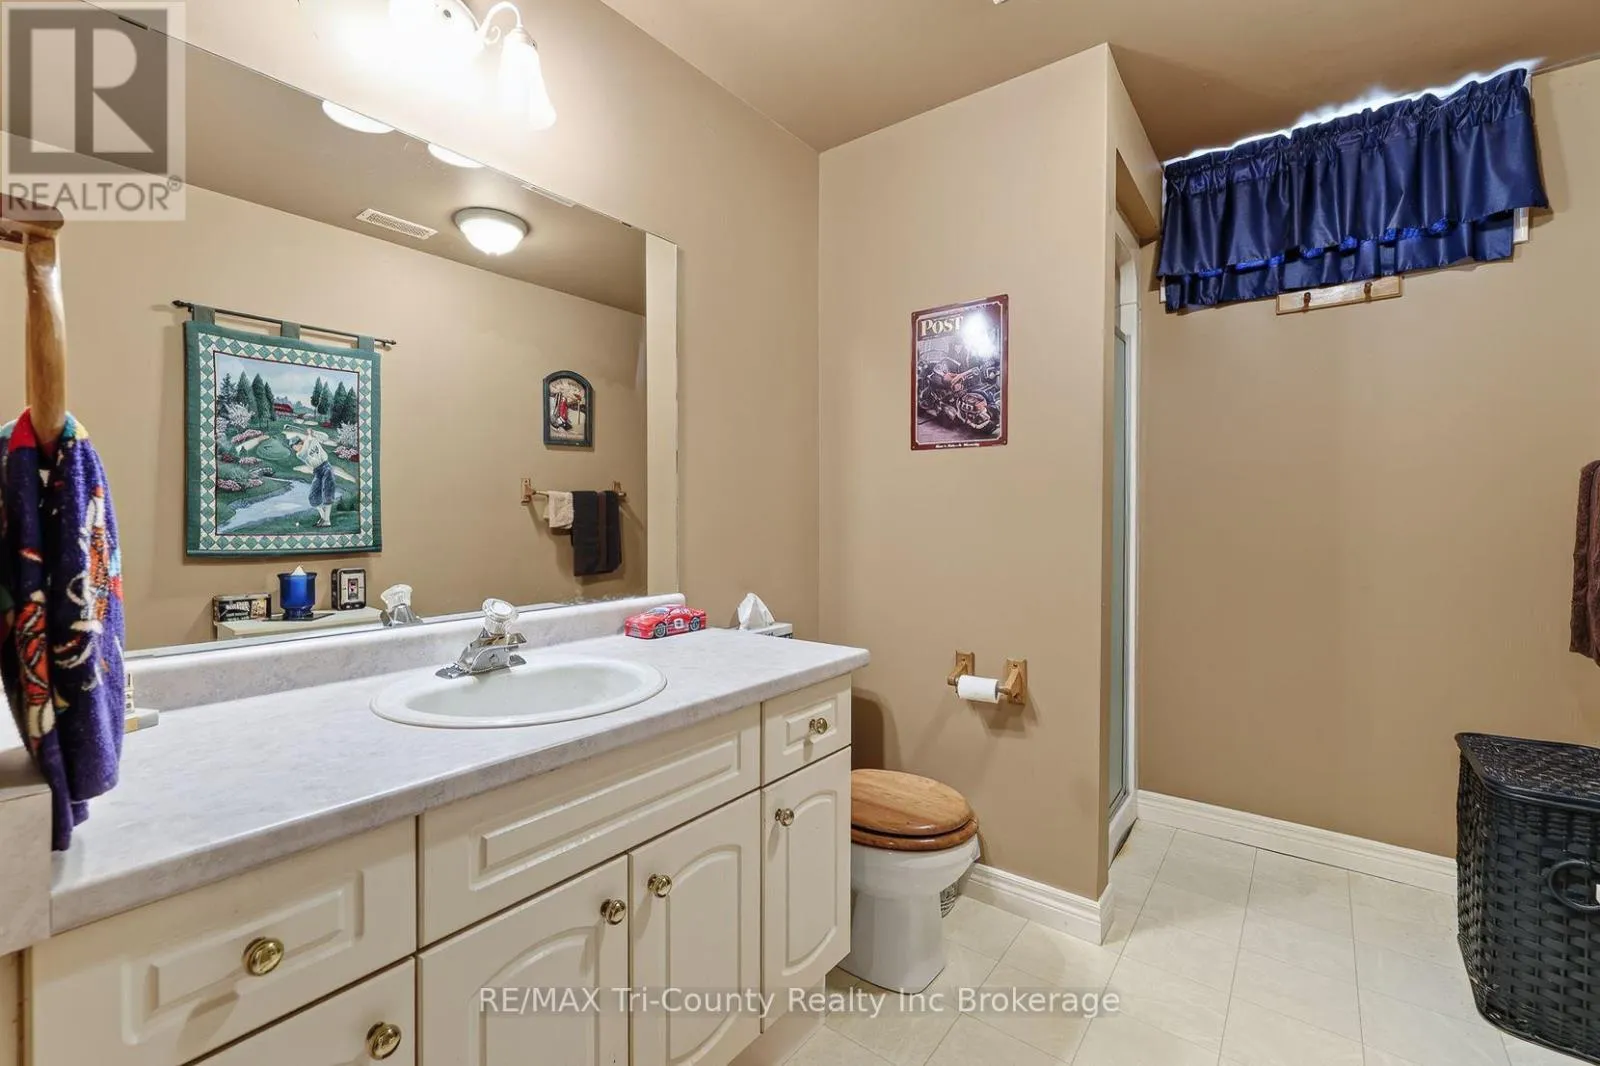
Bathroom
Basement
3.7 m x 2.7 m
Recreational, Games room
Basement
7 m x 4.2 m
Other
Basement
4 m x 3 m
Living room
Main level
4.4 m x 3.7 m
Dining room
Main level
2.9 m x 5 m
Kitchen
Main level
5 m x 2.5 m
Primary Bedroom
Main level
4.3 m x 3.3 m
Bedroom 2
Main level
3.7 m x 3.5 m
Bathroom
Main level
2.4 m x 2.4 m

Location

Learn more about this property
Listing provided by:
RE/MAX Tri-County Realty Inc Brokerage
MLS® number:
X13774282
Agent:
John Klassen
*Indicates required field
Name is required
Email is required
Please enter a valid phone number (e.g., 416-111-1111).