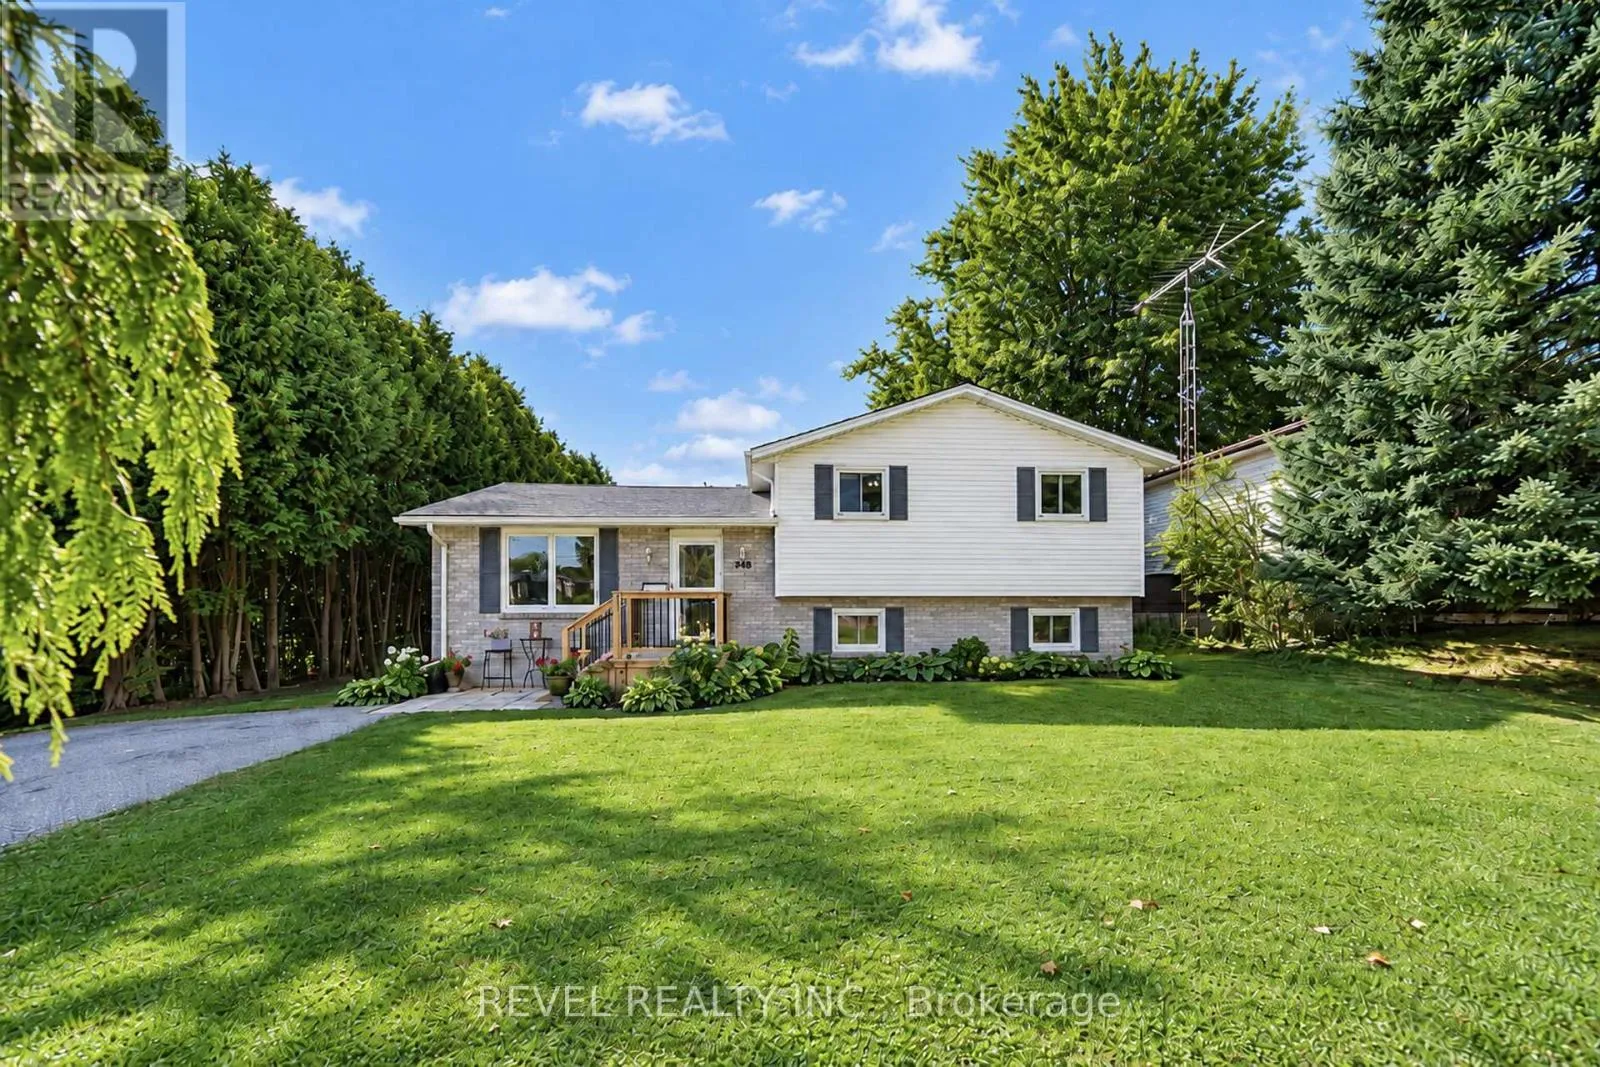
218 Mechanic Street W, Norfolk, Ontario N0E 1Y0

Listed for:
$649,900
4 beds
2 baths
Listed 12 days ago
House for rent: 218 Mechanic Street W, Norfolk, Ontario N0E 1Y0

View all 37 photos

About

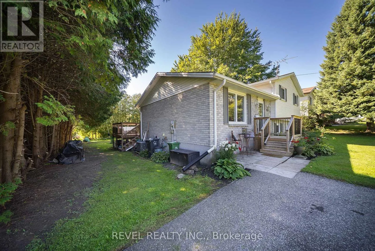
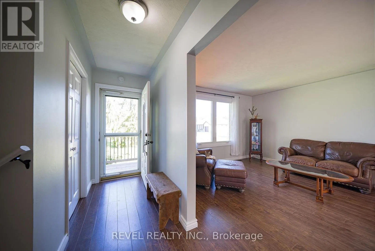
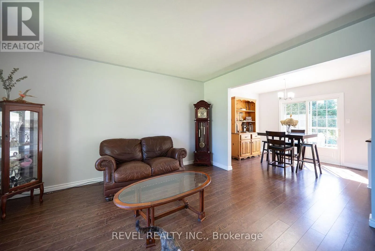
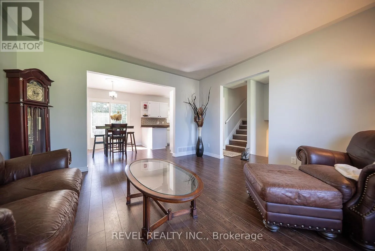
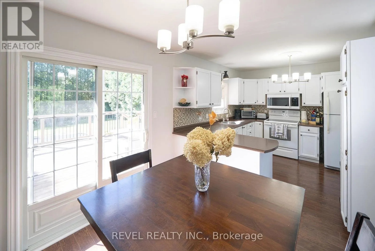
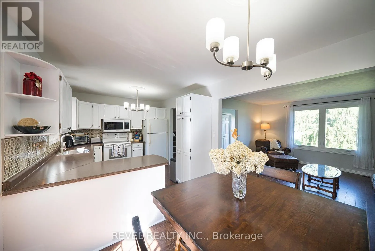
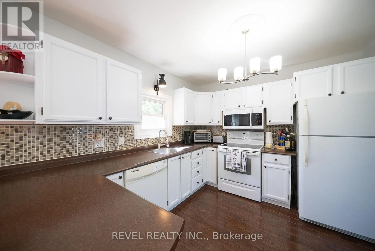
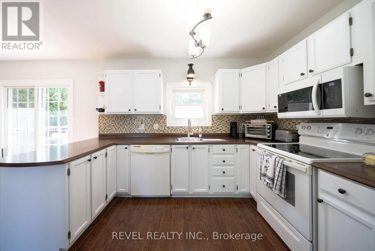
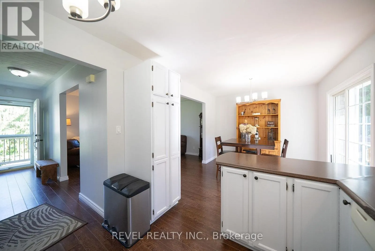
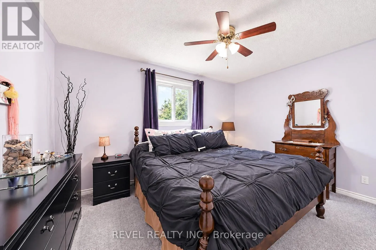
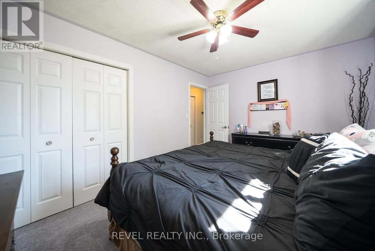
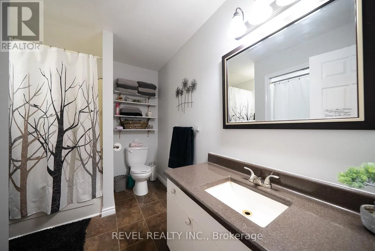
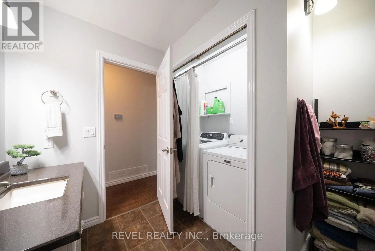
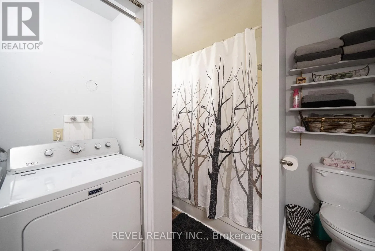
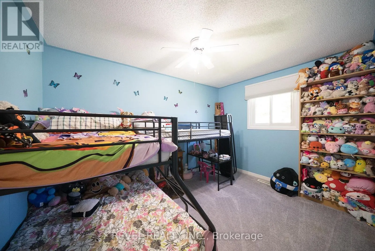
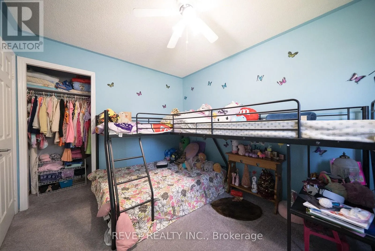
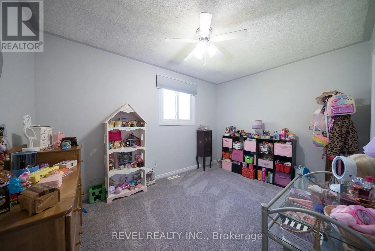
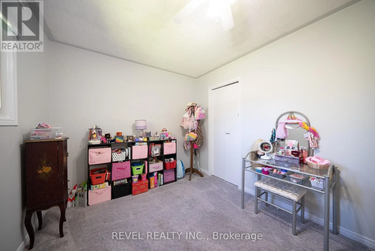
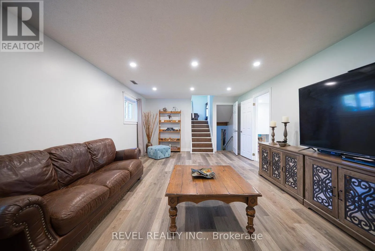
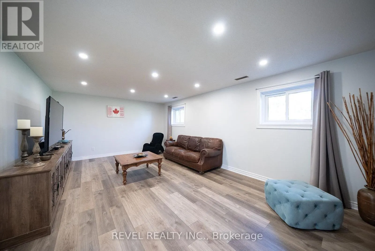
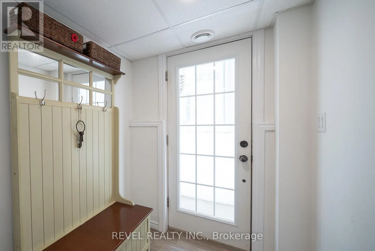
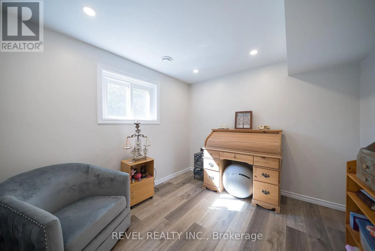
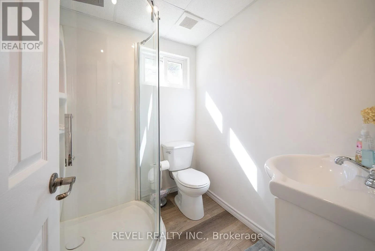
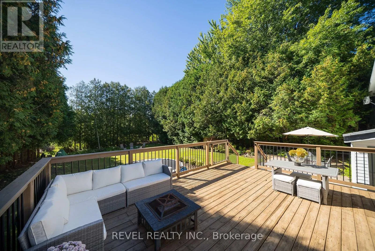
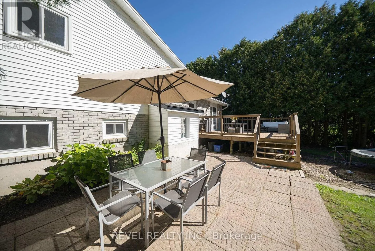
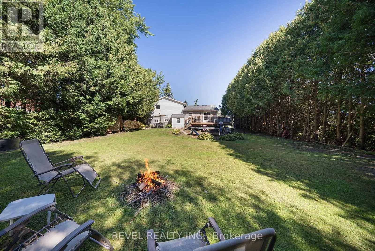
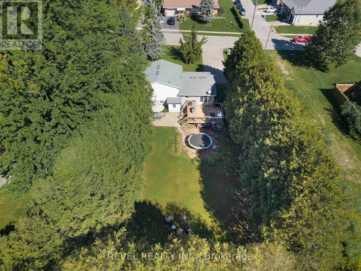
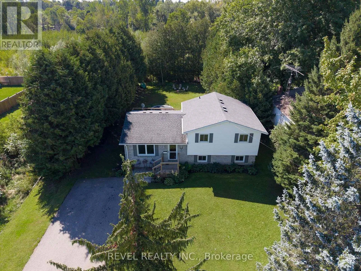
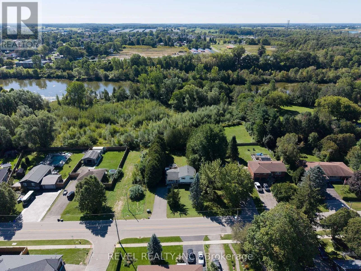
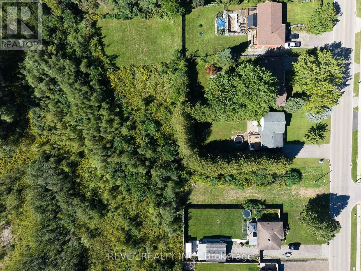
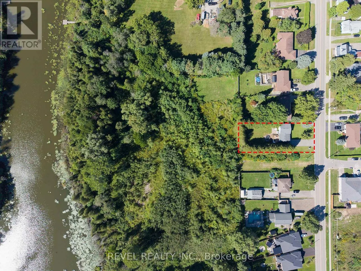
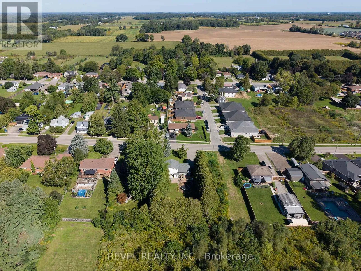
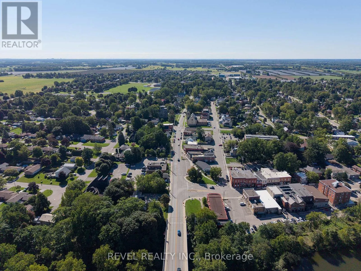
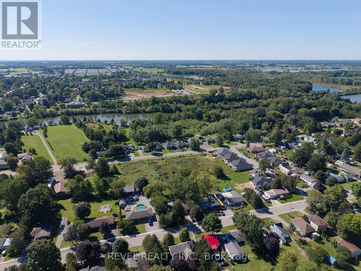
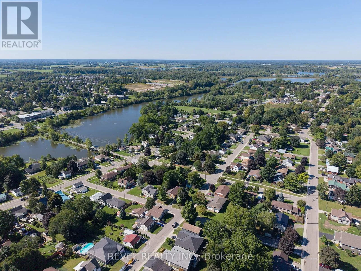
Cross Streets: Norfolk & Mechanic. ** Directions: Norfolk St to Mechanic St W. Welcome to 218 Mechanic Street West! This beautiful Waterford home offers 3+1 bedrooms on a spacious 0.3-acre lot. The home is packed with recent improvements including fresh paint throughout, brand-new luxury vinyl flooring across the entire basement, over a dozen new pot lights with dimmers, 2020 windows, plus a high-efficiency furnace and SmartAir A/C replaced in 2022. The water heater is also brand new and owned. The house offers large windows for natural light as well as large rooms and a massive basement level family room. The lower level offers excellent in-law suite potential, already featuring a bedroom, full bathroom and separate entrance. Outside, enjoy a private backyard with mature tree coverage and access toward the river through adjacent County-owned land. (id:27476)

Property Highlights

MLS® Number
X13803030
Type
Single Family
Community Name
Waterford
Ownership Type
Freehold
Land Size
46.8 x 122 FT|under 1/2 acre
Parking Space Total
6

Building

Building Type
House
Square Footage
1100 - 1500 sqft
Bathrooms Total
2
Bedrooms Above Ground
3
Bedrooms Total
4
Amenities
Beach, Golf Nearby, Hospital, Park
Exterior Finish
Brick, Vinyl siding
Fireplace Present
No
Basement Type
Full (Partially finished)
Basement Features
Building Heating Type
Forced air
Heating Fuel
Natural gas
Building Cooling Type
Central air conditioning

Utilities

Water
Municipal water
Utility Sewer
Sanitary sewer

Room Layout

Primary Bedroom
Second level
4.17 m x 3.25 m
Bedroom
Second level
3.81 m x 2.79 m
Bedroom
Second level
3.84 m x 2.9 m
Bathroom
Second level
3.05 m x 2.54 m
Utility room
Basement
2.9 m x 6.15 m
Other
Basement
4.06 m x 5.16 m
Family room
Lower level
6.58 m x 4.04 m
Bathroom
Lower level
1.88 m x 1.68 m
Bedroom
Lower level
3.05 m x 2.9 m
Kitchen
Main level
6.17 m x 2.92 m
Living room
Main level
3.94 m x 4.14 m

Location

Learn more about this property
Listing provided by:
REVEL REALTY INC.
MLS® number:
X13803030
Agent:
Lisa Sly
*Indicates required field
Name is required
Email is required
Please enter a valid phone number (e.g., 416-111-1111).