116 Erie Boulevard, Norfolk, Ontario N0E 1M0

Listed for:
$759,900
3 beds
2 baths
Listed 11 days ago
House for rent: 116 Erie Boulevard, Norfolk, Ontario N0E 1M0

View all 39 photos

About

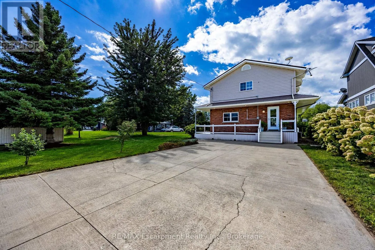
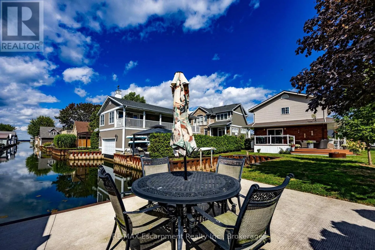
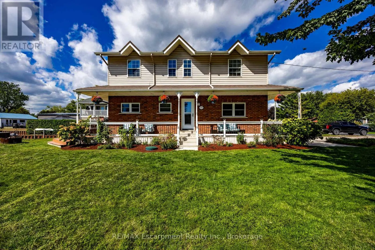
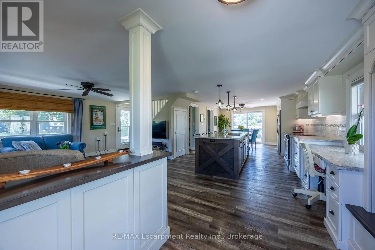
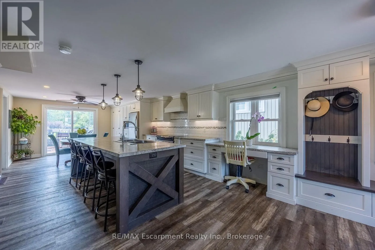
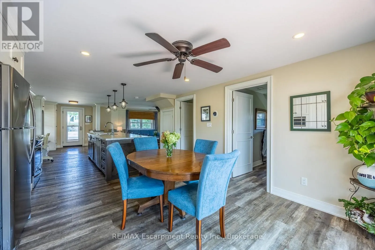
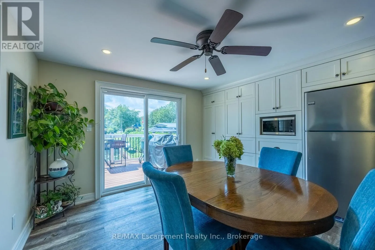
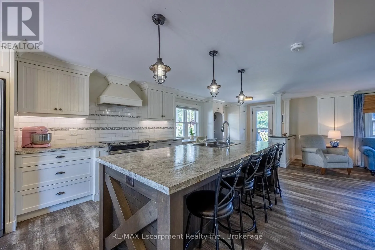
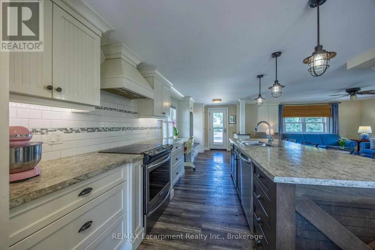
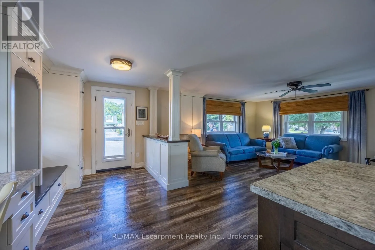
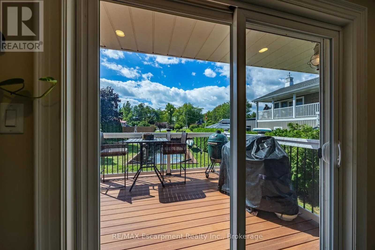
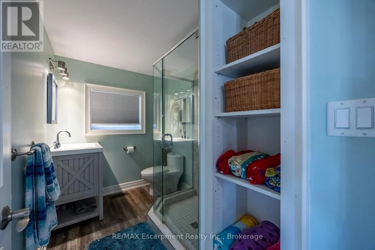
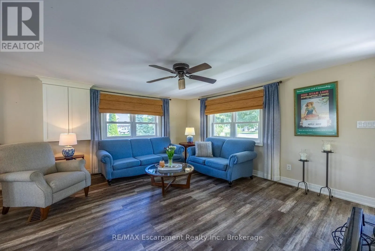
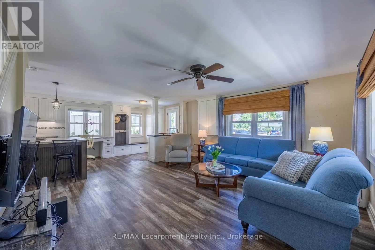
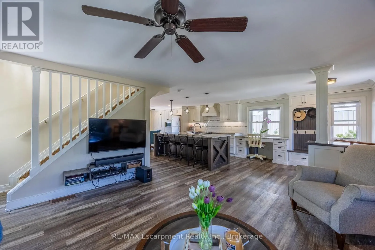
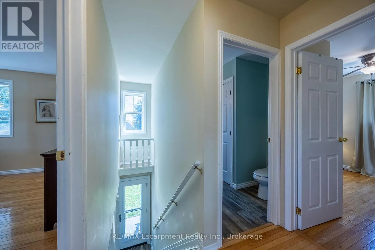
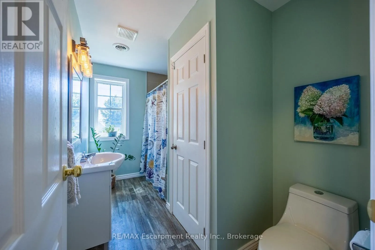
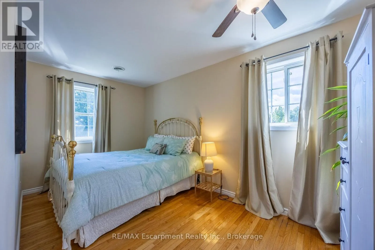
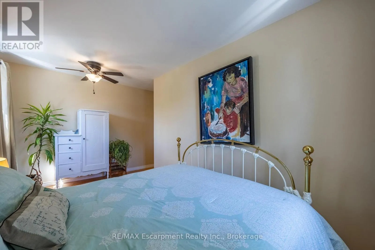
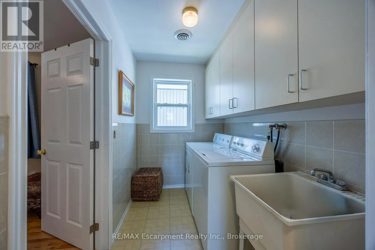
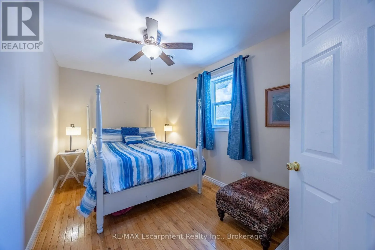
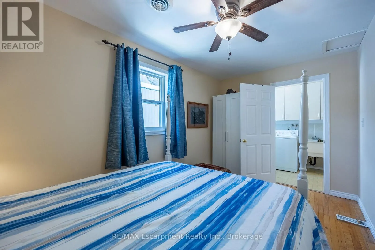
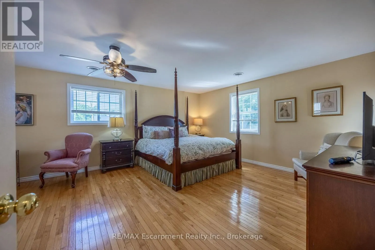
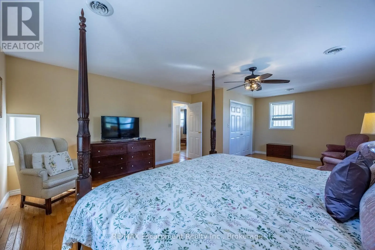
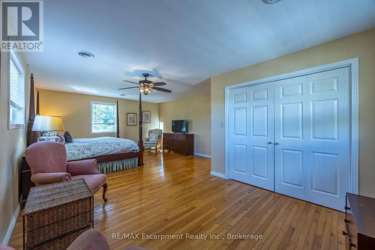
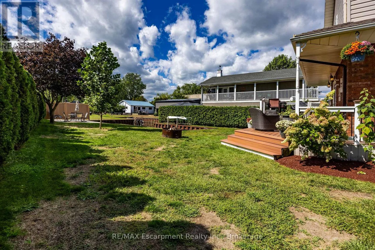
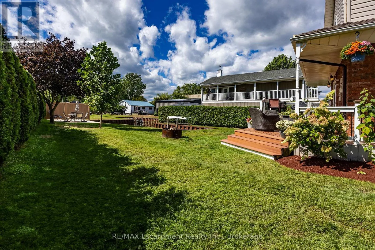
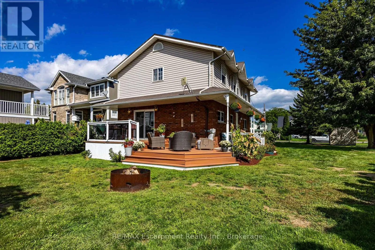
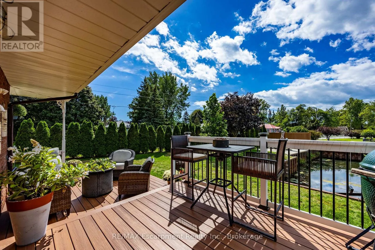
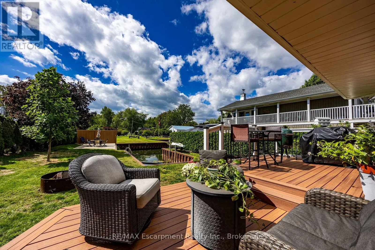
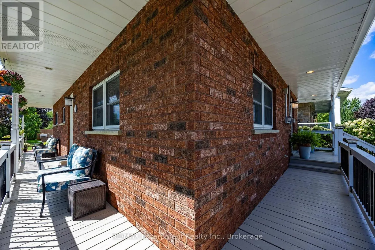
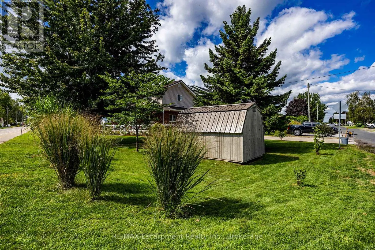
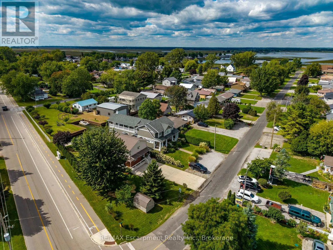
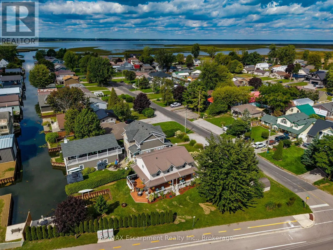
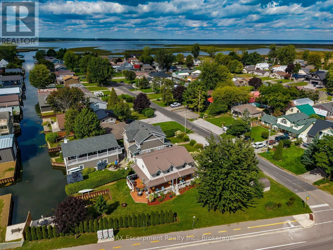
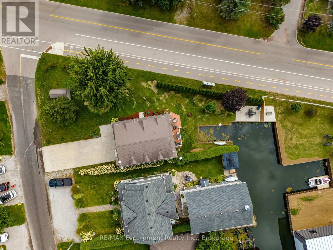
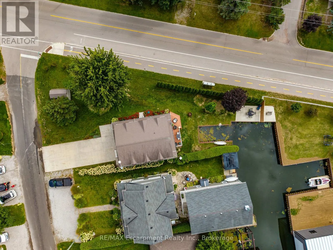
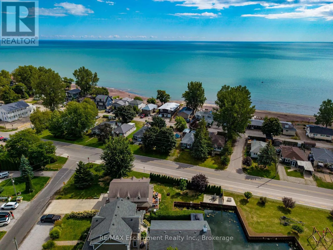
Cross Streets: Erie Blvd and Willow Ave. ** Directions: SOUTH ON ERIE BLVD) TO WILLOW AVENUE. Experience the ultimate waterfront 4 season two story cottage at 116 Erie Boulevard, situated on a rare wide lot in the heart of prestigious Long Point. This fully winterized, year-round open concept cottage has been meticulously renovated throughout, offering a perfect blend of modern comfort and coastal charm. The main floor features a bright, open-concept living, kitchen with large island. This chef's kitchen is a showstopper, boasting sleek white cabinetry, a matching backsplash and 9 foot breakfast island. Walk out to the deck, perfect for enjoying outdoor dining. Outdoor enthusiasts will prize in the boat well, backyard fire pit, and direct water access for fishing and boating. The second floor boasts three bedrooms, a three piece bathroom with built in closet and laundry room. Additional highlights include a concrete driveway with 6 car parking, Updated mechanicals including a high-efficiency furnace/AC. Located just steps from the beach, this is the perfect place to call home. Shed included. LOT MEASURES APPROXIMATELY 135.46 ft x 26.06 ft x 15.91 ft x 15.05 ft x 125.26 ft x 38.86 ft x 52.89 ft. Boat slip is approximately 26 ft x 13 ft. (id:27476)

Property Highlights

MLS® Number
X13805708
Type
Single Family
Community Name
Long Point
Ownership Type
Freehold
Land Size
83.6 x 135.5 FT ; irregular|under 1/2 acre
Parking Space Total
6

Building

Building Type
House
Storeys
2.00
Square Footage
1500 - 2000 sqft
Bathrooms Total
2
Bedrooms Above Ground
3
Bedrooms Total
3
Amenities
Beach, Marina
Exterior Finish
Brick
Fireplace Present
No
Basement Type
Crawl space
Basement Features
Building Heating Type
Other
Heating Fuel
Propane
Building Cooling Type
Central air conditioning

Utilities

Utility Sewer
Septic System

Room Layout

Primary Bedroom
Second level
4.63 m x 7.24 m
Bedroom 2
Second level
4.55 m x 2.46 m
Bedroom 3
Second level
2.51 m x 4.23 m
Laundry room
Second level
1.68 m x 2.57 m
Bathroom
Second level
1.89 m x 3.31 m
Family room
Main level
4.5 m x 4.67 m
Kitchen
Ground level
3.99 m x 5.62 m
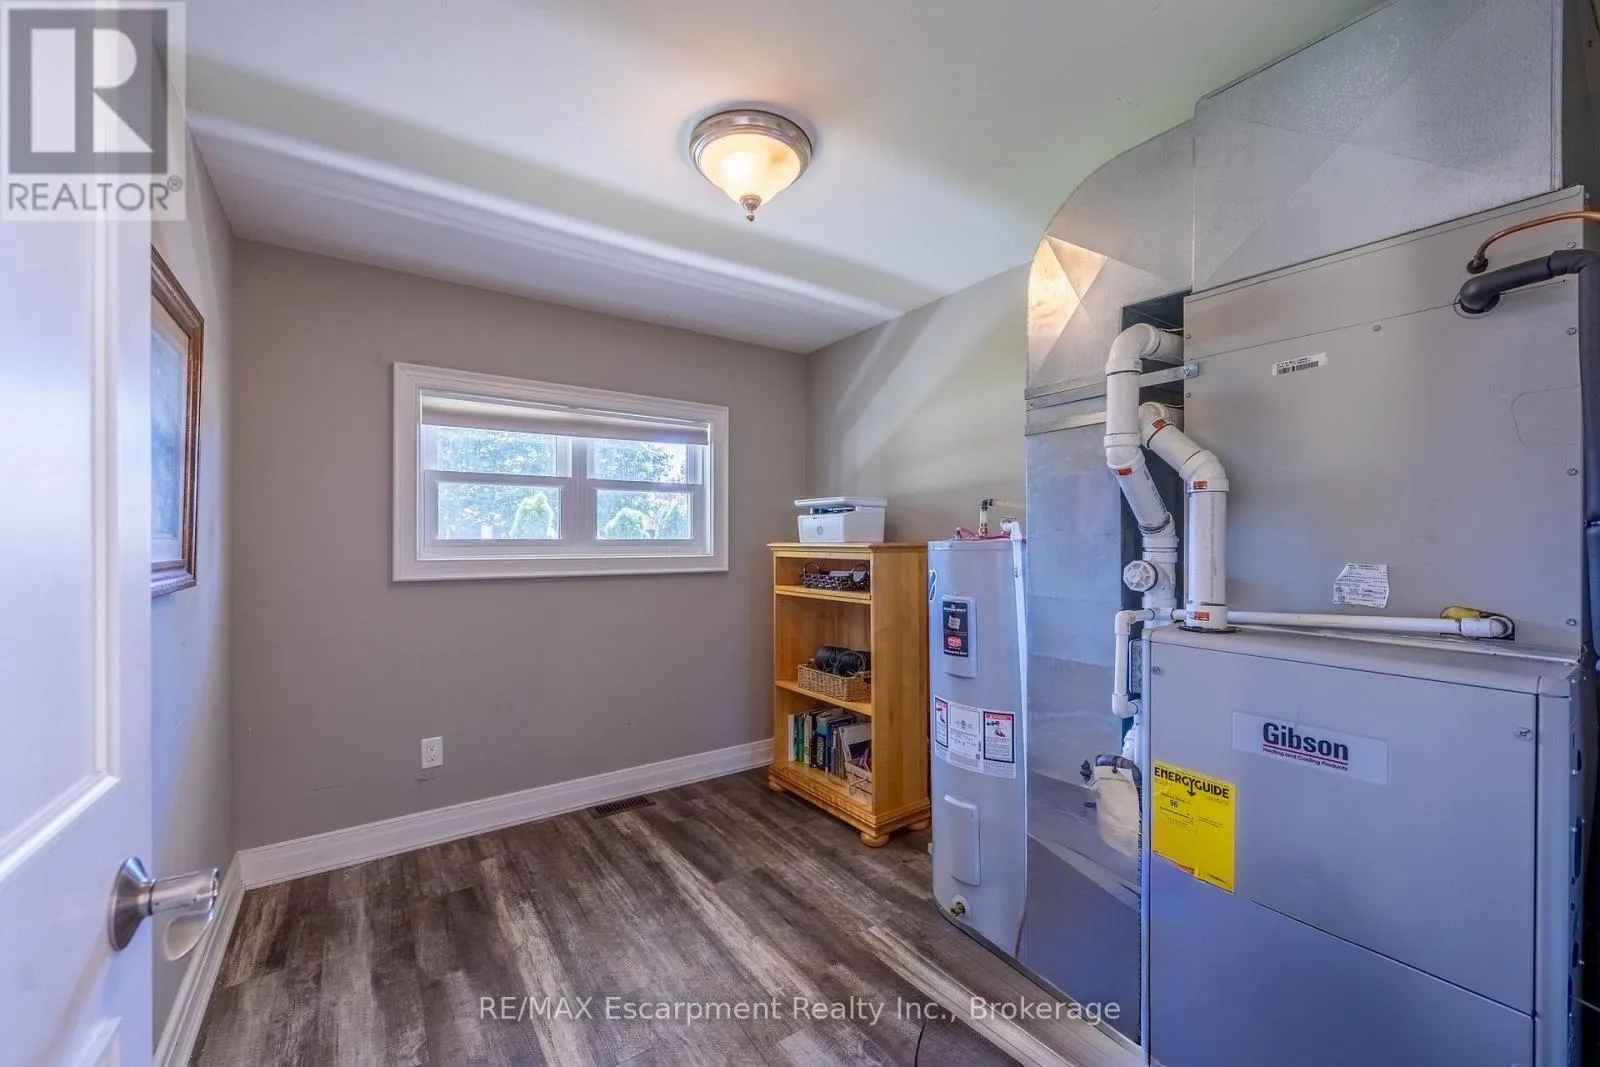
Furnace
Ground level
2.82 m x 2.31 m
Bathroom
Ground level
2.87 m x 1.84 m

Location

Learn more about this property
Listing provided by:
RE/MAX Escarpment Realty Inc., Brokerage
MLS® number:
X13805708
Agent:
Gloria Myers
*Indicates required field
Name is required
Email is required
Please enter a valid phone number (e.g., 416-111-1111).