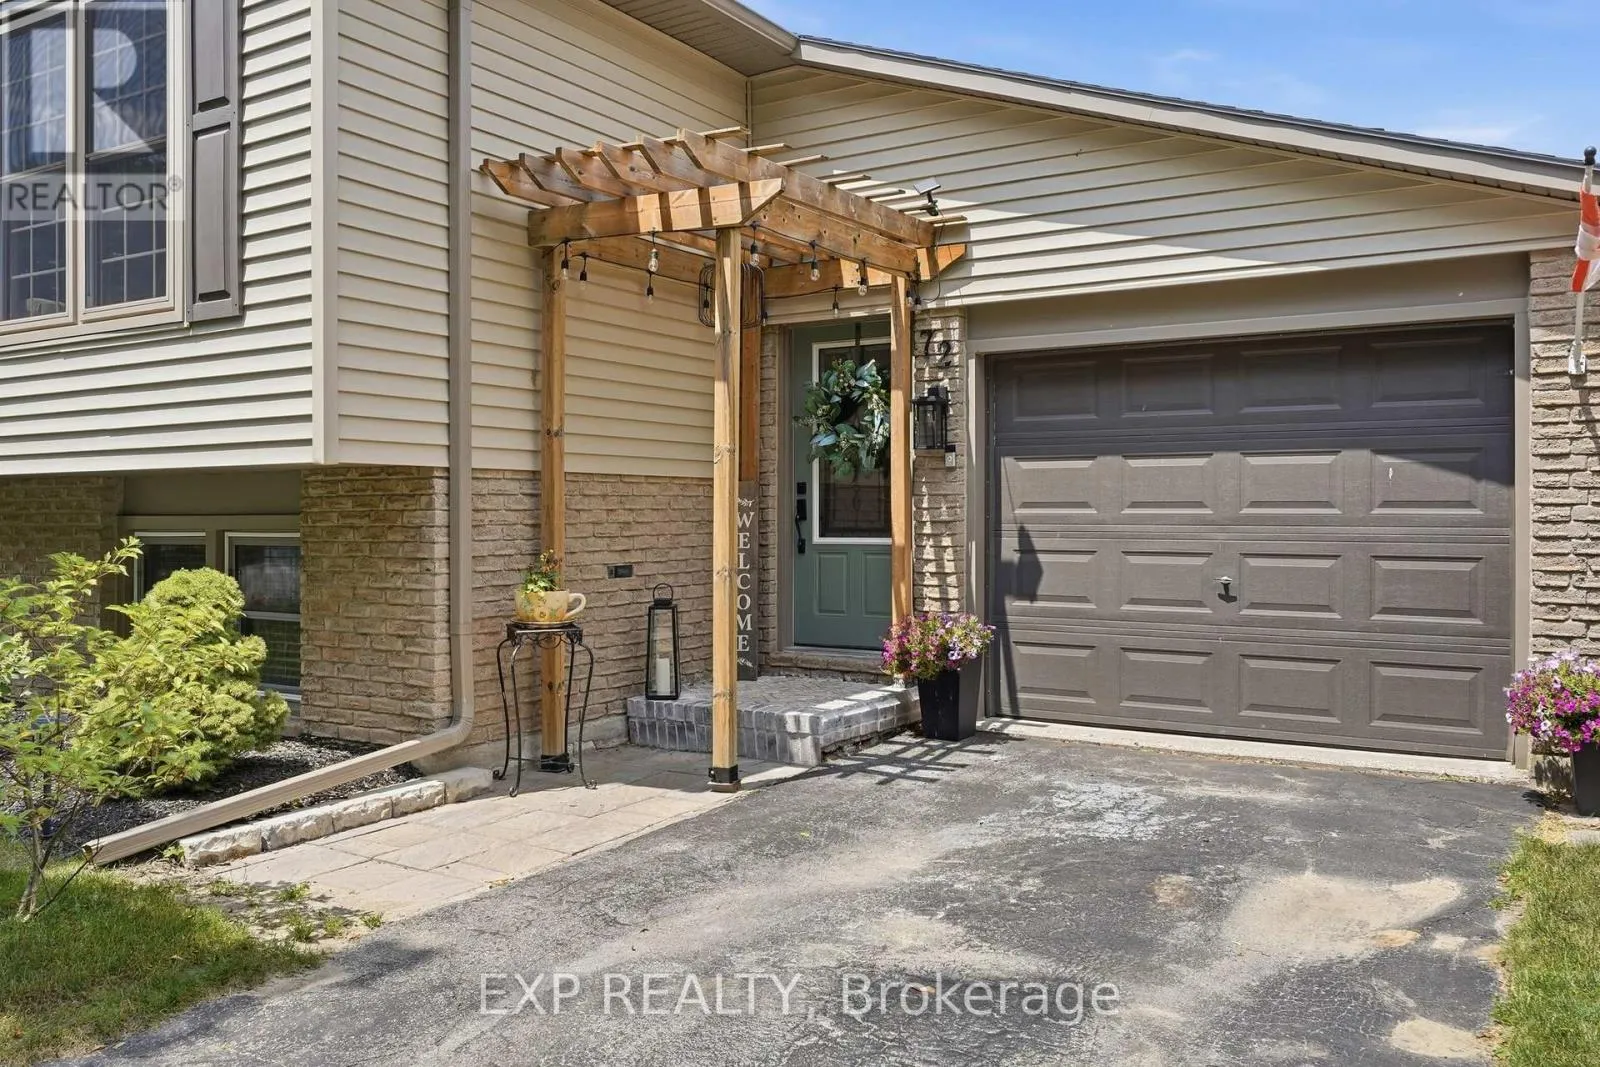
72 Crestlynn Crescent, Norfolk, Ontario N3Y 4X3

Listed for:
$649,900
4 beds
2 baths
Listed 7 days ago
House for rent: 72 Crestlynn Crescent, Norfolk, Ontario N3Y 4X3

View all 40 photos

About

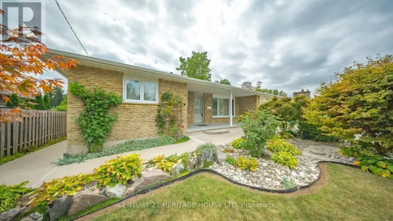
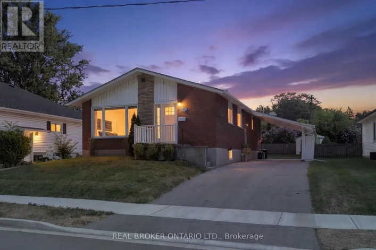
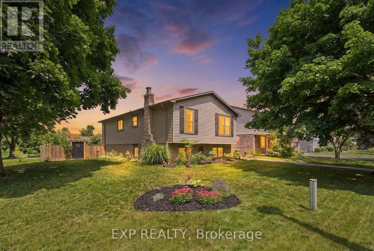
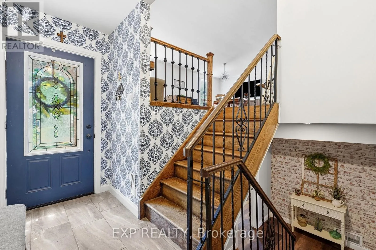
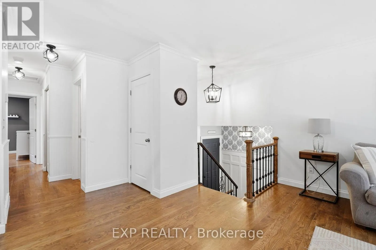
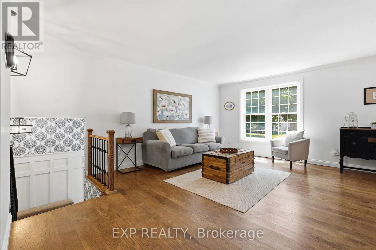
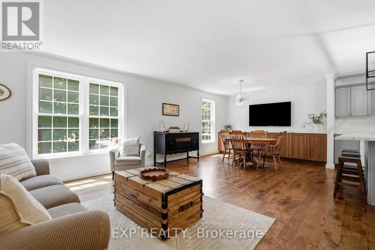
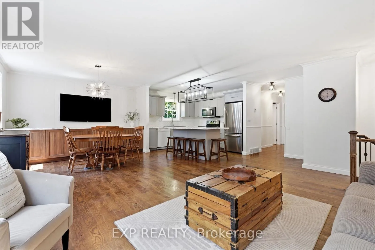
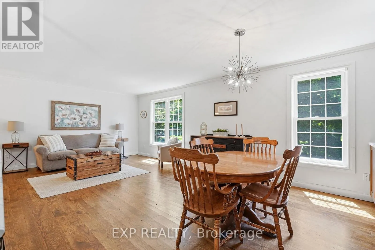
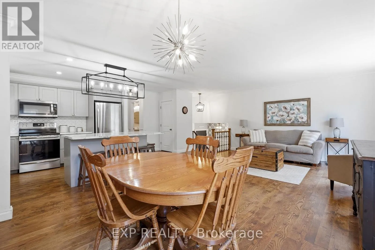
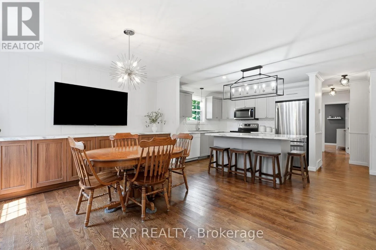
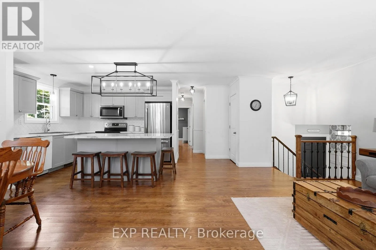
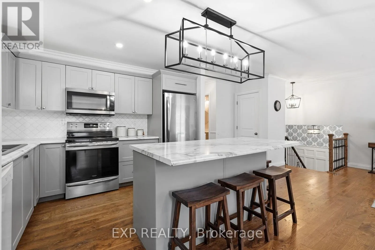
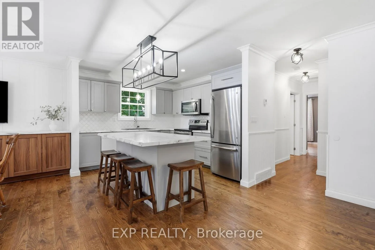
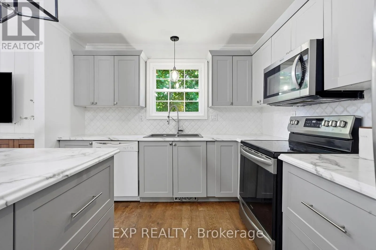
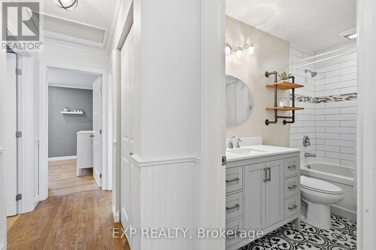
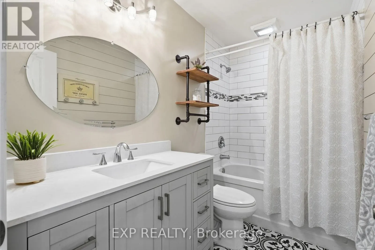
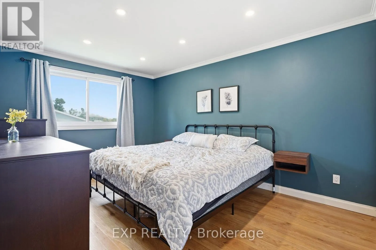
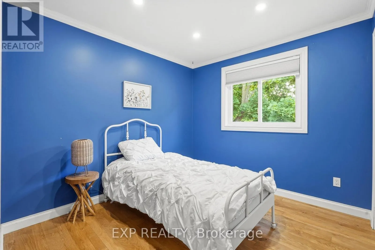
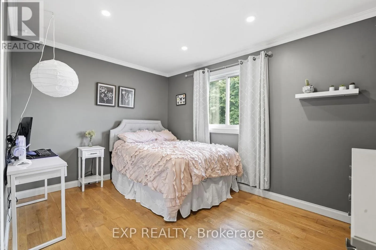
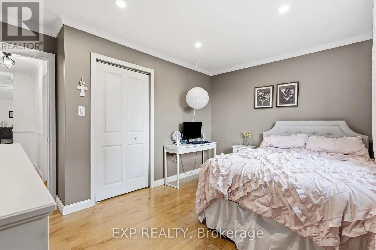
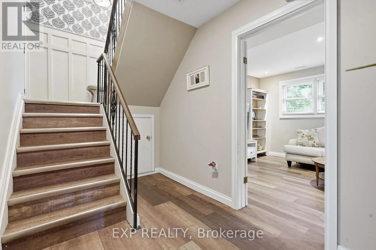
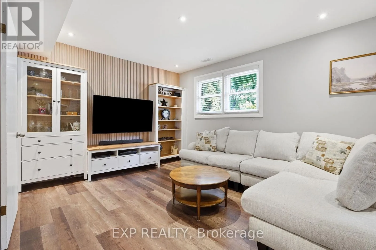
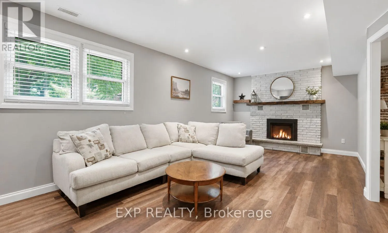
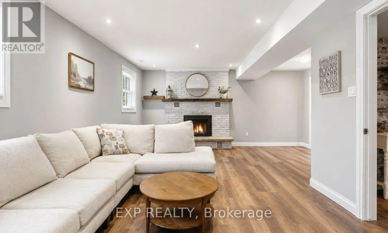
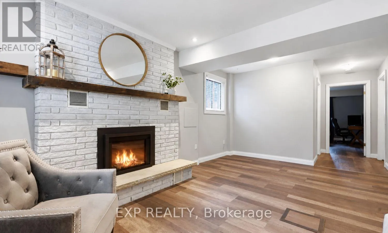
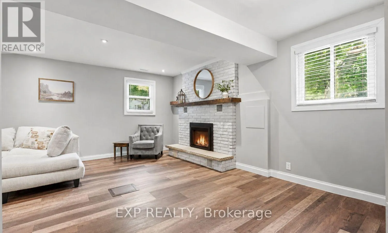
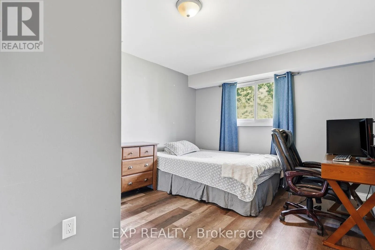
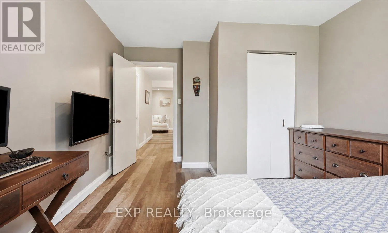
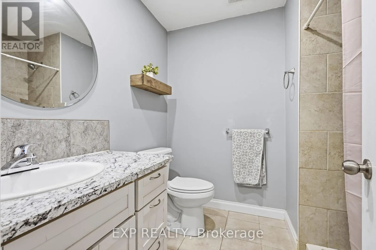
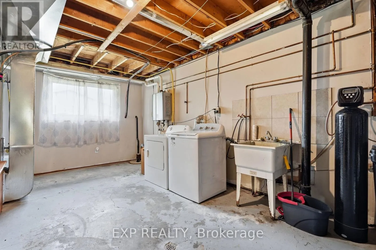
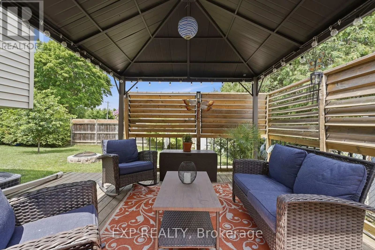
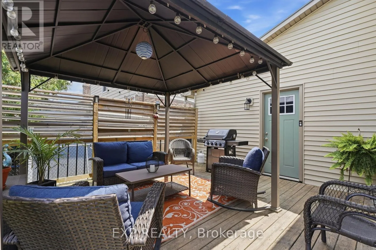
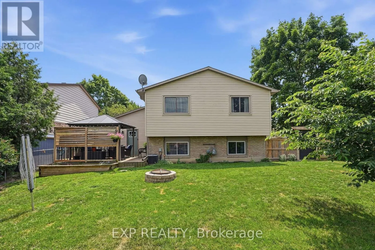
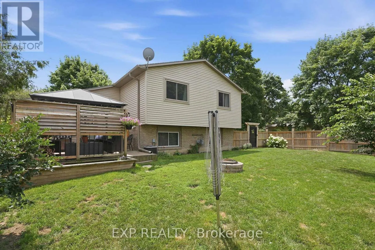
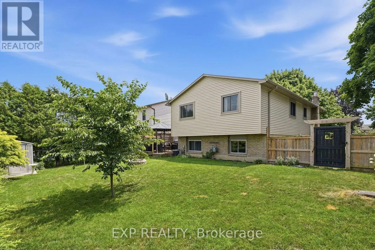
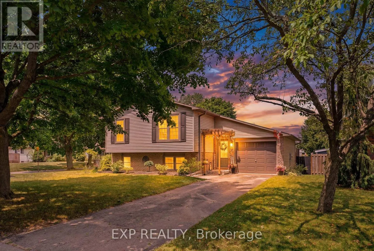
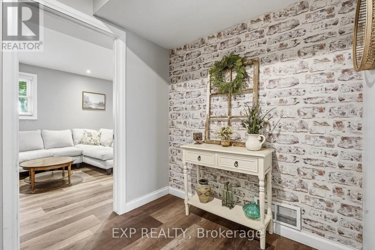
Hwy 3 to Donly Dr N to Crestlynn Cres Welcome to 72 Crestlynn Crescent, A fully renovated split-level on a premium corner lot in one of Simcoe's most desirable matureneighbourhoods. Beautiful oak hardwood floors flow throughout the above-grade living areas, and an updated kitchen with newcupboards, countertops, and backsplash makes this home truly move-in ready. The main floor bathroom has been completelyrefreshed, and new main floor windows bring in an abundance of natural light. The finished basement space is complete with aspacious rec room, bedroom, 3 piece bathroom, and laundry. Step outside to a private wooden deck set within a fully fenced backyard,ideal for entertaining or quiet evenings outdoors. With 4+1 bedrooms, 2 full bathrooms, an attached garage, and a corner lot with nodirect side neighbour, this home delivers exceptional value in the heart of Lynndale Heights. Close to schools, parks, shopping, andeveryday amenities. (id:27476)

Property Highlights

MLS® Number
X13819828
Type
Single Family
Community Name
Simcoe
Ownership Type
Freehold
Land Size
60 x 100 FT
Parking Space Total
3

Building

Building Type
House
Square Footage
700 - 1100 sqft
Bathrooms Total
2
Bedrooms Above Ground
3
Bedrooms Total
4
Amenities
Fireplace(s)
Exterior Finish
Aluminum siding, Brick
Fireplace Present
Yes
Basement Type
Full (Partially finished)
Basement Features
Building Heating Type
Forced air
Heating Fuel
Natural gas
Building Cooling Type
Central air conditioning

Utilities

Water
Municipal water
Utility Sewer
Sanitary sewer

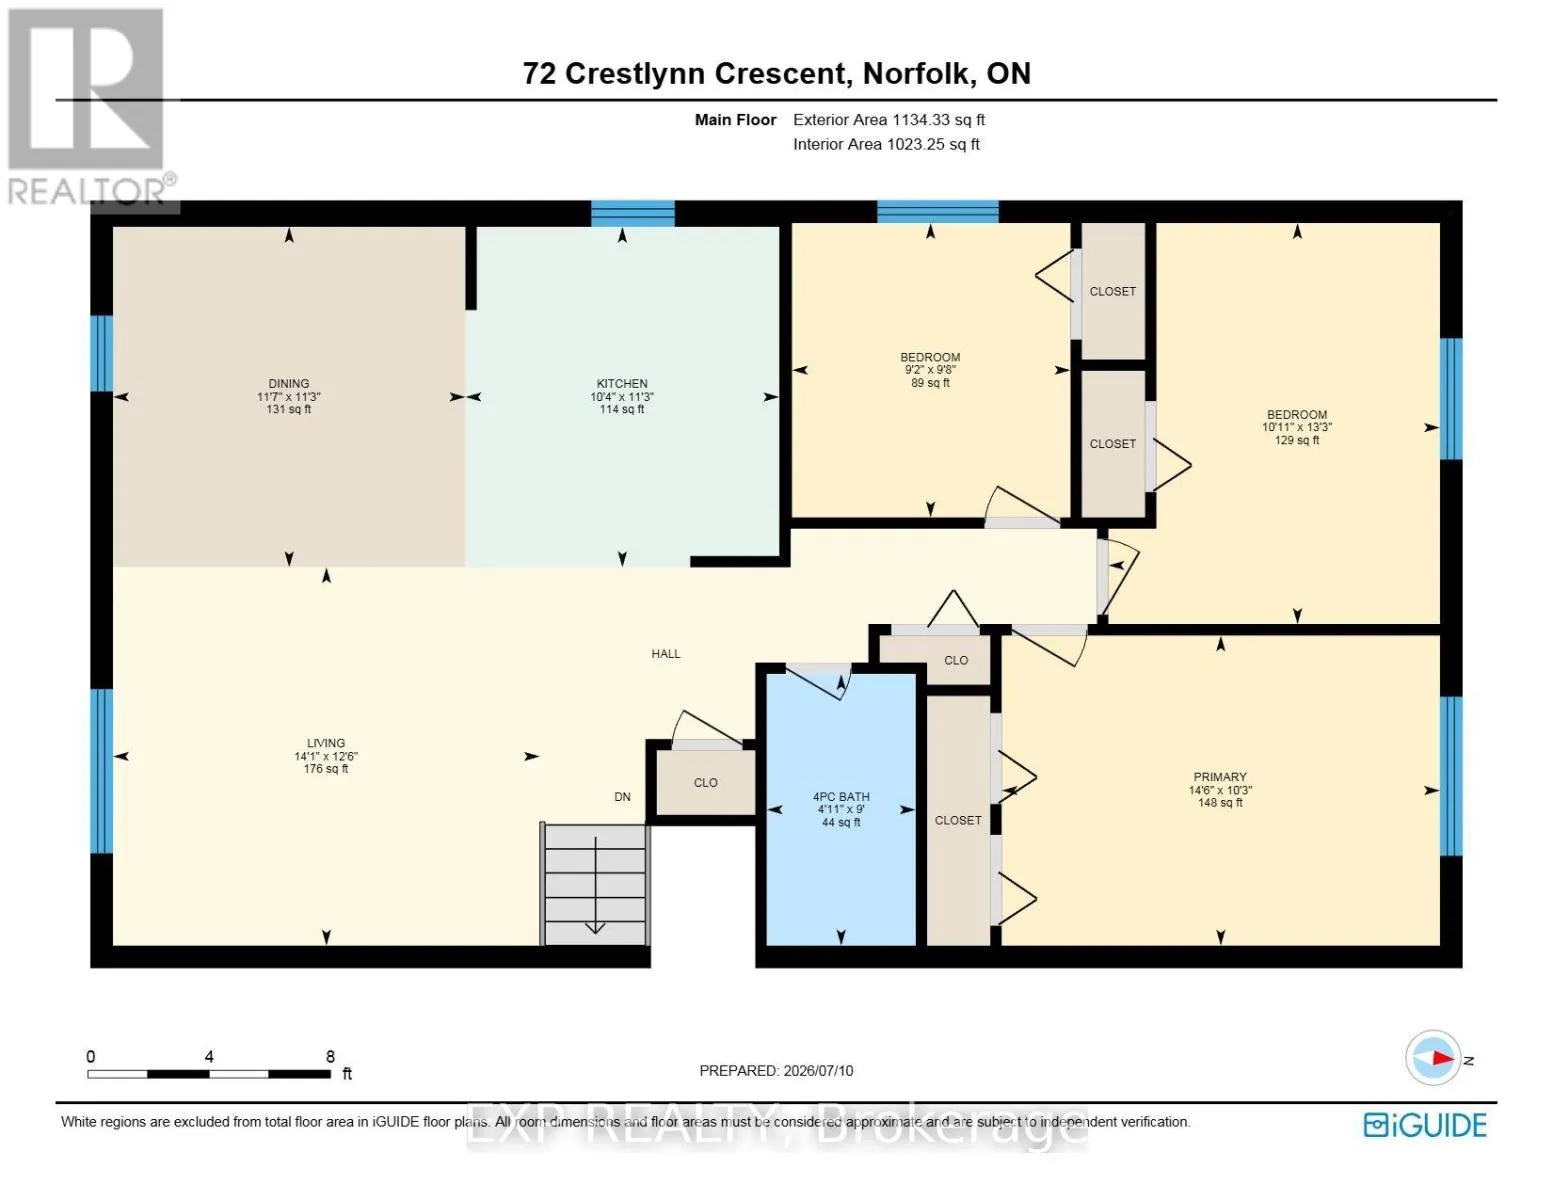
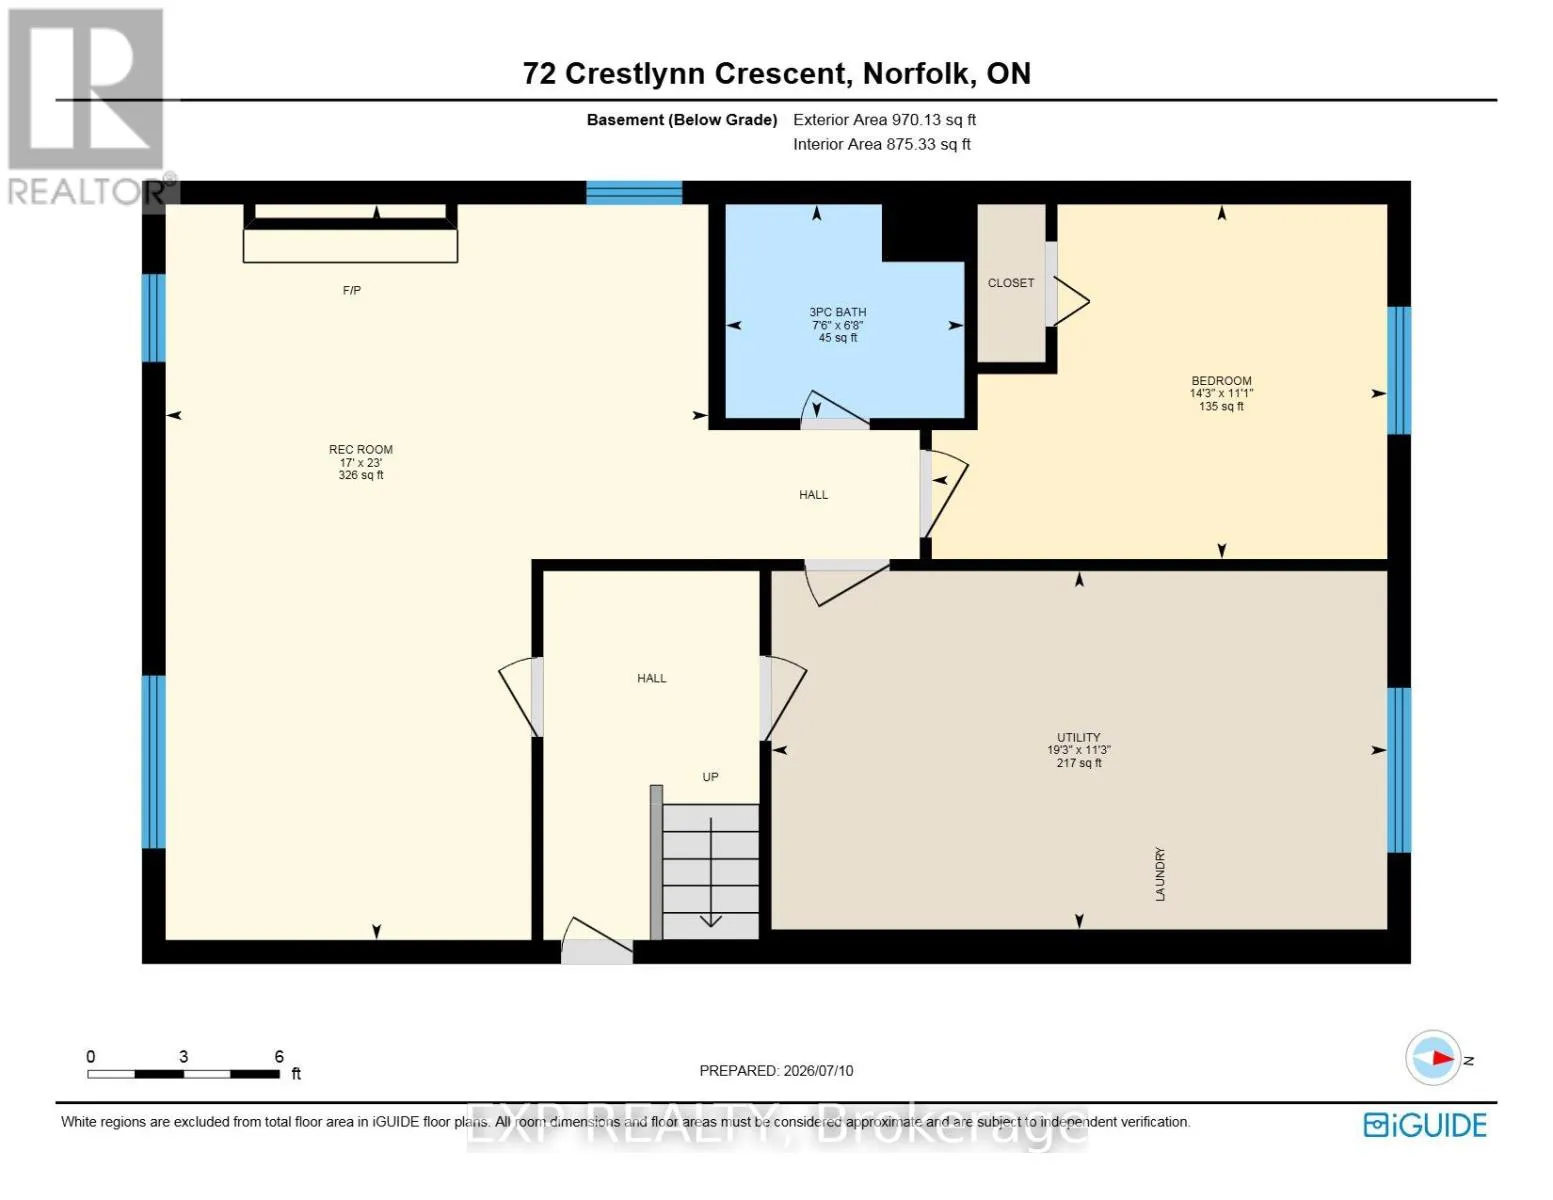
Room Layout

Bathroom
Basement
2.31 m x 2.07 m
Bedroom
Basement
4.34 m x 3.38 m
Recreational, Games room
Basement
5.18 m x 7.01 m
Utility room
Basement
5.86 m x 3.42 m
Kitchen
Main level
3.17 m x 3.44 m
Bedroom
Main level
2.8 m x 2.98 m
Primary Bedroom
Main level
4.45 m x 3.12 m
Bedroom
Main level
3.08 m x 4.05 m
Living room
Main level
4.3 m x 12.6 m
Bathroom
Main level
1.25 m x 2.74 m
Dining room
Main level
3.53 m x 3.44 m

Location

Learn more about this property
Listing provided by:
EXP REALTY
MLS® number:
X13819828
Agent:
Kristen Schulz
*Indicates required field
Name is required
Email is required
Please enter a valid phone number (e.g., 416-111-1111).

Community Spotlight: Homes For sale in Your Neighborhood