53 Hawtrey Road, Norfolk, Ontario N4B 2W5

Listed for:
$599,000
3 beds
2 baths
Listed 6 days ago
House for rent: 53 Hawtrey Road, Norfolk, Ontario N4B 2W5

View all 36 photos

About

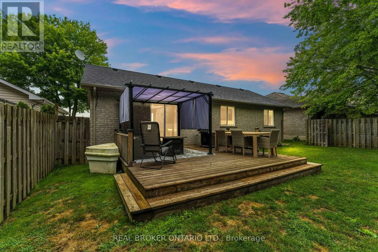
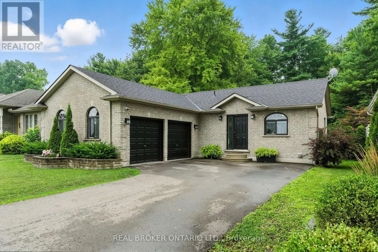
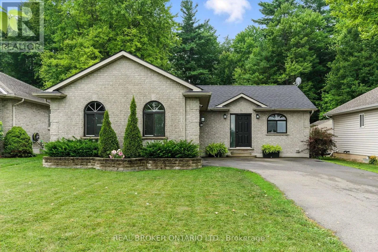
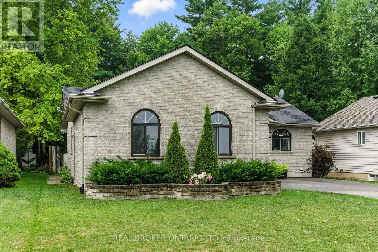
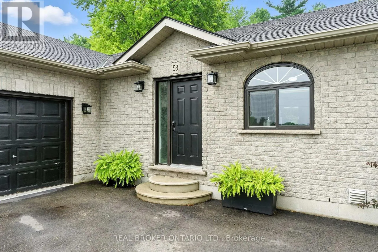
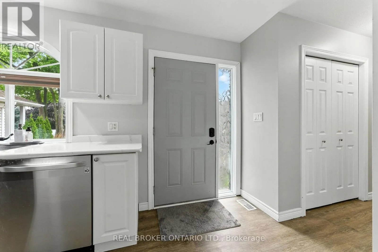
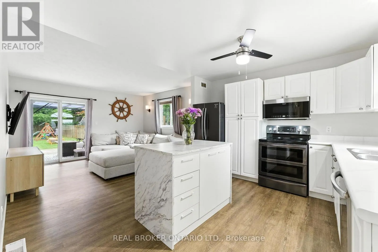
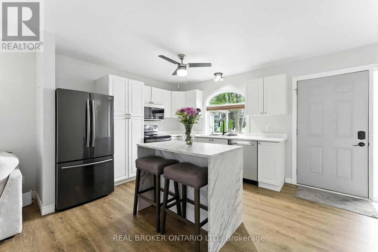
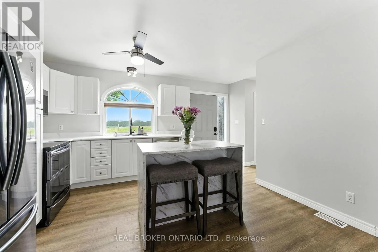
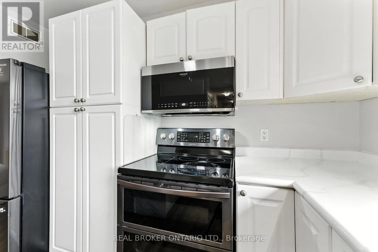
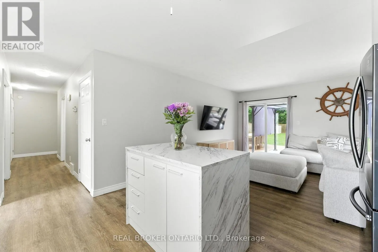
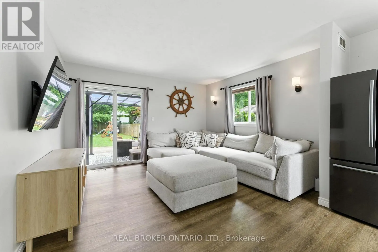
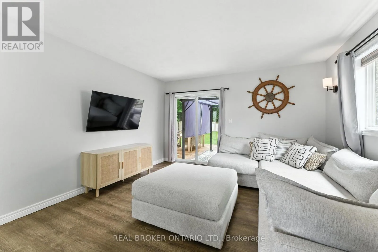
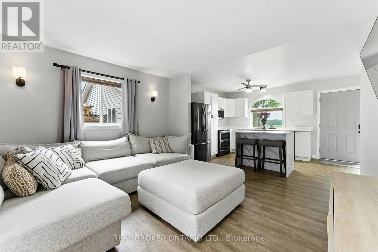
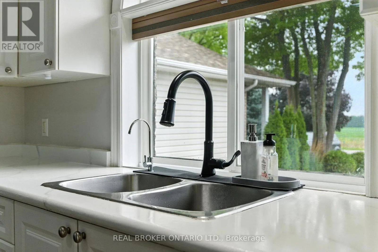
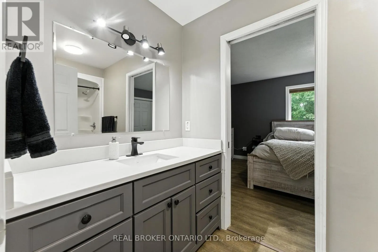
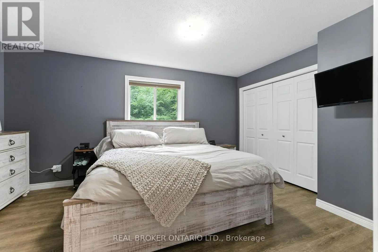
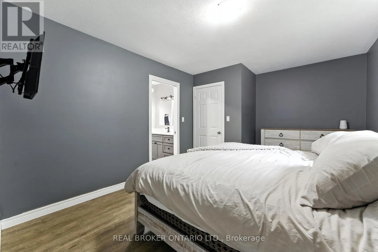
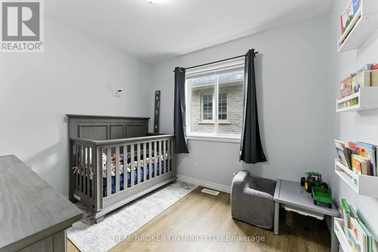
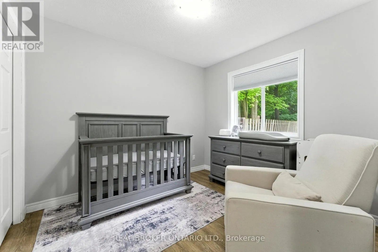
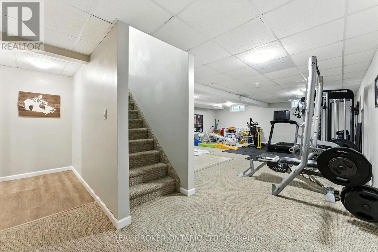
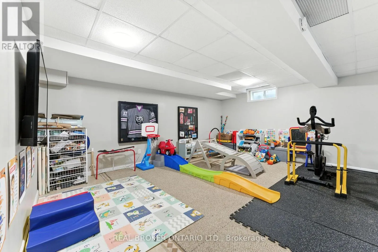
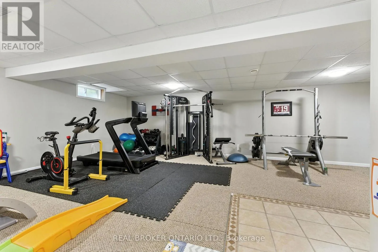
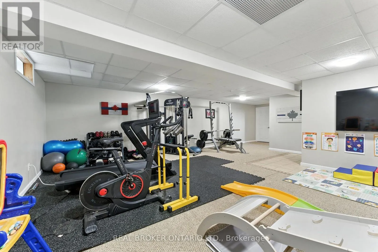
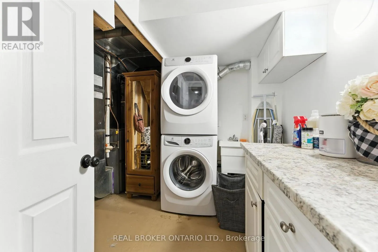
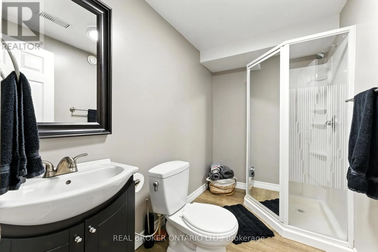
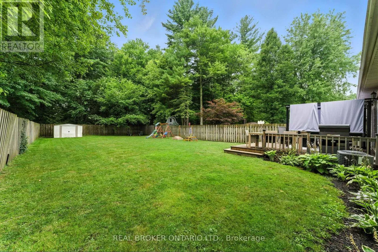
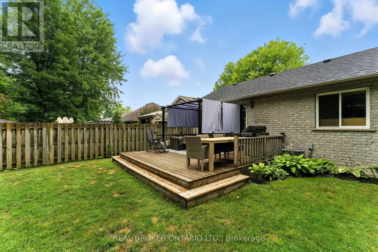
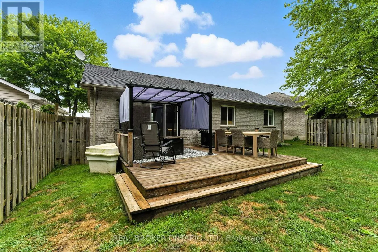
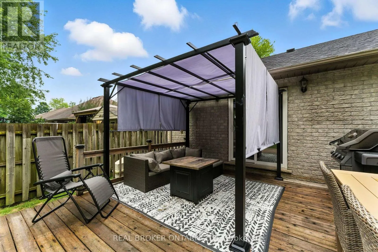
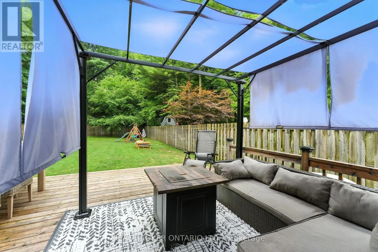
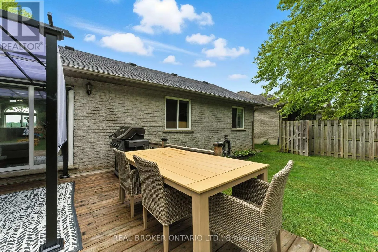
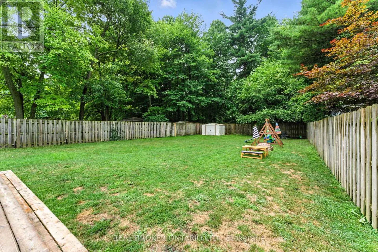
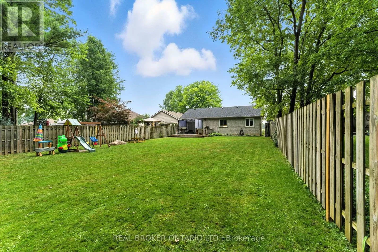
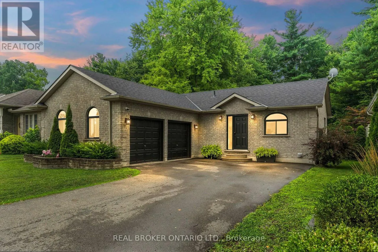
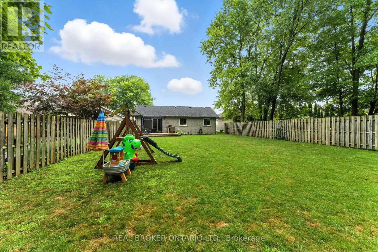
Cross Streets: Hwy 59. ** Directions: From Highway #3 and 59 North from Delhi, take Hawtrey Road, Property is on the west side of Hawtrey Road. Solid brick 3-bedroom, 2-bath bungalow on a deep 50 x 214 ft lot in a quiet Delhi neighbourhood. New main-floor flooring, windows replaced in 2022, and an updated kitchen with a double oven. The extended main bath connects to the primary bedroom. The finished basement offers a large rec room, a 3-piece bath, laundry and storage. New roof (Dec 2024), owned water heater, softener, air exchanger, central air and gas forced-air heat. The EV-ready 2-car attached garage has inside entry, plus parking for six in the driveway. Fully fenced backyard with deck and wooded privacy. Municipal services. Minutes to Highways 3 and 59 for easy commuting to Simcoe and Tillsonburg. Move-in ready. (id:27476)

Property Highlights

MLS® Number
X13822212
Type
Single Family
Community Name
Delhi
Ownership Type
Freehold
Land Size
50 x 214.8 FT|under 1/2 acre
Parking Space Total
6

Building

Building Type
House
Storeys
1.00
Square Footage
700 - 1100 sqft
Bathrooms Total
2
Bedrooms Above Ground
3
Bedrooms Total
3
Exterior Finish
Brick
Fireplace Present
No
Basement Type
N/A (Finished)
Basement Features
Building Heating Type
Forced air
Heating Fuel
Natural gas
Building Cooling Type
Central air conditioning

Utilities

Water
Municipal water
Utility Sewer
Sanitary sewer

Room Layout

Other
Basement
2.67 m x 3.28 m
Recreational, Games room
Basement
9.32 m x 6.63 m
Laundry room
Basement
1.6 m x 2.77 m
Bathroom
Basement
2.67 m x 1.63 m
Utility room
Basement
4.9 m x 3.05 m
Living room
Main level
3.91 m x 3.51 m
Kitchen
Main level
4.62 m x 3.3 m
Bedroom
Main level
4.78 m x 3.3 m
Bedroom 2
Main level
2.72 m x 3.02 m
Bedroom 3
Main level
2.72 m x 2.97 m
Bathroom
Main level
3.33 m x 1.52 m

Location

Learn more about this property
Listing provided by:
REAL BROKER ONTARIO LTD.
MLS® number:
X13822212
Agent:
Peter Costabile
*Indicates required field
Name is required
Email is required
Please enter a valid phone number (e.g., 416-111-1111).