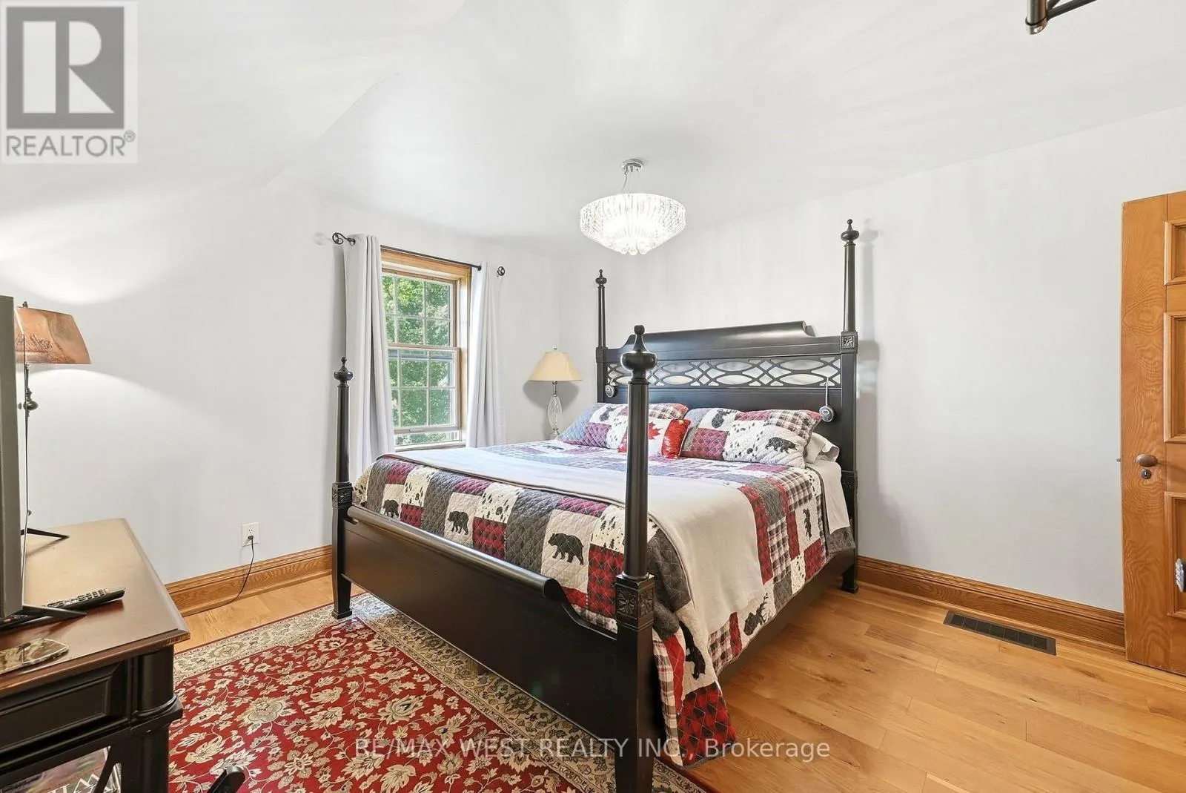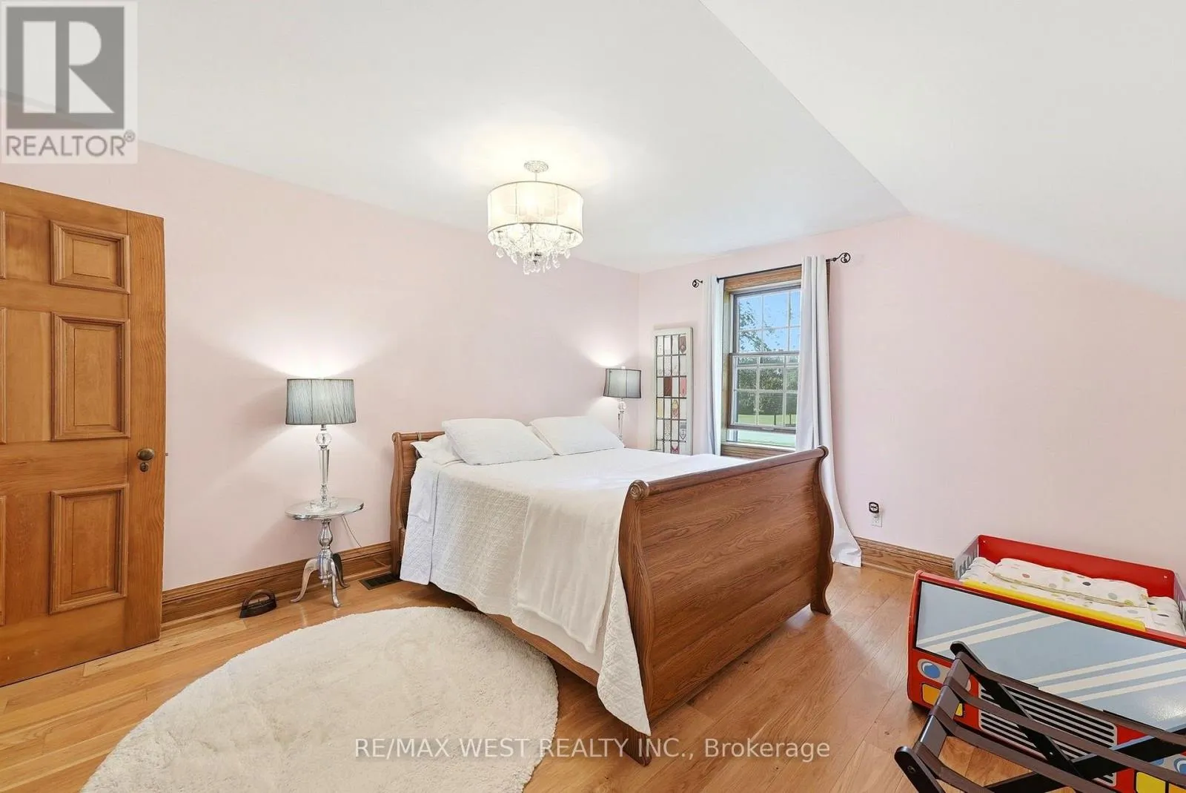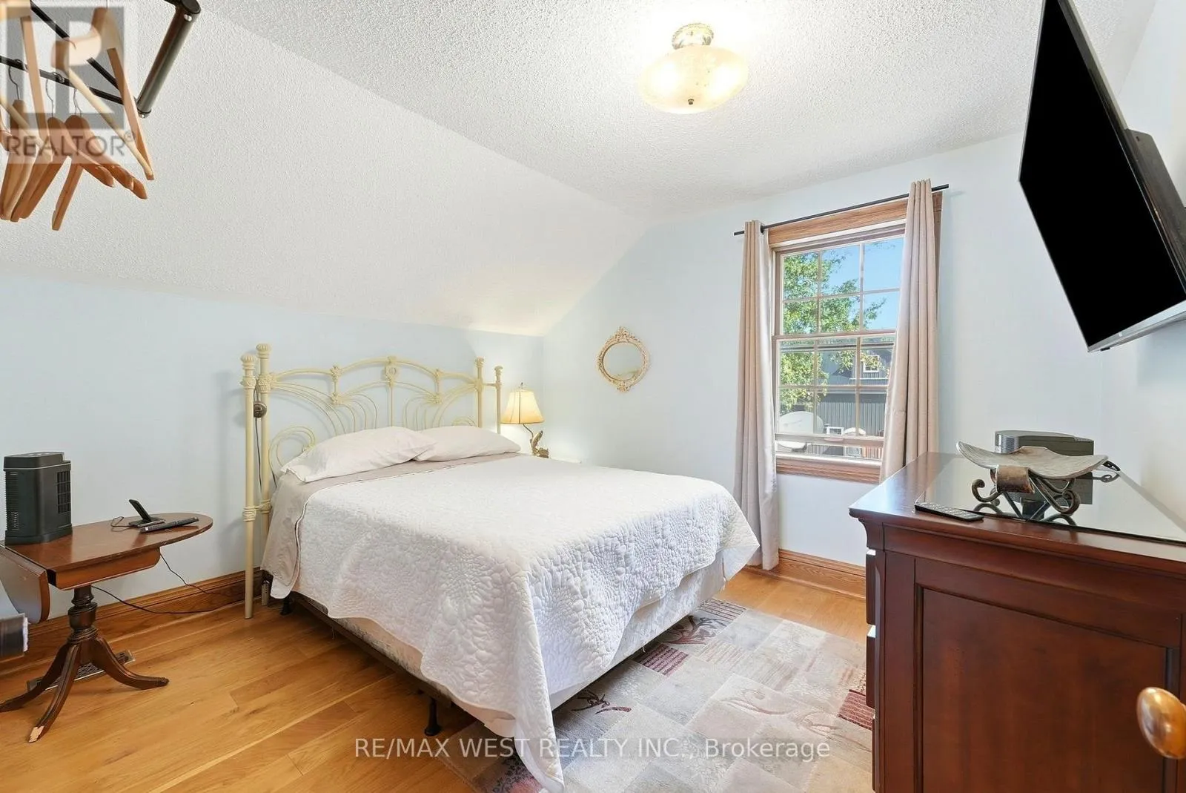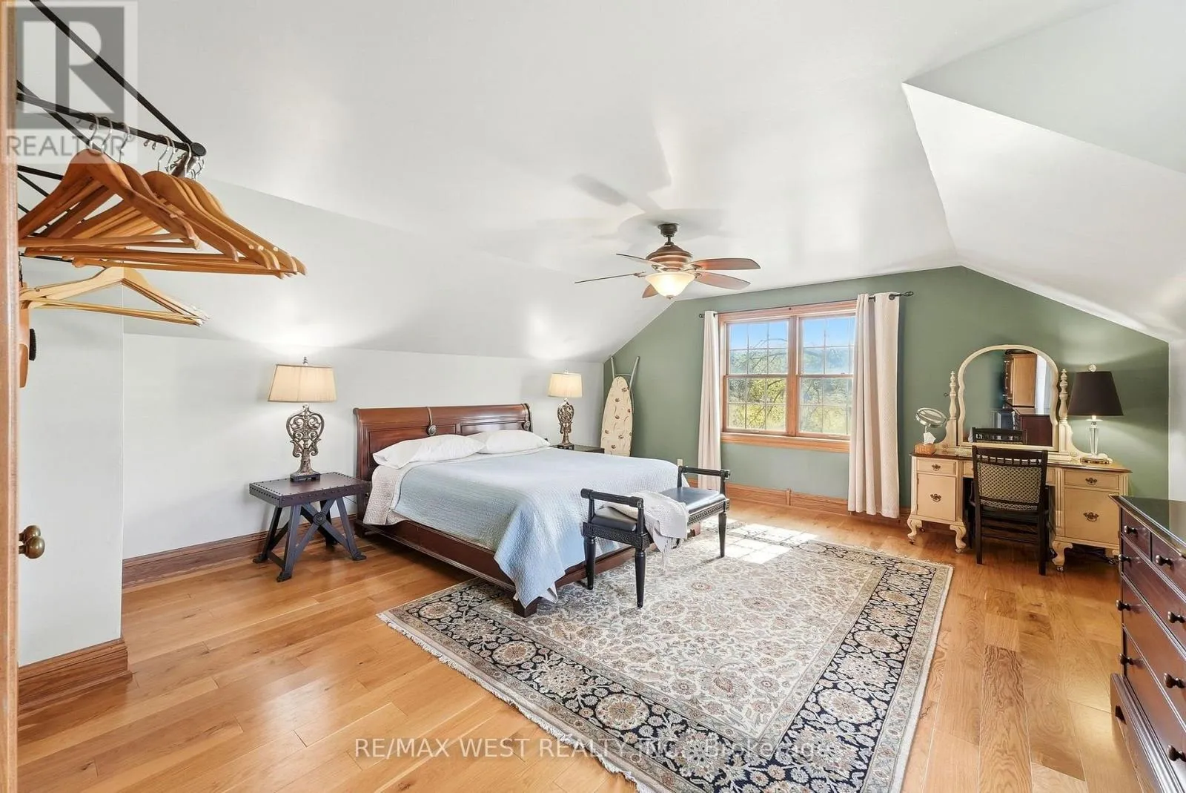
1568 Highway 59 S, Norfolk, Ontario N0E 1M0

Listed for:
$1,400,000
4 beds
2 baths
Listed 5 days ago
1568 Highway 59 S, Norfolk, Ontario N0E 1M0

View all 23 photos

About

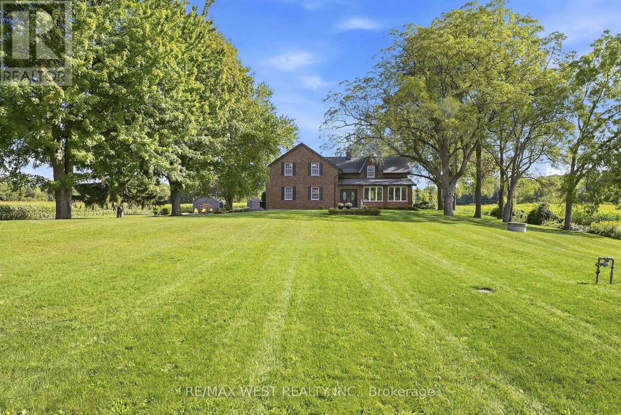
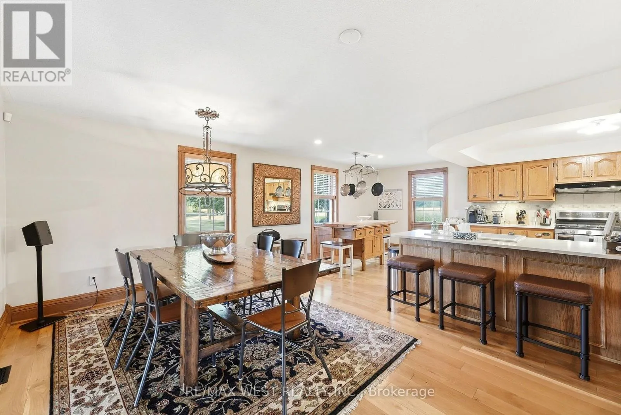
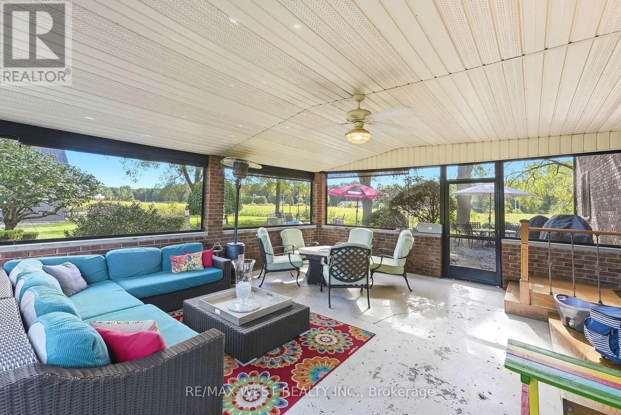
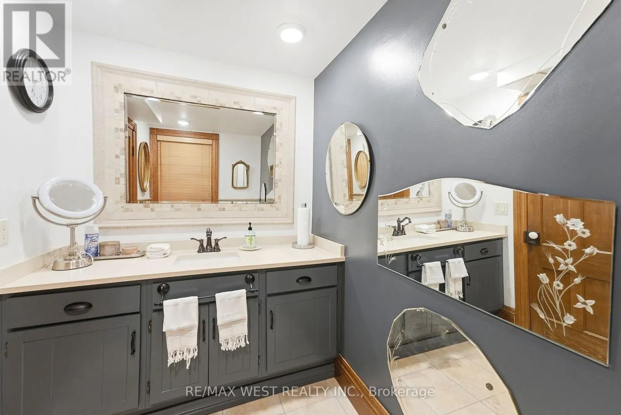
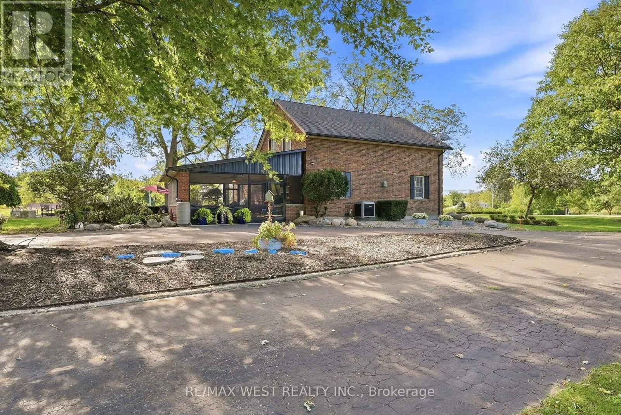
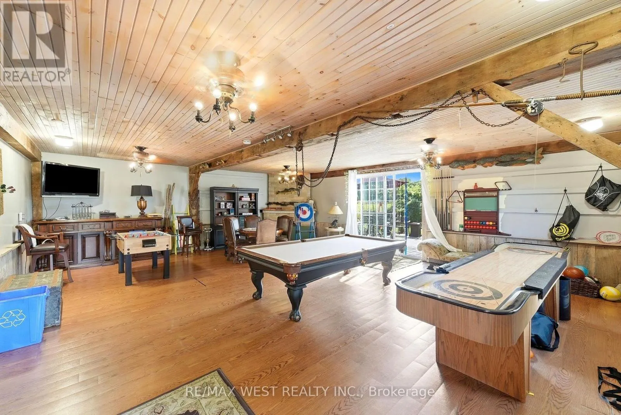
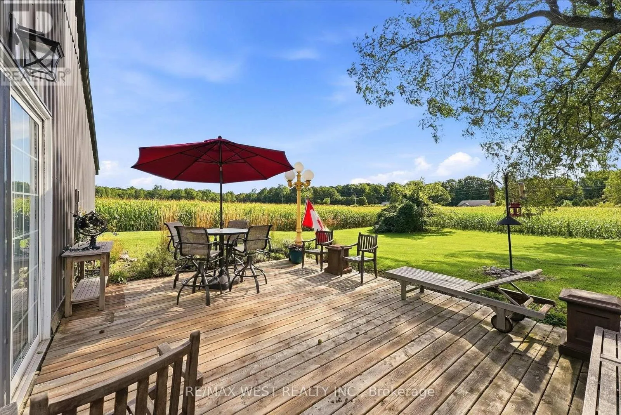
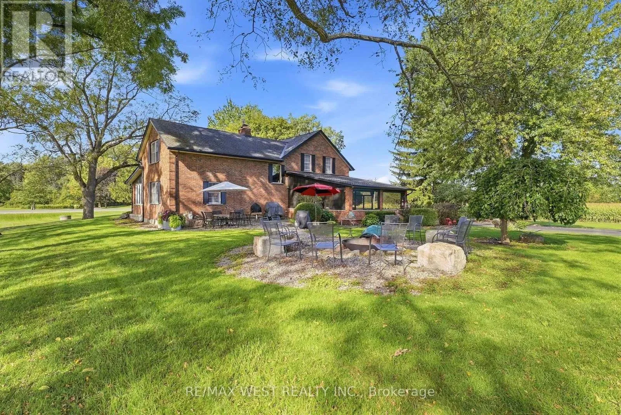
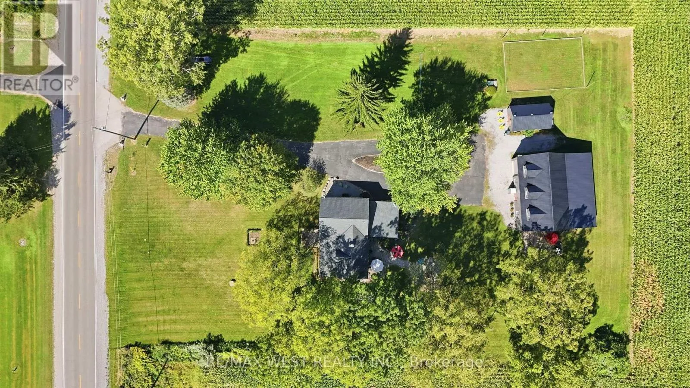
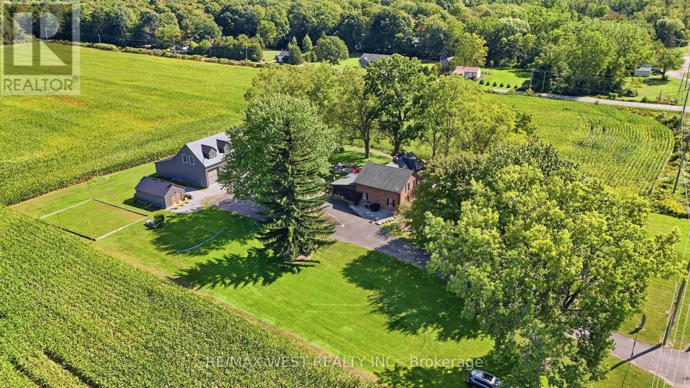
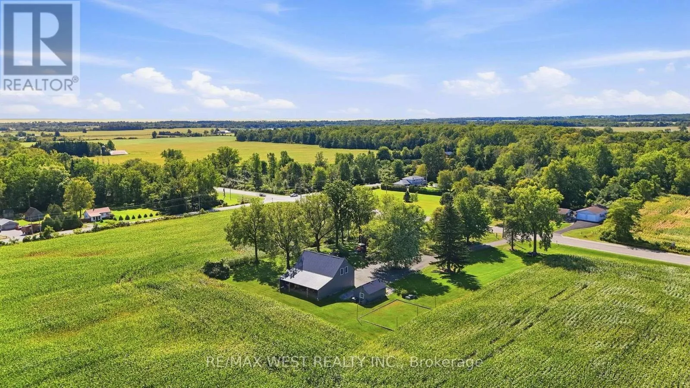
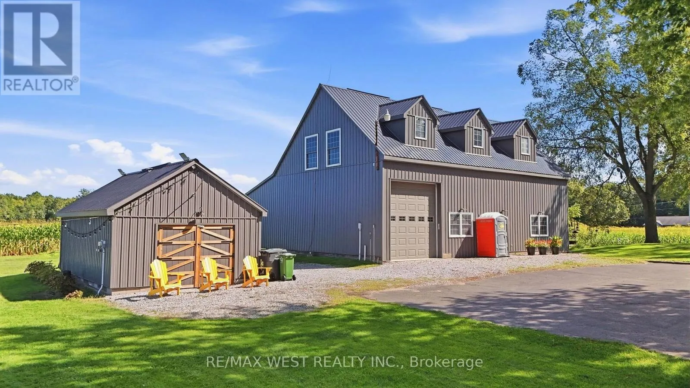
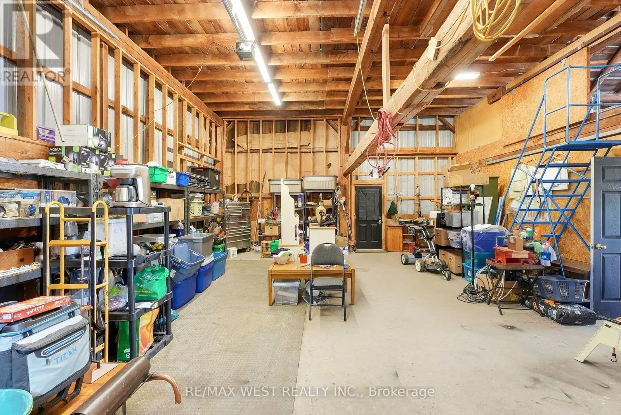
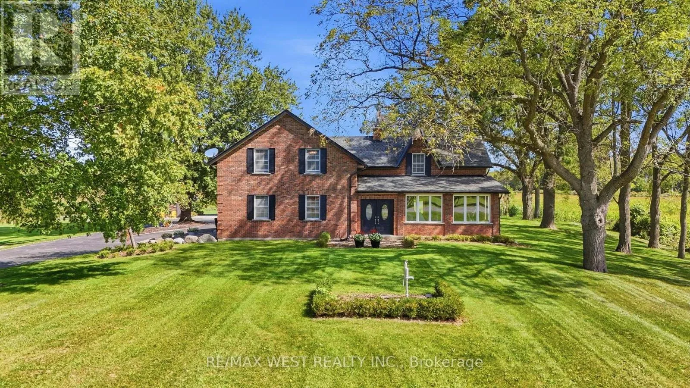
Highway 59 S & 2nd Concession Rd Stunning 48 acre rural estate farm. Boundless agricultural & lifestyle potential with this countryside sanctuary. The perfect blend of scenic beauty, privacy, and function. Ideal for equestrian enthusiasts, hobby farmers, or those seeking an expansive retreat. The property features a well-balanced mix of fertile tillable land and mature woodlands. At the heart of the estate is a beautifully maintained four-bedroom, two-bathroom country home featuring a welcoming 22ft x 19ft screened patio and many updates, complemented by additional buildings including a large 50ft x 28ft heated barn and additional 24ft x 14ft heated workshop. Home has 200 amp service and the barn has an additional 200 amp service. Recreation and fun are front and centre with a games room in the barn, volleyball net and ice rink for the winter. Conveniently located just minutes from Port Rowan and Long Point while offering the country lifestyle. This versatile property is a rare opportunity to launch an agricultural venture or enjoy a premium rural lifestyle. (id:27476)

Property Highlights

MLS® Number
X13830288
Type
Agriculture
Community Name
Rural S. Walsingham
Land Size
799 x 1805 FT|25 - 50 acres
Parking Space Total
12

Building

Storeys
1.50
Square Footage
2500 - 3000 sqft
Bathrooms Total
2
Bedrooms Above Ground
4
Bedrooms Total
4
Amenities
Fireplace(s)
Exterior Finish
Brick
Fireplace Present
Yes
Basement Type
Full (Finished)
Basement Features
Building Heating Type
Forced air
Heating Fuel
Natural gas
Building Cooling Type
Central air conditioning

Utilities

Water
Cistern, Dug Well
Utility Sewer
Septic System

Room Layout

Primary Bedroom
Second level
5.46 m x 5.29 m
Bedroom 2
Second level
4.46 m x 3.62 m
Bedroom 3
Second level
4.42 m x 3.57 m
Bedroom 4
Second level
3.5 m x 3.15 m
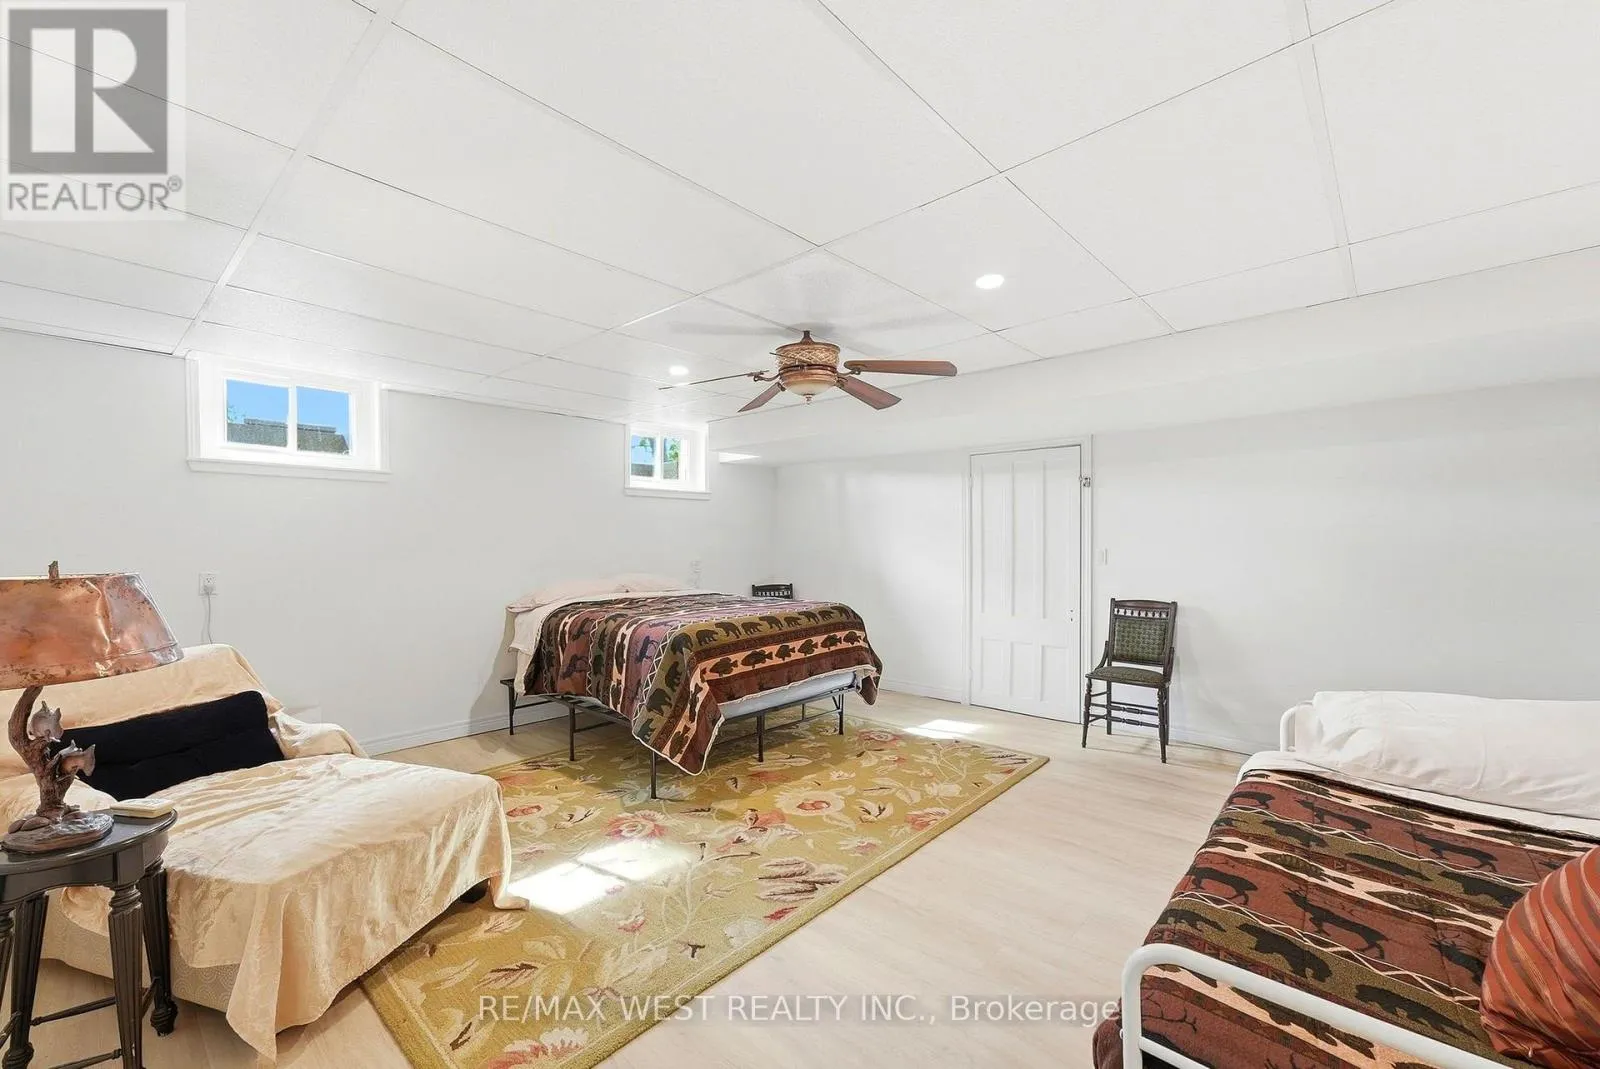
Recreational, Games room
Basement
8.92 m x 7.22 m
Recreational, Games room
Basement
5.32 m x 5.19 m
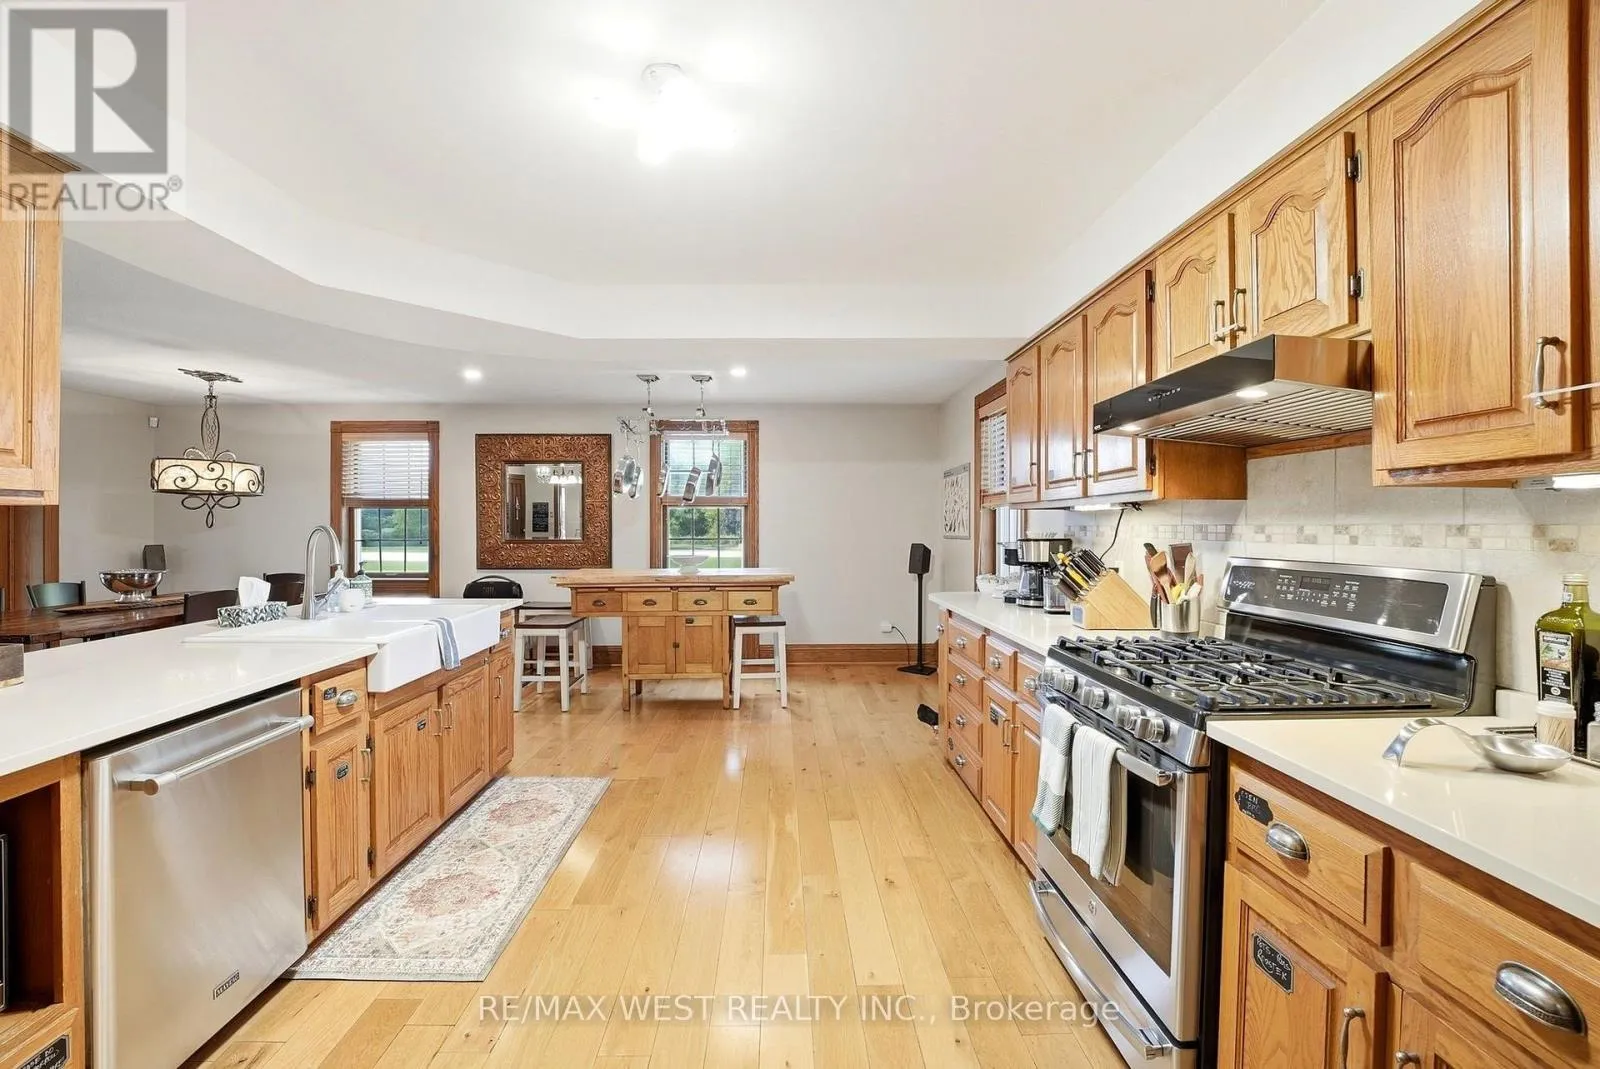
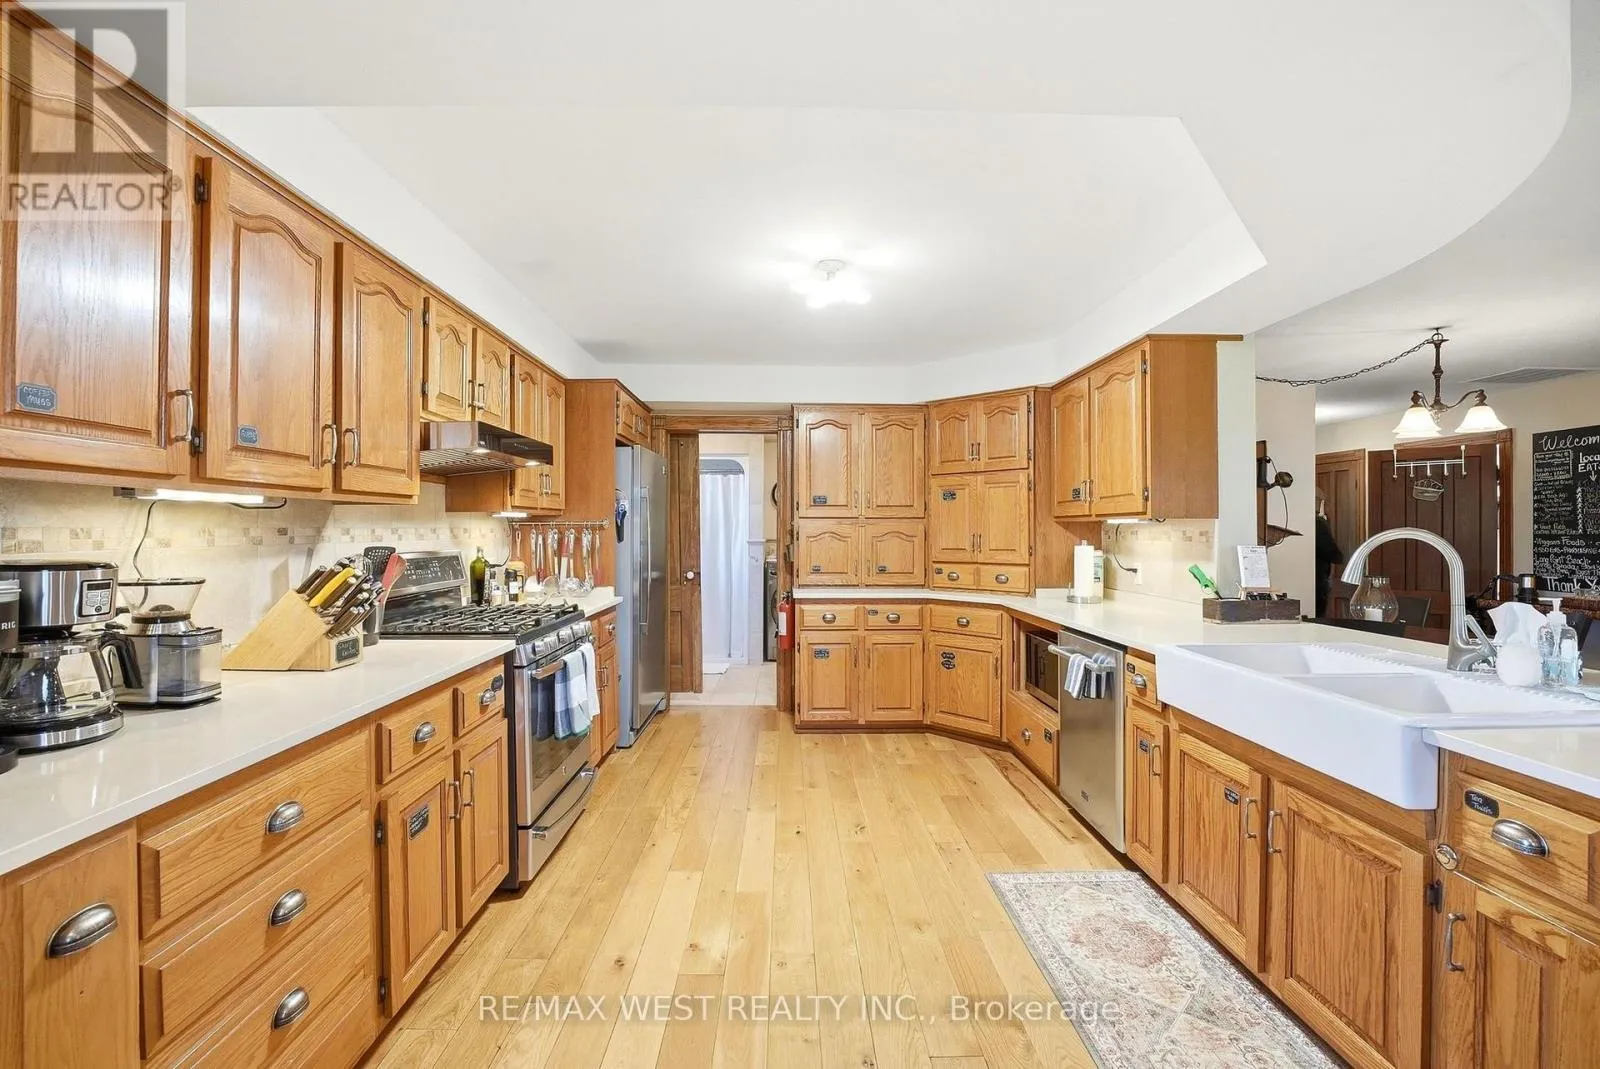
Kitchen
Main level
7.57 m x 7.15 m
Dining room
Main level
7.57 m x 7.15 m
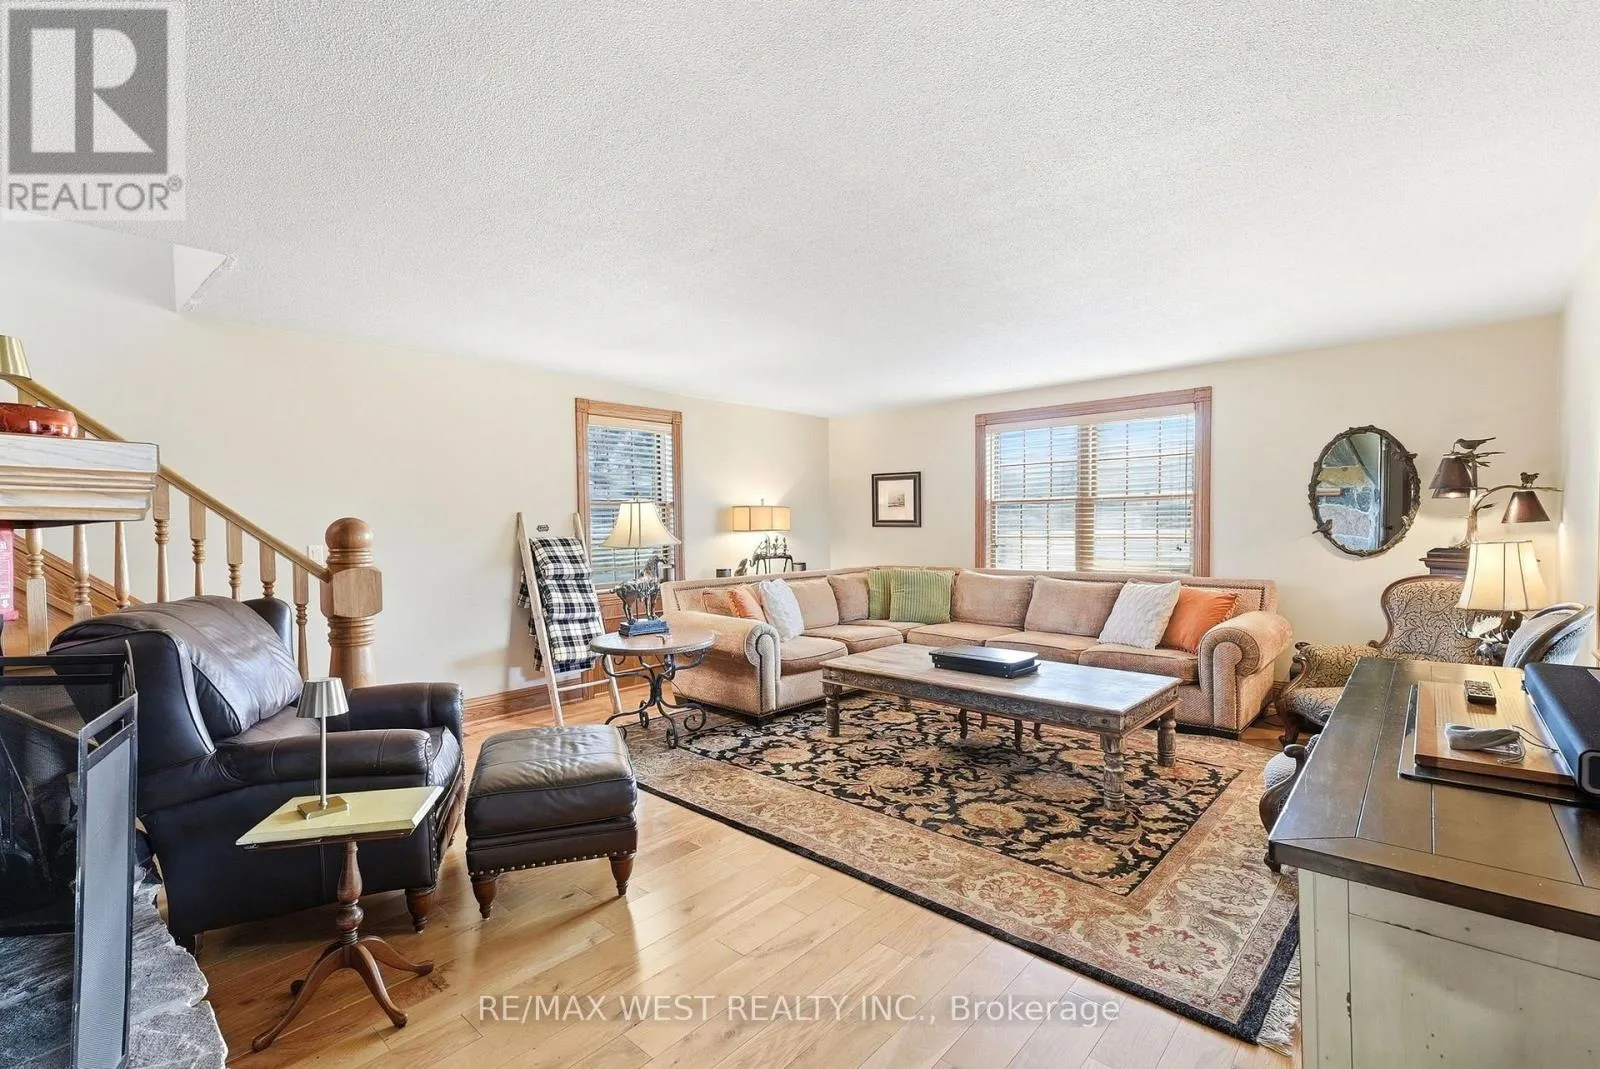
Living room
Main level
6.5 m x 5.22 m
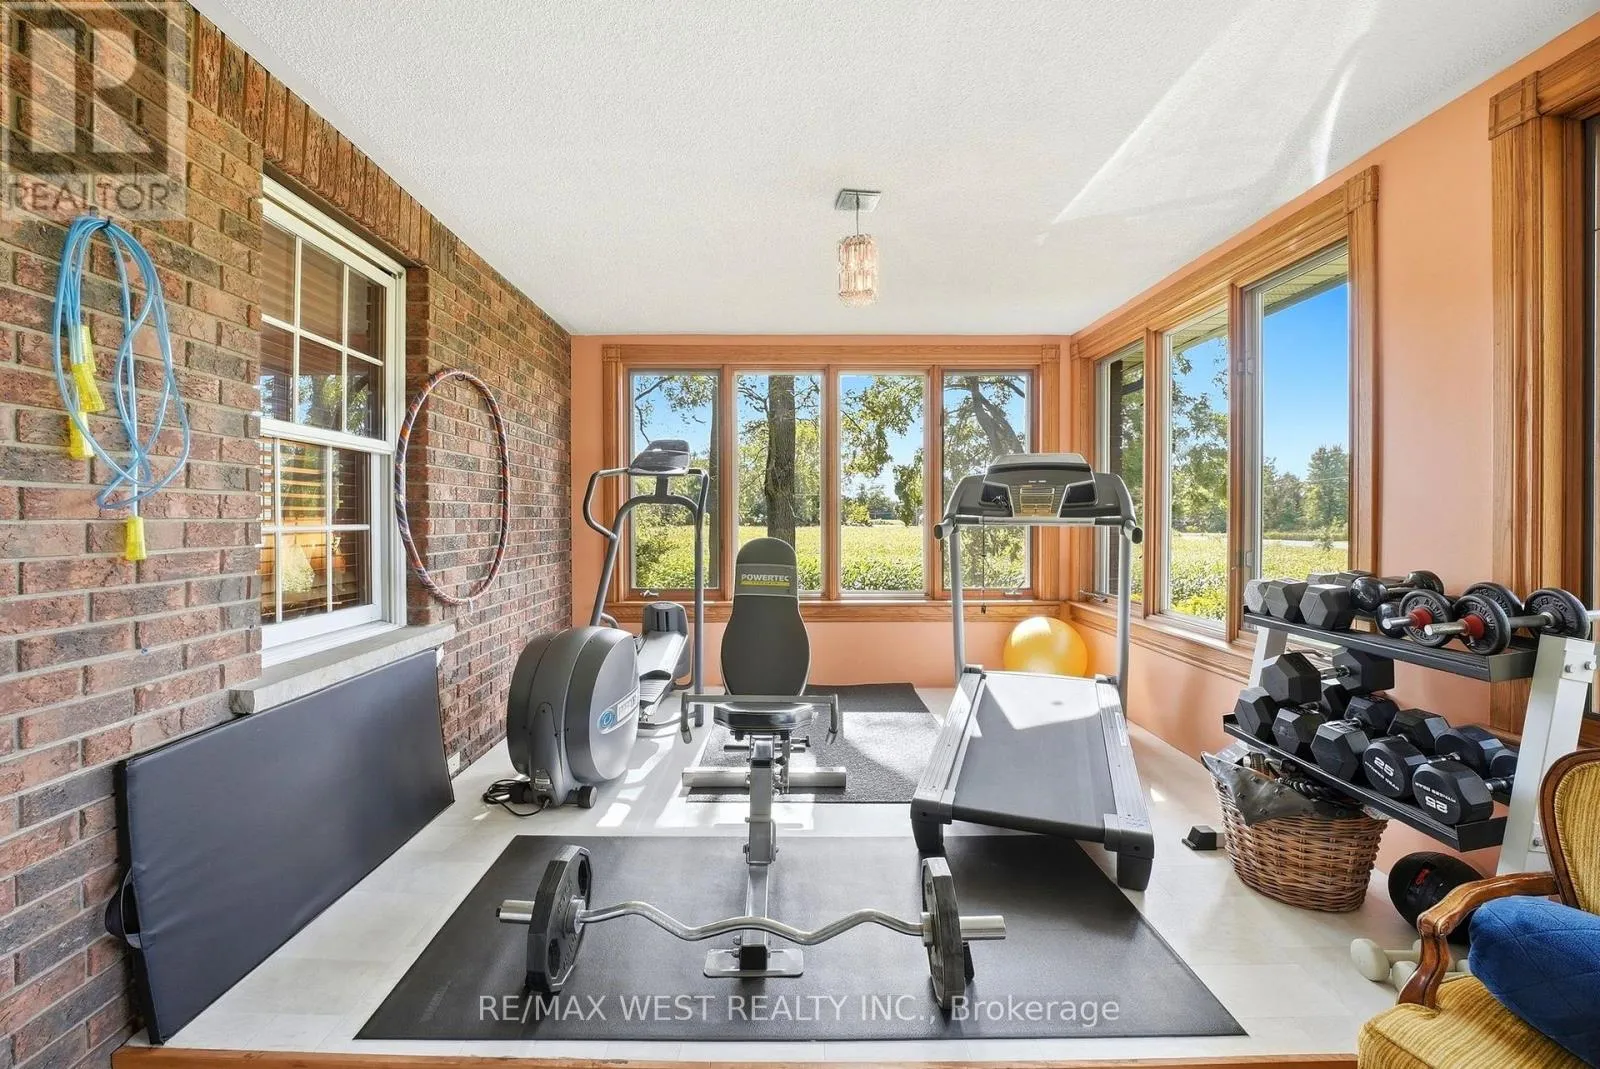
Exercise room
Main level
7.63 m x 3.36 m
Laundry room
Main level
3.46 m x 2.41 m

Location

Learn more about this property
Listing provided by:
RE/MAX WEST REALTY INC.
MLS® number:
X13830288
Agent:
Frank Leo
*Indicates required field
Name is required
Email is required
Please enter a valid phone number (e.g., 416-111-1111).