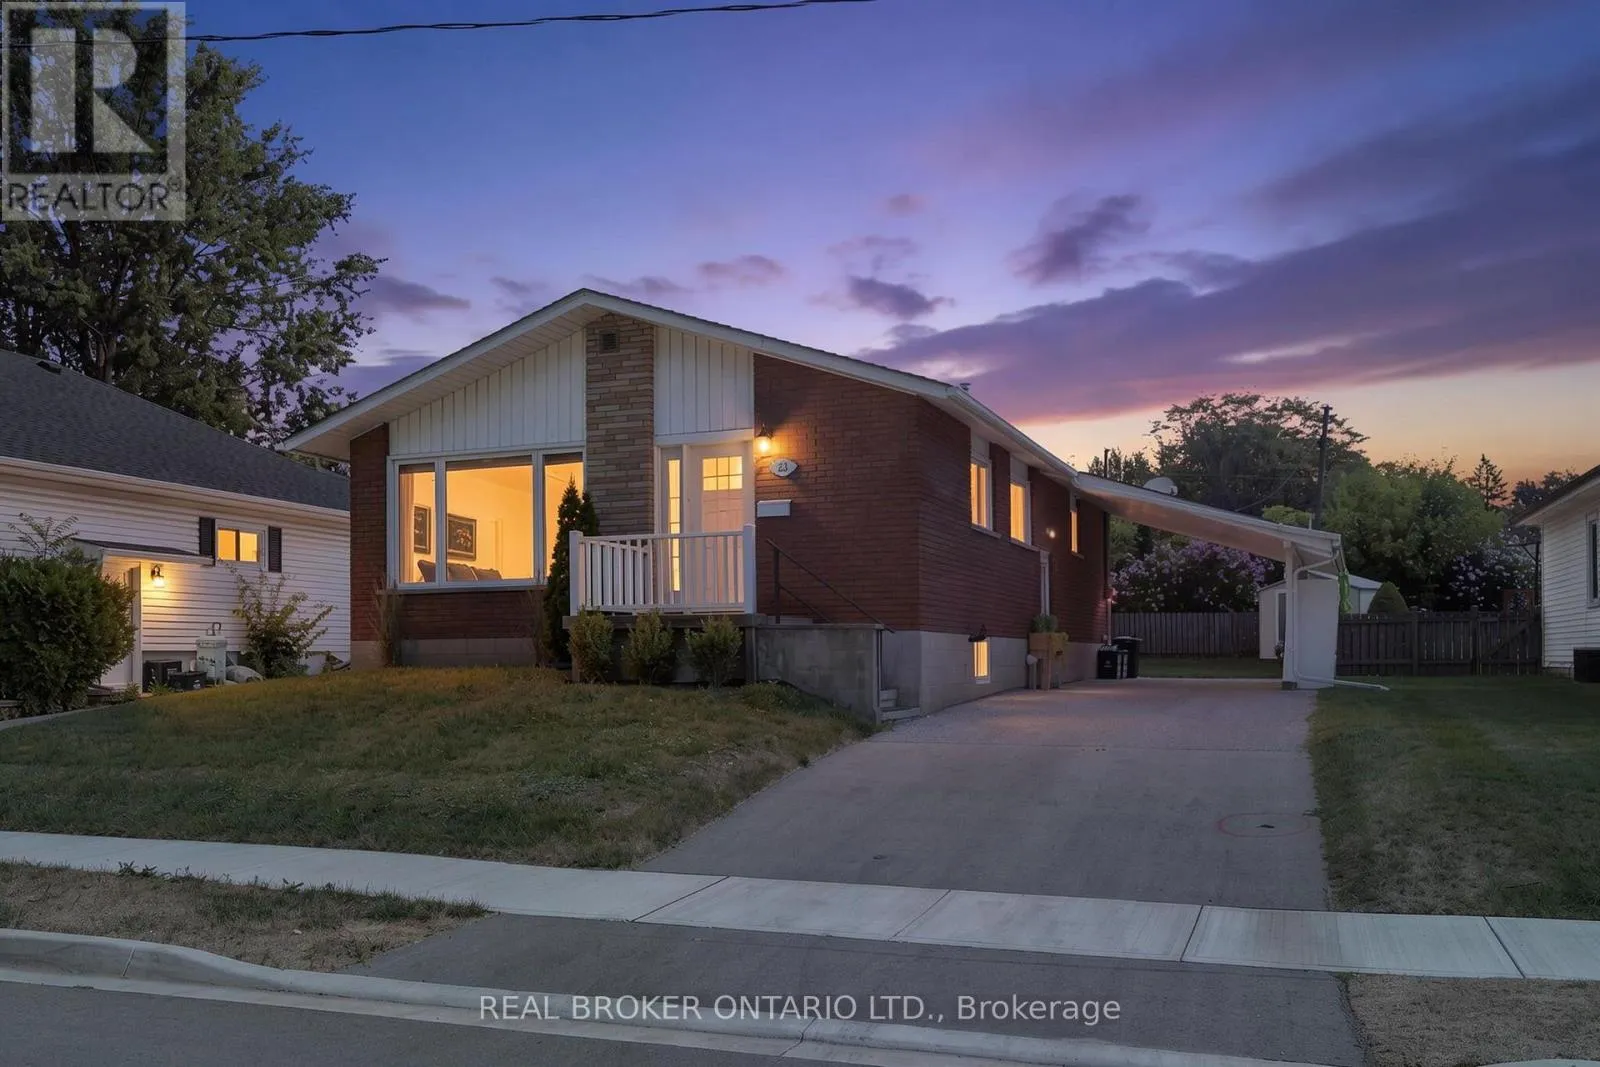
23 Homewood Avenue, Norfolk, Ontario N3Y 2S9

Listed for:
$549,000
3 beds
2 baths
Listed 15 days ago
House for rent: 23 Homewood Avenue, Norfolk, Ontario N3Y 2S9

View all 31 photos

About

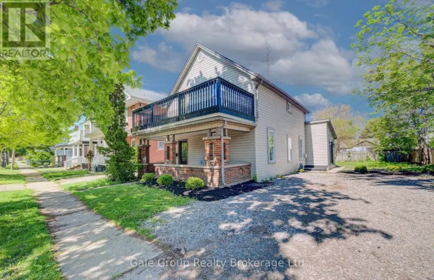
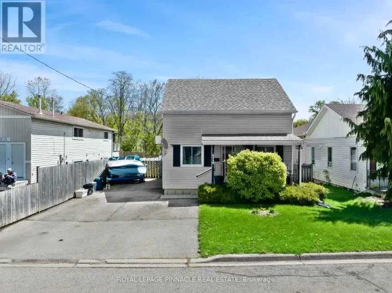
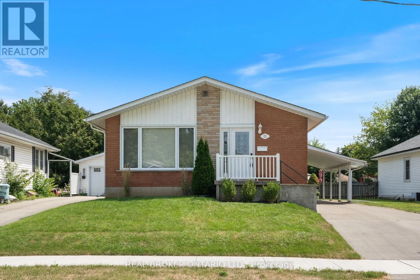
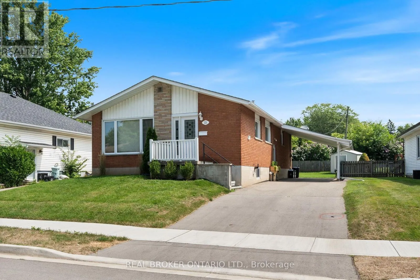
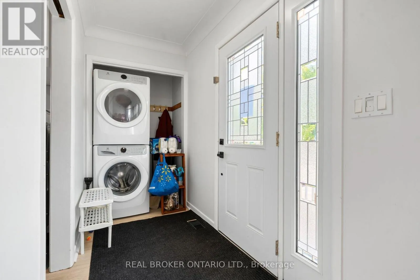
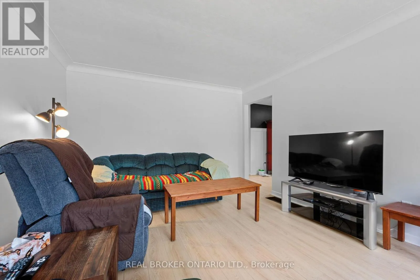
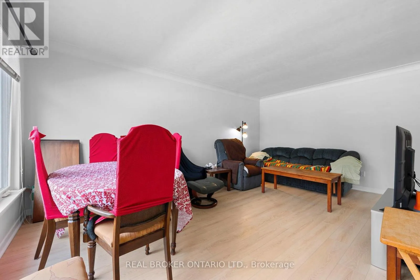
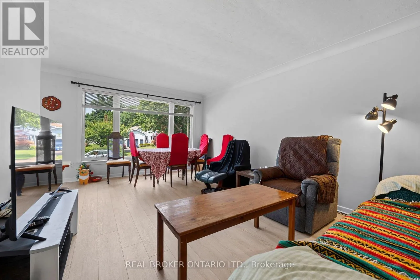
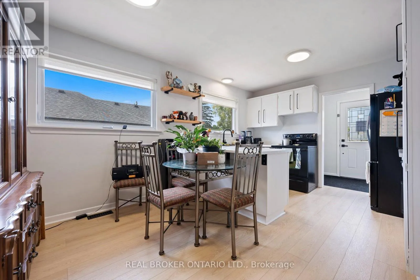
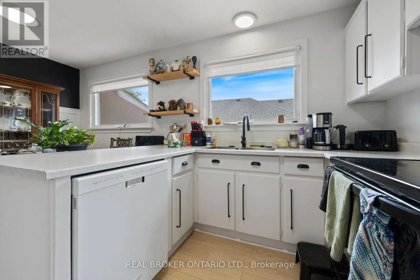
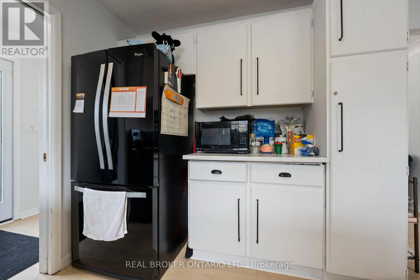
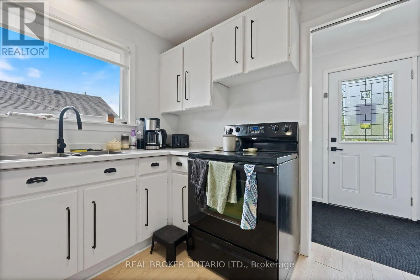
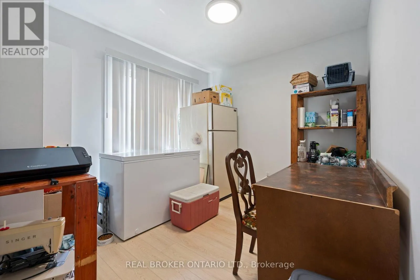
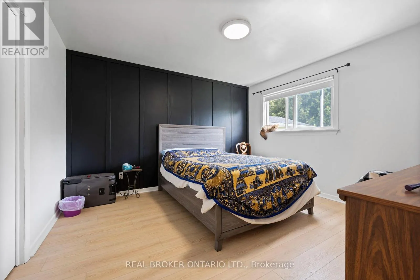
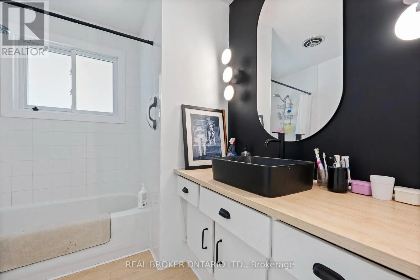
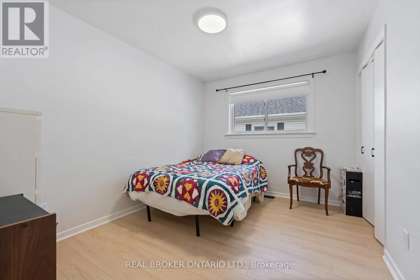
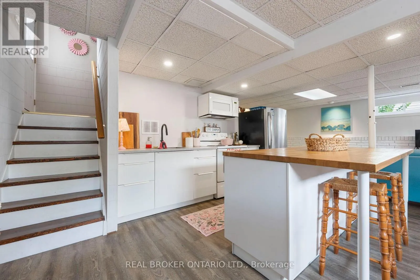
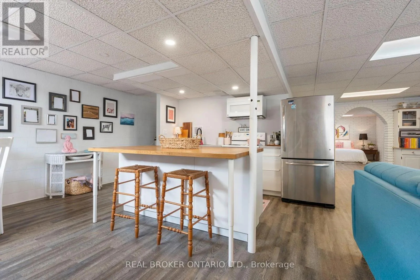
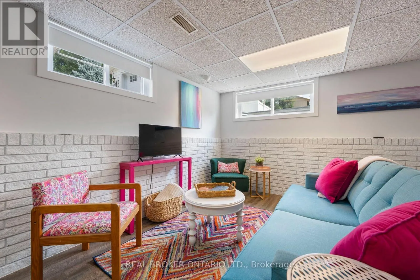
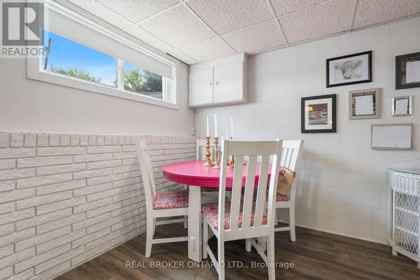
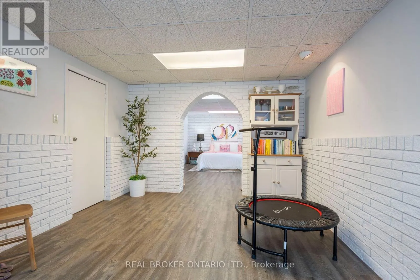
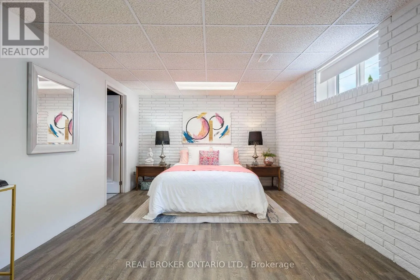
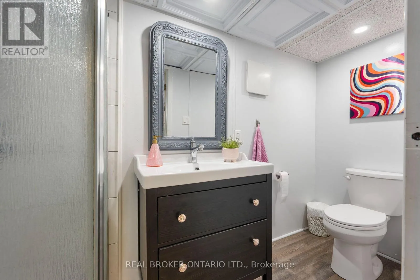
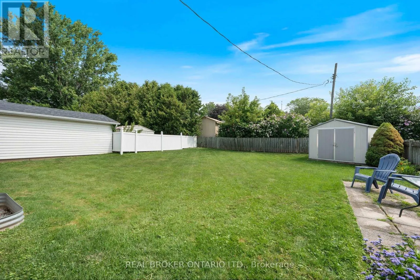
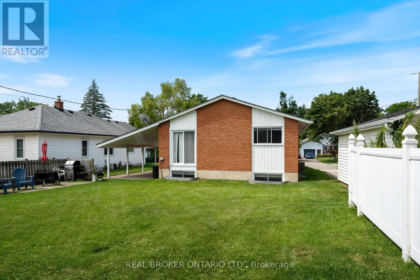
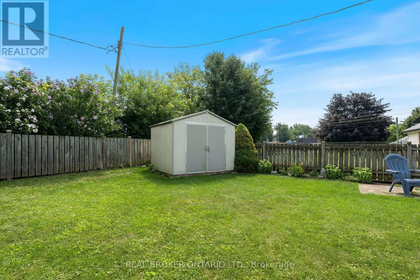
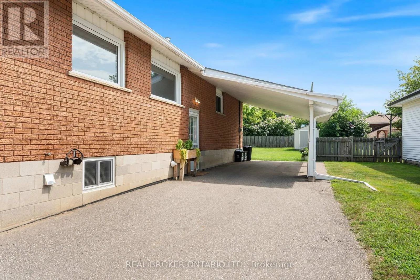
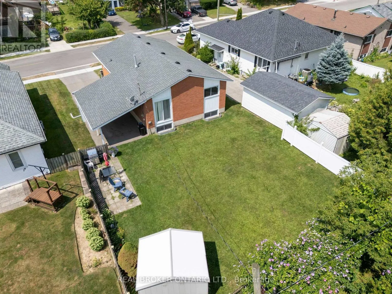
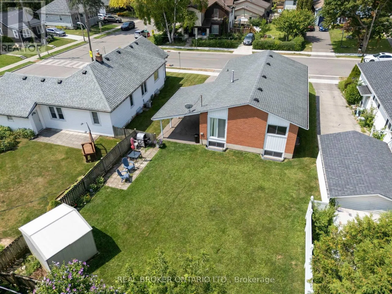
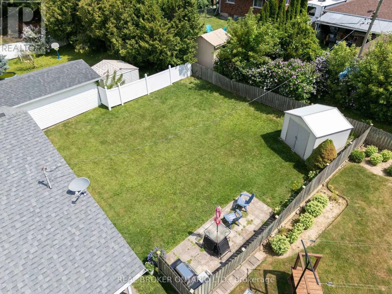
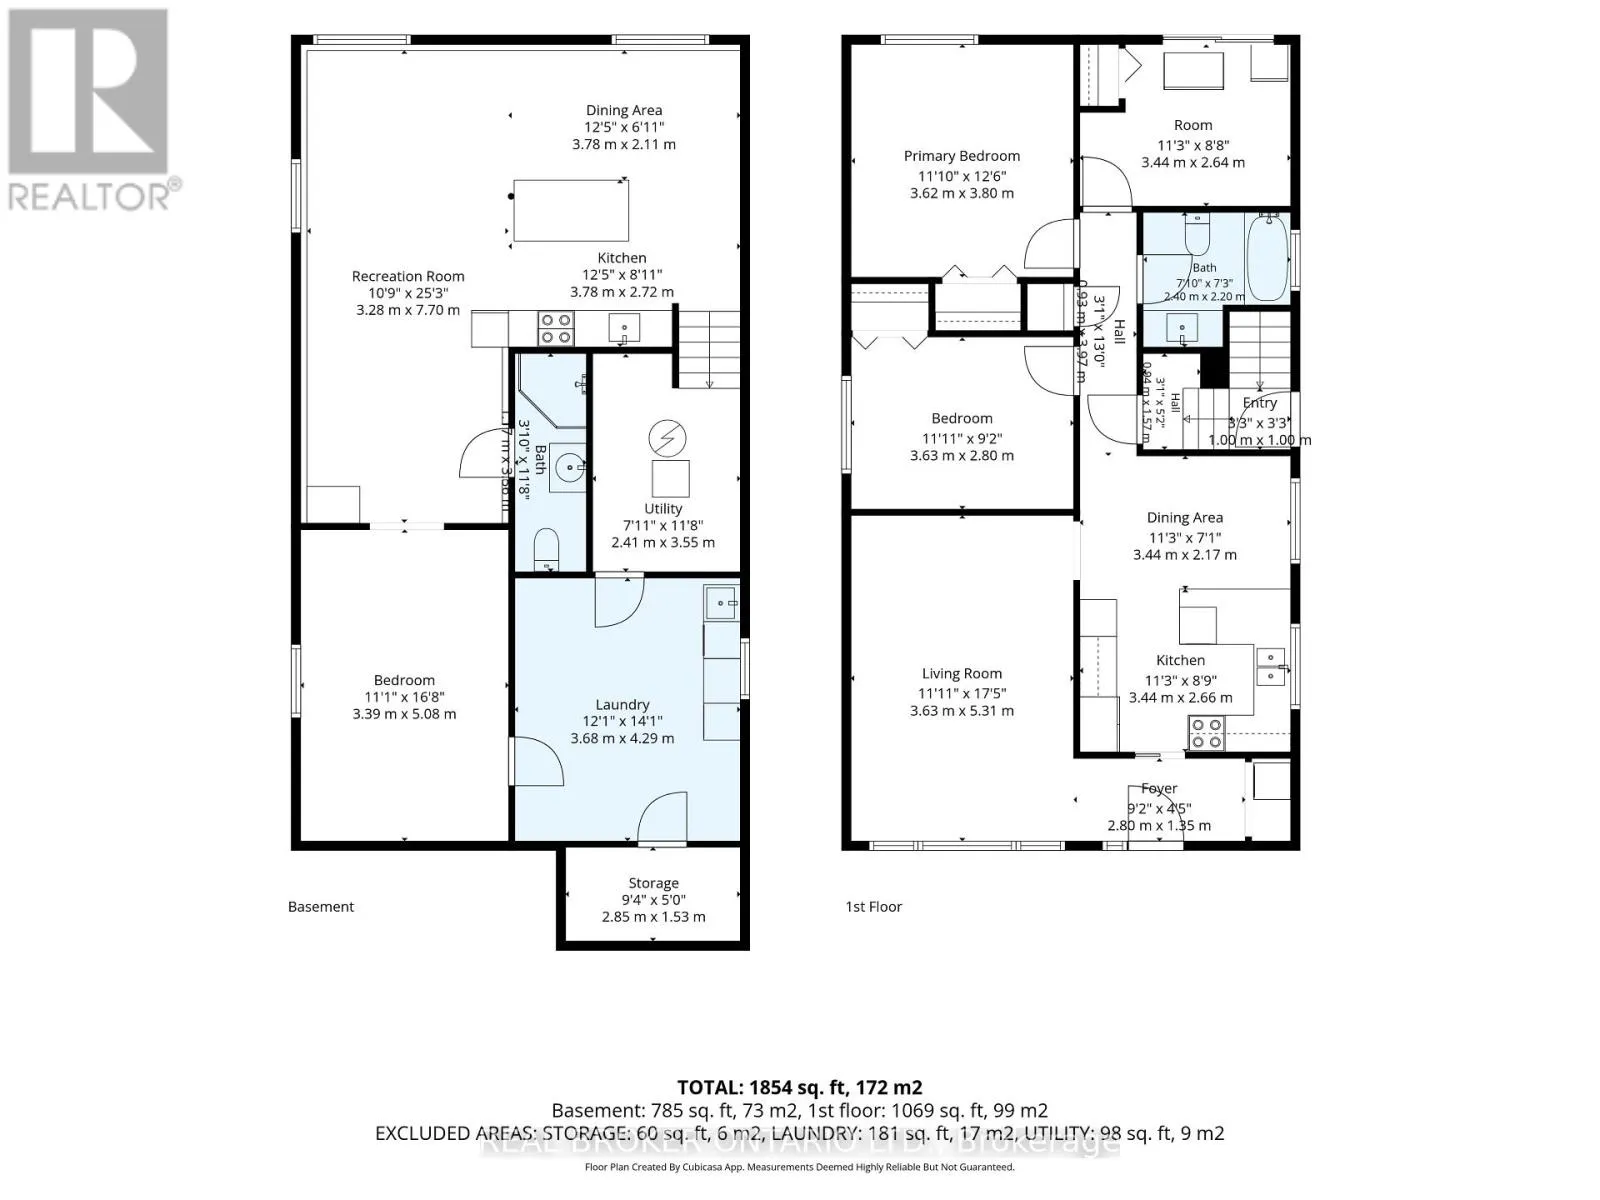
Victoria Street Welcome to 23 Homewood Avenue in Simcoe! This versatile 3+1 bedroom, 2-bathroom home offers the perfect blend of comfortable family living and flexible space for extended family or additional income potential. The main floor features a bright, functional layout with a spacious living room that flows into the kitchen and dining area, creating an easy space for everyday living and entertaining. Three well-sized bedrooms and a 4-piece bathroom complete the main level. Downstairs, the fully separate lower-level living space offers even more possibilities with its own kitchen and dining area, living room, bedroom, and 3-piece bathroom. Whether you're looking for space for in-laws, older children, extended family, or a potential rental opportunity, this additional living area adds valuable flexibility. Situated in a convenient Simcoe neighbourhood close to schools, shopping, restaurants, parks, and everyday amenities, this home is an excellent opportunity for those looking for versatility without sacrificing location. Whether you're investing, accommodating multiple generations, or simply looking for a home with added income potential, 23 Homewood Avenue is ready to fit your needs. (id:27476)

Property Highlights

MLS® Number
X13871042
Type
Single Family
Community Name
Simcoe
Ownership Type
Freehold
Land Size
48 x 112 FT
Parking Space Total
3

Building

Building Type
House
Storeys
1.00
Square Footage
700 - 1100 sqft
Bathrooms Total
2
Bedrooms Above Ground
2
Bedrooms Total
3
Exterior Finish
Brick
Fireplace Present
No
Basement Type
Full, N/A (Partially finished), N/A, N/A
Basement Features
Separate entrance, Apartment in basement
Building Heating Type
Forced air
Heating Fuel
Natural gas
Building Cooling Type
Central air conditioning

Utilities

Water
Municipal water
Utility Sewer
Sanitary sewer

Room Layout

Bathroom
Basement
1.17 m x 3.36 m
Utility room
Basement
2.41 m x 3.55 m
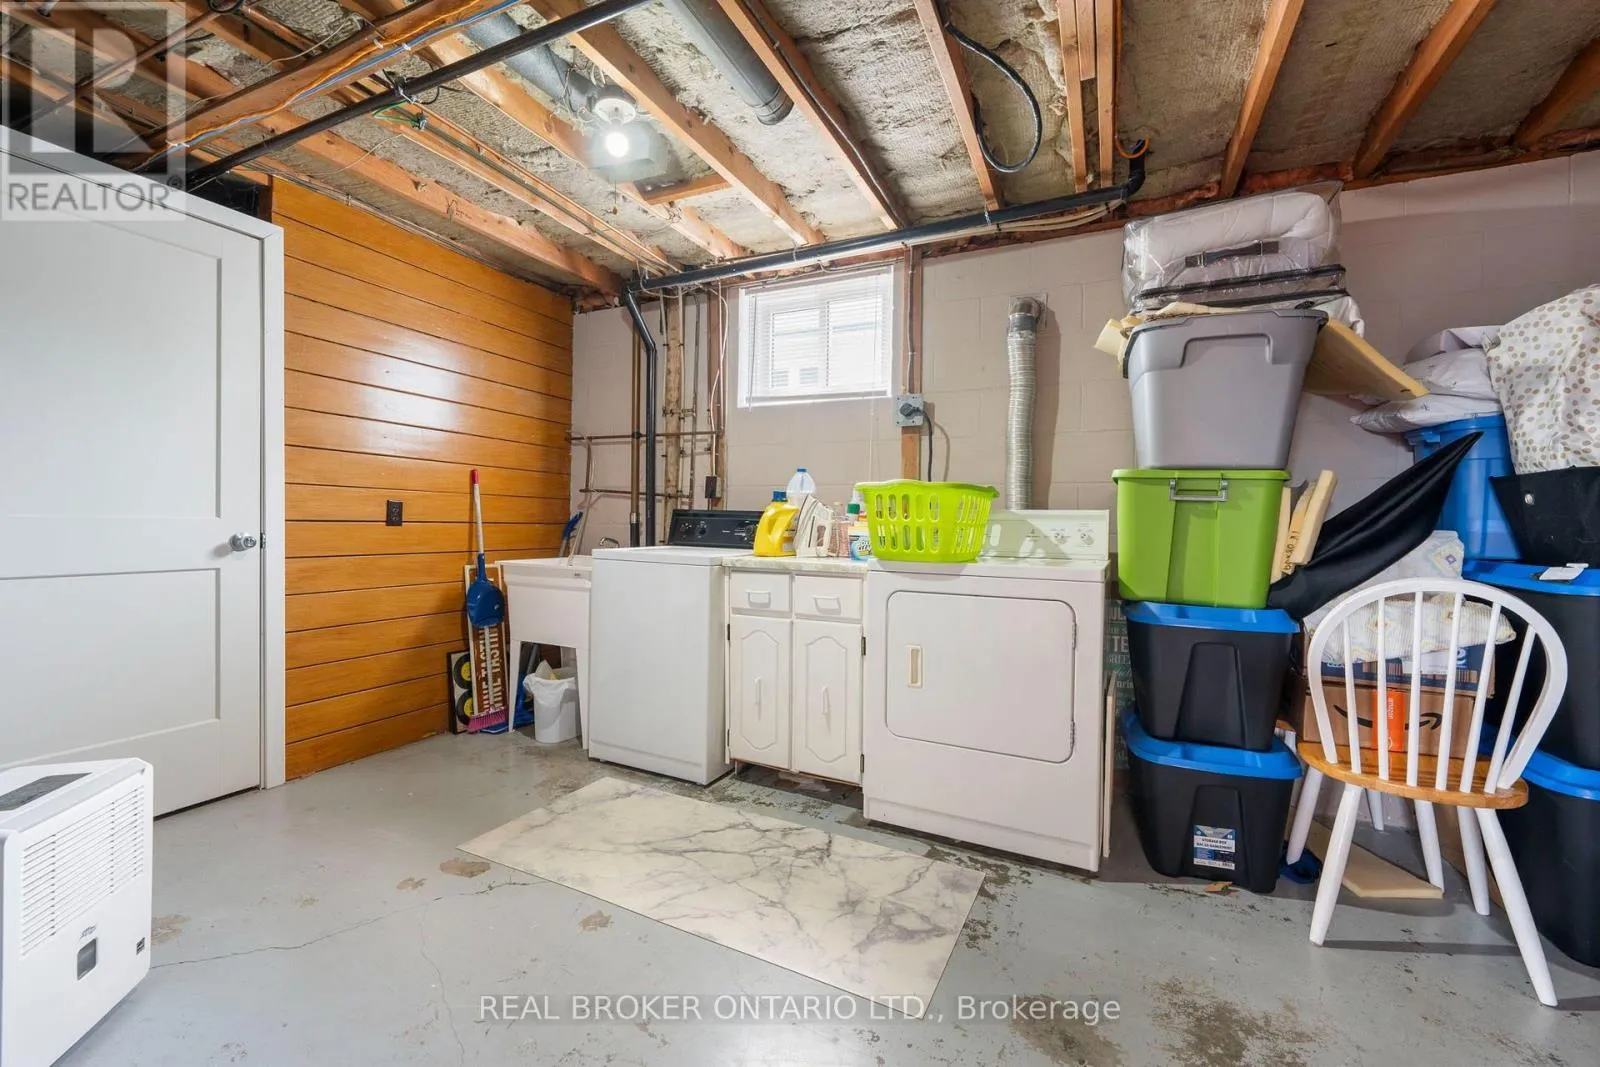
Laundry room
Basement
3.68 m x 4.29 m
Kitchen
Basement
3.78 m x 2.72 m
Living room
Basement
3.28 m x 7.7 m
Bedroom
Basement
3.39 m x 5.08 m
Living room
Main level
3.63 m x 5.31 m
Kitchen
Main level
3.44 m x 2.66 m
Dining room
Main level
3.44 m x 2.17 m
Primary Bedroom
Main level
3.62 m x 3.8 m
Bathroom
Main level
2.4 m x 2.2 m
Dining room
Main level
3.78 m x 2.11 m
Bedroom
Other
3.63 m x 2.8 m

Location

Learn more about this property
Listing provided by:
REAL BROKER ONTARIO LTD.
MLS® number:
X13871042
Agent:
Chris Costabile
*Indicates required field
Name is required
Email is required
Please enter a valid phone number (e.g., 416-111-1111).

Community Spotlight: Homes For sale in Your Neighborhood