342 Glen Meyer Road, Norfolk, Ontario N0E 1G0

Listed for:
$745,000
7 beds
3 baths
Listed 6 days ago
House for rent: 342 Glen Meyer Road, Norfolk, Ontario N0E 1G0

View all 47 photos

About

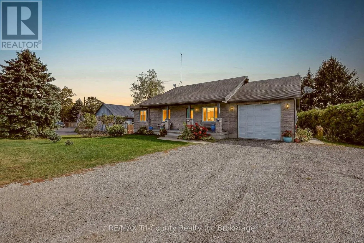
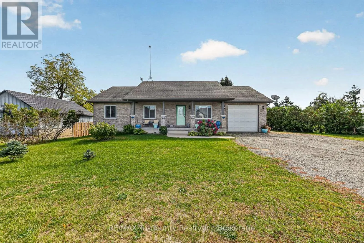
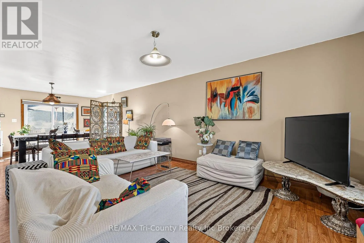
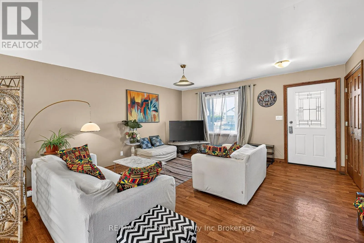
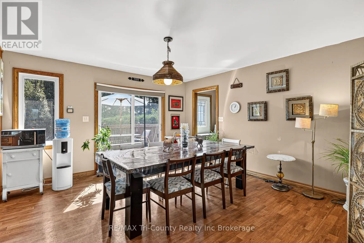
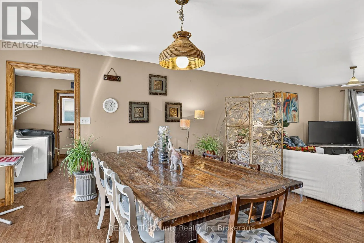
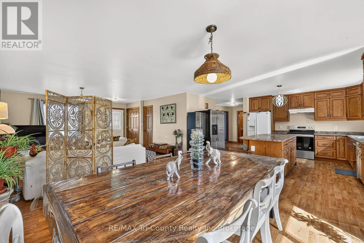
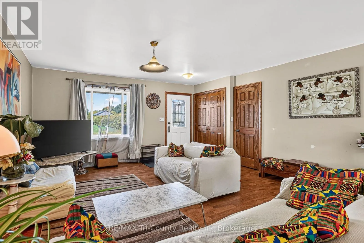
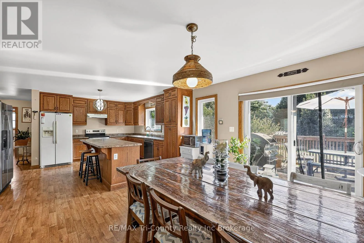
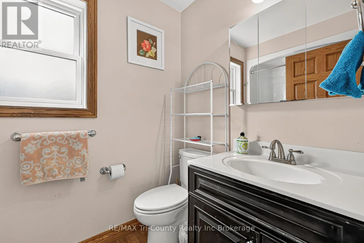
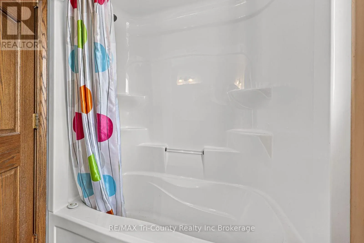
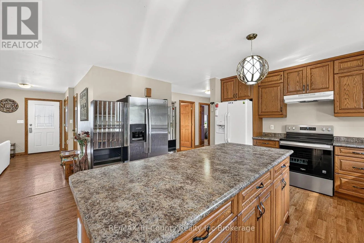
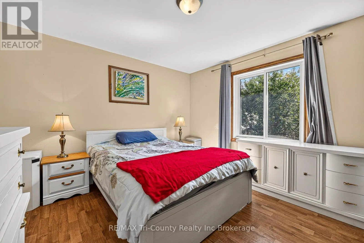
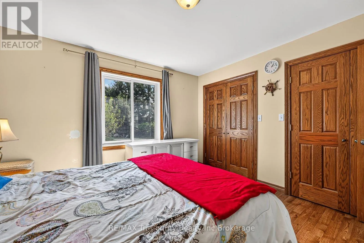
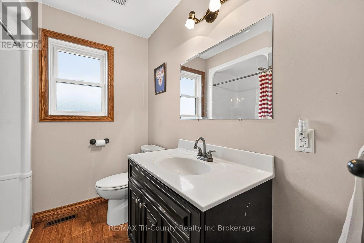
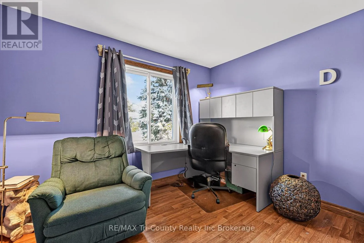
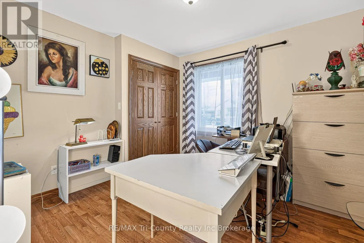
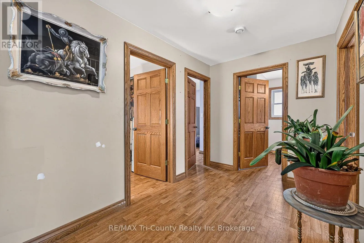
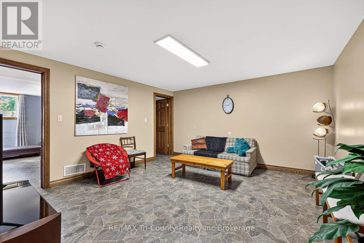
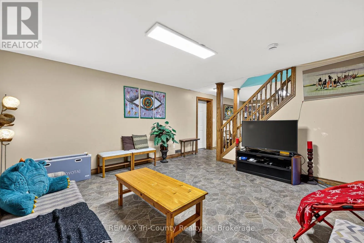
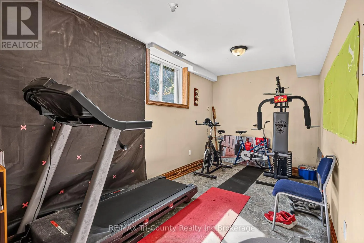
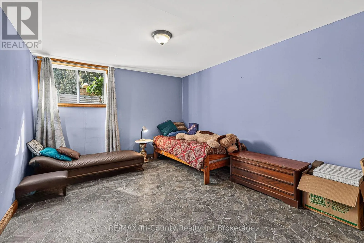
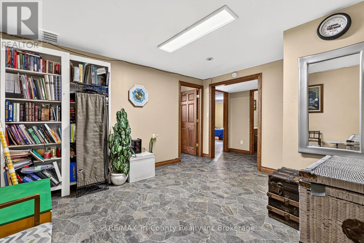
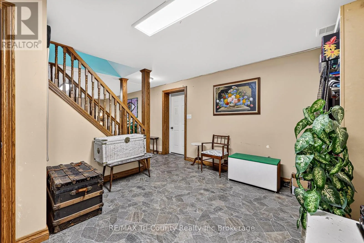
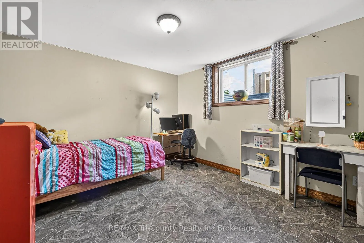
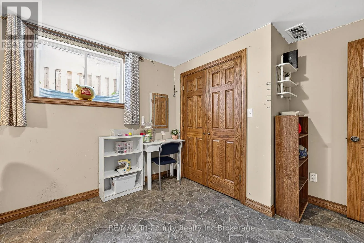
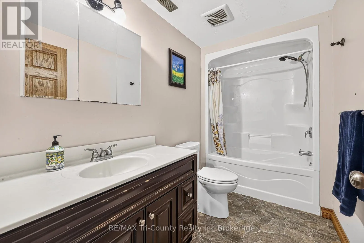
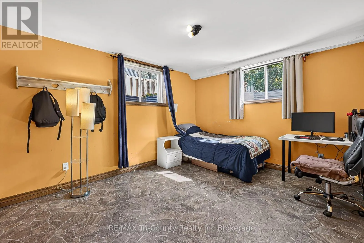
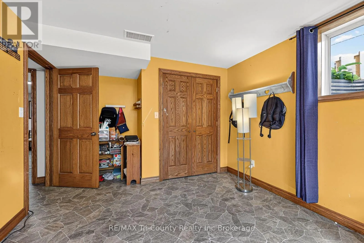
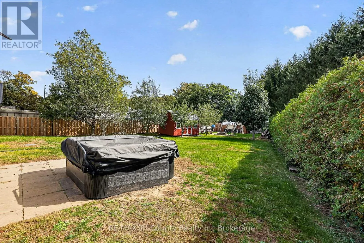
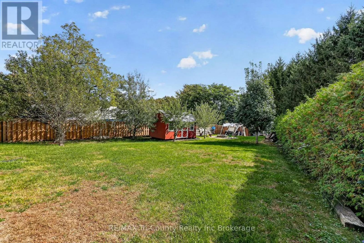
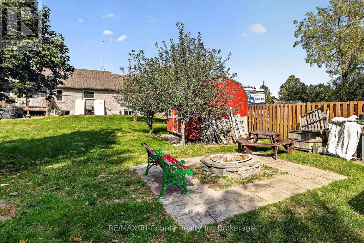
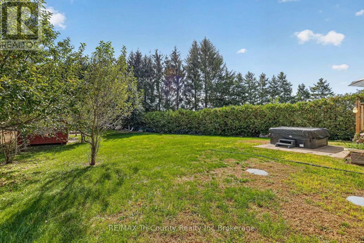
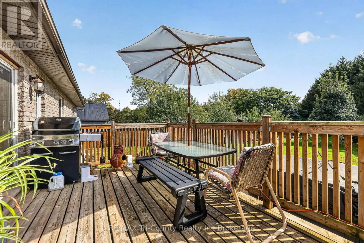
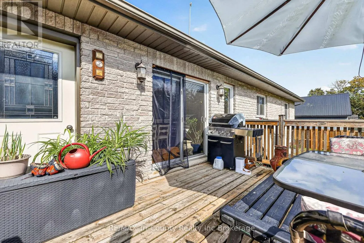
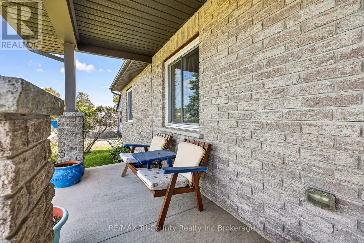
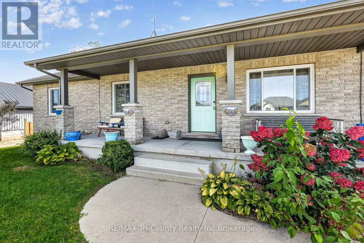
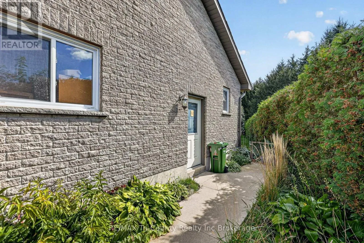
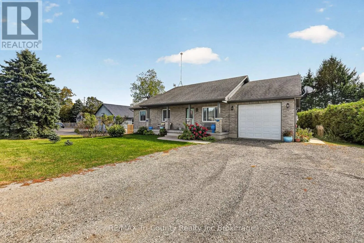
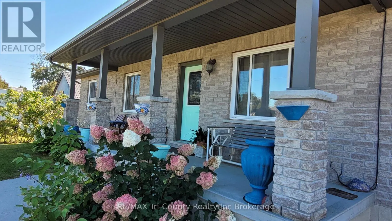
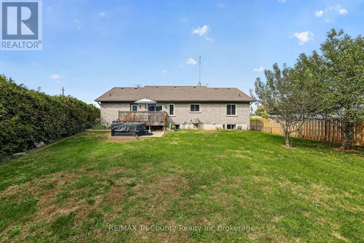
Cross Streets: Norfolk County Rd #23 and Glen Meyer Rd. ** Directions: From Colonel Talbot Rd, take #23 south into Glen Meyer, turn right in Glen Meyer on Glen Meyer Rd and property is on the left. Welcome to this charming brick bungalow in the peaceful community of Glen Meyer! Offering approximately 1,460 sq. ft. of above-grade living space, this home features an open-concept living area, 3+4 bedrooms, and 2+1 bathrooms, providing plenty of room for family, guests, or a home office. Enjoy the convenience of an attached single-car garage and a double-wide driveway with ample parking. Outside, you'll find a welcoming front porch, a back deck perfect for entertaining, and a large backyard complete with a fire pit, ideal for relaxing evenings and gathering with family and friends. With its spacious layout, versatile living space, and inviting indoor and outdoor features, this home offers a wonderful opportunity to enjoy comfortable living in Glen Meyer. (id:27476)

Property Highlights

MLS® Number
X14086418
Type
Single Family
Community Name
Glen Meyer
Ownership Type
Freehold
Land Size
94.4 x 227.5 FT
Parking Space Total
7

Building

Building Type
House
Storeys
1.00
Square Footage
1100 - 1500 sqft
Bathrooms Total
3
Bedrooms Above Ground
3
Bedrooms Total
7
Amenities
Schools
Exterior Finish
Brick
Fireplace Present
No
Basement Type
Full, N/A, N/A (Finished)
Basement Features
Walk-up
Building Heating Type
Forced air
Heating Fuel
Natural gas
Building Cooling Type
Central air conditioning, Air exchanger

Utilities

Utility Sewer
Septic System

Room Layout

Bedroom
Basement
5.42 m x 2.77 m
Recreational, Games room
Basement
4.54 m x 4.28 m
Family room
Basement
4.43 m x 4.29 m
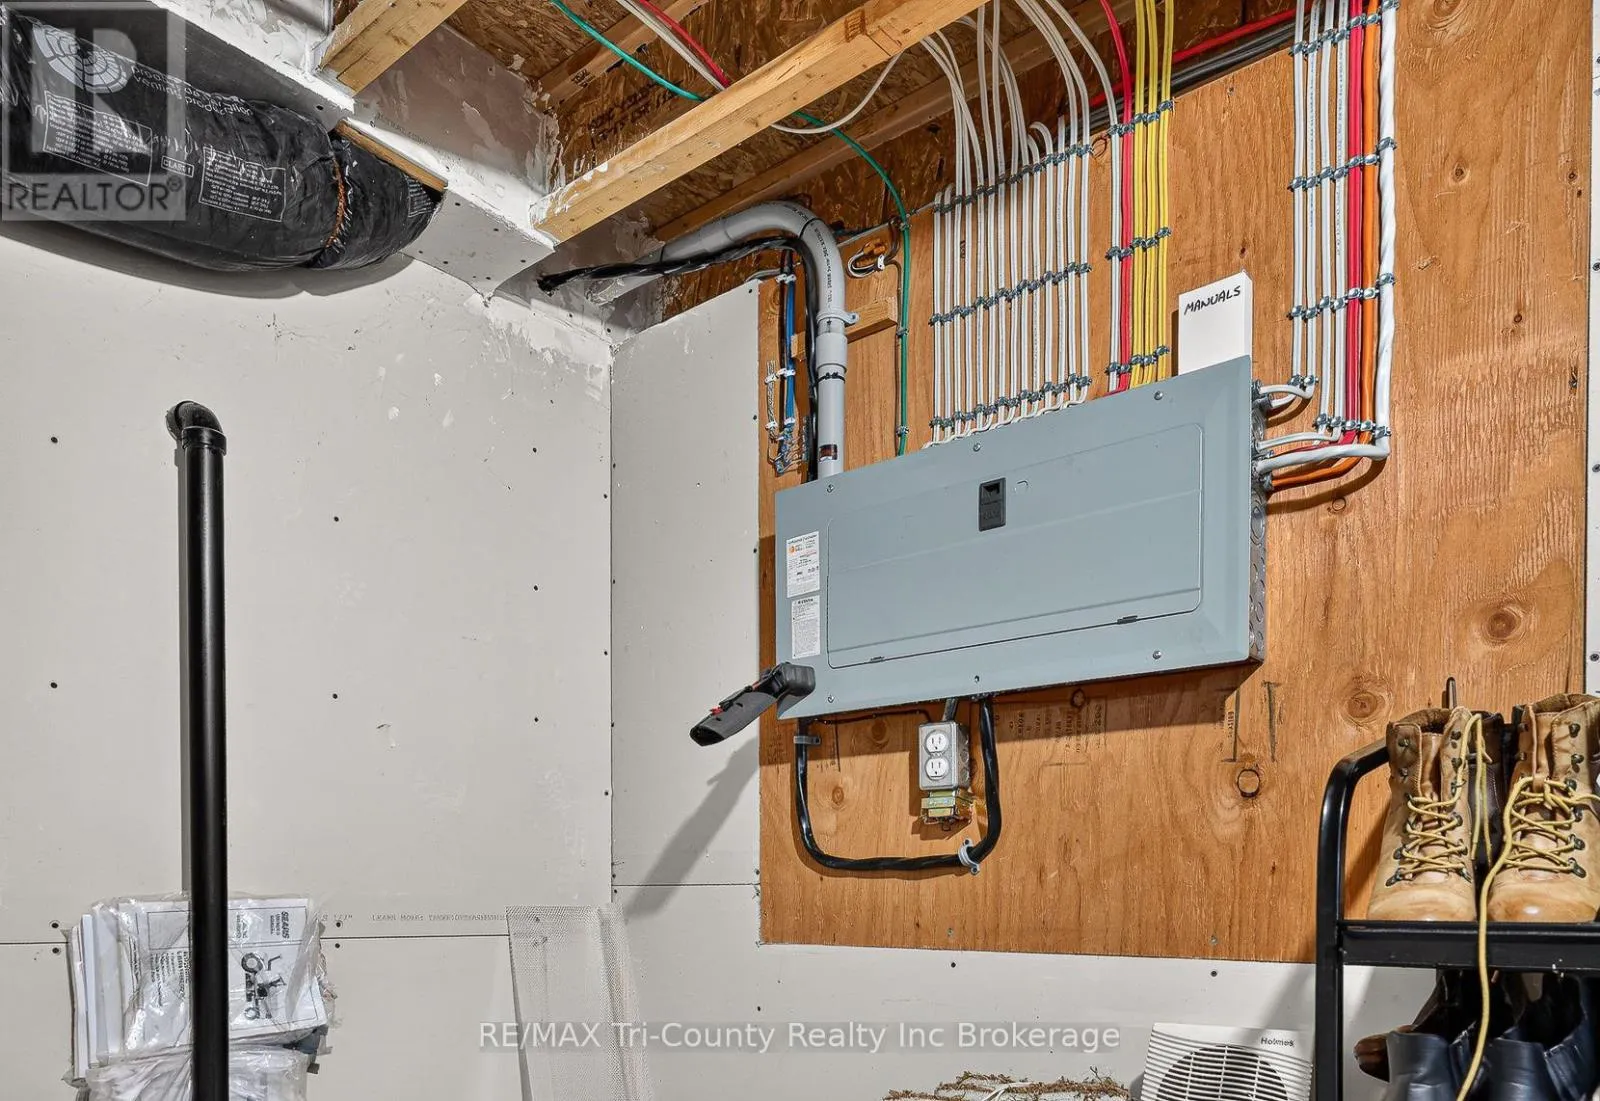
Utility room
Basement
2.61 m x 4.77 m
Bedroom 4
Basement
3.36 m x 4.77 m
Bedroom 5
Basement
3.35 m x 4.29 m
Bedroom
Basement
3.41 m x 4.77 m
Living room
Main level
4.74 m x 5.94 m
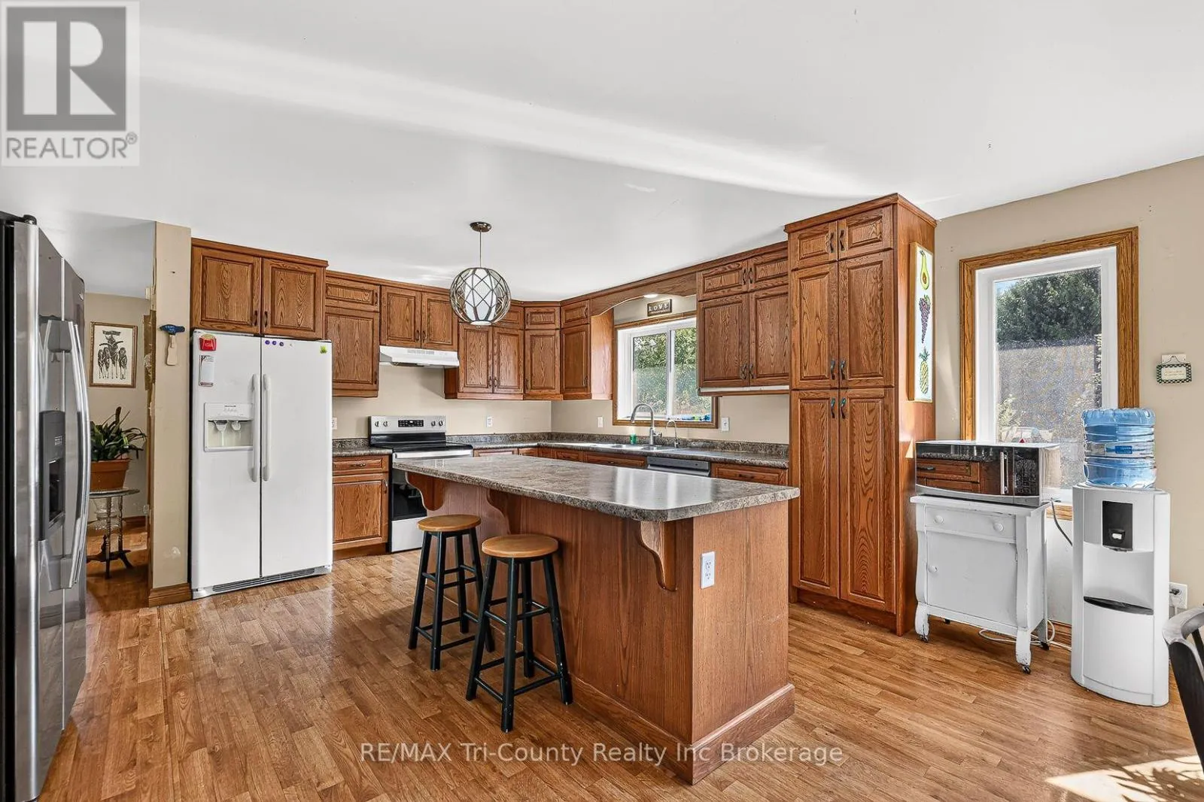
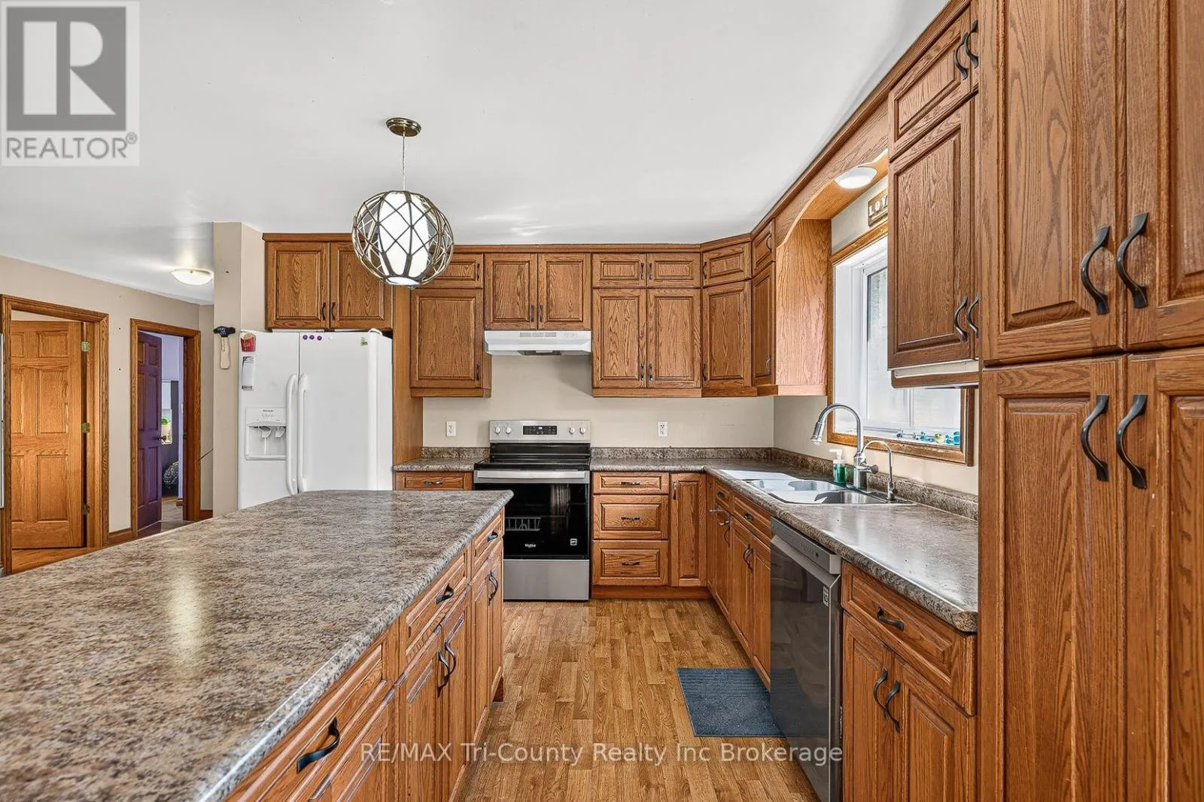
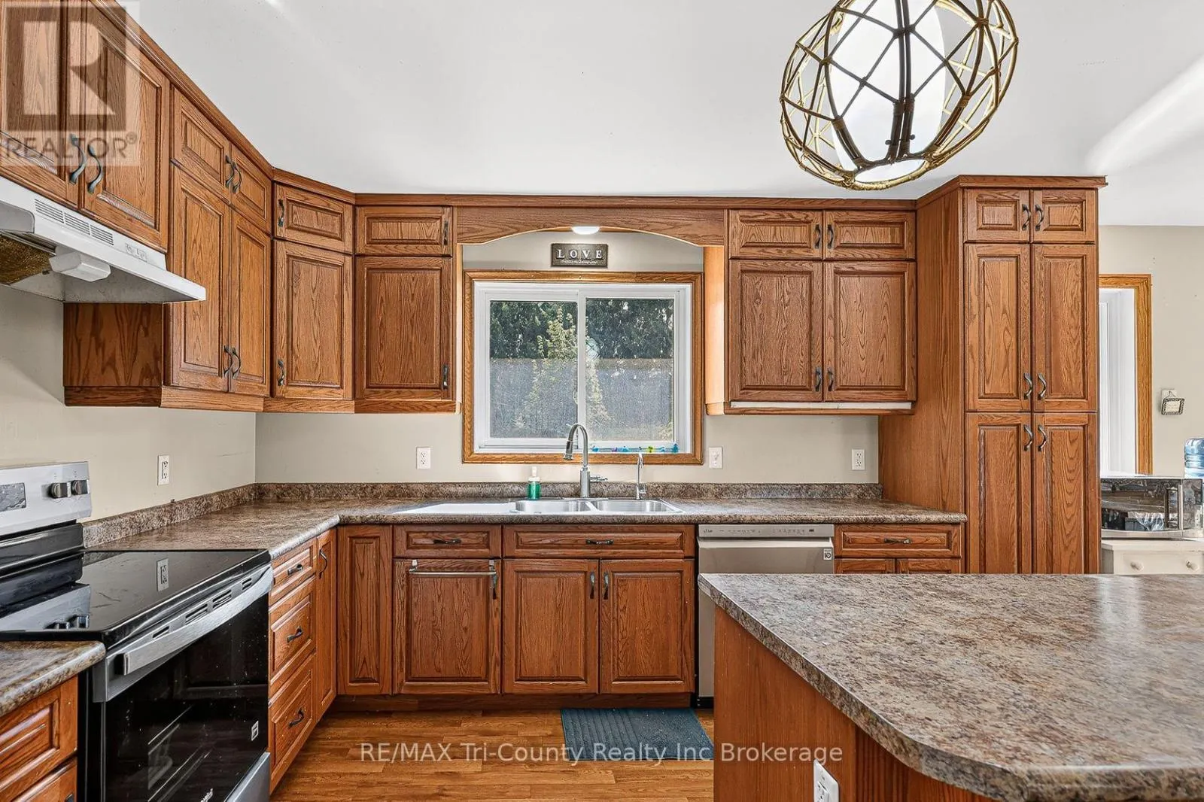
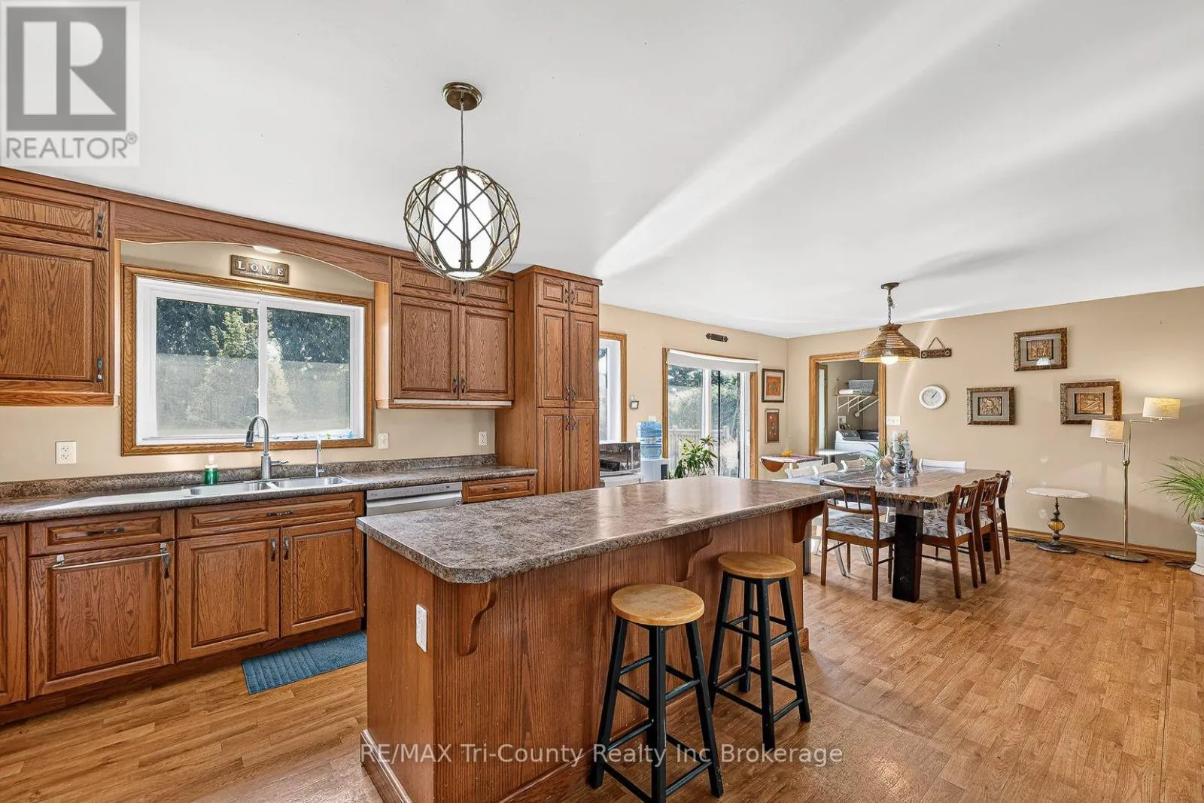
Kitchen
Main level
3.43 m x 4.77 m
Dining room
Main level
4.73 m x 3.21 m
Primary Bedroom
Main level
3.67 m x 3.67 m
Bedroom 2
Main level
3.36 m x 3.13 m
Bedroom 3
Main level
3.31 m x 3.13 m
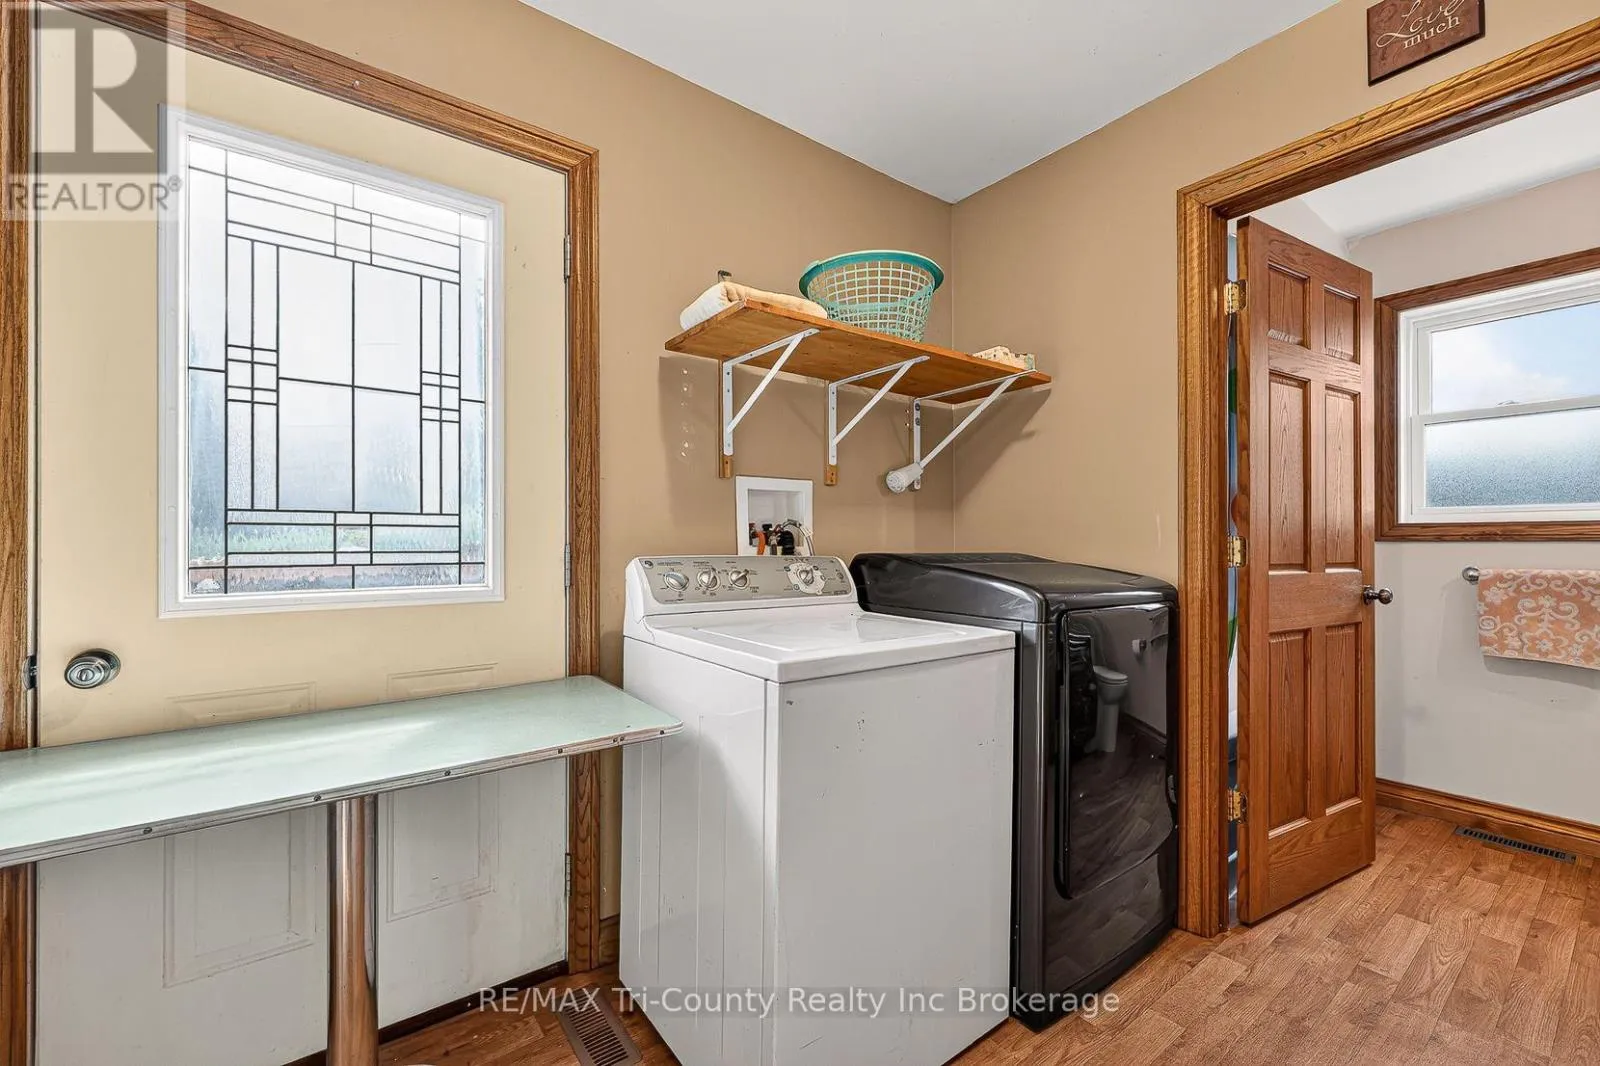
Laundry room
Main level
2.65 m x 2.69 m

Location

Learn more about this property
Listing provided by:
RE/MAX Tri-County Realty Inc Brokerage
MLS® number:
X14086418
Agent:
John Klassen
*Indicates required field
Name is required
Email is required
Please enter a valid phone number (e.g., 416-111-1111).