1324 Mall Road, Norfolk, Ontario N4G 4G7

Listed for:
$949,900
5 beds
4 baths
Listed 3 days ago
House for rent: 1324 Mall Road, Norfolk, Ontario N4G 4G7

View all 37 photos

About

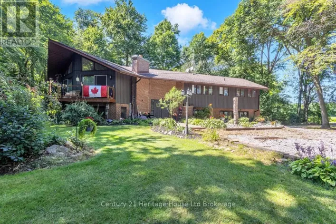
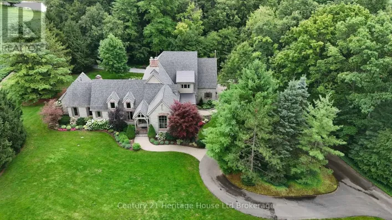
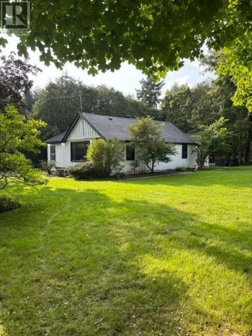
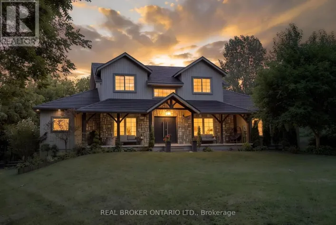
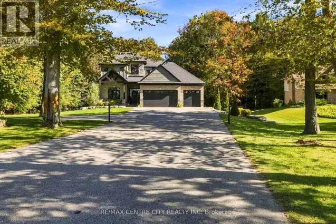
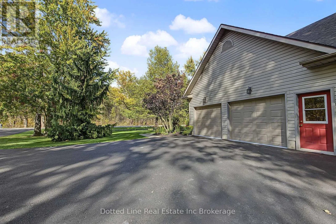
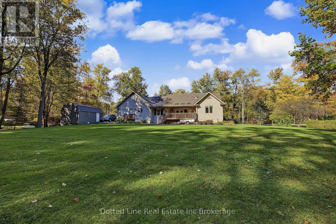
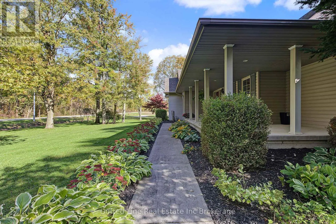
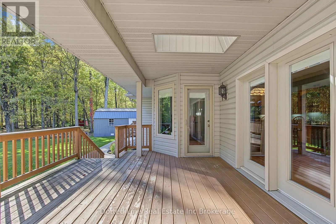
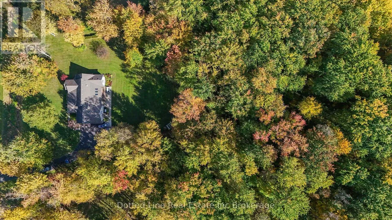
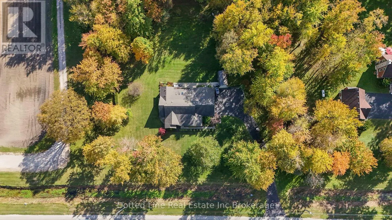
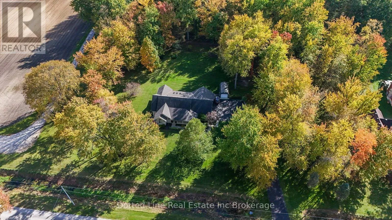
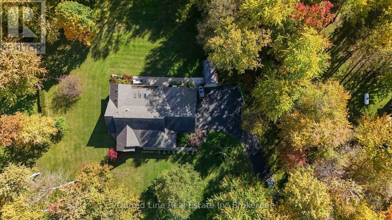
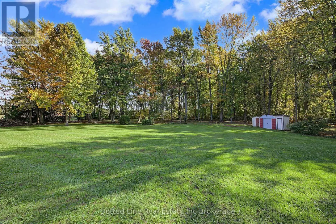
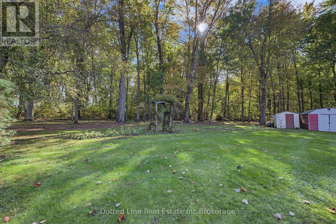
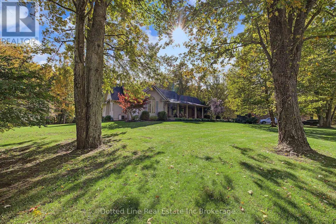
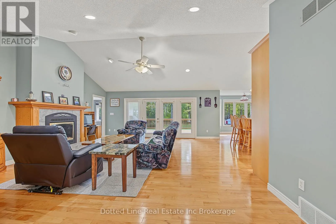
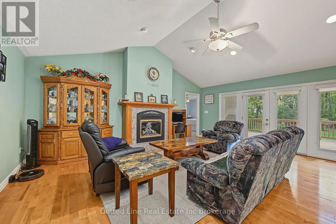
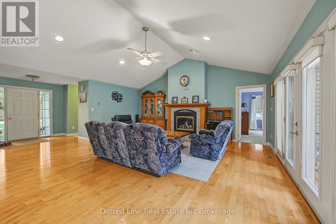
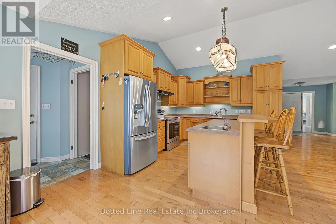
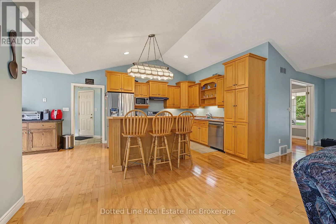
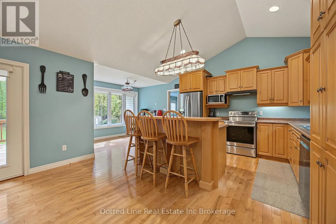
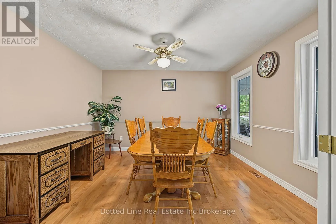
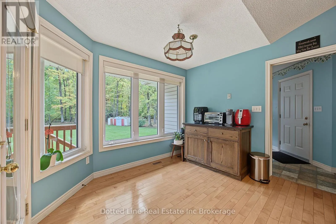
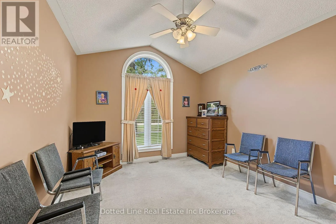
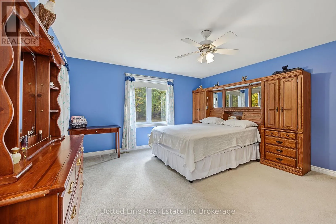
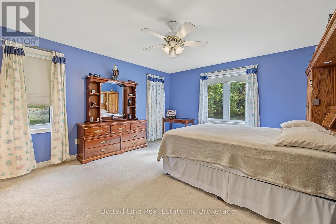
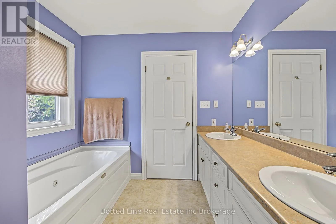
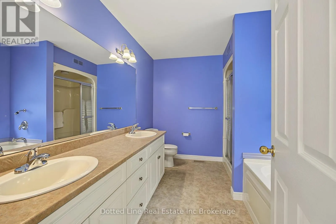
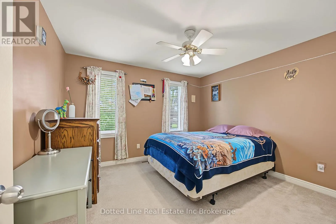
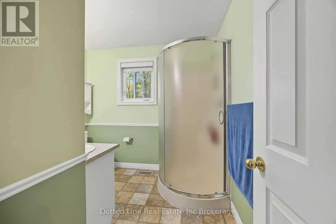
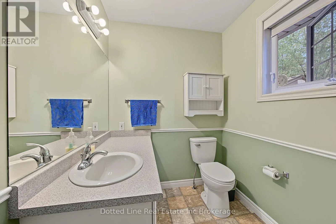
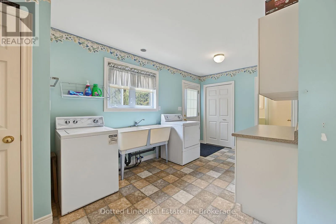
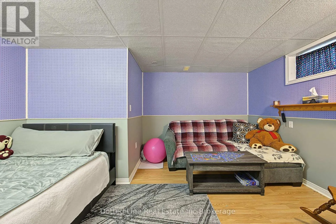
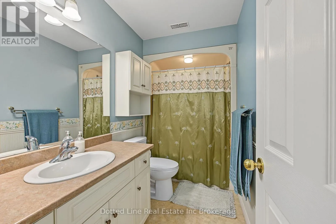
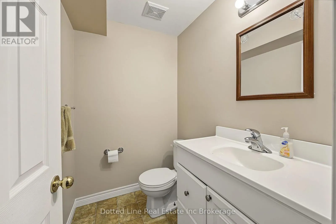
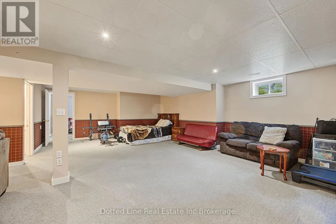
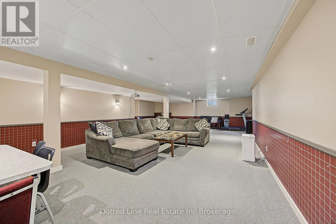
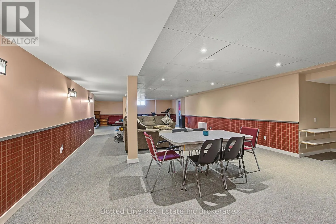
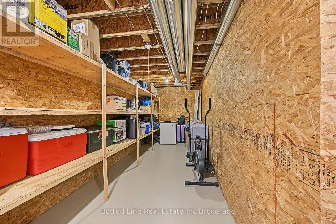
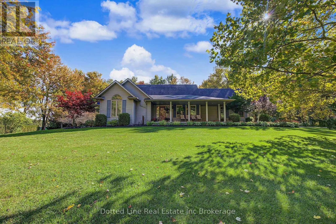
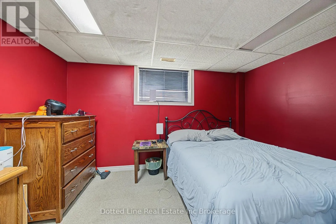
Cross Streets: Middleton Church Road. ** Directions: From Tillsonburg, go East on Mall road. Property on right hand side. Look for sign. Welcome to rural living. Here we have a ranch style home at nearly 2 acres backing onto wooded area. Very peaceful and very private. Approximately 2000 square feet on main floor with another 2000 square feet finished basement. Features include a double car attached garage. Private paved driveway with room for up to ten vehicles. Inside you'll find a beautiful maple wood kitchen with island and breakfast nook, living room with vaulted ceiling and fireplace, formal dining room, primary bedroom with 5 piece ensuite and large walk in closet plus two more spacious bedrooms and another full bathroom. Main floor laundry with access to a three piece washroom. Lower level is fully finished with a massive recreational room, 2 large bedrooms and a 2 piece washroom plus a large storage room, a full utility room and a big cold storage room for all the fruits and veggie's plus beer and wine. Kitchen and Living room is all open concept and has patio door walkout to rear deck and concrete patio area, perfect for outdoor entertaining or simply enjoy the peace and quiet. This home is heated with high efficiency propane furnace and fireplace. Has central air conditioning, Full HRV system, Central Vac System, 200 amp breaker panel and a fully functioning Generac Generator for days where power goes out. Water softener and water heater are paid for. ( no rentals.) Additional inclusions, Fridge, Stove, Dishwasher, Washer, Dryer. Storage shed. (id:27476)

Property Highlights

MLS® Number
X14092260
Type
Single Family
Community Name
Rural Middleton
Ownership Type
Freehold
Land Size
250 x 350 FT ; 242.99x 359.37'x 242.99' x 359.37'
Parking Space Total
10

Building

Building Type
House
Storeys
1.00
Square Footage
2000 - 2500 sqft
Bathrooms Total
4
Bedrooms Above Ground
3
Bedrooms Total
5
Amenities
Fireplace(s)
Exterior Finish
Vinyl siding
Fireplace Present
Yes
Basement Type
Full (Finished)
Basement Features
Building Heating Type
Forced air
Heating Fuel
Propane
Building Cooling Type
Central air conditioning, Air exchanger

Utilities

Water
Drilled Well
Power
Generator
Utility Sewer
Septic System

Room Layout

Recreational, Games room
Lower level
8.43 m x 13.69 m
Bedroom 4
Lower level
3.33 m x 3.79 m
Bedroom 5
Lower level
3.48 m x 4.55 m
Bathroom
Lower level
1.37 m x 1.78 m
Utility room
Lower level
2.62 m x 6.22 m
Other
Lower level
2.24 m x 8.59 m
Other
Lower level
2.24 m x 234 m
Living room
Main level
6.07 m x 5.44 m
Kitchen
Main level
6.6 m x 3.56 m
Dining room
Main level
3.79 m x 3.4 m
Primary Bedroom
Main level
4.7 m x 4.27 m
Bathroom
Main level
3 m x 2.57 m
Bedroom 2
Main level
3.4 m x 3.23 m
Bedroom 3
Main level
3.58 m x 3.53 m
Bathroom
Main level
2.57 m x 1.55 m
Bathroom
Main level
2.64 m x 2.46 m
Laundry room
Main level
2.64 m x 4.95 m

Location

Learn more about this property
Listing provided by:
Dotted Line Real Estate Inc Brokerage
MLS® number:
X14092260
Agent:
Isaak Friesen
*Indicates required field
Name is required
Email is required
Please enter a valid phone number (e.g., 416-111-1111).

Community Spotlight: Homes For sale in Your Neighborhood