6 Mergl Drive, Norfolk, Ontario N0A 1N4

Listed for:
$649,900
5 beds
2 baths
Listed 16 days ago
House for rent: 6 Mergl Drive, Norfolk, Ontario N0A 1N4

View all 50 photos

About

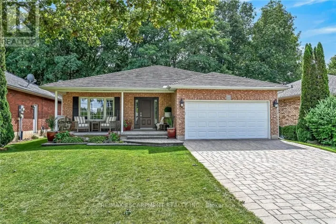
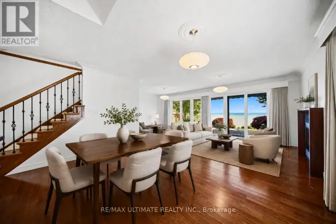
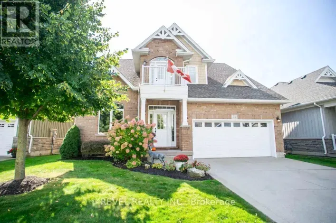
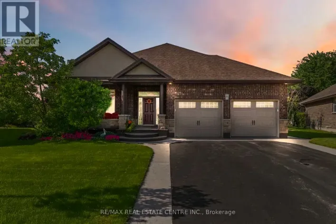
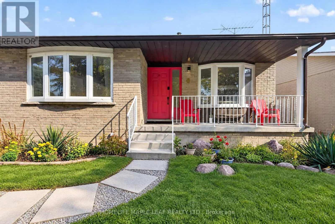
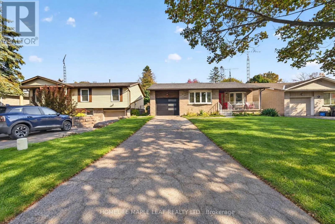
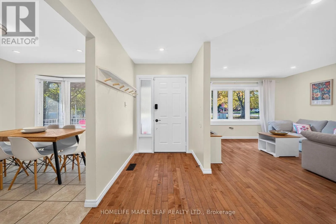
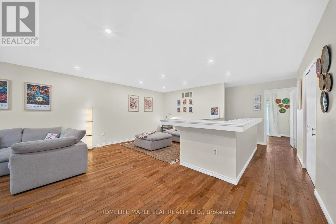
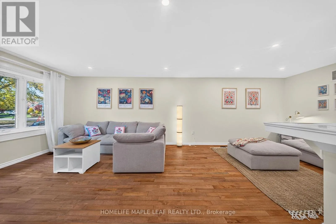
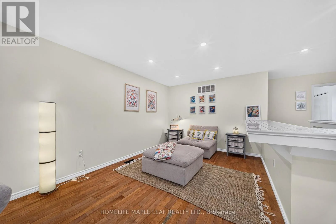
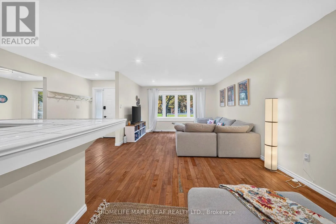
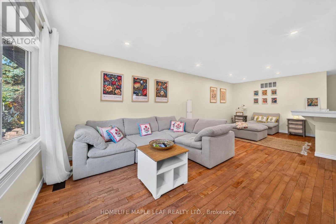
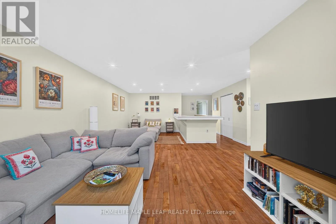
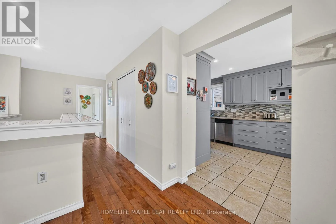
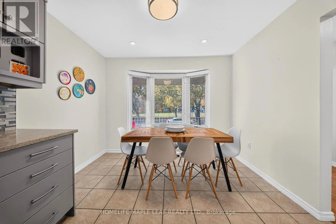
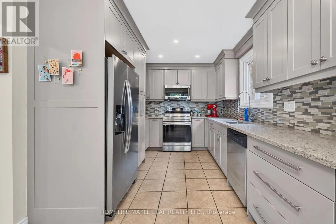
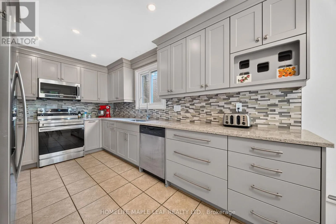
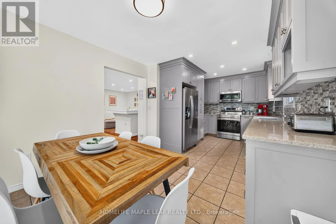
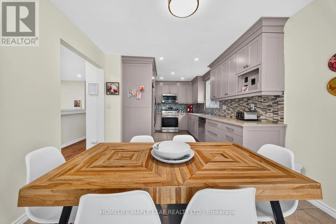
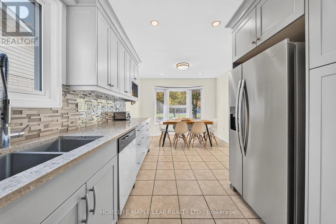
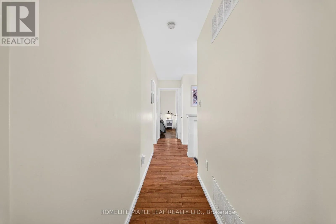
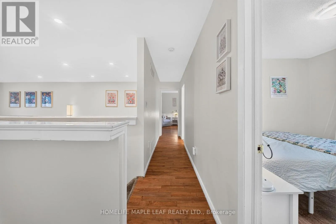
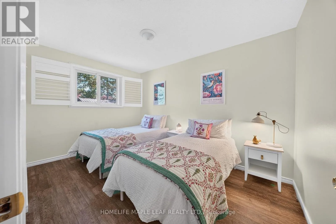
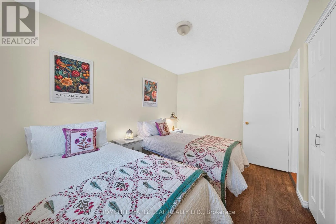
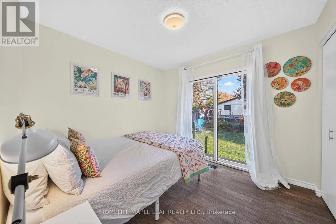
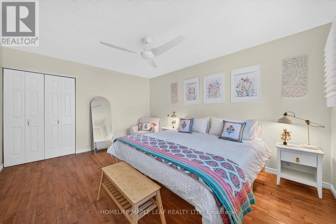
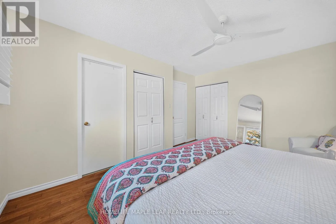
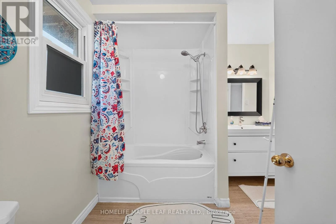
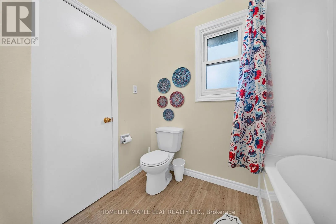
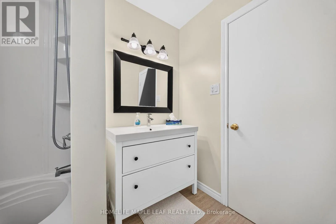
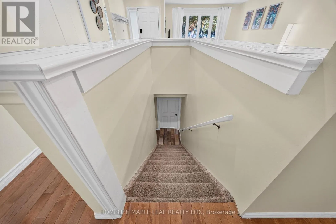
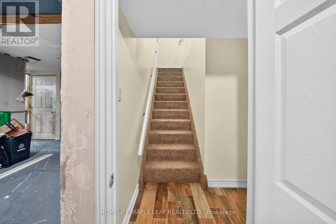
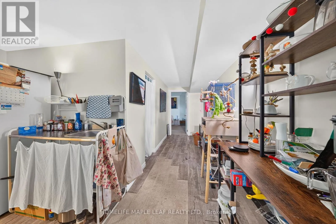
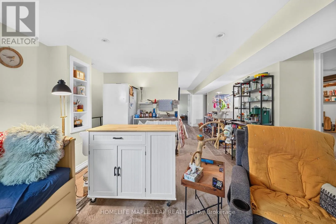
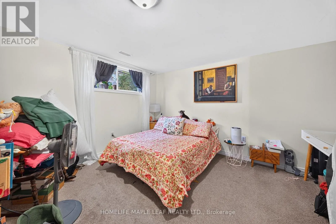
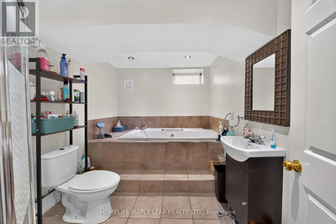
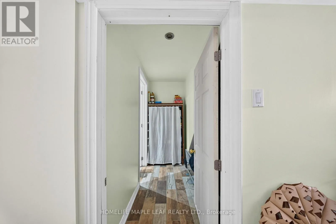
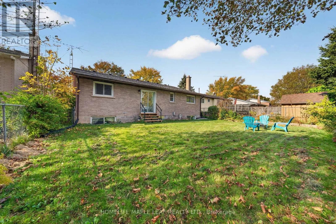
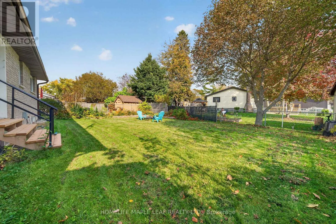
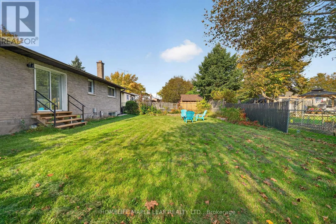
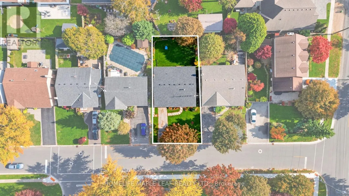
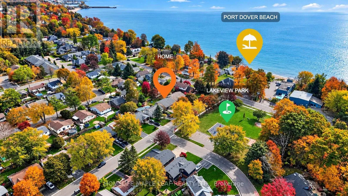
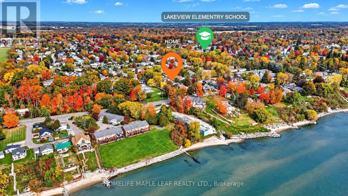
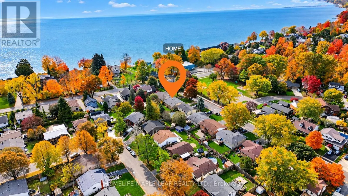
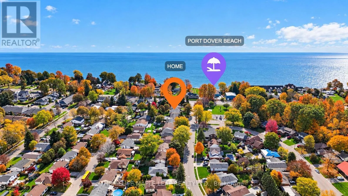
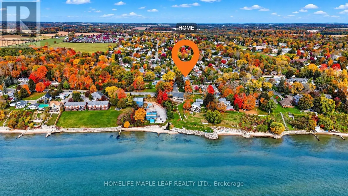
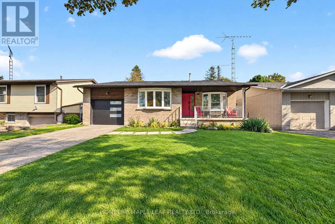
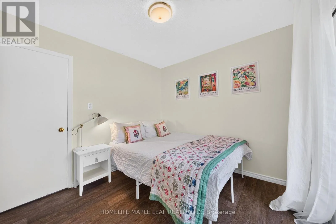
Cross Streets: Nelson St/Main St. ** Directions: Main St to Nelson St W past Richardson right on Mergl. !!Discover the Perfect Blend of Space, Comfort, and Lakeside Charm in Beautiful Port Dover! This beautifully maintained detached bungalow offers exceptional versatility, featuring 4 bedrooms, a spacious office/den with the potential for a 5th bedroom, and 2 full bathrooms, including one with a Jacuzzi bathtub. Designed for comfortable family living, this inviting home boasts an expansive Great room, an upgraded kitchen with brand new appliances, and a generous backyard. Enjoy a park-facing location, Partial lake views from the front porch with easy access to Port Dover Beach and the Harbour Marina. This property offers an ideal combination of lifestyle, convenience, and flexibility. Your Dream Home and Lakeside Lifestyle Await! Don't Miss This Incredible Opportunity-Book Your Private Showing Today and Discover the Endless Possibilities This Home Has to Offer! (id:27476)

Property Highlights

MLS® Number
X14130606
Type
Single Family
Community Name
Port Dover
Ownership Type
Freehold
Land Size
51 x 100 FT
Parking Space Total
4

Building

Building Type
House
Storeys
1.00
Square Footage
1100 - 1500 sqft
Bathrooms Total
2
Bedrooms Above Ground
3
Bedrooms Total
5
Amenities
Fireplace(s) Beach, Park
Exterior Finish
Vinyl siding, Brick
Fireplace Present
Yes
Basement Type
N/A
Basement Features
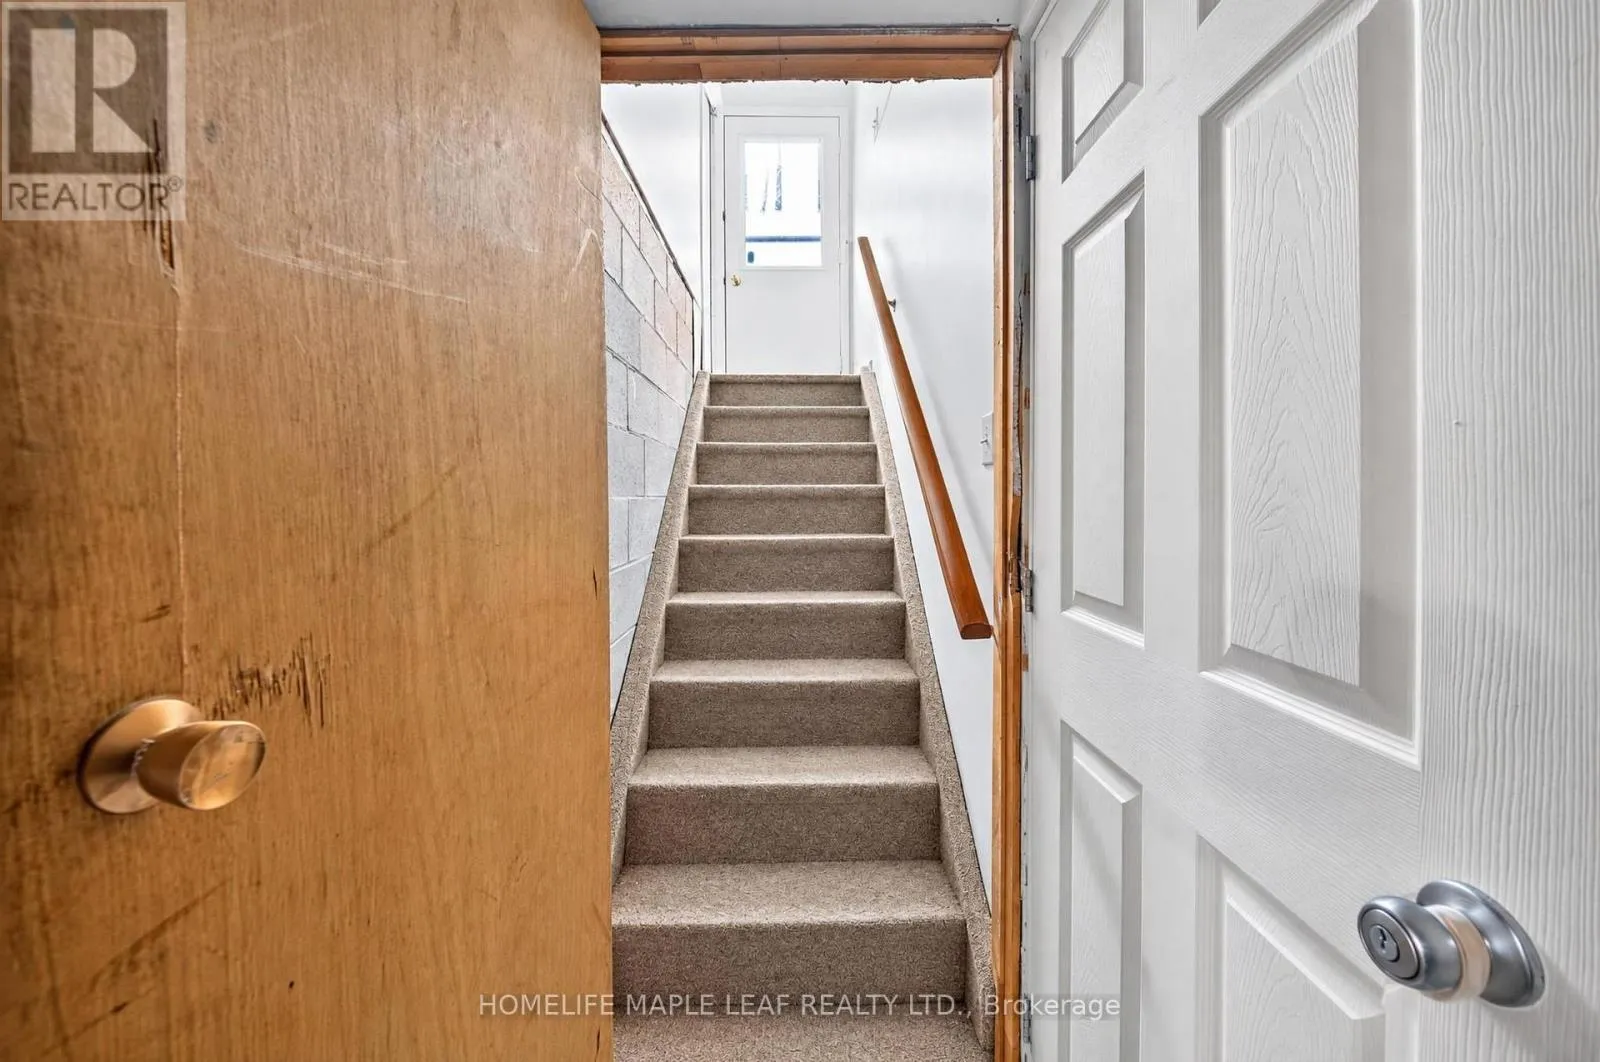
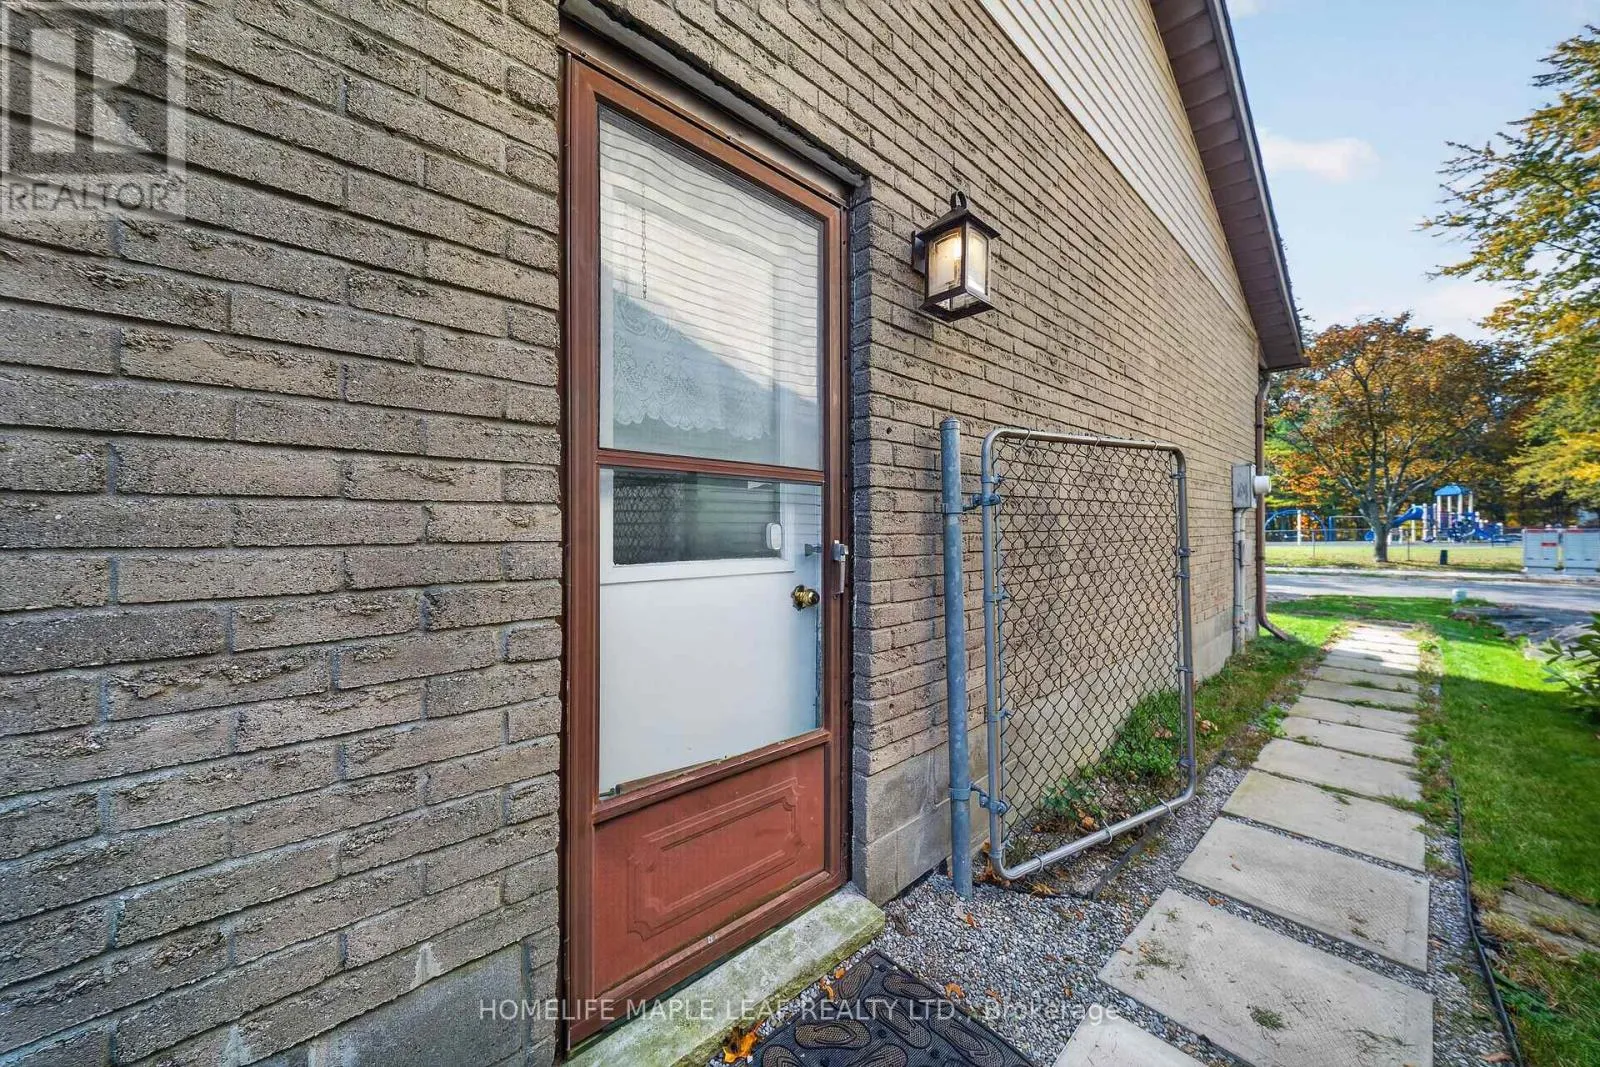
Separate entrance
Building Heating Type
Forced air
Heating Fuel
Electric
Building Cooling Type
Central air conditioning

Utilities

Water
Municipal water
Utility Sewer
Sanitary sewer

Room Layout

Bedroom
Basement
3.35 m x 3.78 m
Bedroom
Basement
2.08 m x 3.78 m
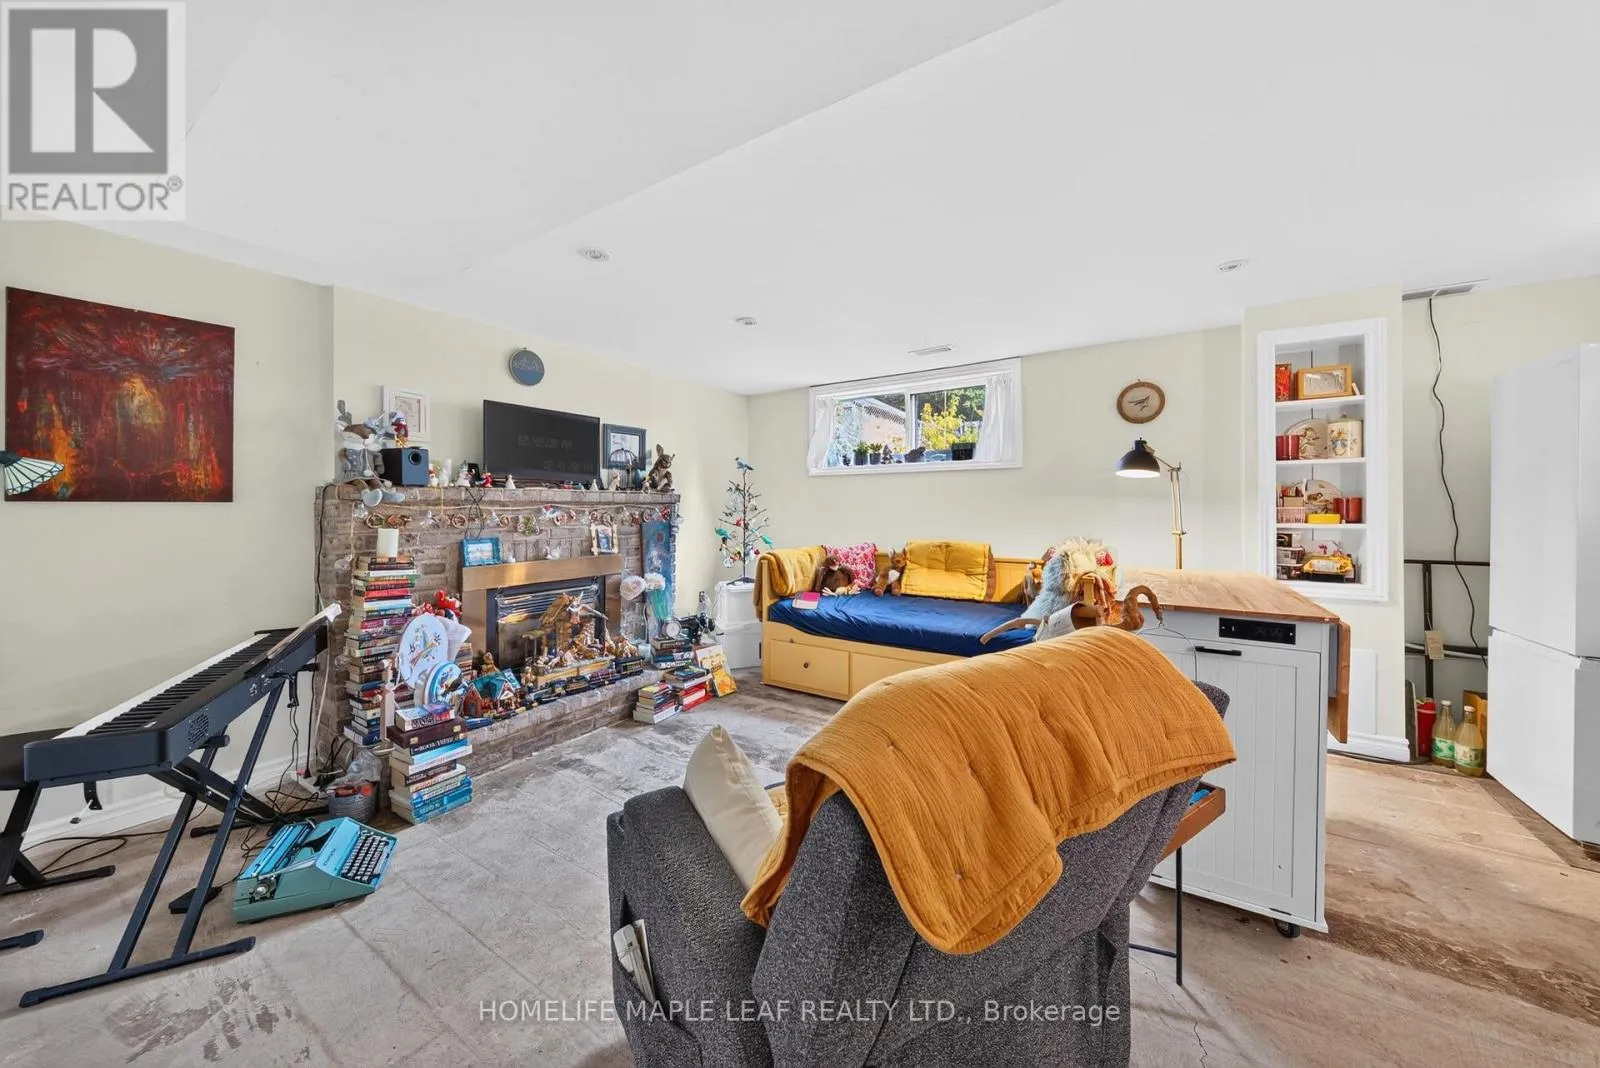
Family room
Basement
5.11 m x 4.29 m
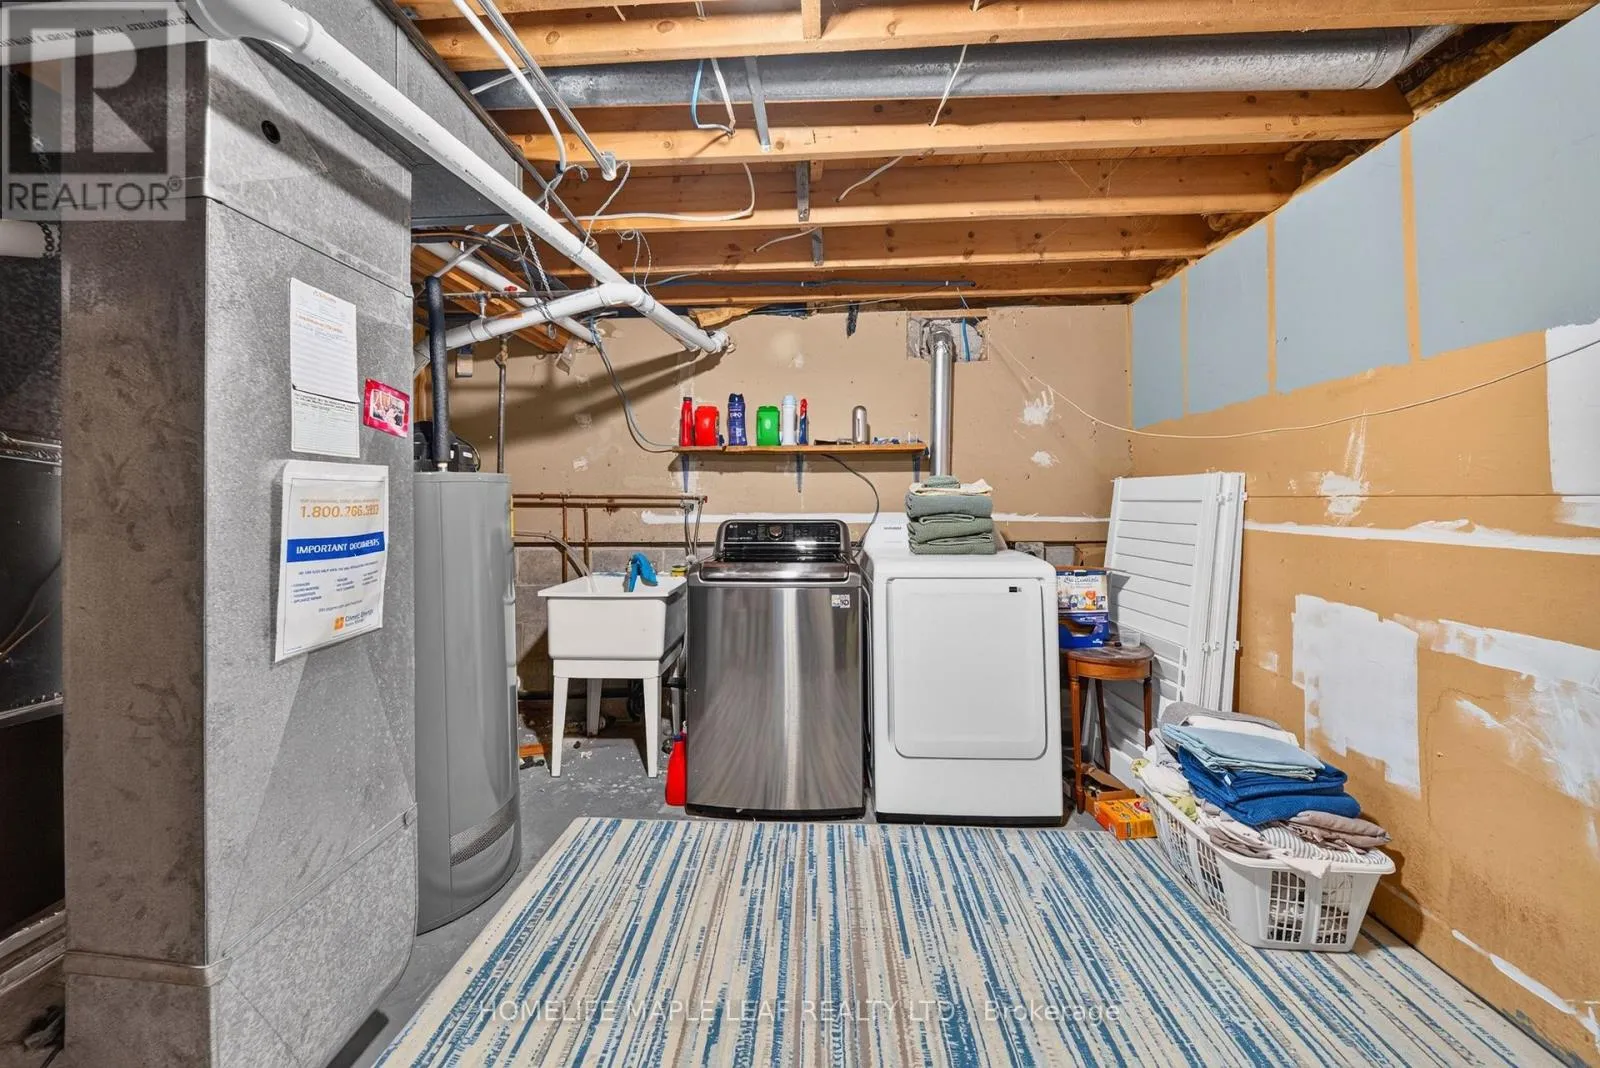
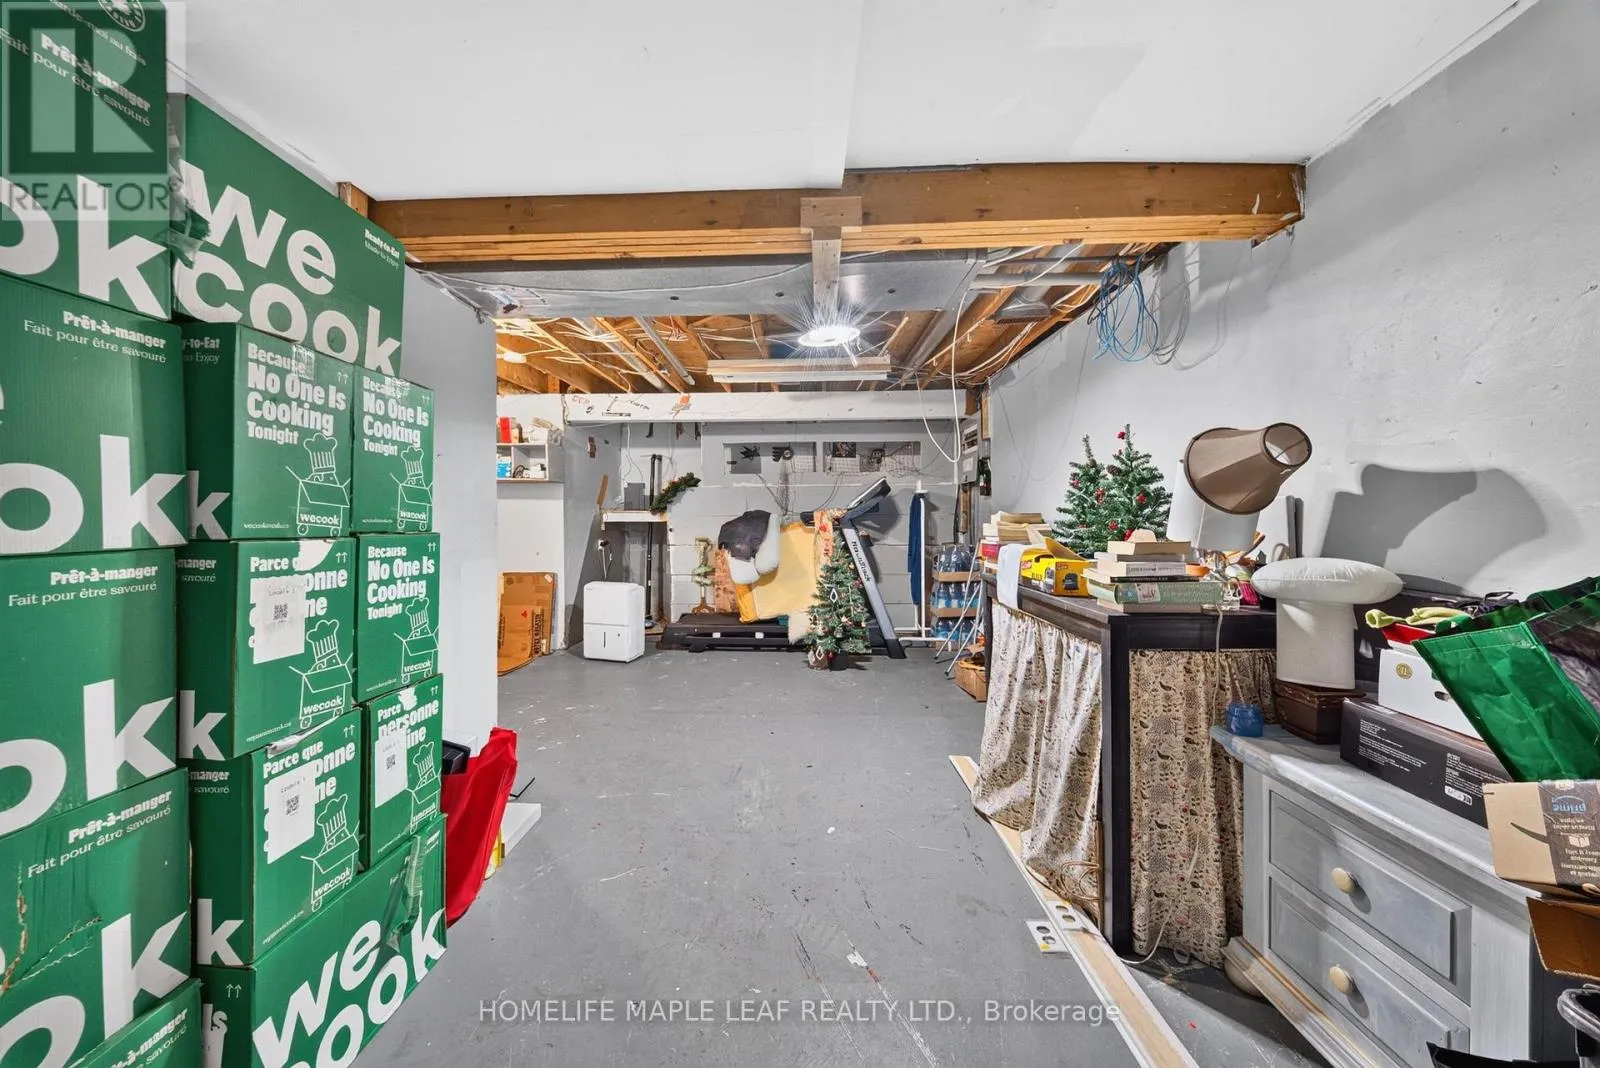
Laundry room
Basement
Measurements not available
Other
Basement
Measurements not available
Great room
Main level
5.13 m x 7.62 m
Kitchen
Main level
3.15 m x 6.1 m
Primary Bedroom
Main level
4.42 m x 3.56 m
Bedroom
Main level
3.05 m x 2.9 m
Bedroom
Main level
3.89 m x 2.74 m

Location

Learn more about this property
Listing provided by:
HOMELIFE MAPLE LEAF REALTY LTD.
MLS® number:
X14130606
Agent:
Amandeep Malhi
*Indicates required field
Name is required
Email is required
Please enter a valid phone number (e.g., 416-111-1111).

Community Spotlight: Homes For sale in Your Neighborhood