86 Woodland Drive Pine, Norfolk, Ontario N3Y 4J9

Listed for:
$2,099,000
4 beds
4 baths
Listed 11 days ago
House for rent: 86 Woodland Drive Pine, Norfolk, Ontario N3Y 4J9

View all 47 photos

About

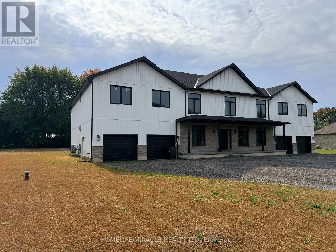
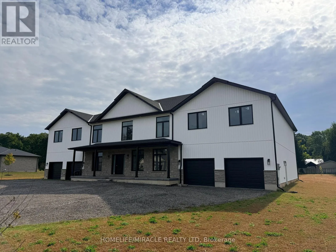
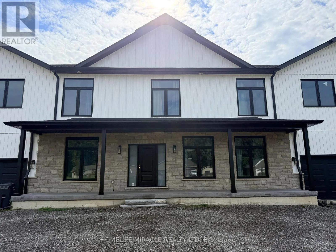
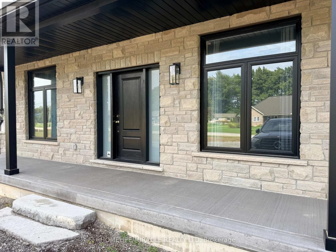
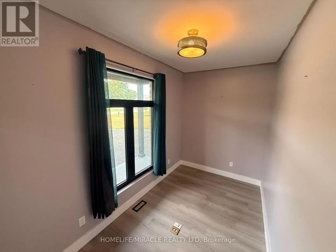
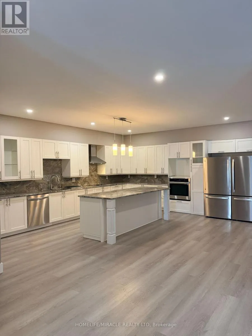
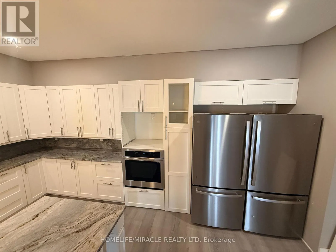
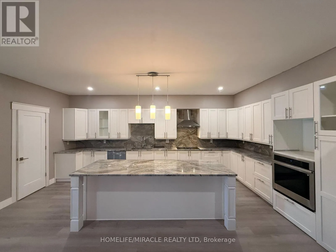
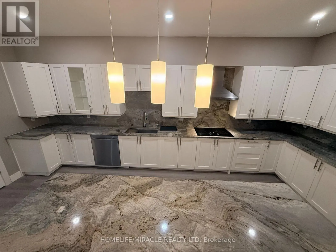
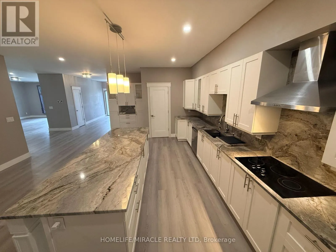
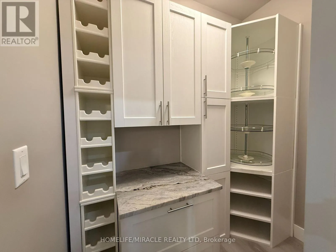
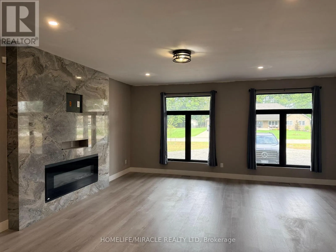
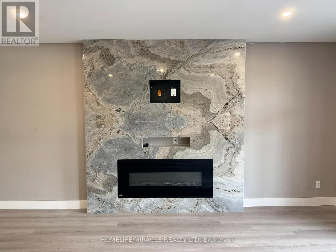
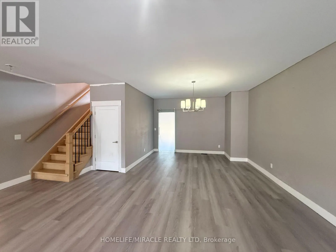
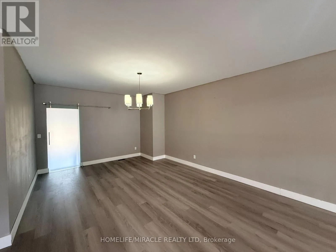
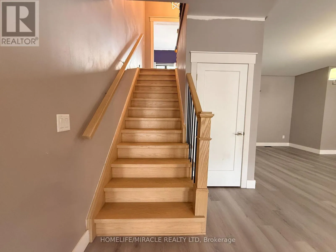
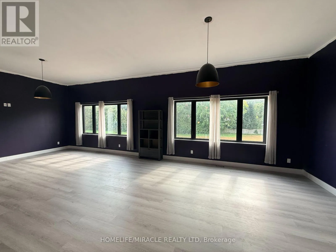
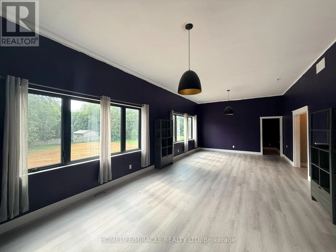
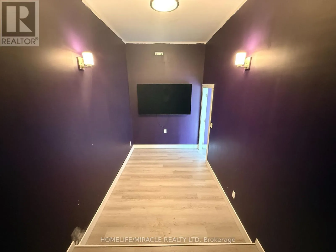
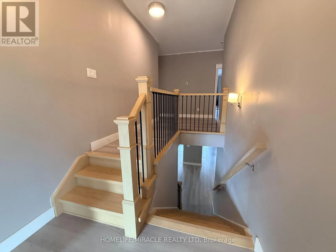
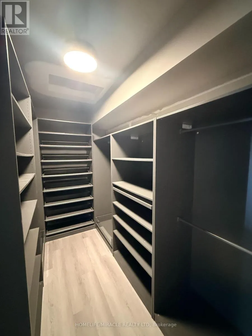
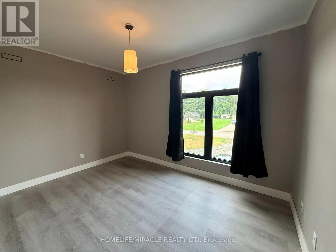
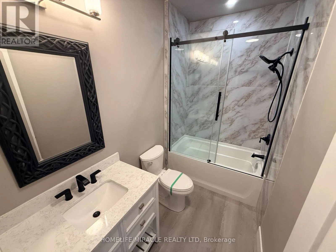
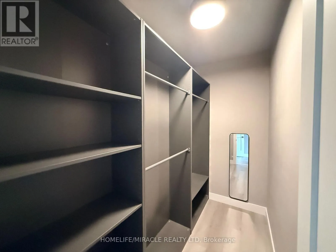
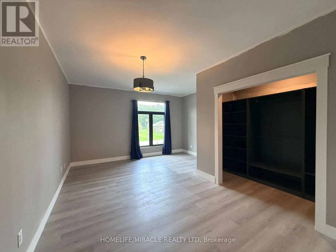
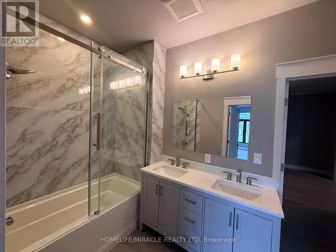
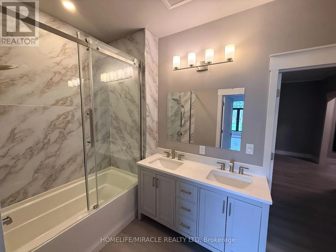
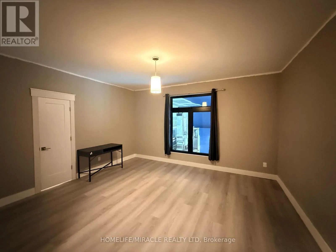
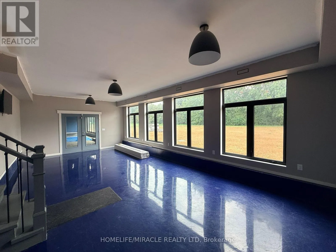
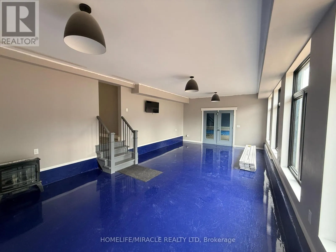
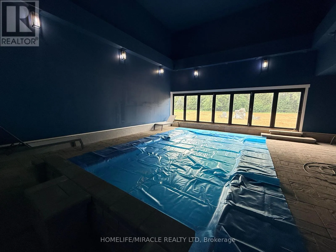
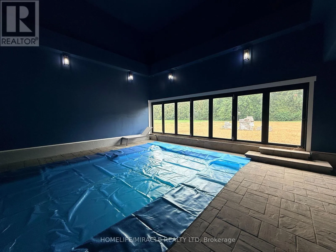
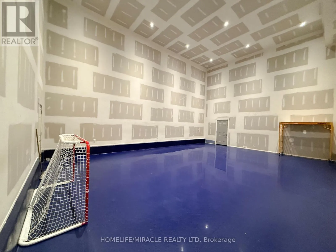
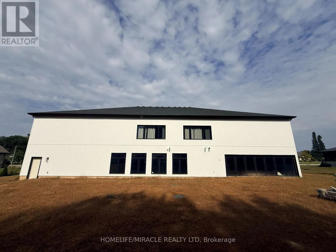
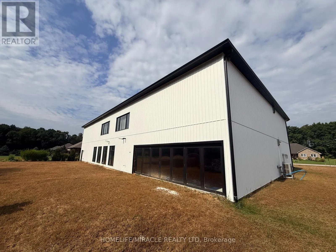
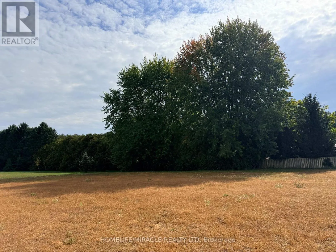
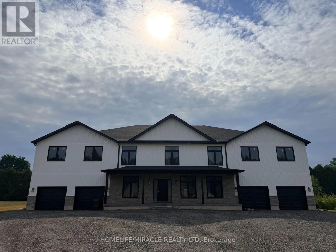
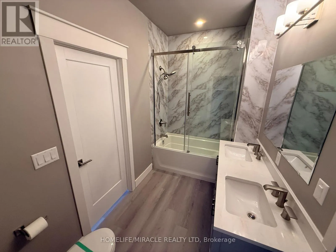
McDowell Rd E/Charlotteville West Quarter Line Discover an extraordinary custom-built luxury estate offering 4 bedrooms, 4 bathrooms, and over 5,000 sq. ft. of finished living space on a spectacular nearly one-acre lot. Designed for the ultimate lifestyle, this exceptional residence features a year-round indoor swimming pool with soaring 20-ft ceilings and a dedicated pool room, creating a private resort-inspired retreat. The expansive recreation area also offers the flexibility for an indoor hockey rink and/or basketball court, complete with impressive 20-ft ceilings. A gourmet high-end kitchen, private theatre room, spacious office at the front of the home, and generous principal rooms provide the perfect setting for both everyday living and grand-scale entertaining. The property also boasts an expansive front porch, ideal for relaxing and enjoying the surroundings, along with a massive 12-car driveway and multiple garage spaces with 20ft ceilings in all 4 garages. Soaring ceilings, premium finishes, exceptional craftsmanship, and impressive scale are showcased throughout. A truly rare offering that combines luxury, recreation, privacy, and functionality in one remarkable estate. (id:27476)

Property Highlights

MLS® Number
X14143424
Type
Single Family
Community Name
Pine Grove
Ownership Type
Freehold
Land Size
154 x 260 FT
Parking Space Total
14

Building

Building Type
House
Storeys
2.00
Square Footage
5000 - 100000 sqft
Bathrooms Total
4
Bedrooms Above Ground
4
Bedrooms Total
4
Amenities
Golf Nearby, Park
Exterior Finish
Vinyl siding, Stone
Fireplace Present
Yes
Basement Type
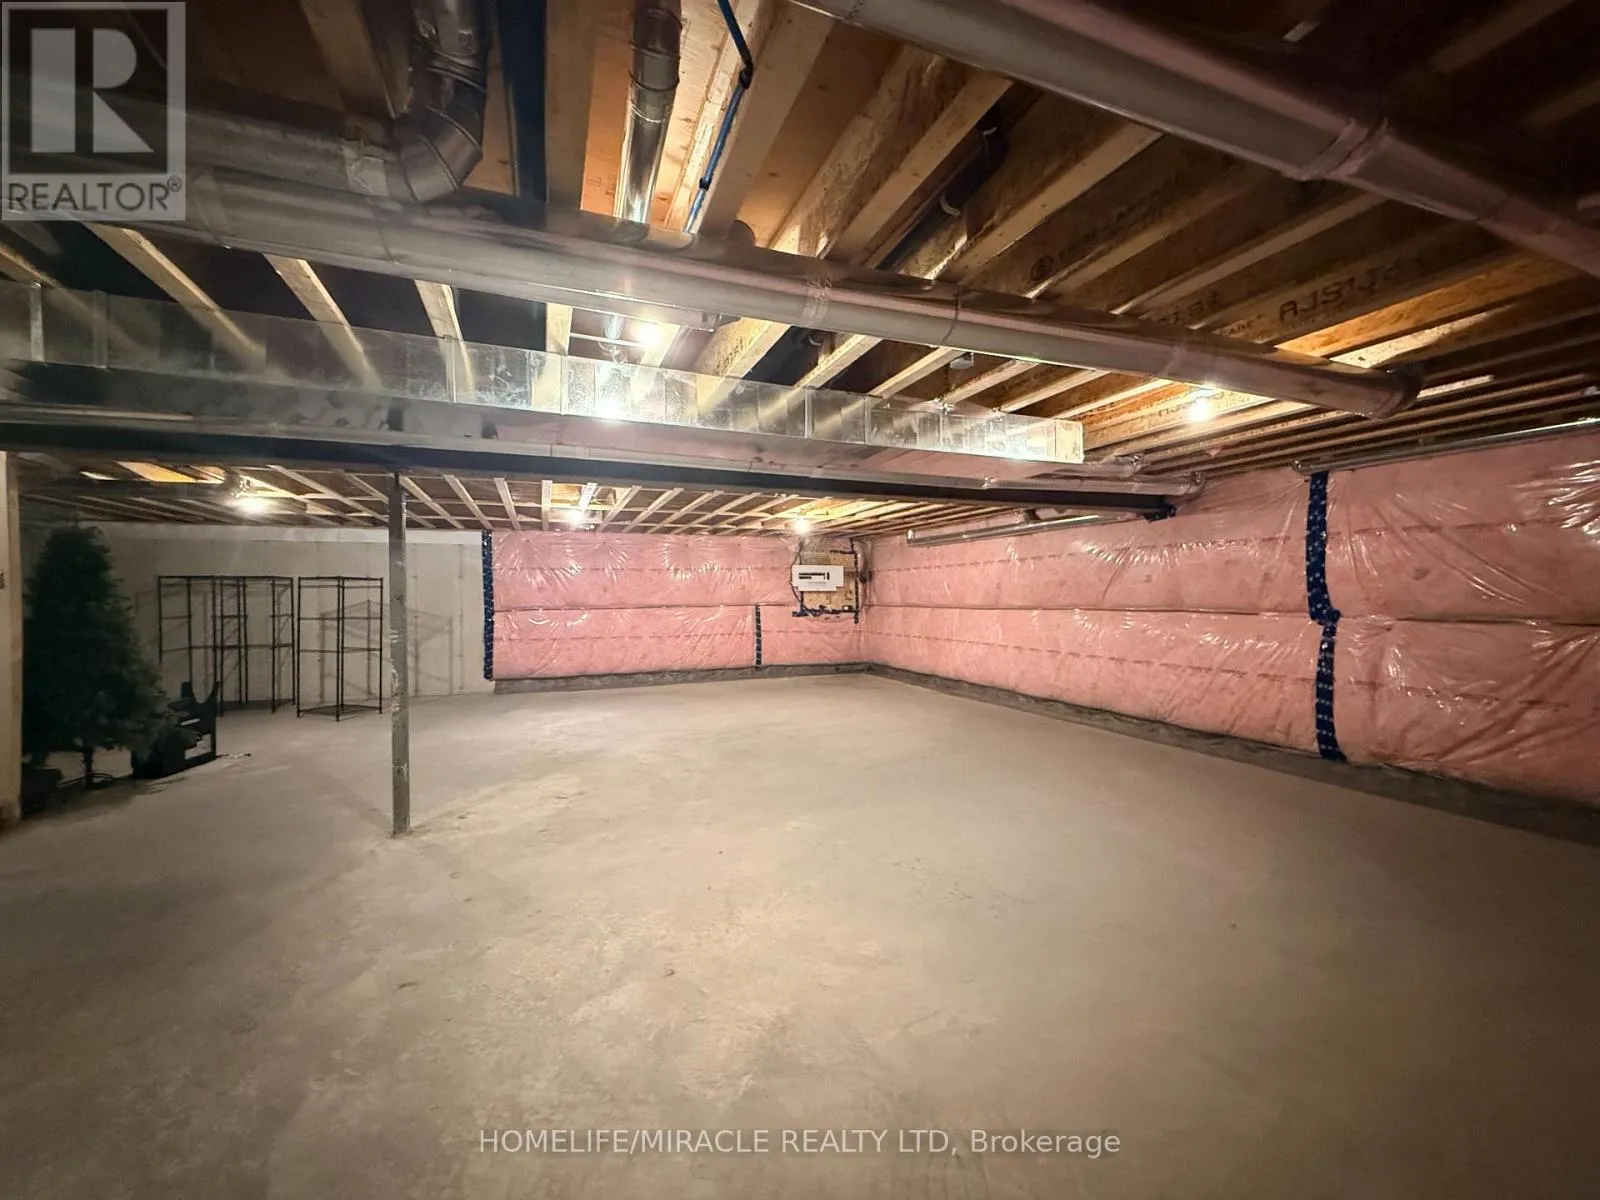
Full (Unfinished)
Basement Features
Building Heating Type
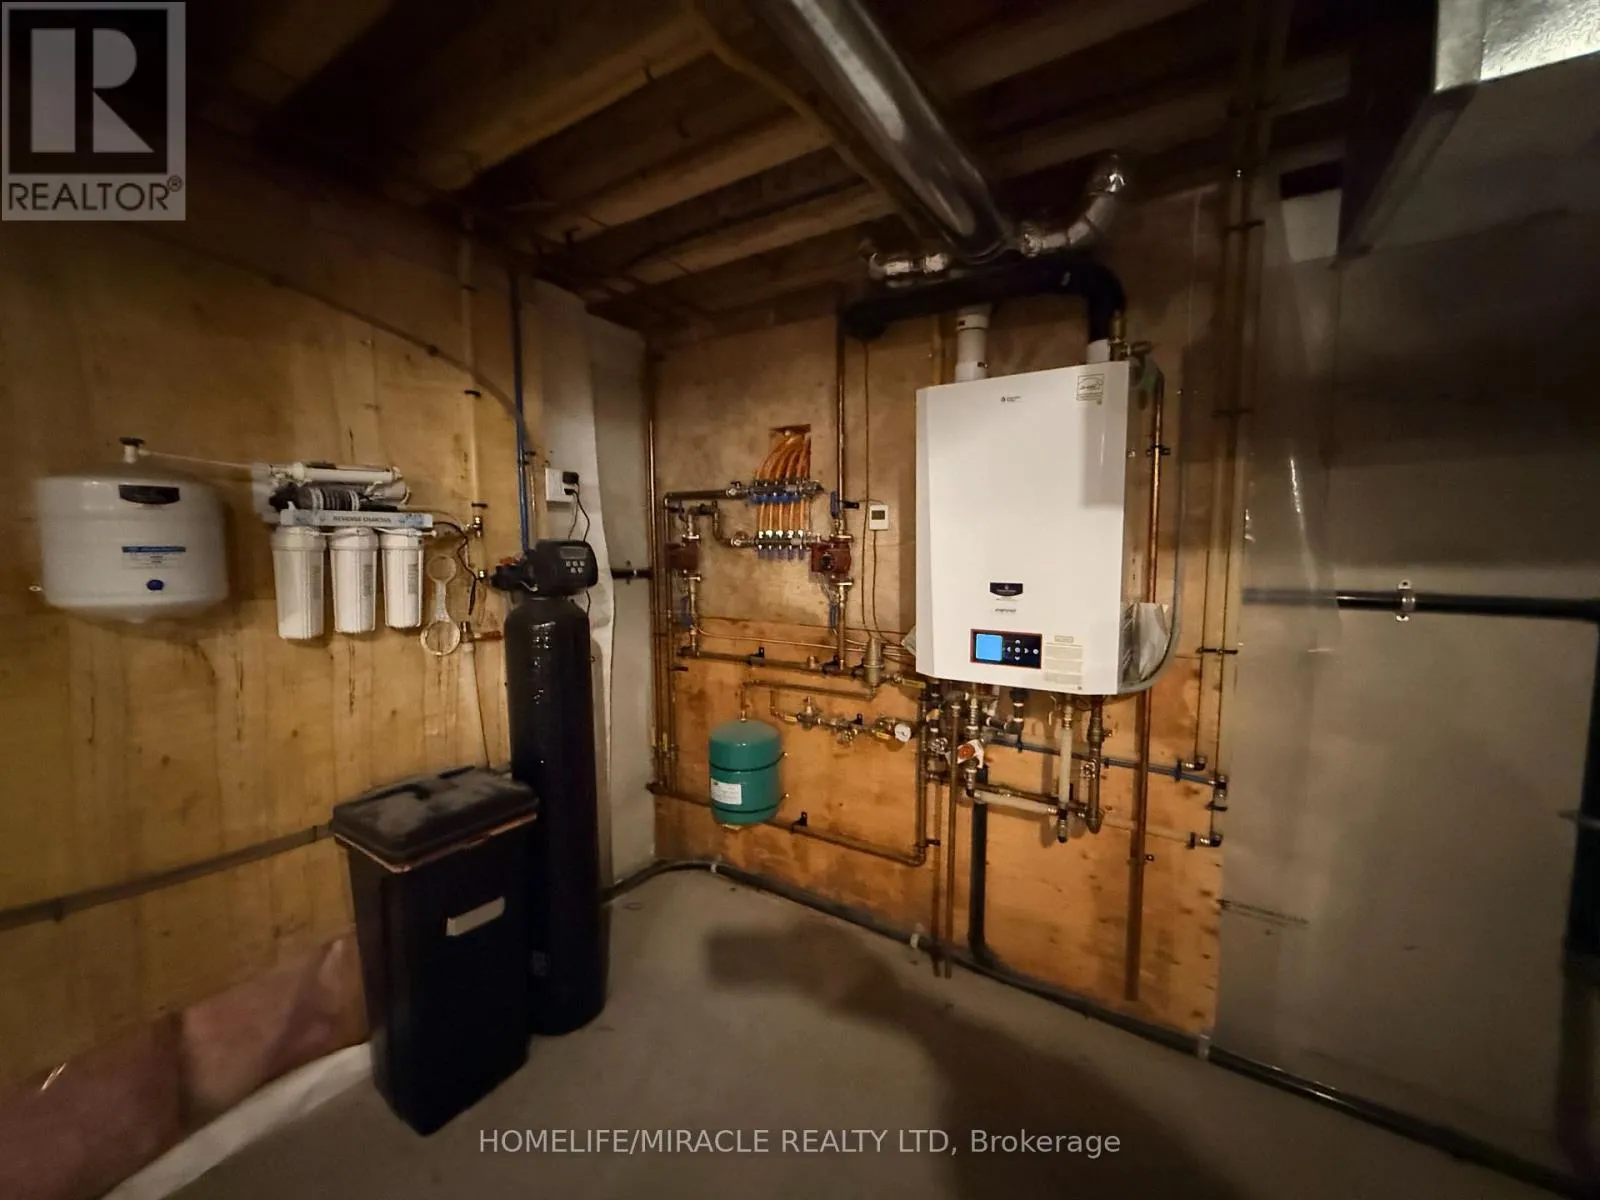
Forced air
Heating Fuel
Natural gas
Building Cooling Type
Central air conditioning

Utilities

Water
Municipal water
Utility Sewer
Septic System

Room Layout

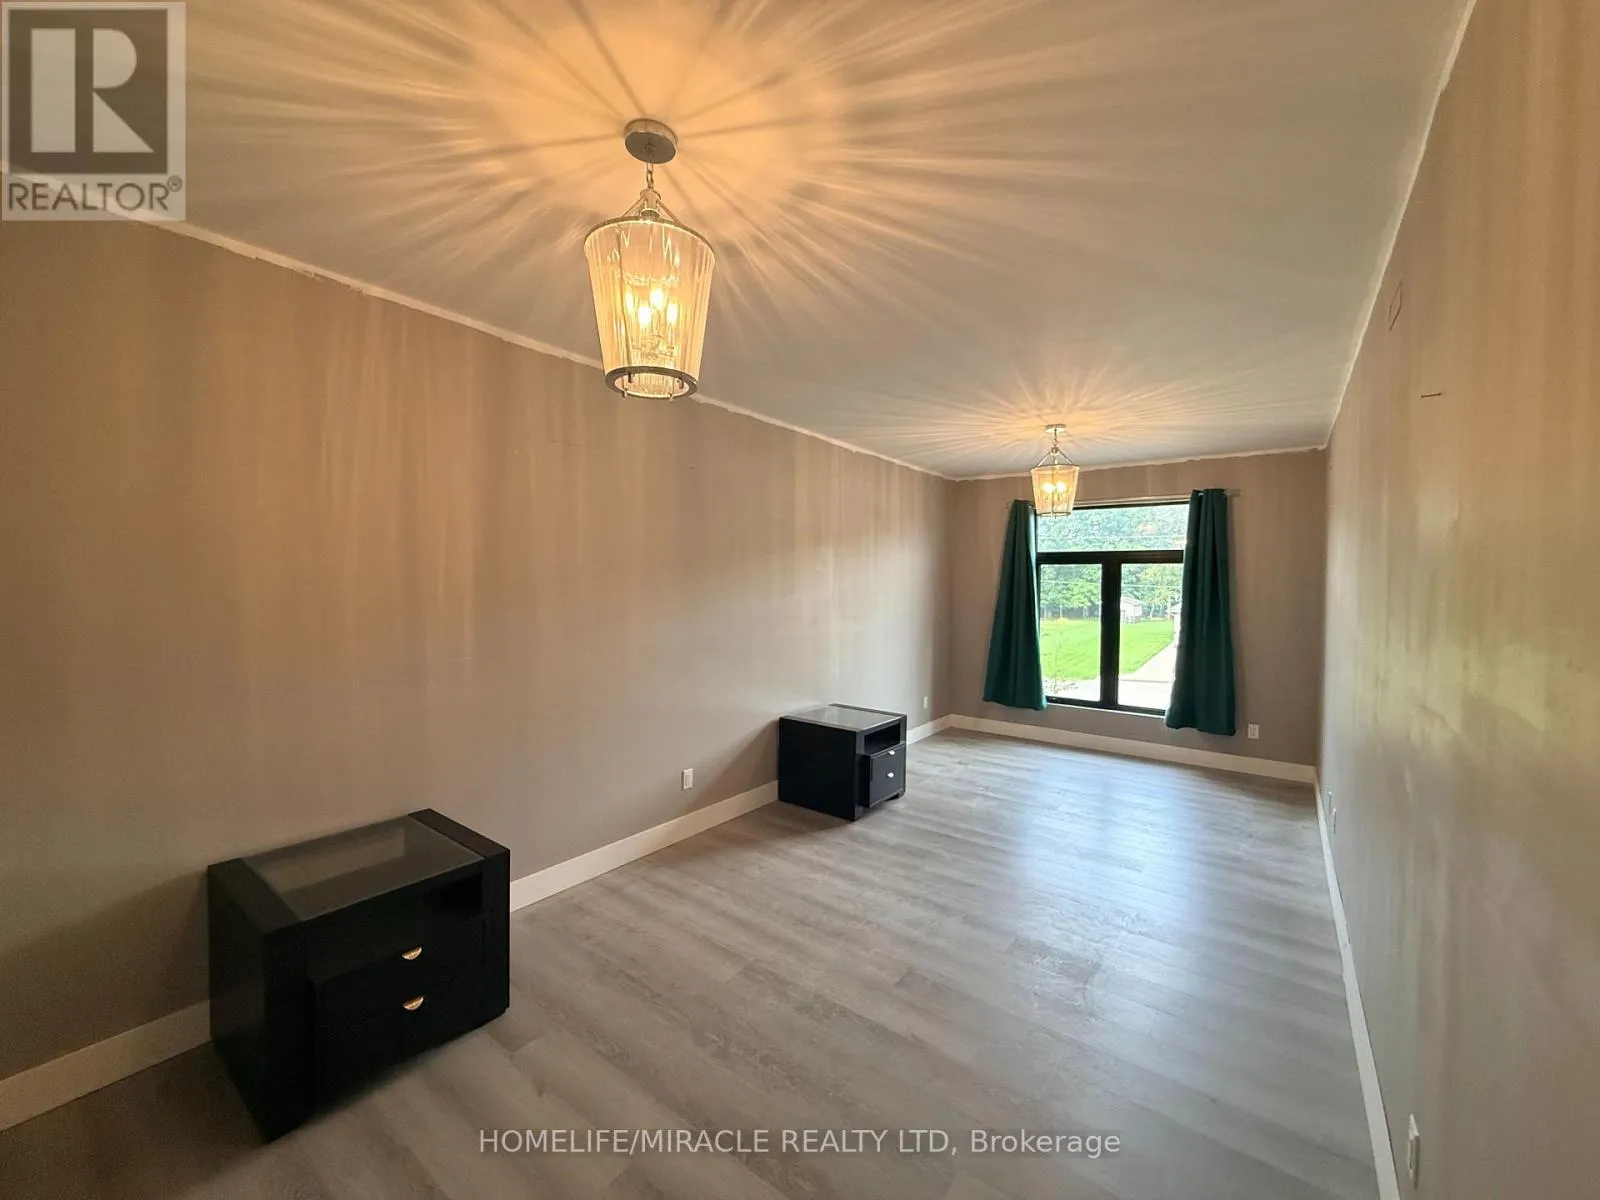
Primary Bedroom
Second level
7.48 m x 3.19 m
Bedroom 2
Second level
4.18 m x 3.06 m
Bedroom 3
Second level
5.53 m x 4.55 m
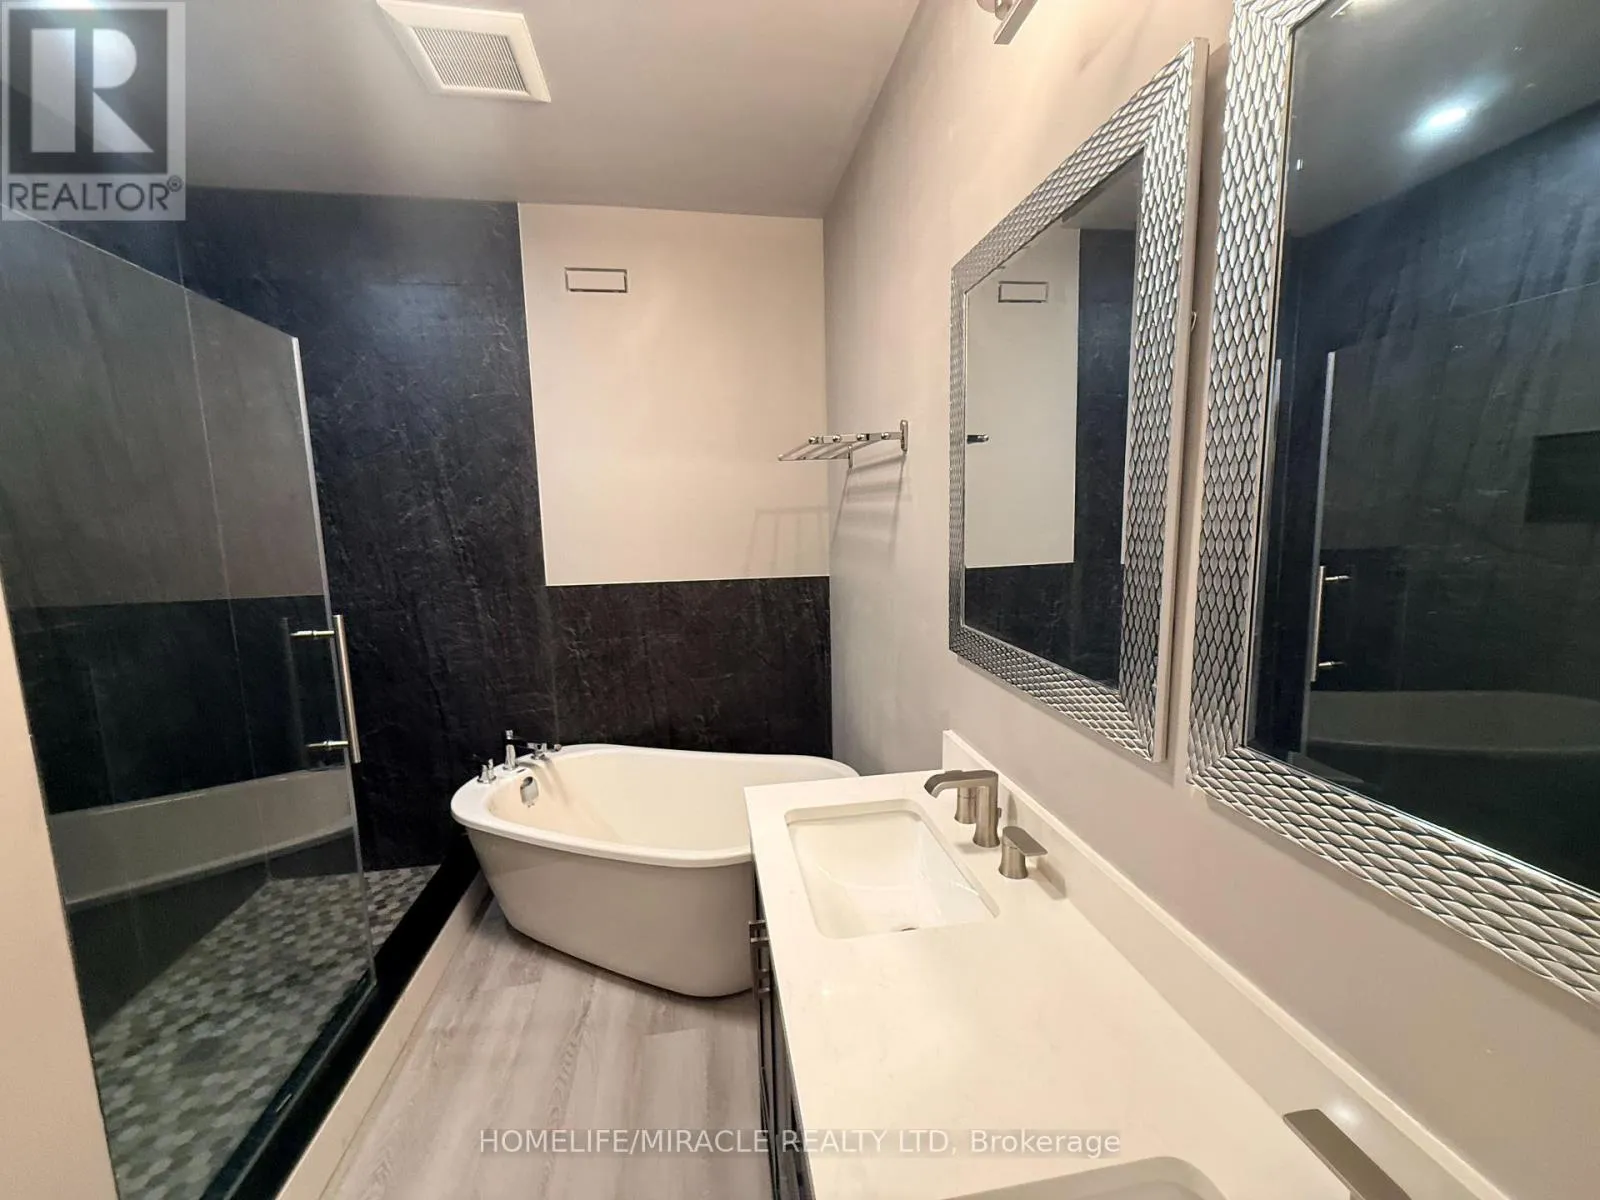
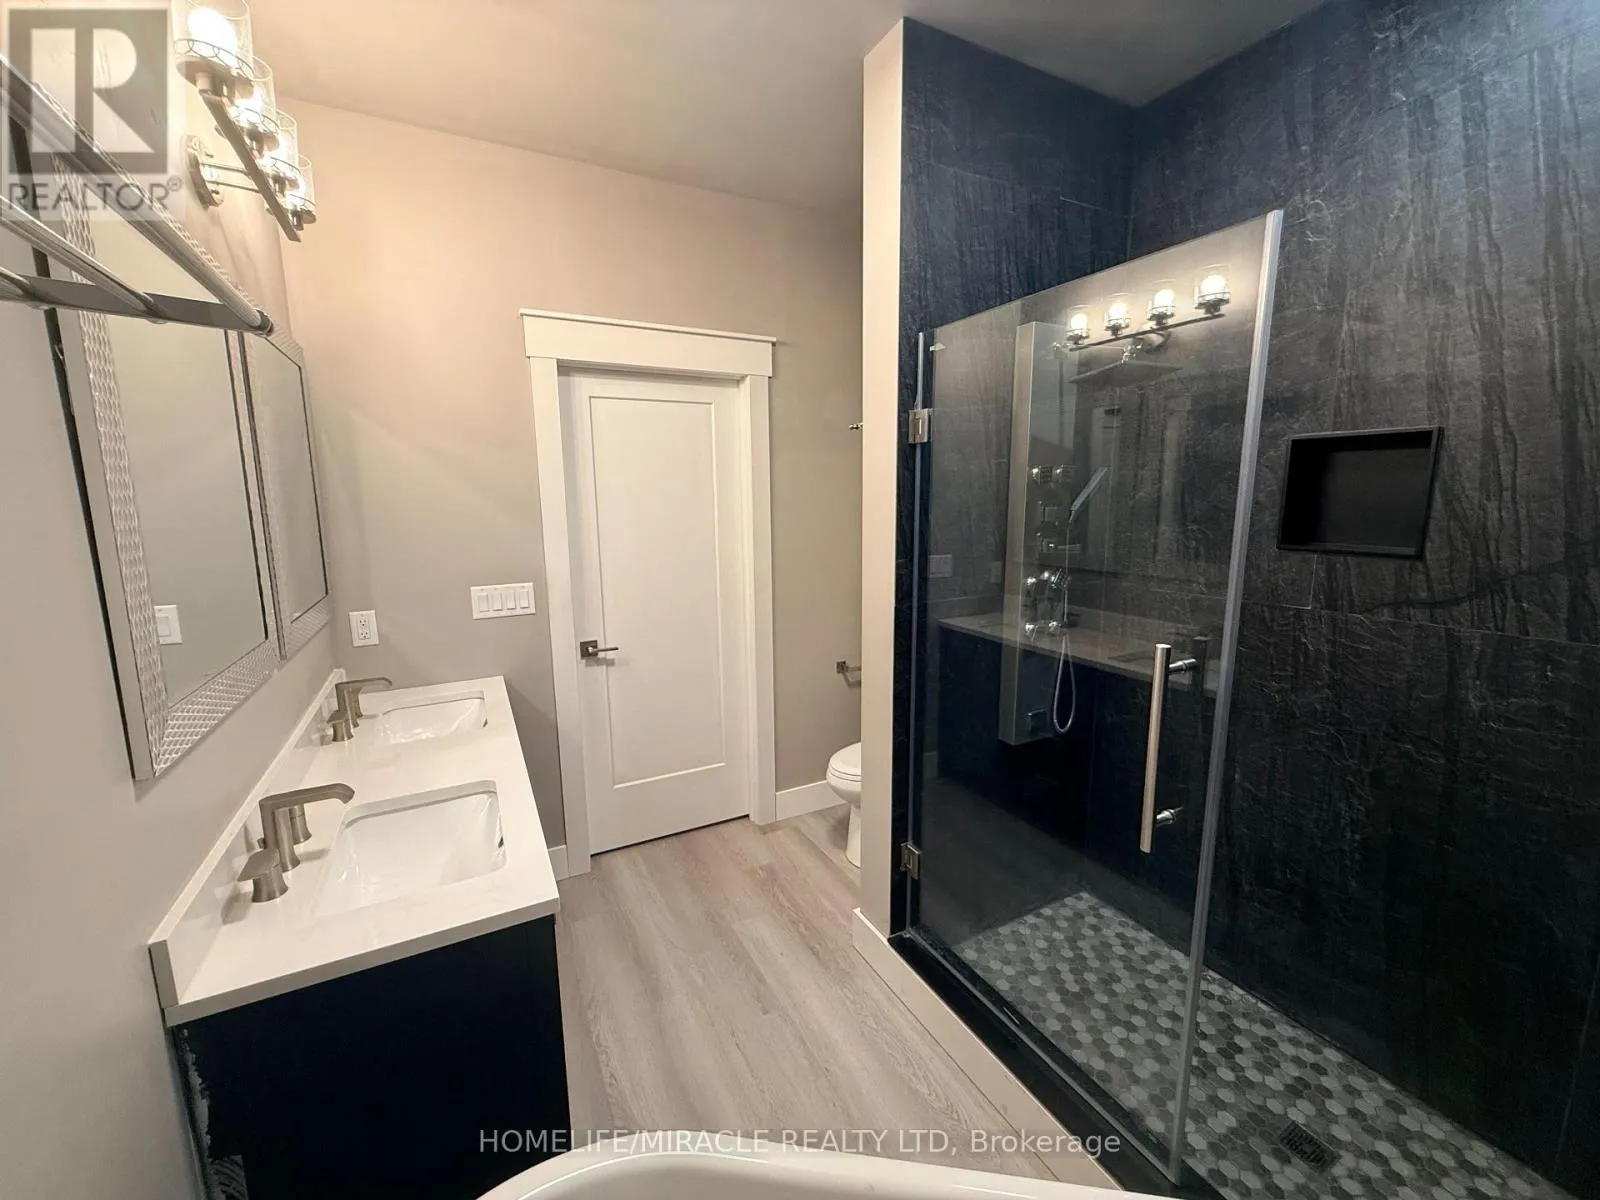
Bathroom
Second level
3.17 m x 1.8 m
Bedroom 4
Second level
5.58 m x 4.11 m
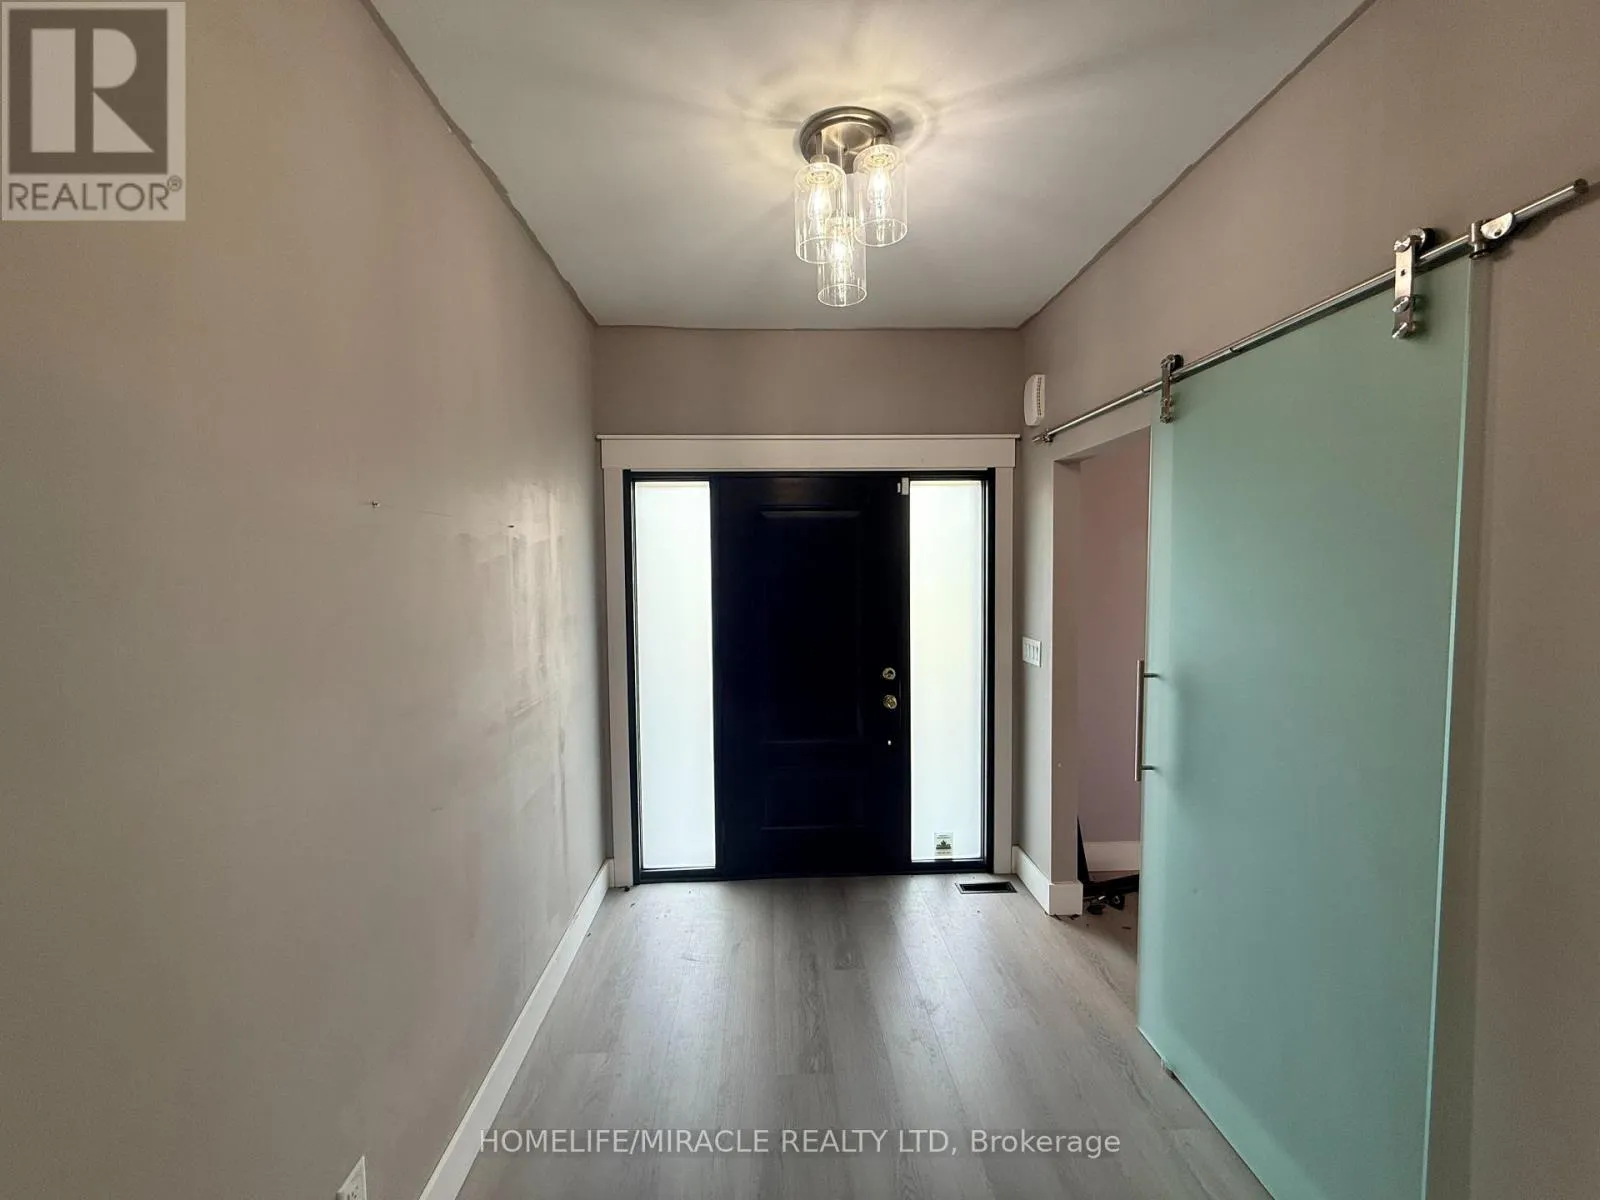
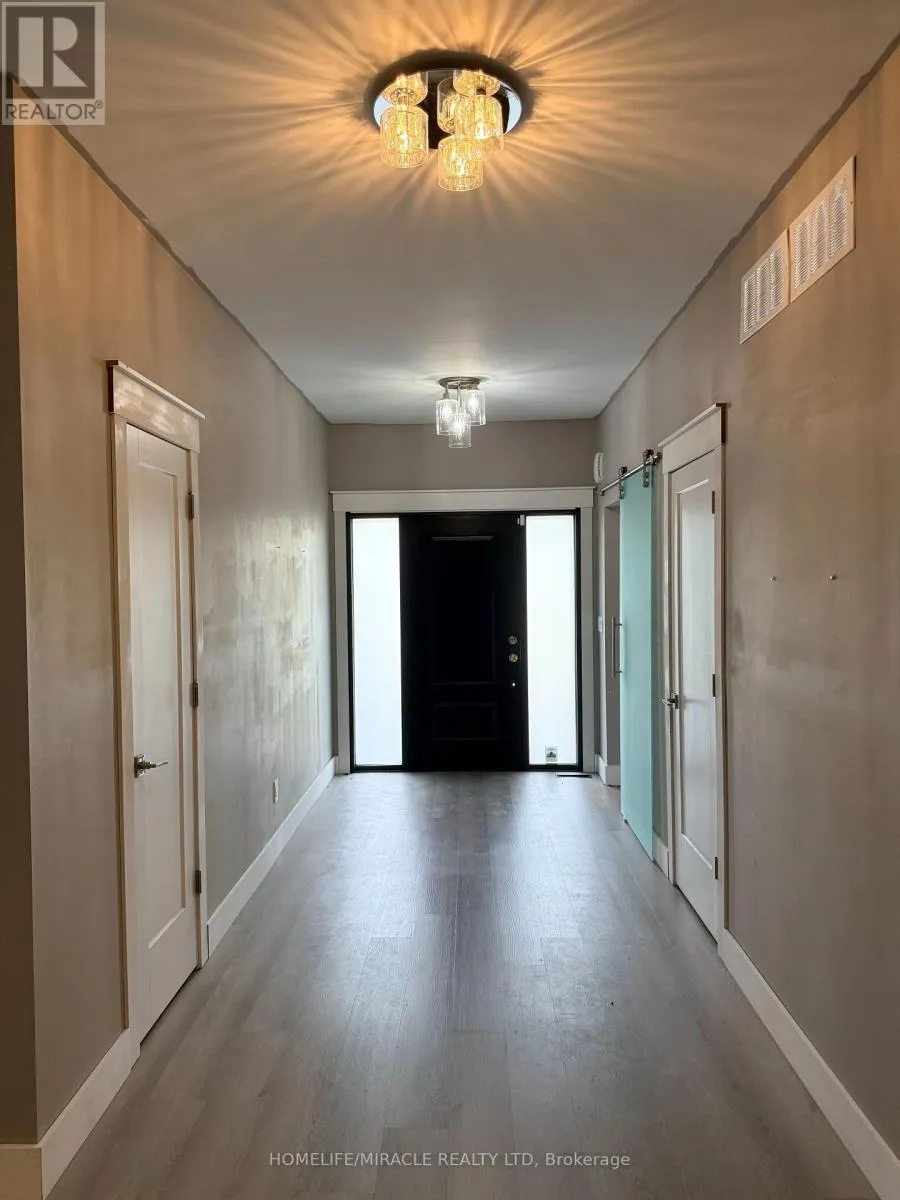
Foyer
Main level
2.44 m x 2.11 m
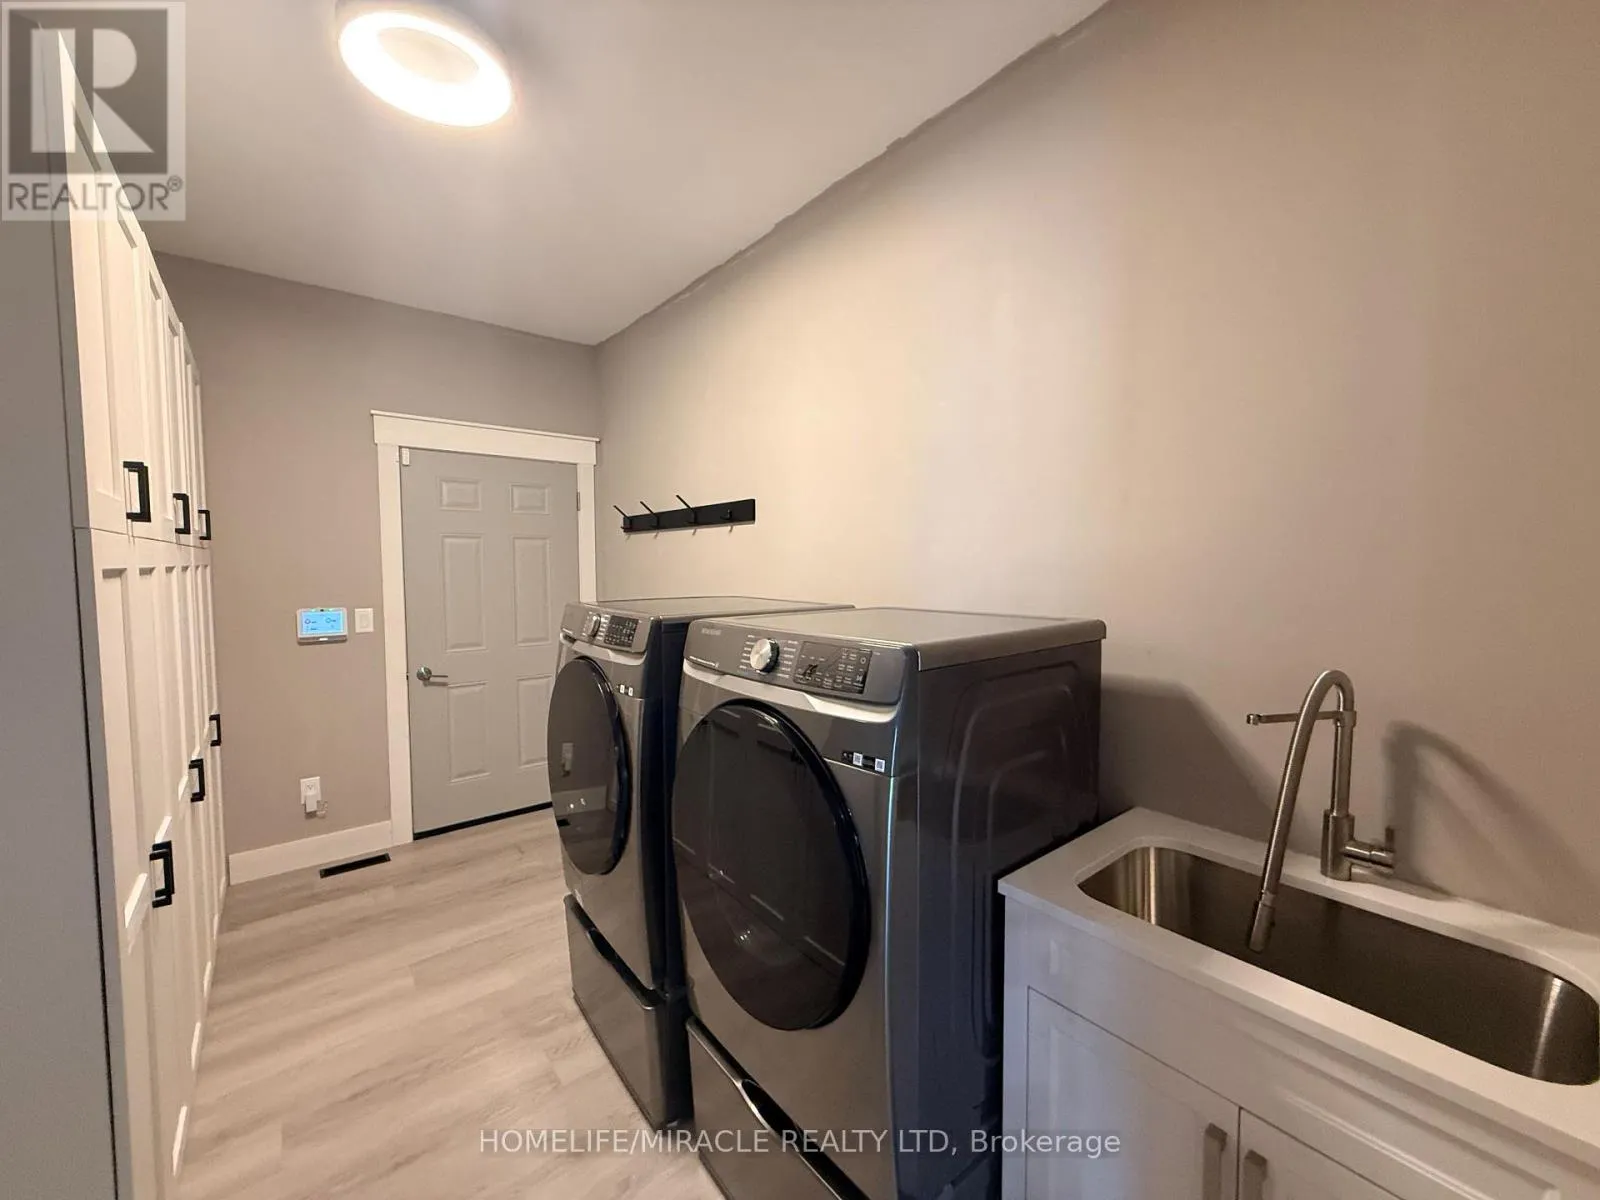
Laundry room
Main level
2.17 m x 1.62 m
Den
Main level
3.93 m x 2.11 m
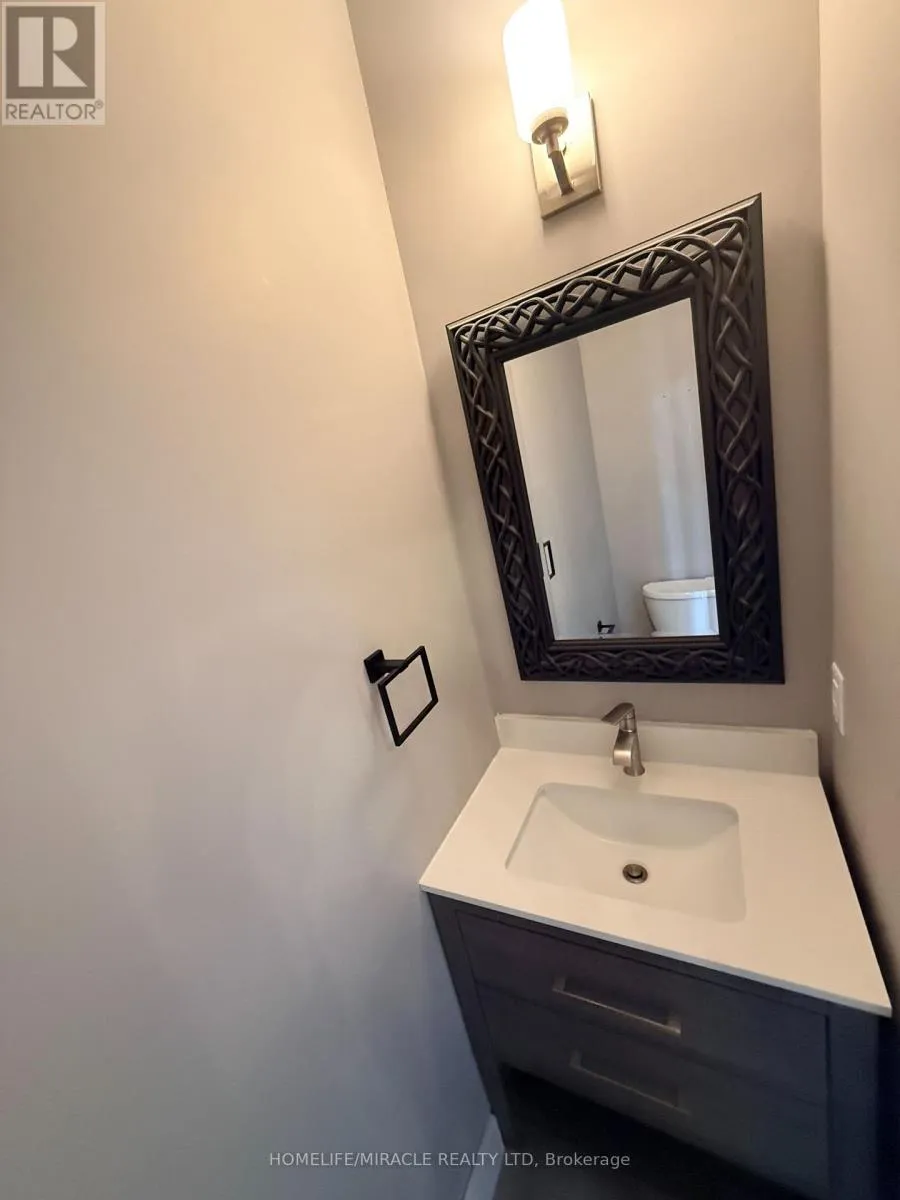
Partial bathroom
Main level
1.8 m x 0.79 m
Kitchen
Main level
7.15 m x 5.49 m
Living room
Main level
6.71 m x 4.85 m
Dining room
Main level
5.55 m x 4.14 m
Family room
Main level
9.71 m x 4.66 m
Recreational, Games room
Main level
9.09 m x 4.66 m
Other
Main level
10.84 m x 10.49 m
Other
Main level
10.76 m x 7.41 m

Location

Learn more about this property
Listing provided by:
HOMELIFE/MIRACLE REALTY LTD
MLS® number:
X14143424
Agent:
Paul Pabla
*Indicates required field
Name is required
Email is required
Please enter a valid phone number (e.g., 416-111-1111).