944 North Road, Norfolk, Ontario N0E 1G0

Listed for:
$675,000
4 beds
2 baths
Listed 9 days ago
House for rent: 944 North Road, Norfolk, Ontario N0E 1G0

View all 46 photos

About

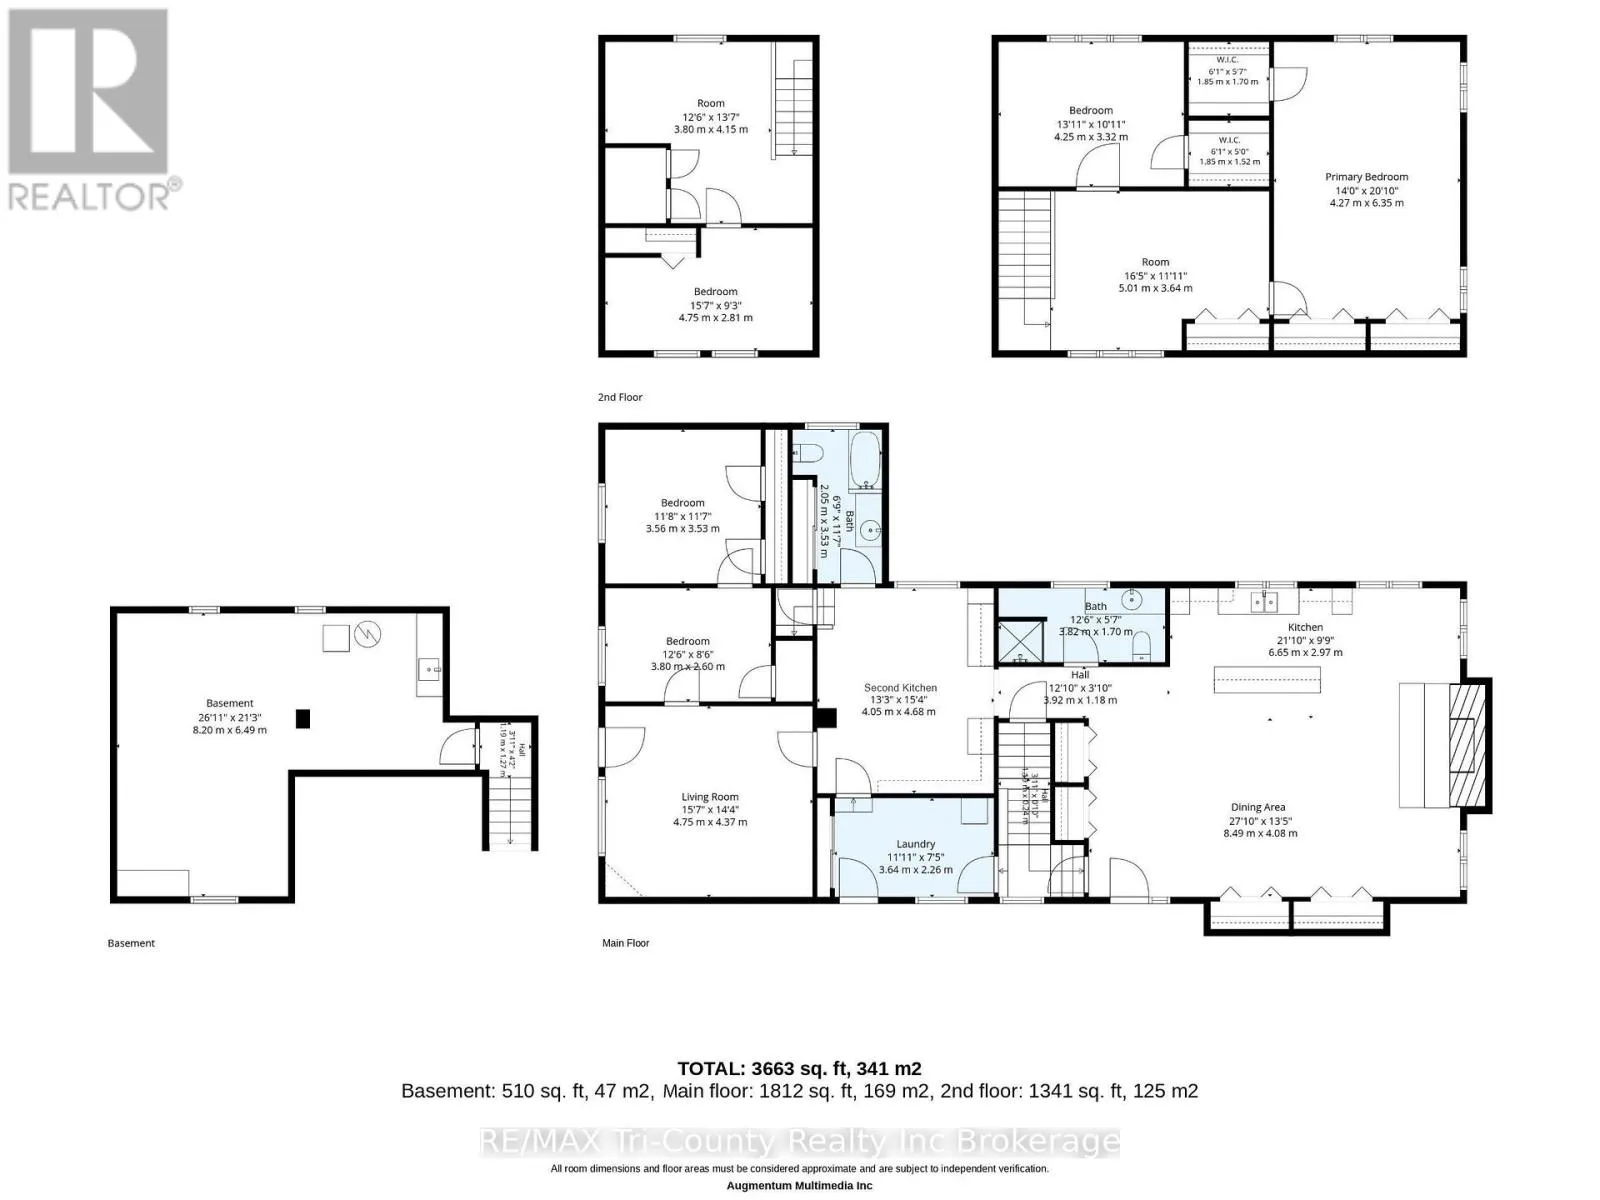
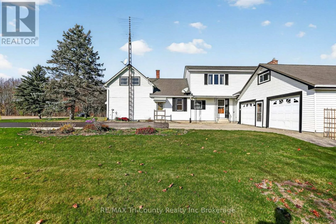
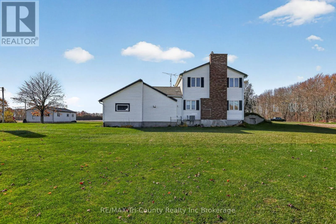
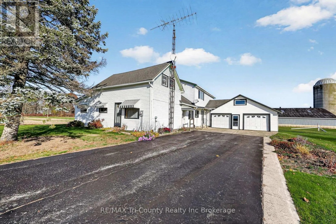
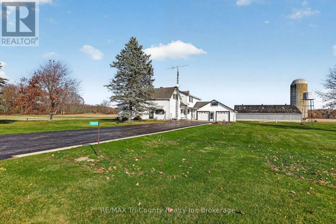
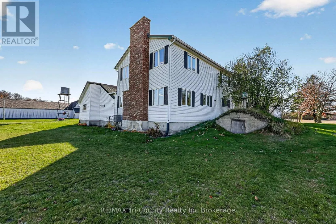
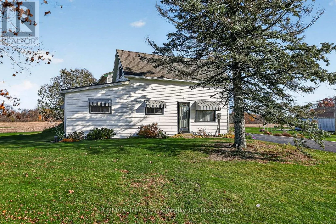
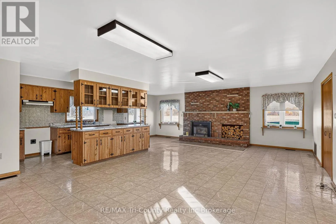
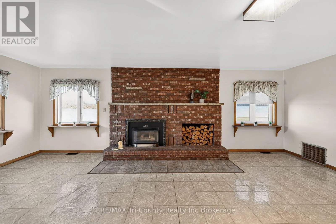
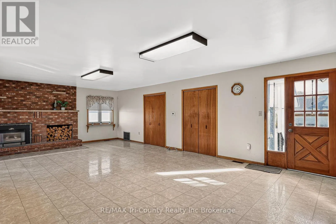
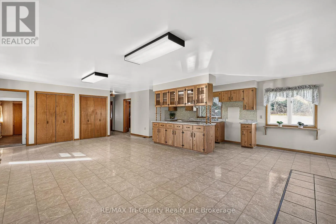
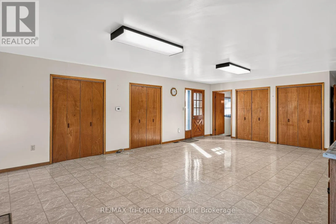
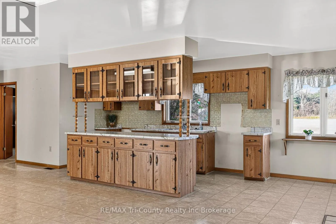
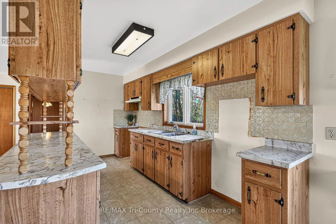
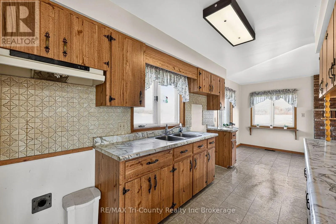
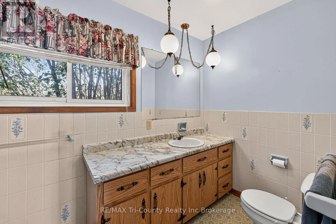
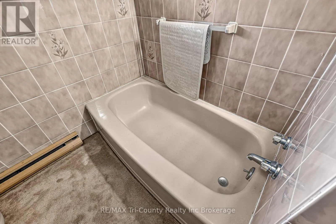
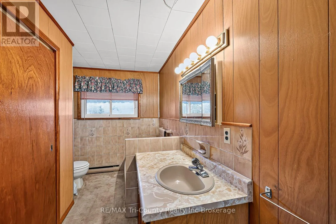
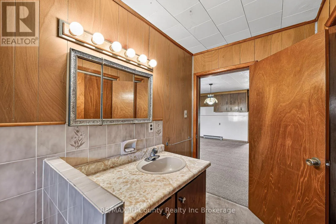
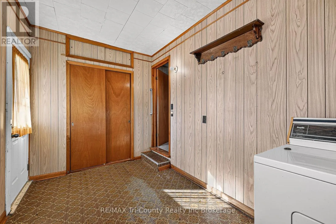
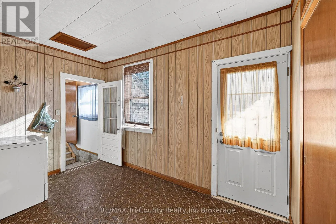
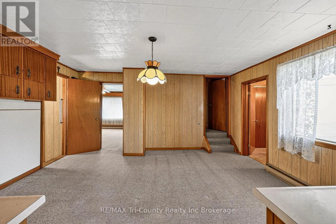
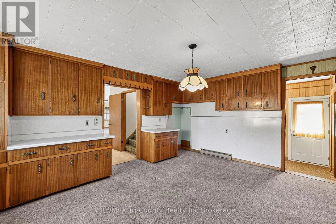
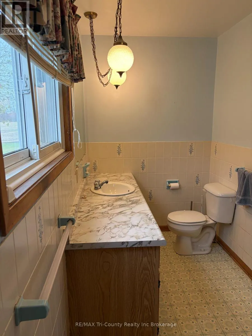
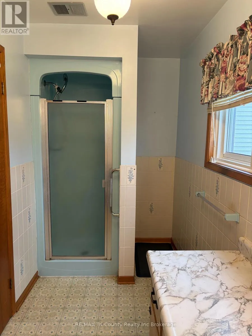
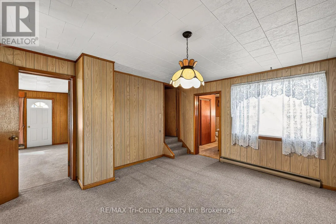
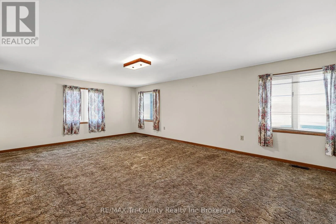
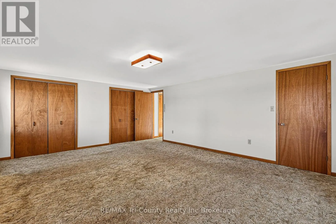
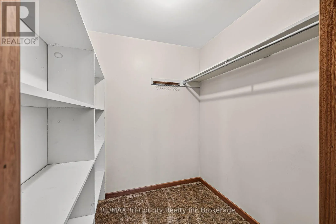
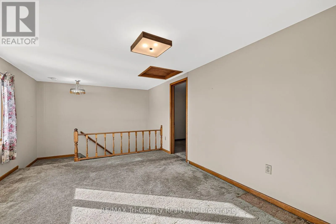
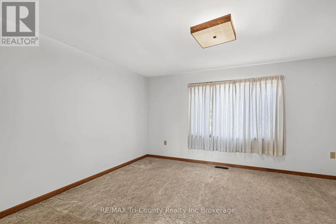
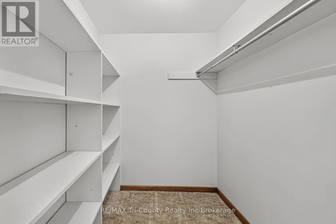
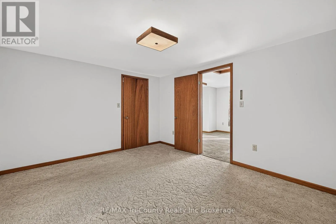
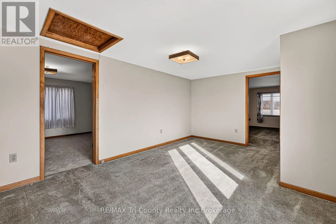
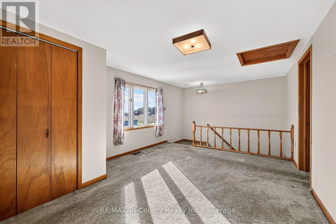
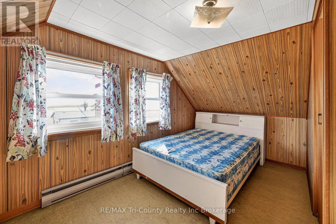
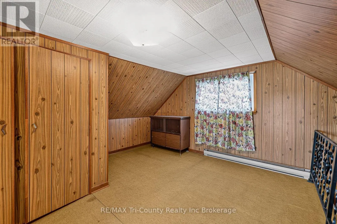
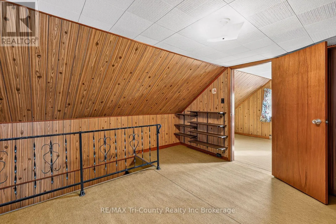
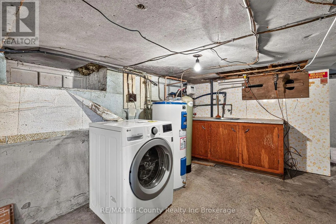
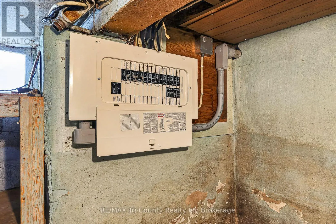
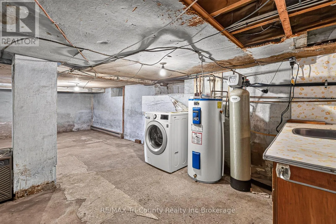
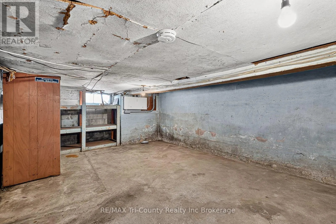
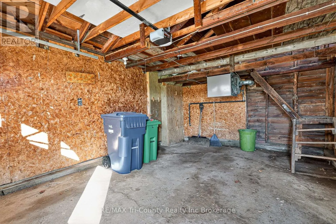
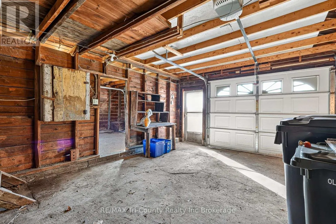
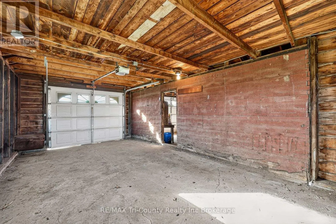
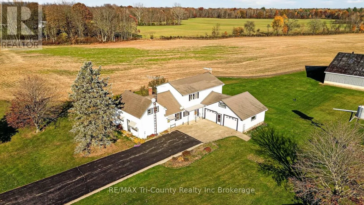
Cross Streets: North Road & Beach Lane. ** Directions: County Road 45, turn south on North Road. Four bedroom, two bath country home located on a recently severed lot. Consists of the original farm house plus an addition in 1981. Addition has gas forced air heat and central air. Over size kitchen and dining area with a gas fireplace for large gatherings. Second original kitchen adjoins and leads to the living room. Two stairways to bring you to the upstairs bedrooms while the main floor has the primary bedroom. Both washrooms located on the main floor. Original front portion of house is electric heat. Double car garage. Large back yard with plenty of open space and privacy. New septic system 2025. Dura-loc roof 2012 and sheet metal roof. Furnace 2015. Central air unit 2023. Most windows 2016. 200 amp panel. Two wells on the property. Chimney partially rebuilt in 2026. (id:27476)

Property Highlights

MLS® Number
X14154150
Type
Single Family
Community Name
Langton
Ownership Type
Freehold
Land Size
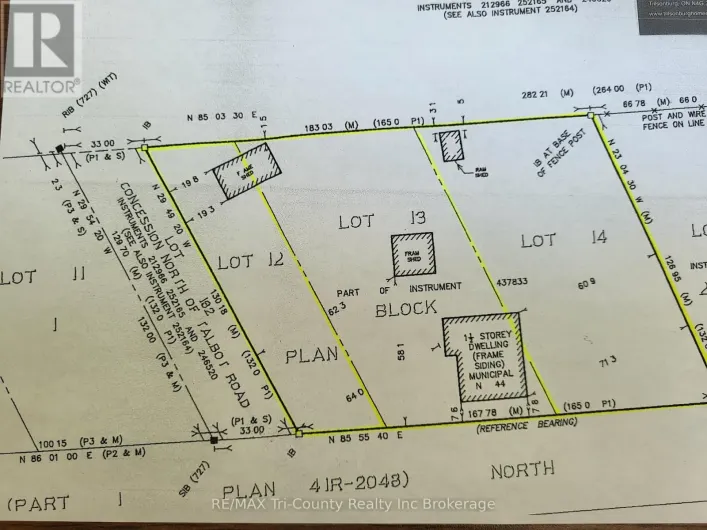
45.3 x 62.4 FT
Parking Space Total
8

Building

Building Type
House
Storeys
1.50
Square Footage
3000 - 3500 sqft
Bathrooms Total
2
Bedrooms Above Ground
4
Bedrooms Total
4
Amenities
Fireplace(s), Separate Heating Controls
Exterior Finish
Vinyl siding
Fireplace Present
Yes
Basement Type
Partial
Basement Features
Building Heating Type
Baseboard heaters, Forced air
Heating Fuel
Electric, Natural gas
Building Cooling Type
Central air conditioning

Utilities

Utility Sewer
Septic System

Room Layout

Sitting room
Second level
3.8 m x 4.15 m
Bedroom 3
Second level
4.75 m x 2.81 m
Bedroom 3
Second level
4.25 m x 3.32 m
Bedroom 4
Second level
4.27 m x 6.35 m
Utility room
Basement
8.2 m x 6.49 m
Living room
Main level
4.75 m x 4.37 m
Bedroom
Main level
3.56 m x 3.53 m
Laundry room
Main level
3.64 m x 2.26 m
Den
Main level
3.8 m x 2.6 m

Location

Learn more about this property
Listing provided by:
RE/MAX Tri-County Realty Inc Brokerage
MLS® number:
X14154150
Agent:
Lisa Stockmans
*Indicates required field
Name is required
Email is required
Please enter a valid phone number (e.g., 416-111-1111).