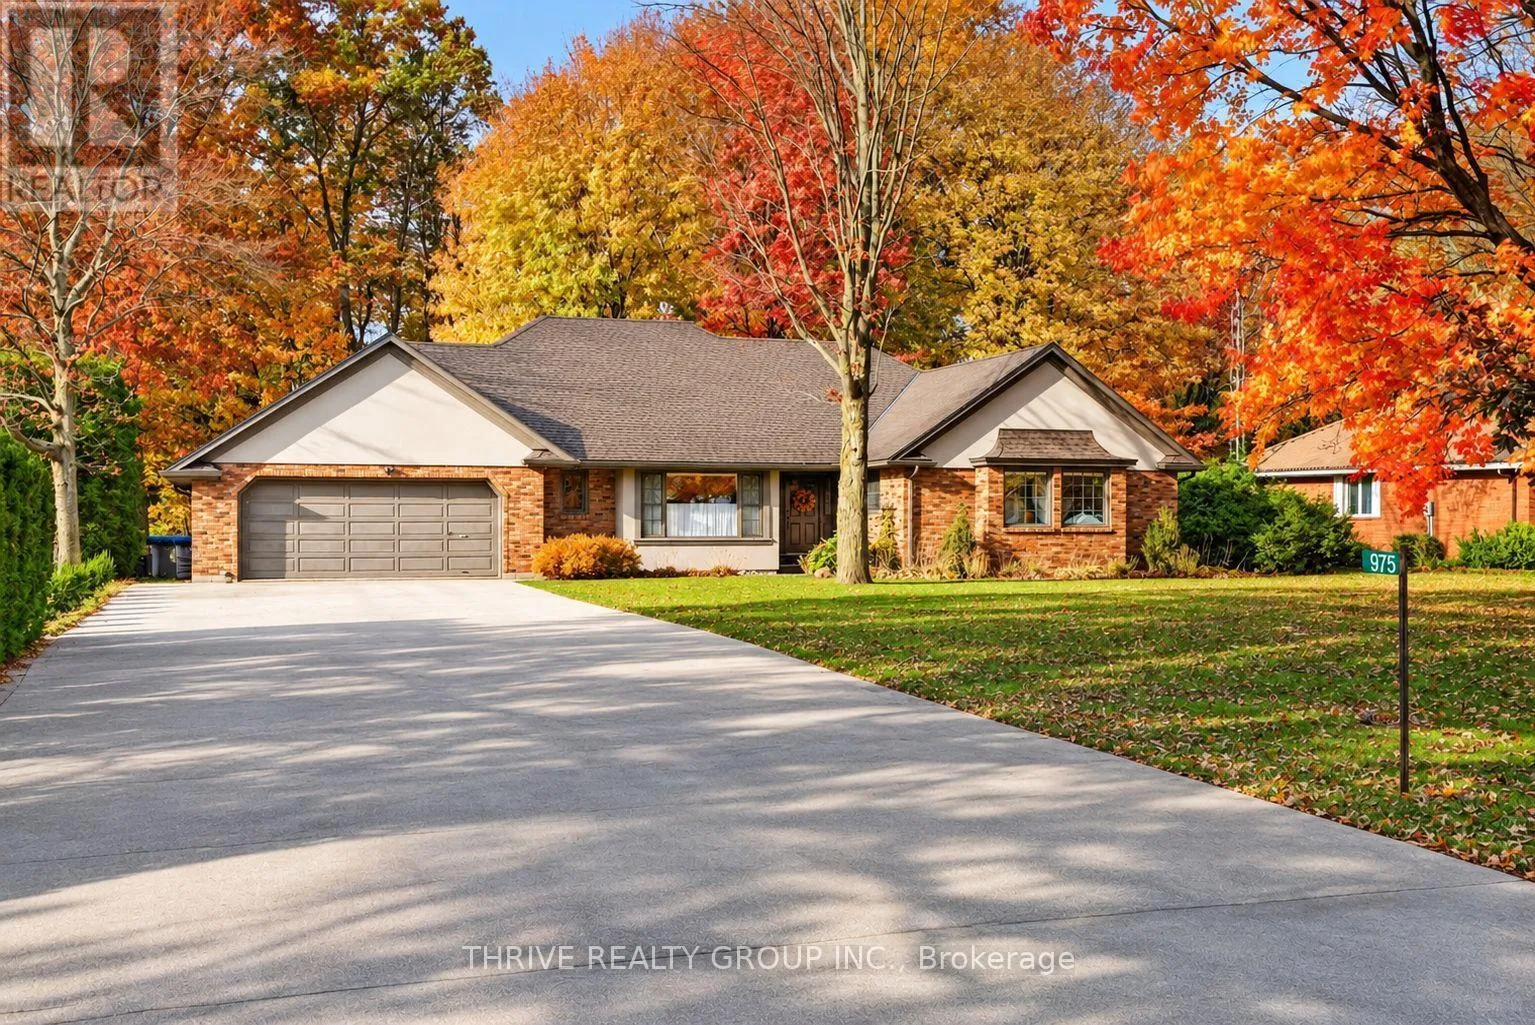
975 Norfolk County Road 21, Norfolk, Ontario N0E 1G0

Listed for:
$849,900
3 beds
2 baths
Listed 9 days ago
House for rent: 975 Norfolk County Road 21, Norfolk, Ontario N0E 1G0

View all 46 photos

About

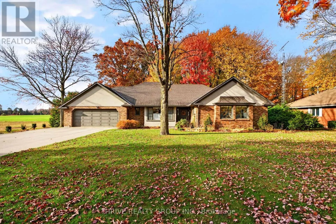
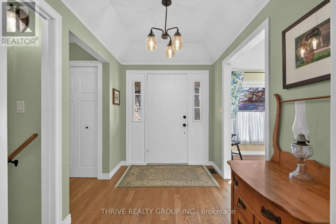
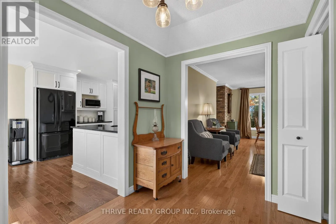
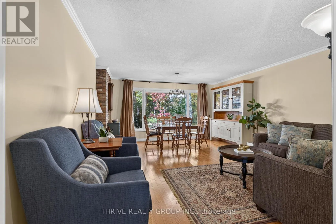
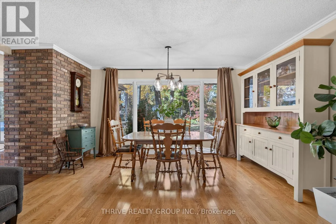
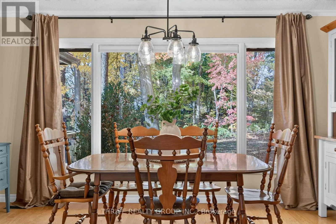
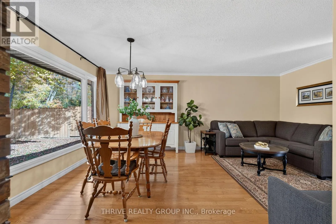
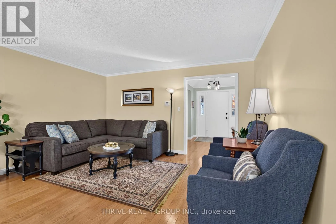
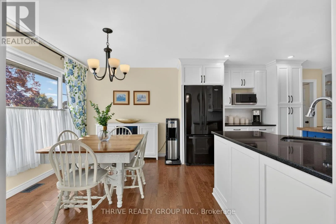
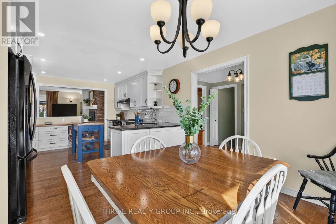
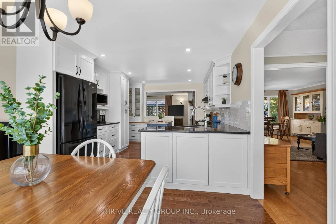
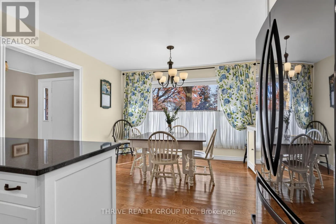
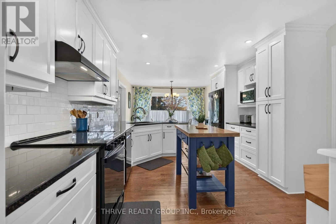
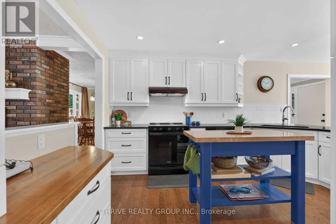
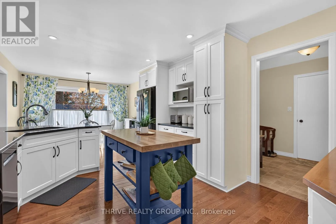
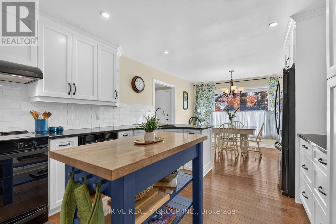
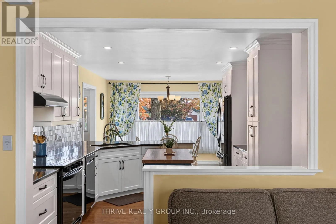
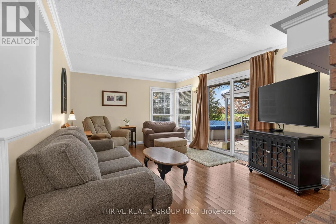
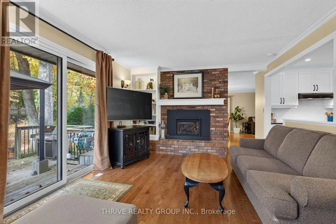
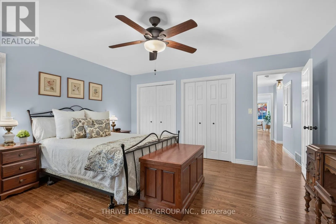
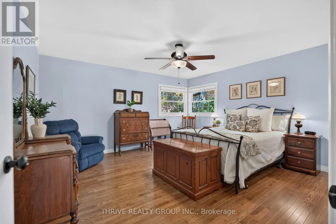
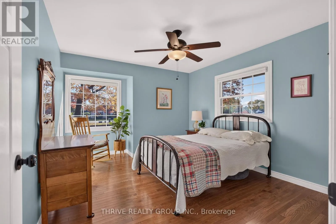
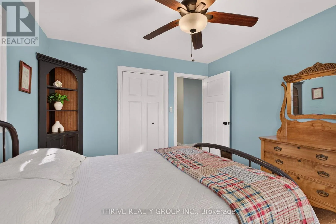
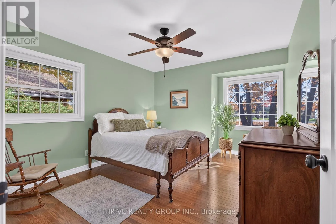
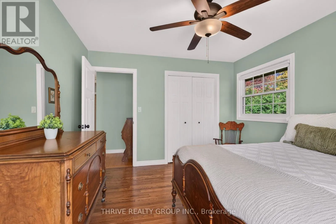
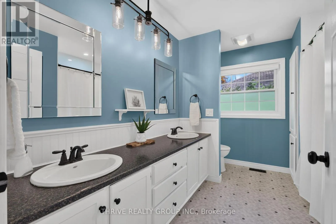
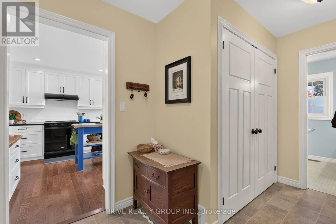
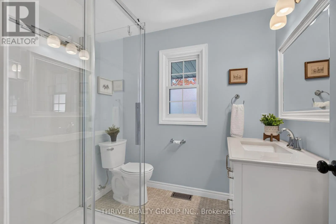
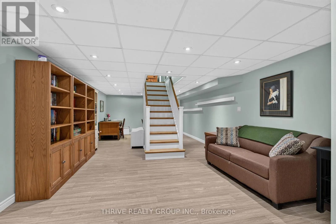
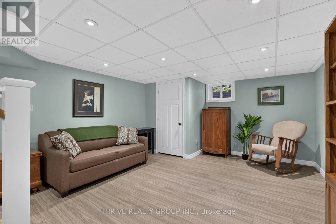
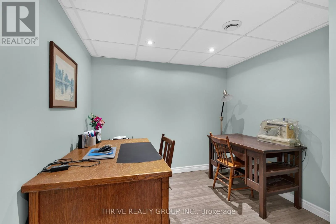
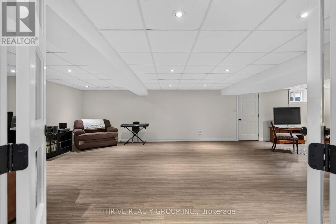
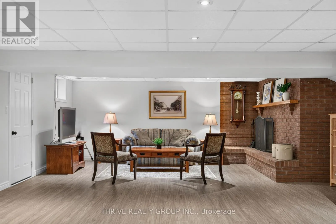
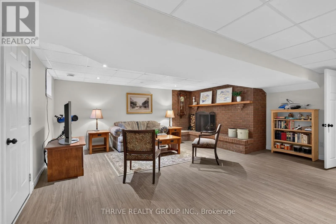
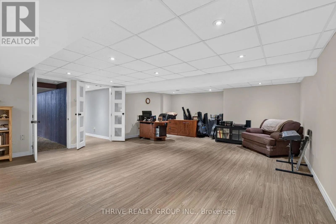
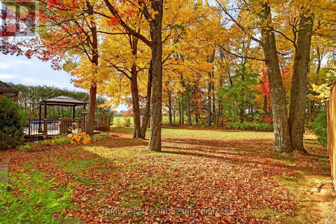
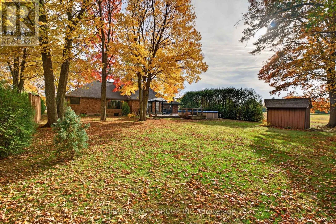
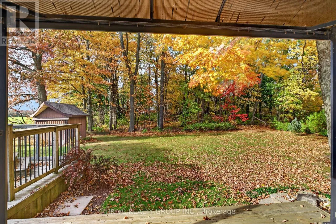
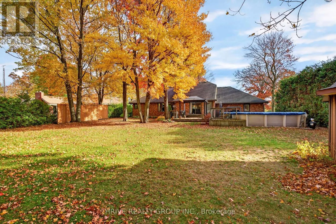
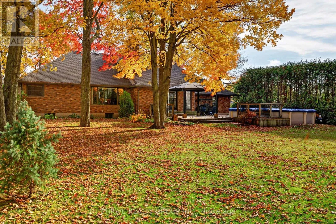
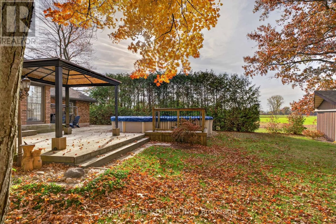
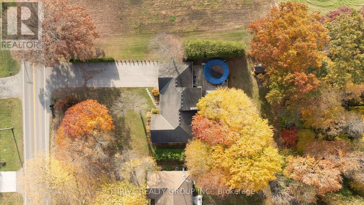
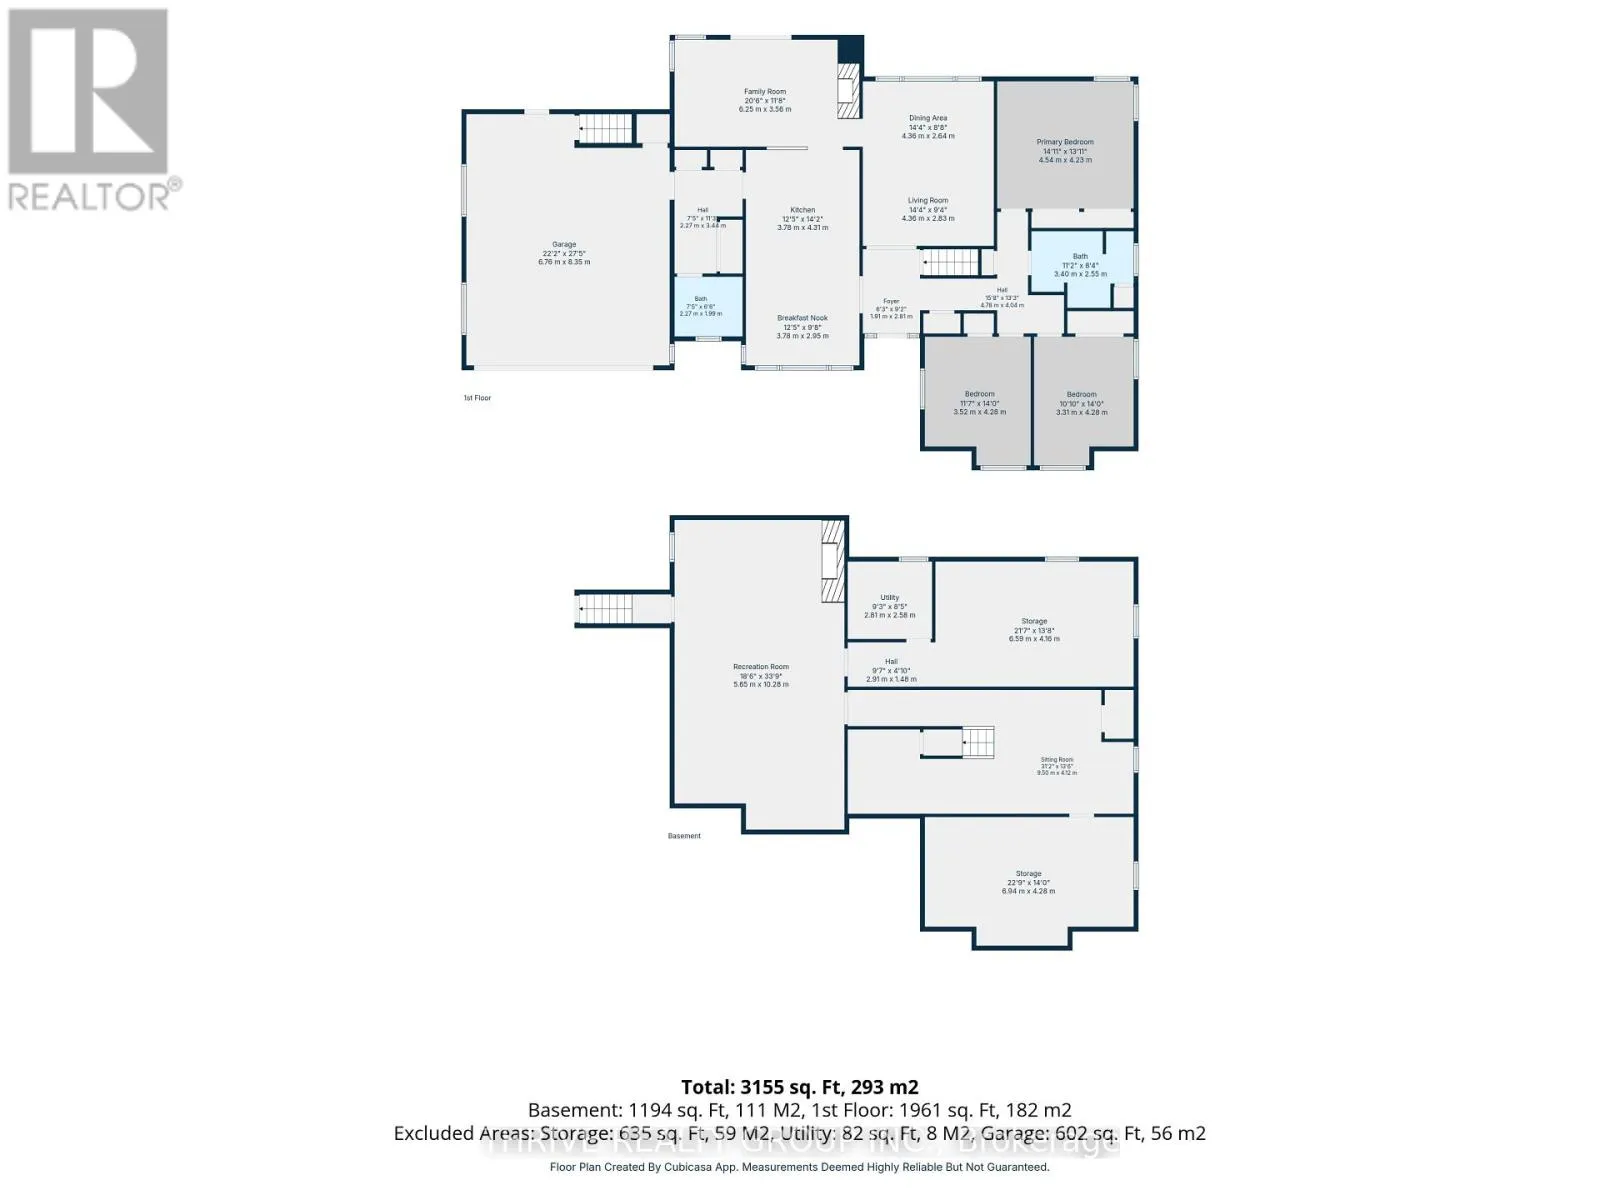
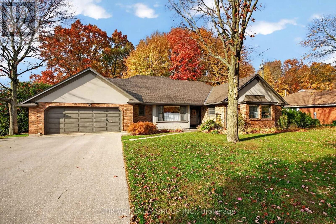
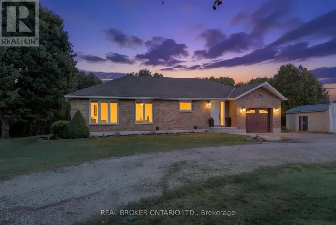
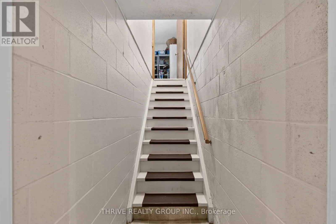
Cross Streets: HWY 59. ** Directions: South on 59 from Tillsonburg. Turn east on 21. First house on left. This sprawling 3-bedroom ranch sits on a mature country property in the quaint community of Andy's Corners, and offers a wonderful blend of privacy, space, and convenience. The main floor boasts welcoming foyer, formal living and dining rooms with gorgeous picture window, and a spacious open-concept eat-in kitchen with quartz countertops, pantry, and plenty of room to gather. The family room is anchored by a brick fireplace with gas insert, while patio doors lead to a two-tiered deck and private yard backing onto farmland. Three spacious bedrooms, a 5 pc bathroom with double sinks, a 3pc bath with stand-alone shower, and a practical mudroom with main-floor laundry complete the main level. The finished basement adds a ton of great extra living space, offering a large recreation room with a second wood-burning fireplace, designated office space, and ample storage. Other notables include select top grade oak hardwood throughout main level (2020), oversized double garage with staircase access to the basement, and a collection of beautiful updated picture windows that let in an abundance of natural light. With the option for one-level living, this home is a wonderful opportunity for those looking to enjoy the peace and tranquility attached to country living, while conveniently being located within a short drive to Tillsonburg, Delhi, Simcoe and the shores of Lake Erie. (id:27476)

Property Highlights

MLS® Number
X14155634
Type
Single Family
Community Name
Rural N. Walsingham
Ownership Type
Freehold
Land Size
100 x 191.6 FT
Parking Space Total
10

Building

Building Type
House
Storeys
1.00
Square Footage
1500 - 2000 sqft
Bathrooms Total
2
Bedrooms Above Ground
3
Bedrooms Total
3
Exterior Finish
Brick, Stucco
Fireplace Present
Yes
Basement Type
Full (Finished)
Basement Features
Building Heating Type
Forced air
Heating Fuel
Natural gas, Wood
Building Cooling Type
Central air conditioning

Utilities

Utility Sewer
Septic System

Room Layout

Recreational, Games room
Basement
5.65 m x 10.28 m
Office
Basement
9.5 m x 4.12 m
Other
Basement
6.94 m x 4.28 m
Other
Basement
6.59 m x 4.16 m
Utility room
Basement
2.81 m x 2.58 m
Foyer
Main level
1.91 m x 2.81 m
Bathroom
Main level
2.27 m x 1.99 m
Mud room
Main level
2.27 m x 3.44 m
Living room
Main level
4.36 m x 2.83 m
Dining room
Main level
4.36 m x 2.64 m
Kitchen
Main level
3.78 m x 4.31 m
Eating area
Main level
3.78 m x 2.95 m
Family room
Main level
6.25 m x 3.56 m
Primary Bedroom
Main level
4.54 m x 4.23 m
Bedroom 2
Main level
3.52 m x 4.28 m
Bedroom 3
Main level
3.31 m x 4.28 m
Bathroom
Main level
3.4 m x 2.55 m

Location

Learn more about this property
Listing provided by:
THRIVE REALTY GROUP INC.
MLS® number:
X14155634
Agent:
Scott Coulthard
*Indicates required field
Name is required
Email is required
Please enter a valid phone number (e.g., 416-111-1111).